4 Bedroom
4 Bathroom
2,105 ft2
Fireplace
Forced Air
$465,000
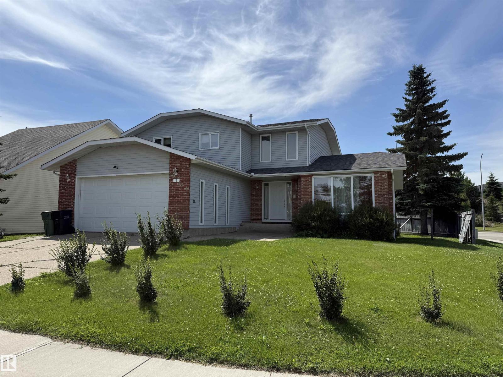
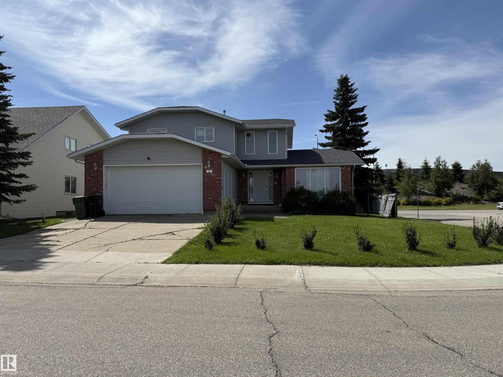
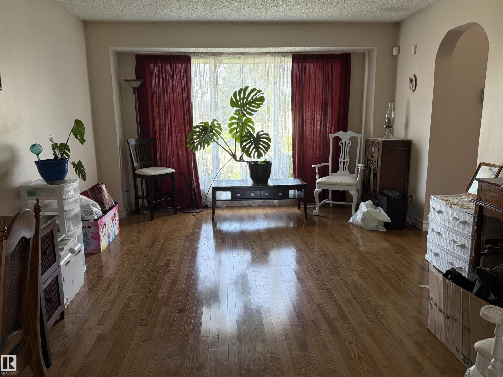
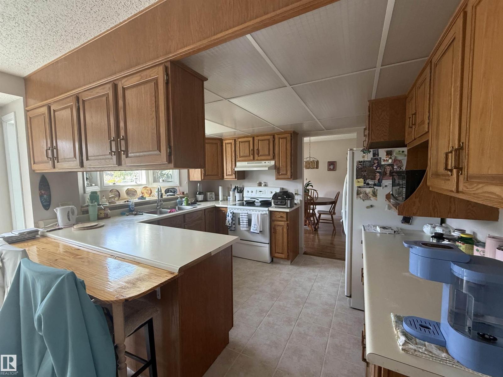
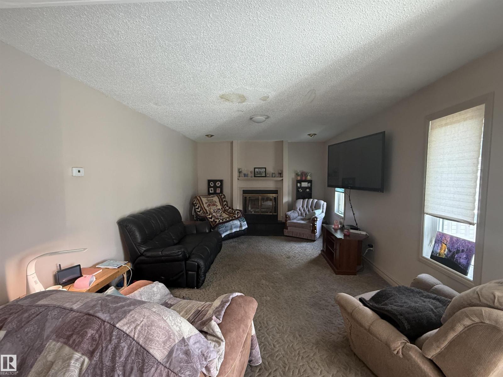
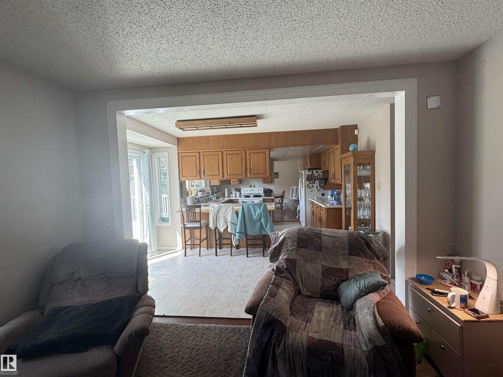
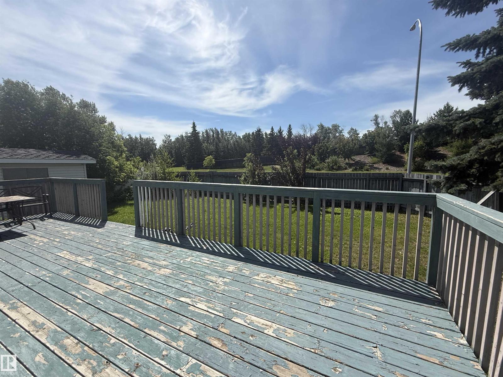
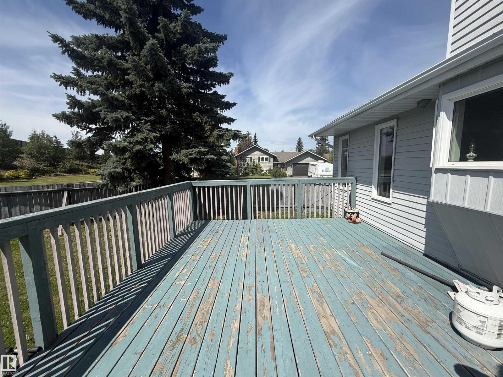
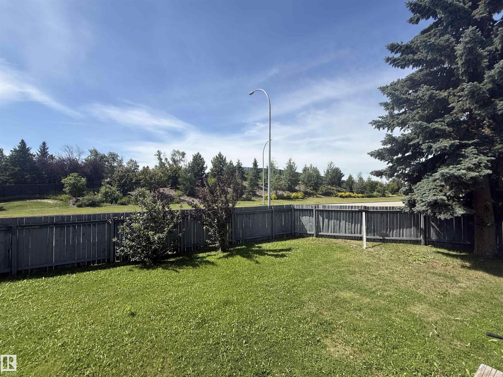
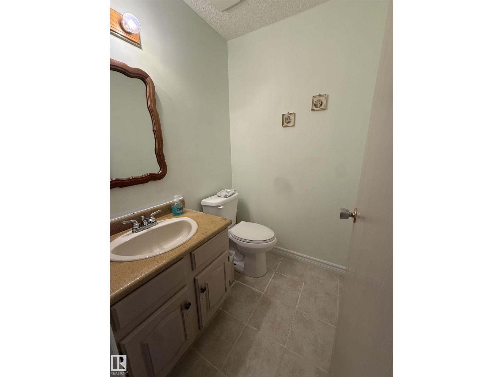
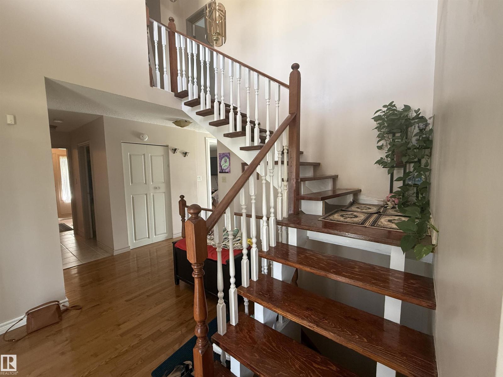
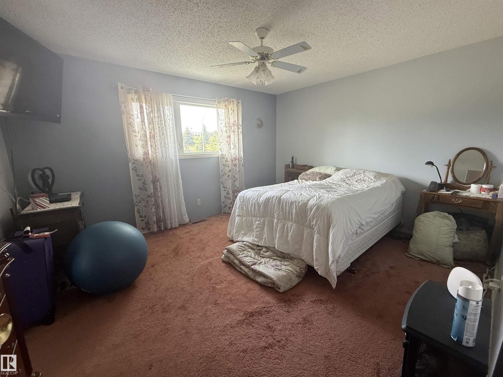
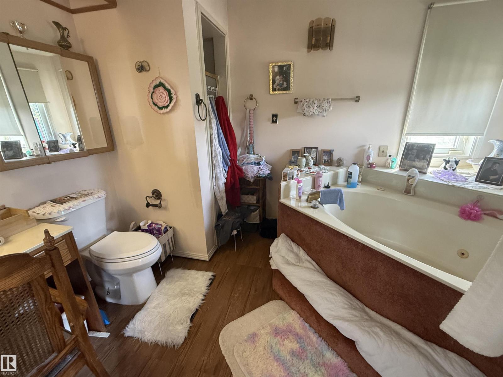
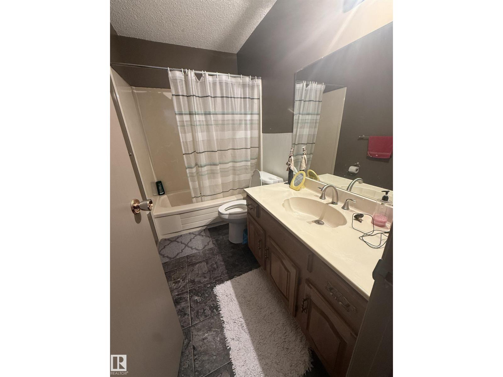
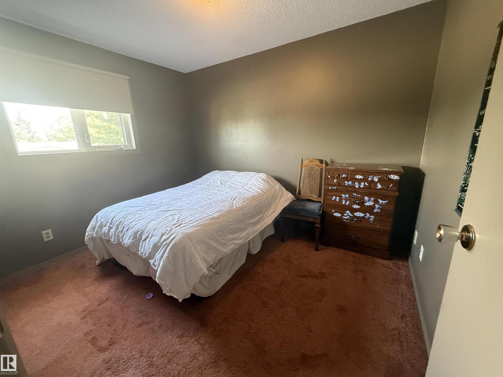
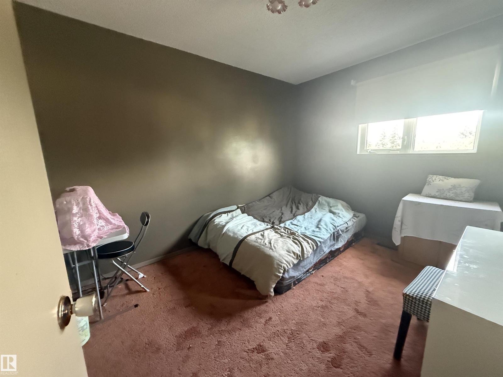
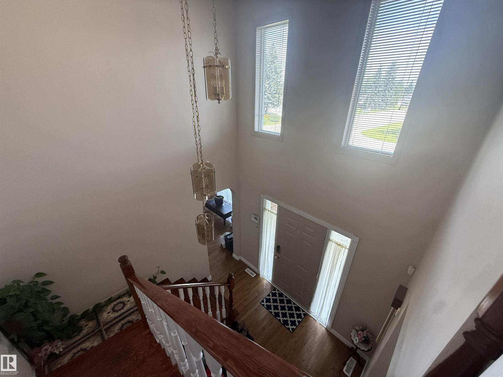
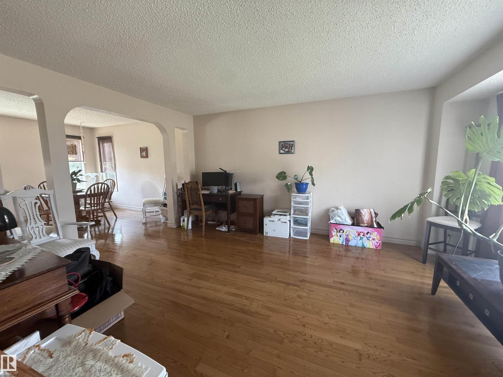
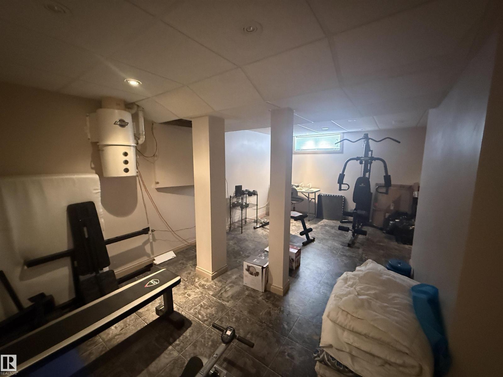
*Please note* property is sold as is where is at time of possession. No warranties or representations. Prime location in Leduc Estates- 2 storey with front attached garage. Inside features hardwood floors in the formal living room and dining room. Spacious kitchen with dinette area and open to main floor family room. 2 piece powder room and laundry/mud room. 3 bedrooms upstairs, 4 piece main bathroom and 4 piece ensuite. Fully finished basement with bathroom, bedroom, 2 family room spaces. Close to schools, walking trails and so much more. (id:63125)
Property Details
|
MLS® Number
|
E4502061 |
|
Property Type
|
Single Family |
|
Neigbourhood
|
Leduc Estates |
|
Features
|
See Remarks |
Building
|
Bathroom Total
|
4 |
|
Bedrooms Total
|
4 |
|
Basement Development
|
Finished |
|
Basement Type
|
Full (finished) |
|
Constructed Date
|
1983 |
|
Construction Style Attachment
|
Detached |
|
Fireplace Fuel
|
Wood |
|
Fireplace Present
|
Yes |
|
Fireplace Type
|
Unknown |
|
Half Bath Total
|
1 |
|
Heating Type
|
Forced Air |
|
Stories Total
|
2 |
|
Size Interior
|
2,105 Ft2 |
|
Type
|
House |
Parking
Land
Rooms
| Level |
Type |
Length |
Width |
Dimensions |
|
Lower Level |
Bedroom 4 |
|
|
Measurements not available |
|
Main Level |
Living Room |
|
|
Measurements not available |
|
Main Level |
Dining Room |
|
|
Measurements not available |
|
Main Level |
Kitchen |
|
|
Measurements not available |
|
Upper Level |
Primary Bedroom |
|
|
Measurements not available |
|
Upper Level |
Bedroom 2 |
|
|
Measurements not available |
|
Upper Level |
Bedroom 3 |
|
|
Measurements not available |