3 Bedroom
3 Bathroom
1,435 ft2
Fireplace
Forced Air
$399,900
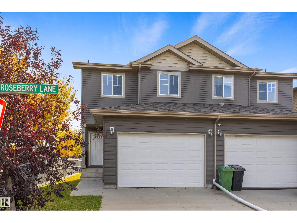
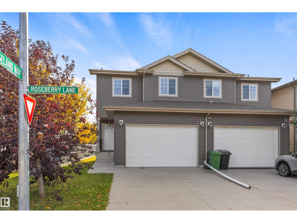
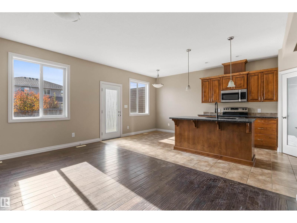
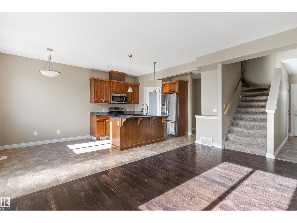
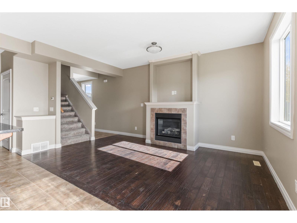
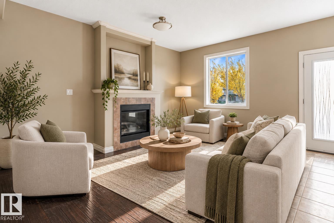
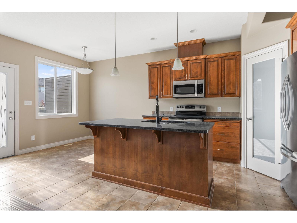
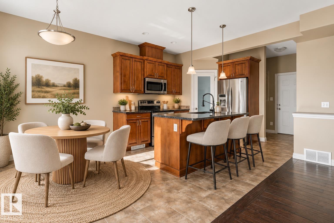
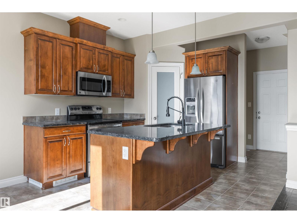
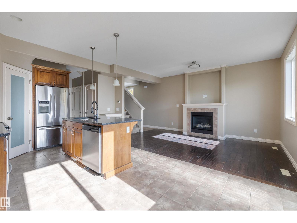
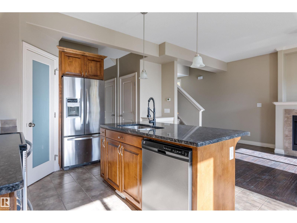
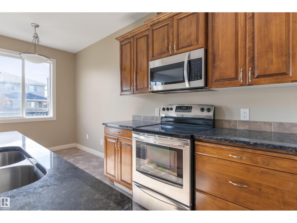
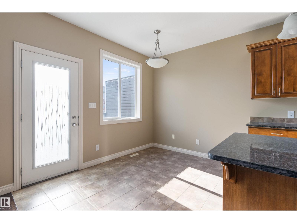
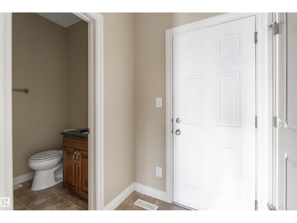
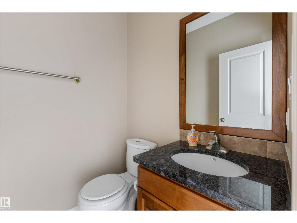
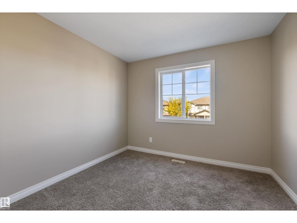
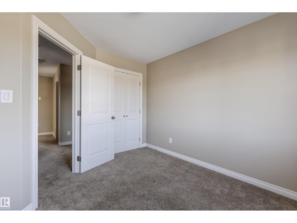
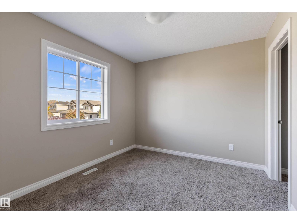
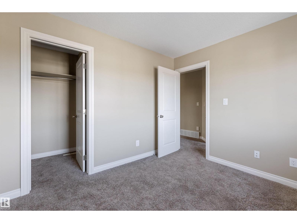
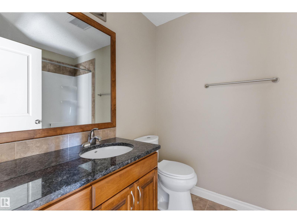
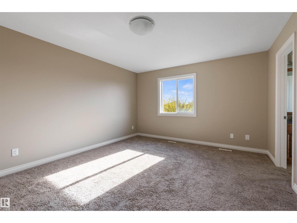
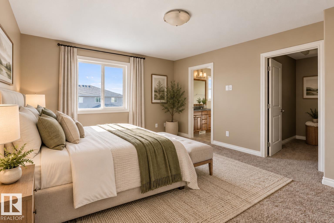
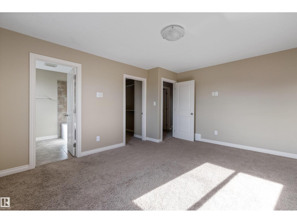
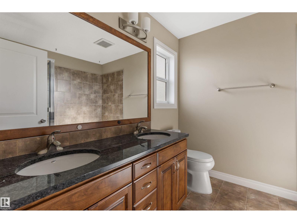
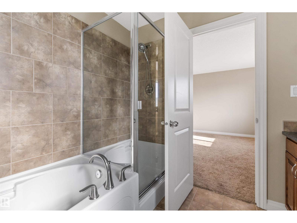
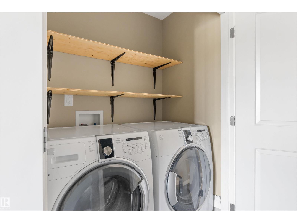
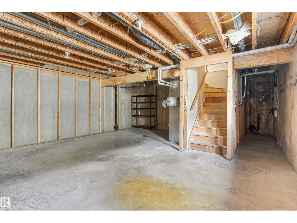
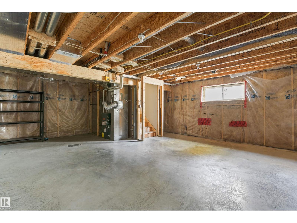
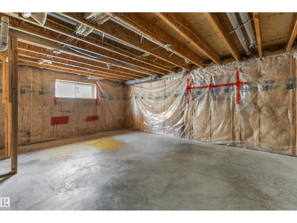
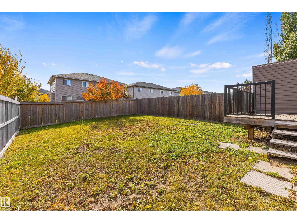
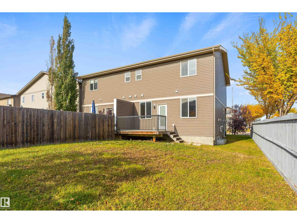
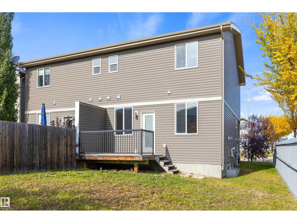
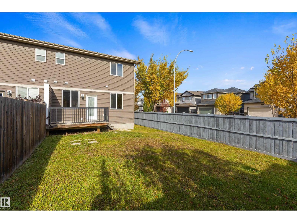
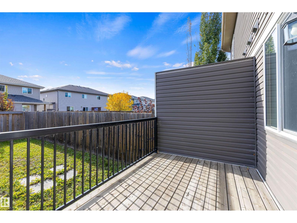
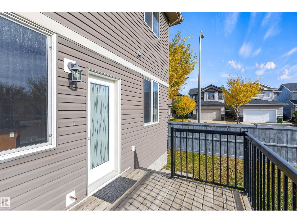
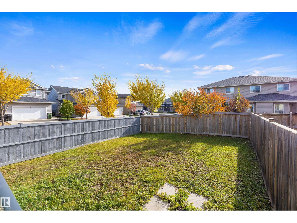
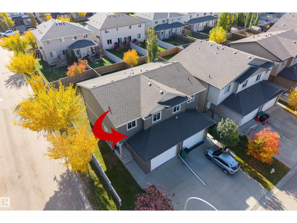
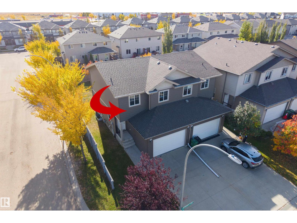
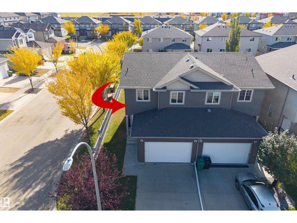
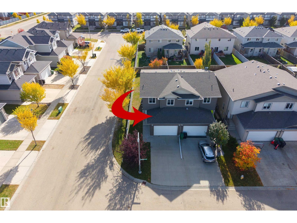
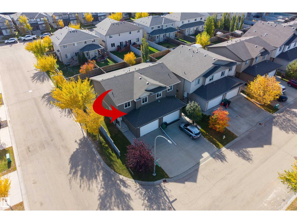
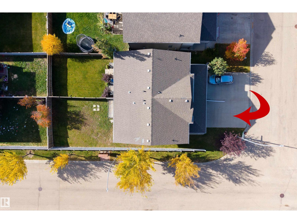
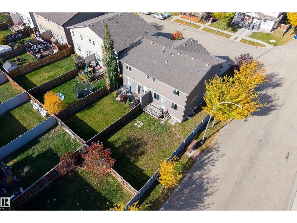
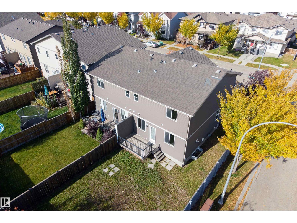
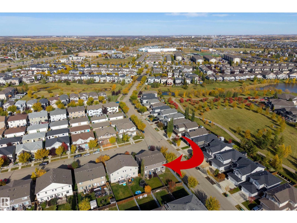
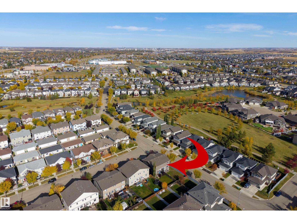
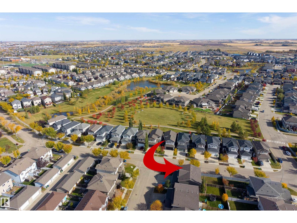
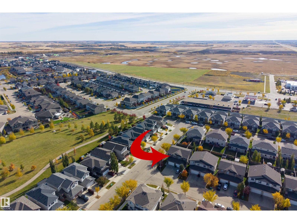
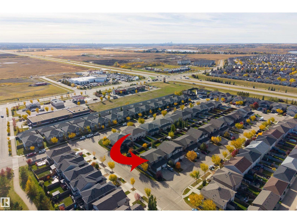
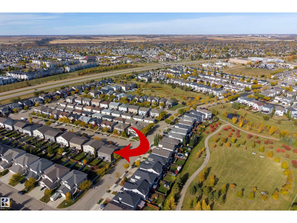
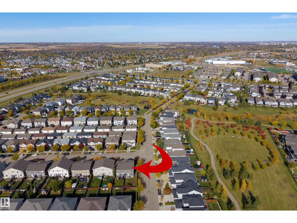
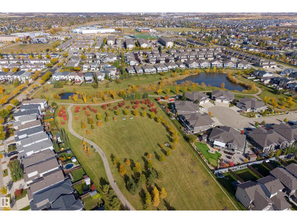
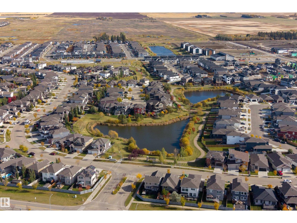
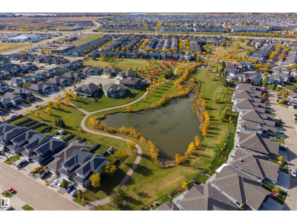
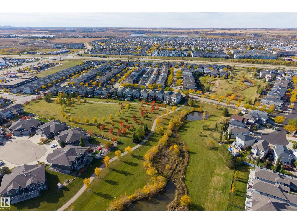
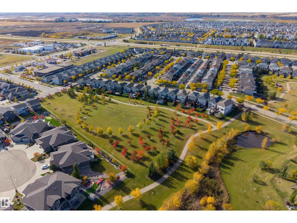
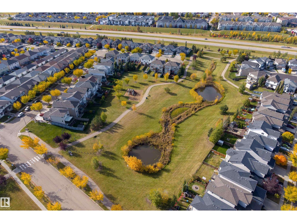
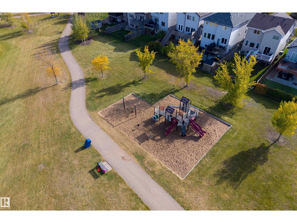
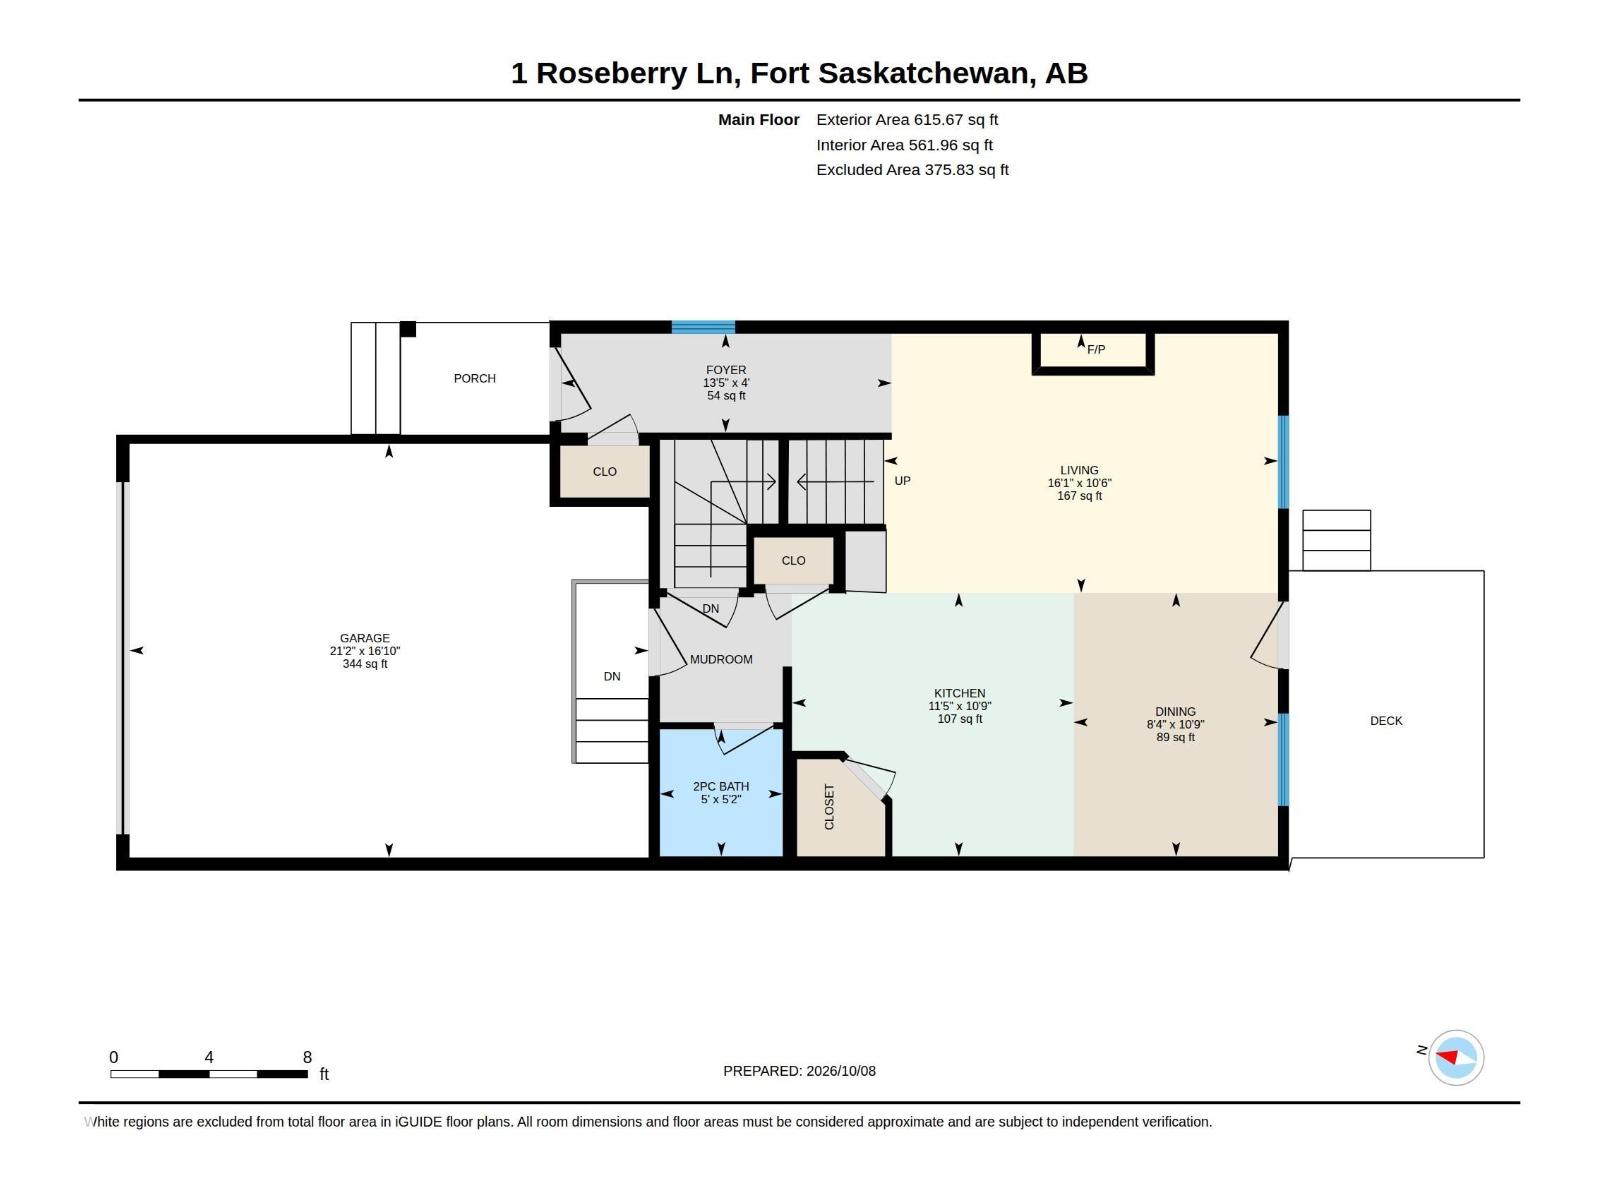
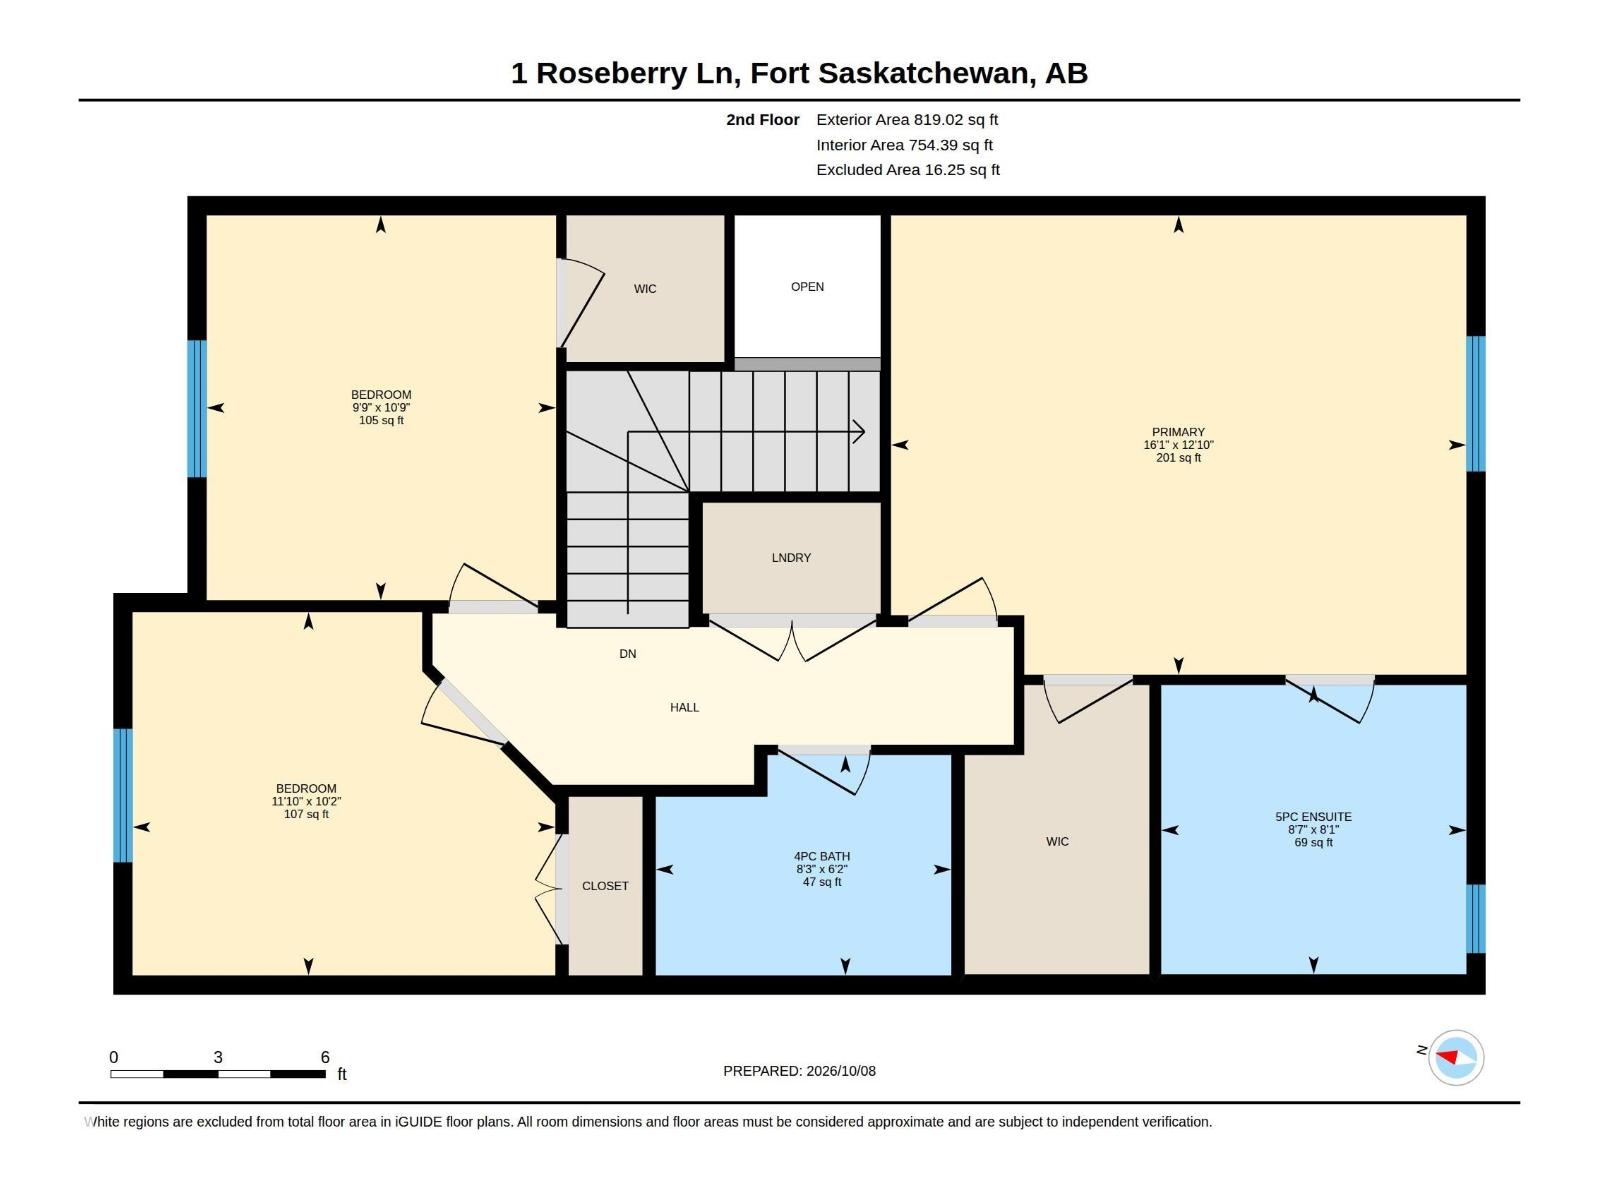
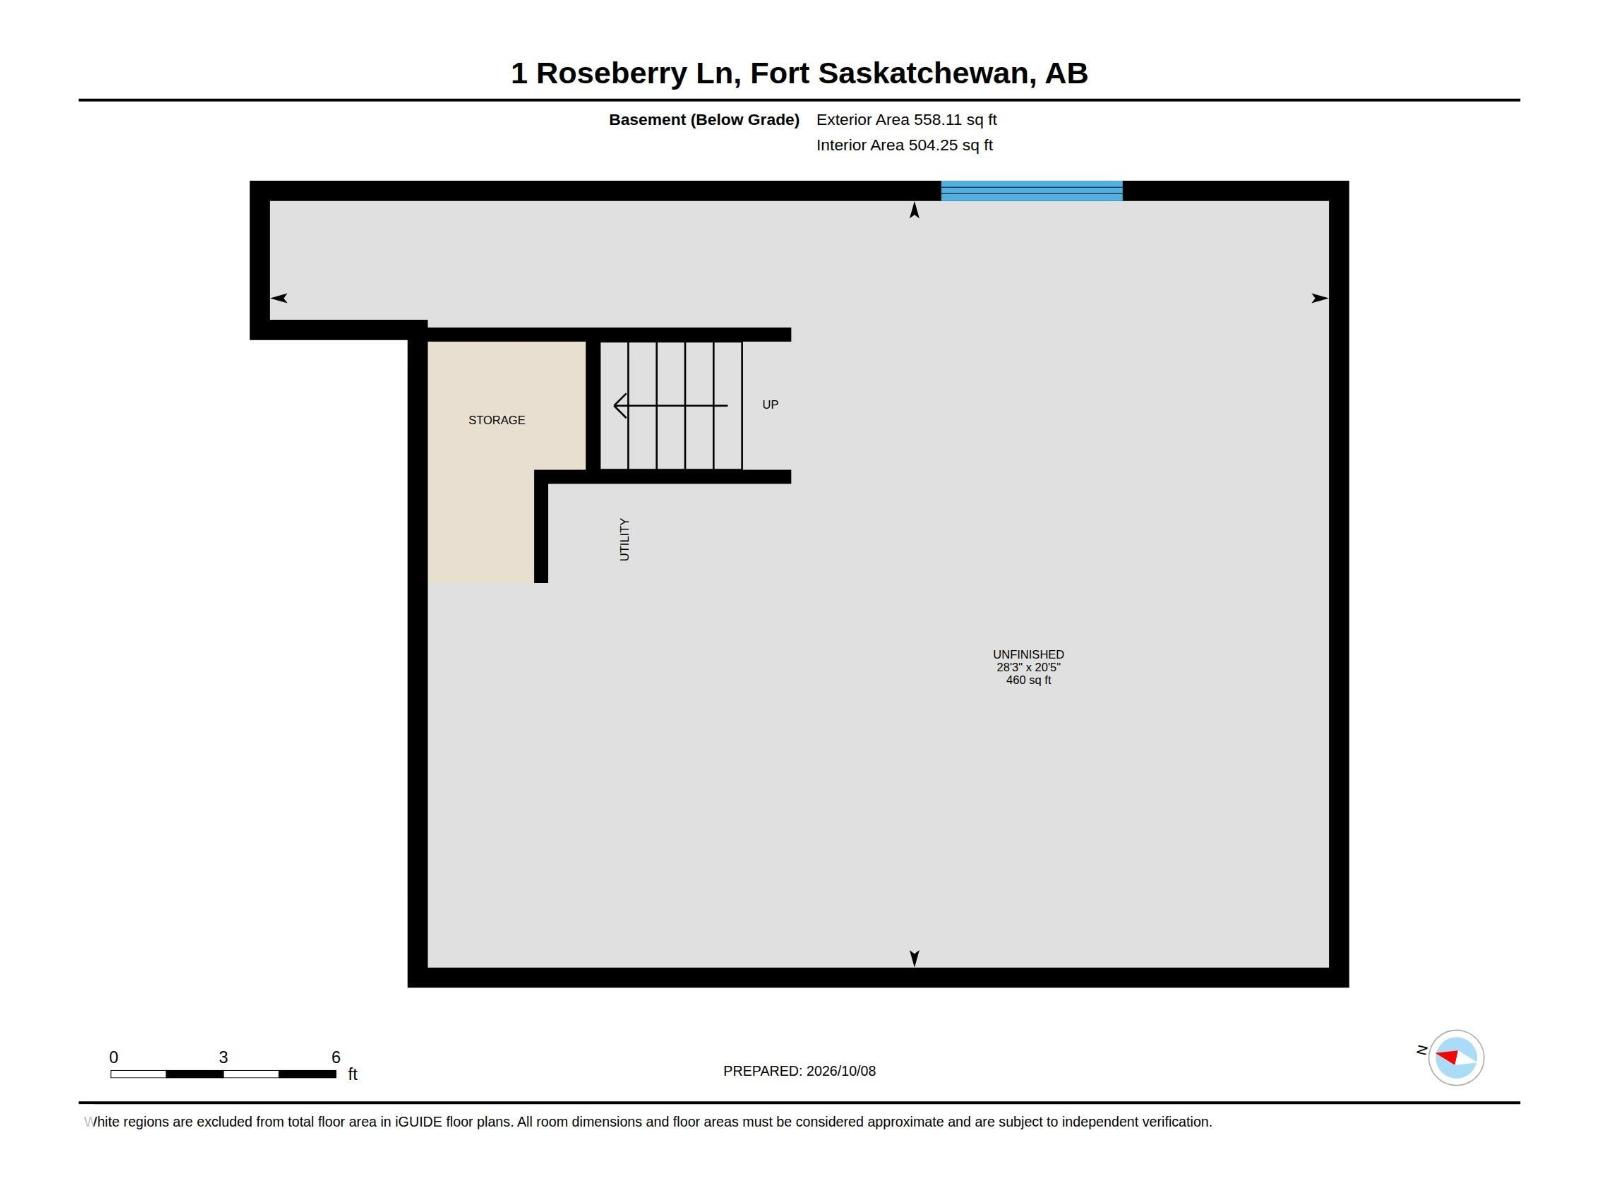
Welcome to 1 Roseberry Lane in the heart of Fort Saskatchewan! This 1,434 sq. ft., freshly painted half duplex with double attached garage is perfect for first-time buyers & investors alike. The bright, open-concept main floor features a spacious great room with feature-wall gas fireplace & a beautiful kitchen with granite countertops, island breakfast bar, pantry and a large dining nook where you can step outside to your deck and generous backyard, ideal for summer BBQs and entertaining. A convenient 2-piece bath completes the main floor. Upstairs offers three bedrooms, including a spacious primary retreat with walk-in closet and private 4-piece ensuite featuring a stand-up shower & soaker tub. An additional 4-piece bathroom and upper-level laundry provide everyday convenience. The unspoiled basement awaits your future development ideas, offering room to grow & add value. Ideally located close to schools, parks, shopping, transportation and all the amenities Fort Saskatchewan has to offer. Welcome home! (id:63125)
Property Details
|
MLS® Number
|
E4512496 |
|
Property Type
|
Single Family |
|
Neigbourhood
|
South Fort |
|
Amenities Near By
|
Golf Course, Playground, Public Transit, Schools, Shopping |
|
Features
|
See Remarks |
|
Structure
|
Deck |
Building
|
Bathroom Total
|
3 |
|
Bedrooms Total
|
3 |
|
Appliances
|
Dishwasher, Dryer, Microwave Range Hood Combo, Refrigerator, Stove, Washer |
|
Basement Development
|
Unfinished |
|
Basement Type
|
Full (unfinished) |
|
Constructed Date
|
2013 |
|
Construction Style Attachment
|
Semi-detached |
|
Fireplace Fuel
|
Gas |
|
Fireplace Present
|
Yes |
|
Fireplace Type
|
Unknown |
|
Half Bath Total
|
1 |
|
Heating Type
|
Forced Air |
|
Stories Total
|
2 |
|
Size Interior
|
1,435 Ft2 |
|
Type
|
Duplex |
Parking
Land
|
Acreage
|
No |
|
Fence Type
|
Fence |
|
Land Amenities
|
Golf Course, Playground, Public Transit, Schools, Shopping |
|
Size Irregular
|
329.81 |
|
Size Total
|
329.81 M2 |
|
Size Total Text
|
329.81 M2 |
Rooms
| Level |
Type |
Length |
Width |
Dimensions |
|
Main Level |
Living Room |
3.21 m |
4.89 m |
3.21 m x 4.89 m |
|
Main Level |
Dining Room |
3.27 m |
2.54 m |
3.27 m x 2.54 m |
|
Main Level |
Kitchen |
3.27 m |
3.49 m |
3.27 m x 3.49 m |
|
Upper Level |
Primary Bedroom |
3.92 m |
4.91 m |
3.92 m x 4.91 m |
|
Upper Level |
Bedroom 2 |
3.1 m |
3.61 m |
3.1 m x 3.61 m |
|
Upper Level |
Bedroom 3 |
3.28 m |
2.98 m |
3.28 m x 2.98 m |