Maintenance, Exterior Maintenance, Insurance, Landscaping, Other, See Remarks
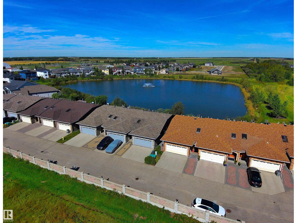
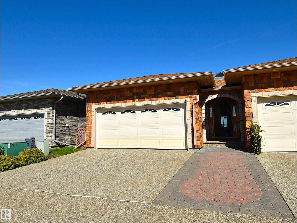
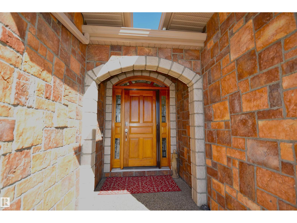
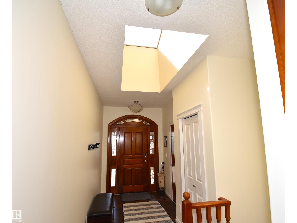
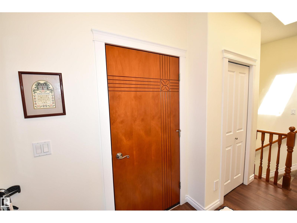
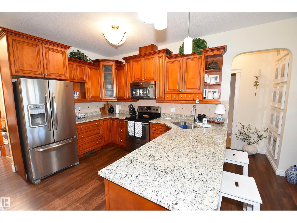
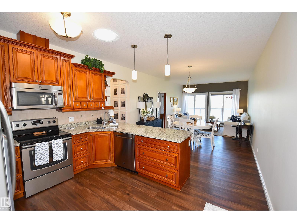
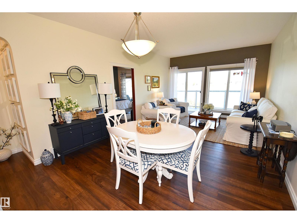
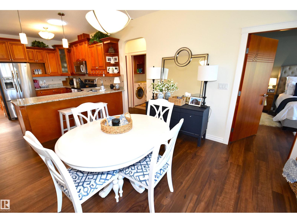
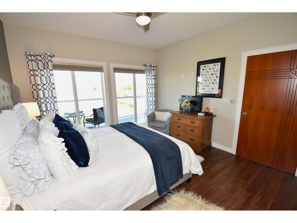
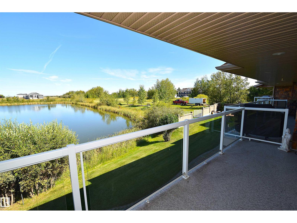
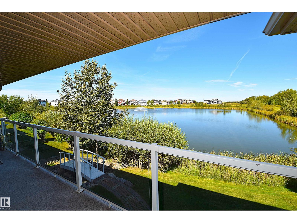
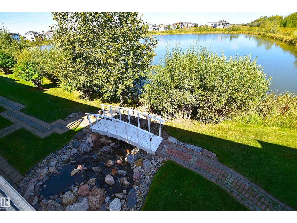
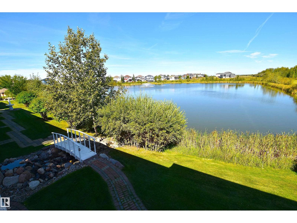
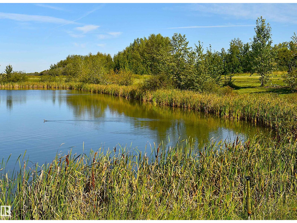
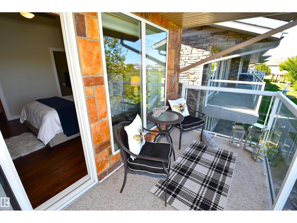
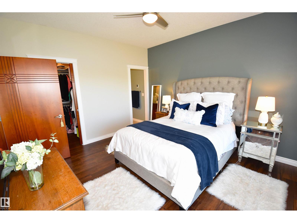
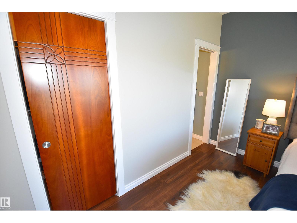
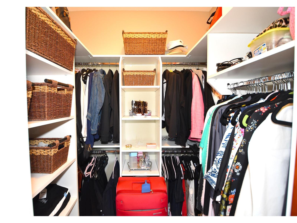
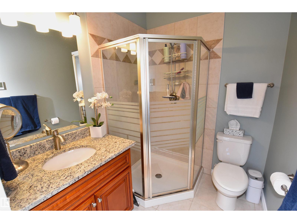
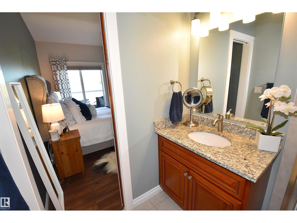
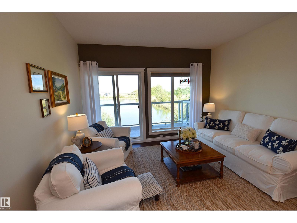
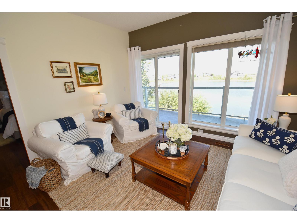
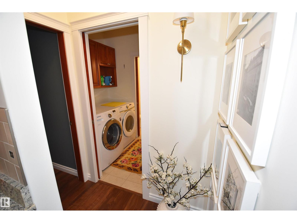
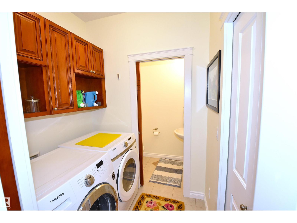
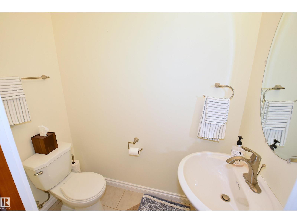
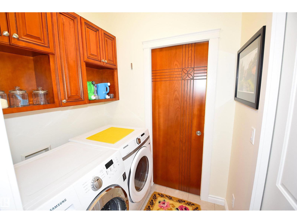
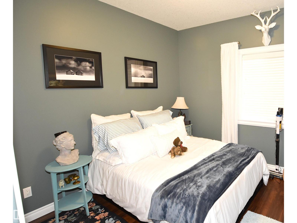
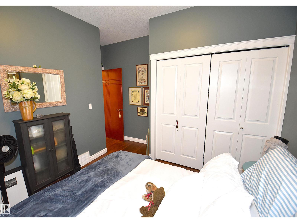
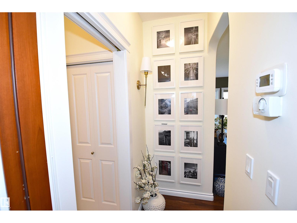
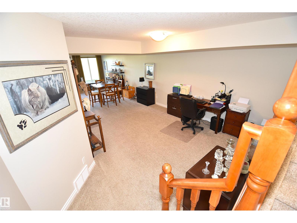
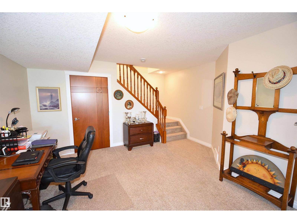
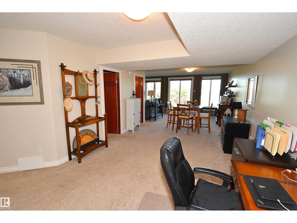
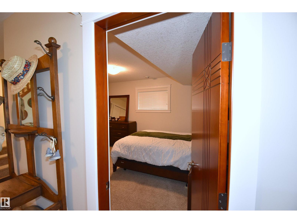
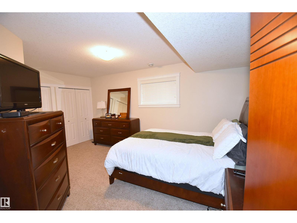
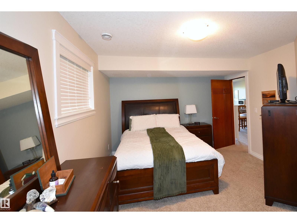
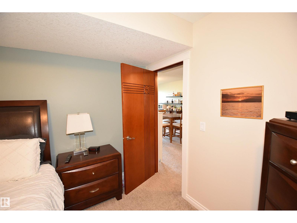
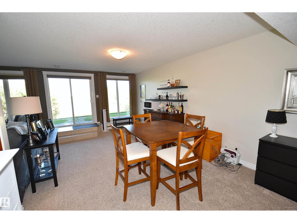
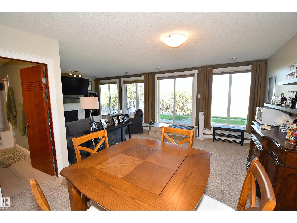
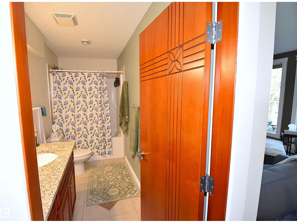
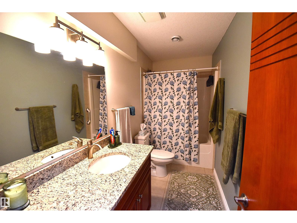
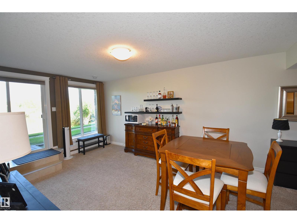
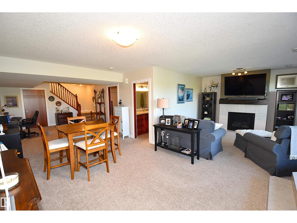
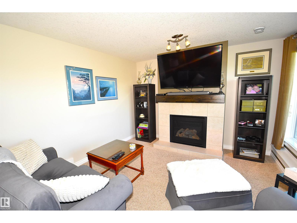
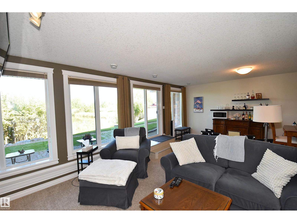
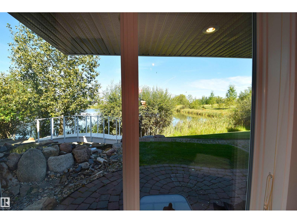
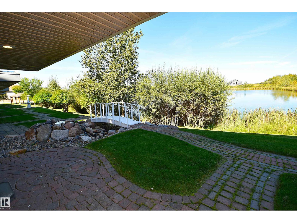
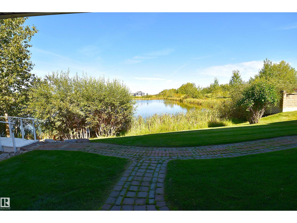
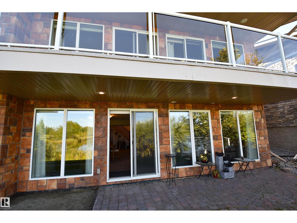
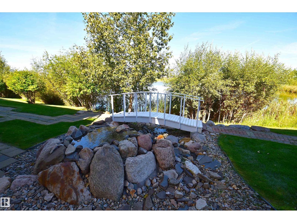
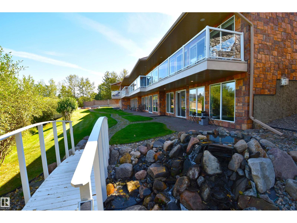
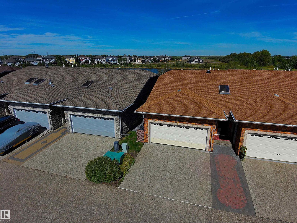
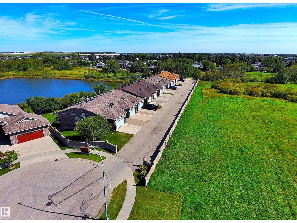
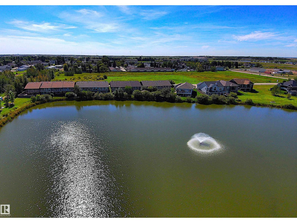
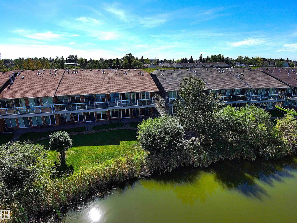
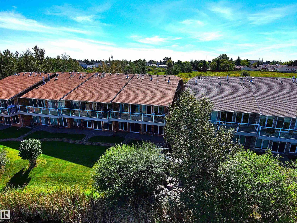
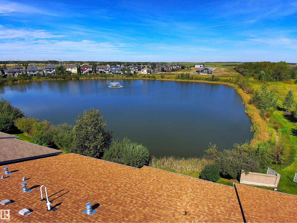
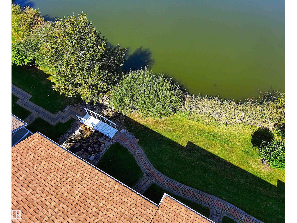
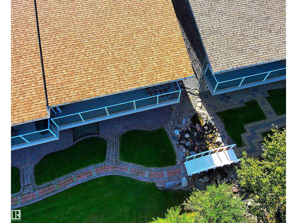
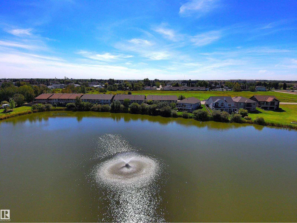
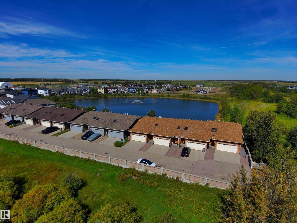
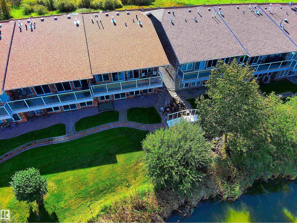
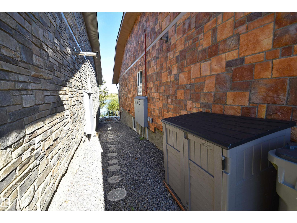
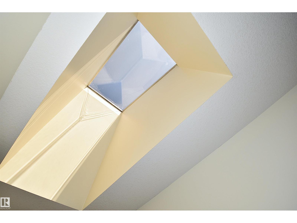
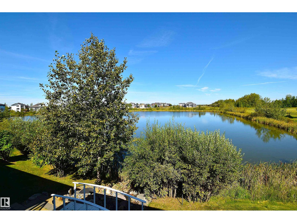
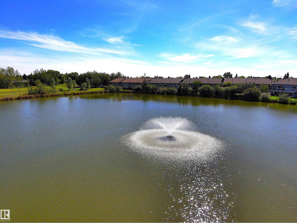
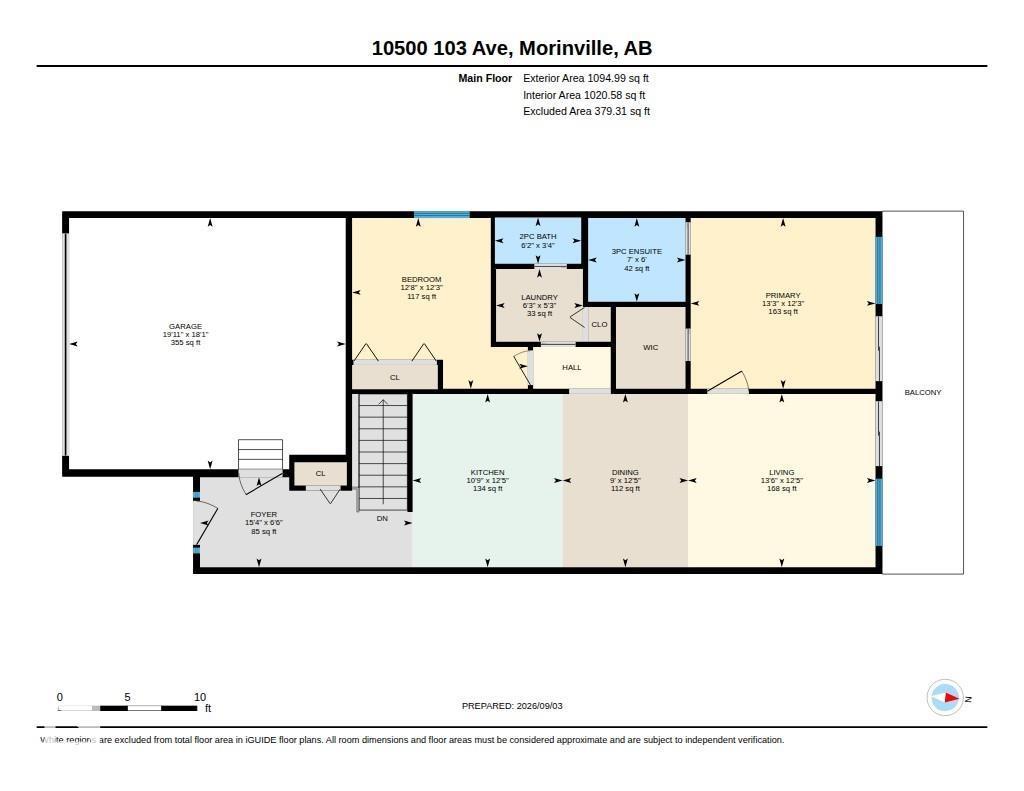
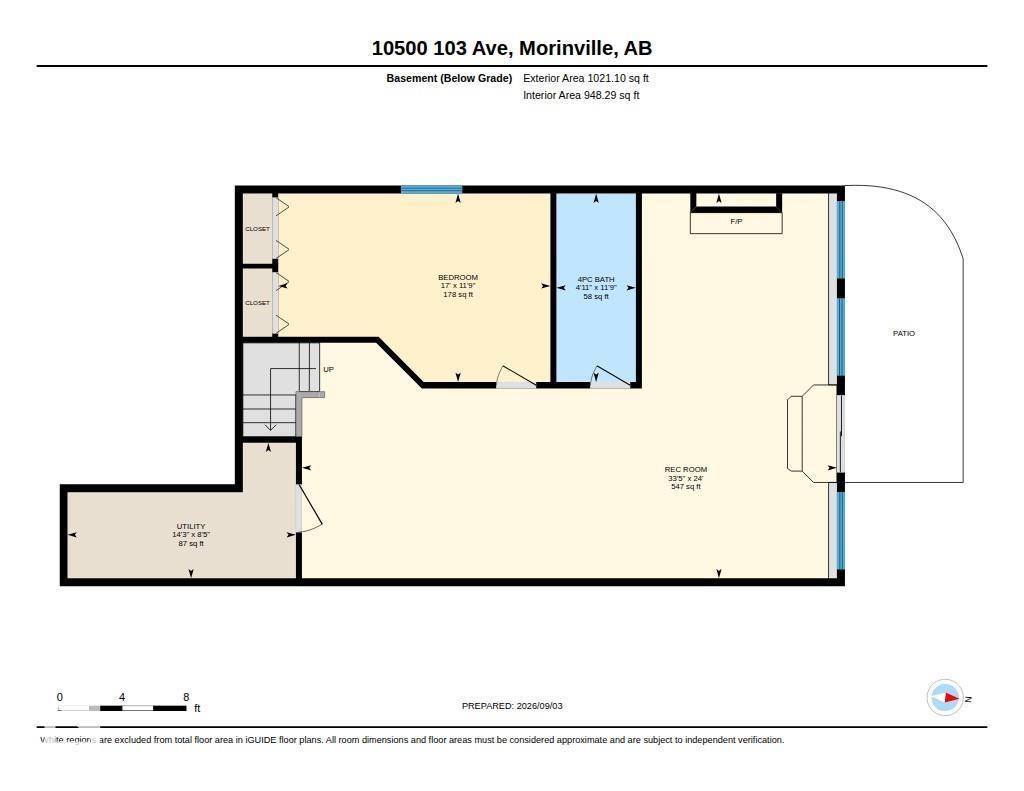
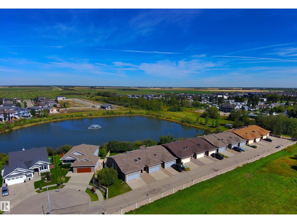
$420 MonthlyImmaculate 45+ Walk-Out Bungalow Located in Private Setting with Serene Water Views. Beautiful Curb Appeal Shows Stone Entrance and Gorgeous Wooden Front Door w/Side Lights. Large Foyer Displays Natural Light from Skylight. Well Designed U-Shaped Kitchen in Granite Counter Tops, SS Appliances and Custom Cabinets with Pot Drawers. Sliding Patio Doors off the Living Room & Primary Room to Large Deck Overlooking the Water Views. Two Bedrooms on the Main Level Separated by Laundry Room & 2PC Bath. Primary w/3 PC Ensuite & Walk-In Custom Closet. Huge Family Room w/Gas Fireplace in the Walk-out Basement. Full 4PC Bath w/Tile Floor & Spacious 3rd Bedroom has Double Closets. Sliding Doors to Stone Patio & Path to Water Fountain. All Doors are Custom Designed Wood, the Entry & Bedroom doors are wheelchair friendly. Triple Pane Windows Through out Home, Phantom Screen Door, Radiant Heated Double Garage, & Gas BBQ line. Quiet area of Town. Details to Design are Present in this Beautiful Home, Including the Views! (id:63125)
| MLS® Number | E4507116 |
| Property Type | Single Family |
| Neigbourhood | Morinville |
| Amenities Near By | Park, Shopping |
| Features | Closet Organizers, No Animal Home, No Smoking Home, Skylight |
| Parking Space Total | 4 |
| Structure | Deck, Patio(s) |
| Water Front Type | Waterfront |
| Bathroom Total | 3 |
| Bedrooms Total | 3 |
| Appliances | Dishwasher, Dryer, Fan, Freezer, Garage Door Opener Remote(s), Garage Door Opener, Microwave Range Hood Combo, Refrigerator, Stove, Central Vacuum, Washer |
| Architectural Style | Bungalow |
| Basement Development | Finished |
| Basement Features | Walk Out |
| Basement Type | Full (finished) |
| Constructed Date | 2013 |
| Construction Style Attachment | Semi-detached |
| Fireplace Fuel | Gas |
| Fireplace Present | Yes |
| Fireplace Type | Unknown |
| Half Bath Total | 1 |
| Heating Type | Forced Air |
| Stories Total | 1 |
| Size Interior | 1,095 Ft2 |
| Type | Duplex |
| Attached Garage | |
| Heated Garage |
| Acreage | No |
| Fence Type | Not Fenced |
| Fronts On | Waterfront |
| Land Amenities | Park, Shopping |
| Size Irregular | 299.06 |
| Size Total | 299.06 M2 |
| Size Total Text | 299.06 M2 |
| Level | Type | Length | Width | Dimensions |
|---|---|---|---|---|
| Basement | Family Room | 10.17 m | 7.32 m | 10.17 m x 7.32 m |
| Basement | Bedroom 3 | 5.18 m | 3.58 m | 5.18 m x 3.58 m |
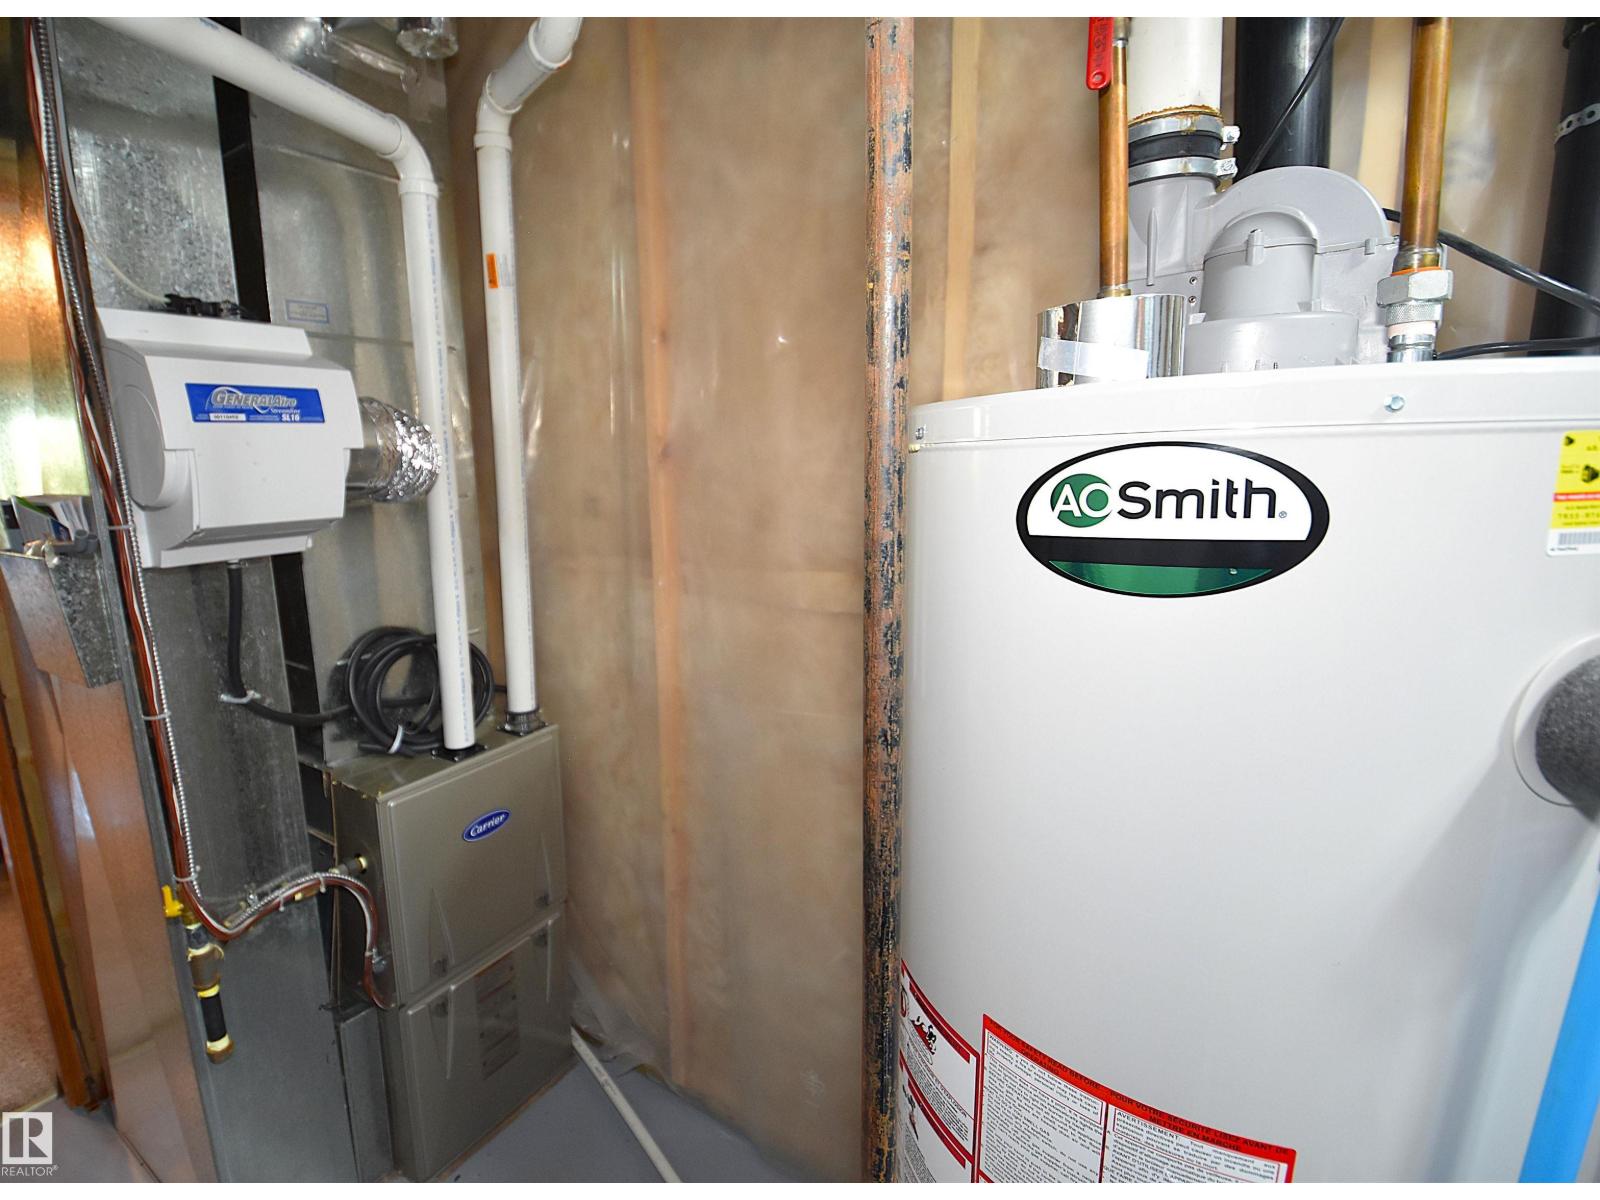
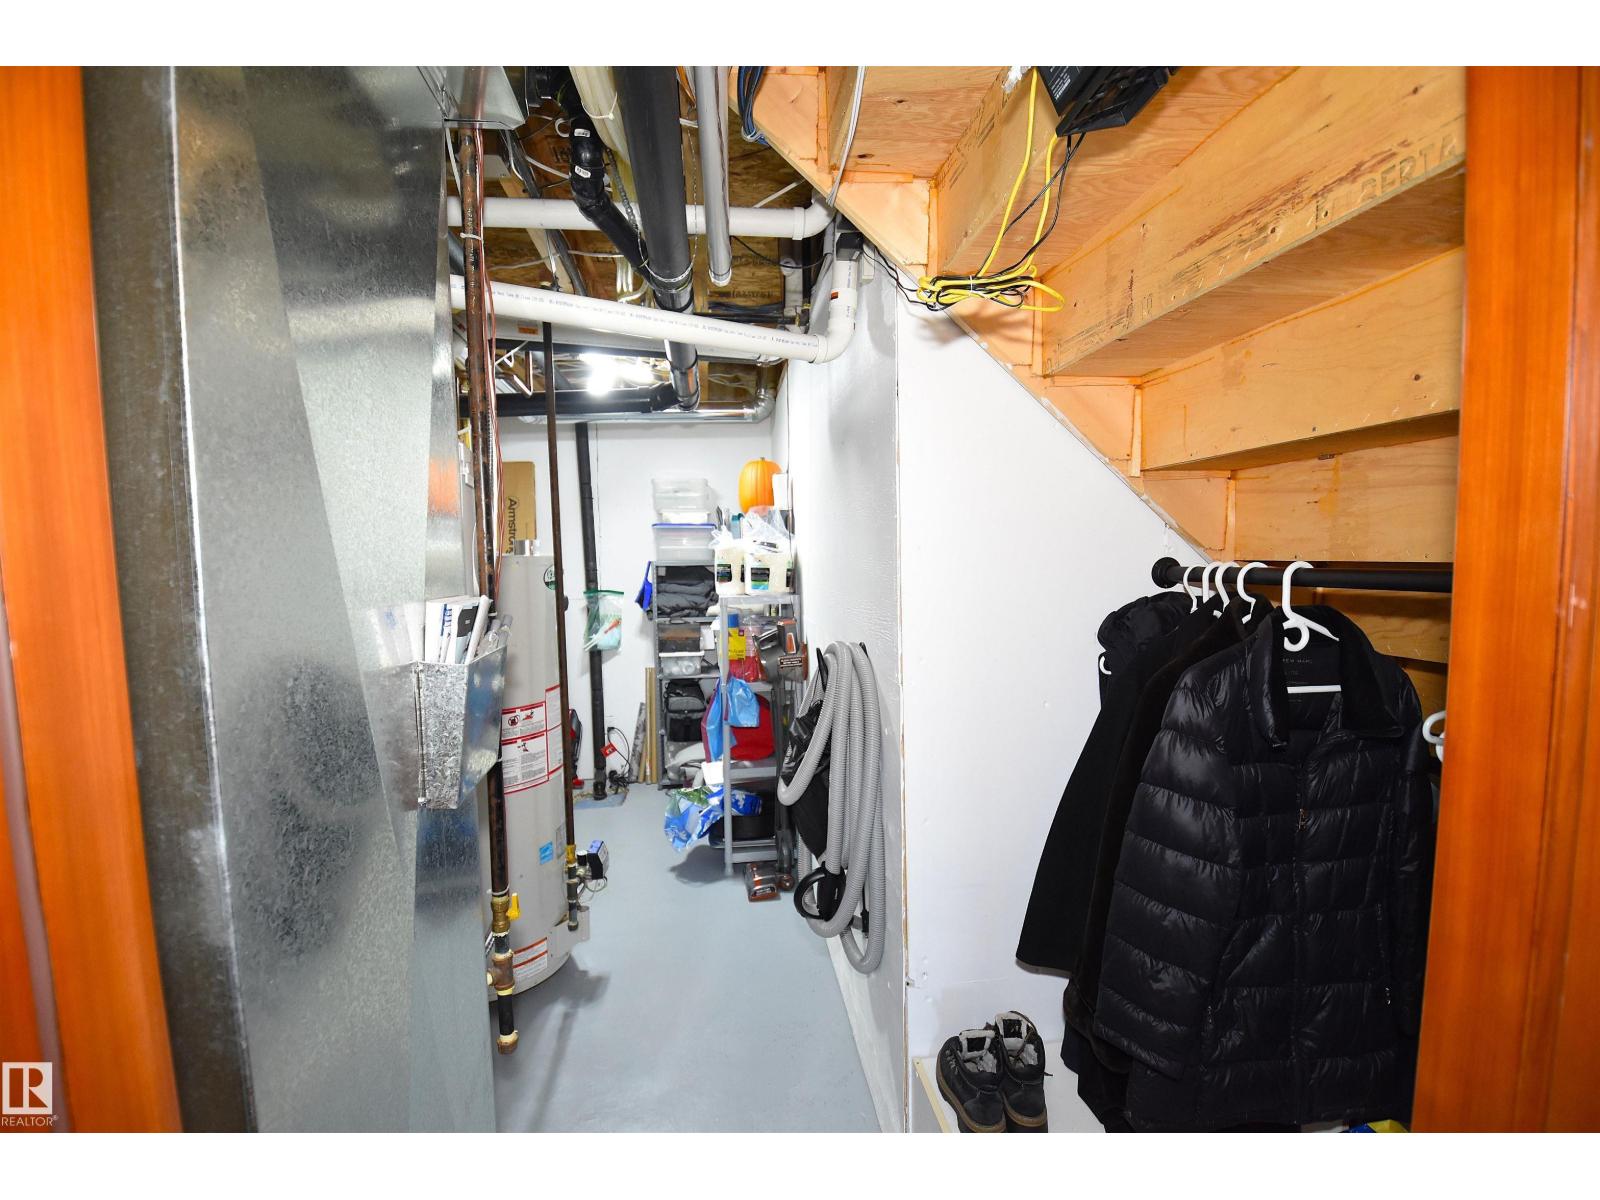
| Basement | Utility Room | 4.34 m | 2.58 m | 4.34 m x 2.58 m |
| Main Level | Living Room | 4.11 m | 3.8 m | 4.11 m x 3.8 m |
| Main Level | Dining Room | 3.8 m | 2.75 m | 3.8 m x 2.75 m |
| Main Level | Kitchen | 3.8 m | 3.29 m | 3.8 m x 3.29 m |
| Main Level | Primary Bedroom | 4.05 m | 3.74 m | 4.05 m x 3.74 m |
| Main Level | Bedroom 2 | 3.85 m | 3.74 m | 3.85 m x 3.74 m |
| Main Level | Laundry Room | 1.59 m | 1.91 m | 1.59 m x 1.91 m |
Contact us for more information

The trademarks REALTOR®, REALTORS®, and the REALTOR® logo are controlled by The Canadian Real Estate Association (CREA) and identify real estate professionals who are members of CREA. The trademarks MLS®, Multiple Listing Service® and the associated logos are owned by The Canadian Real Estate Association (CREA) and identify the quality of services provided by real estate professionals who are members of CREA. The trademark DDF® is owned by The Canadian Real Estate Association (CREA) and identifies CREA's Data Distribution Facility (DDF®)