Maintenance, Exterior Maintenance, Insurance, Landscaping, Other, See Remarks
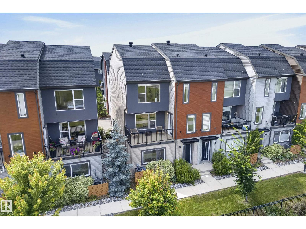
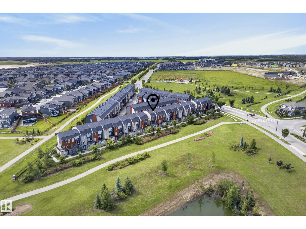
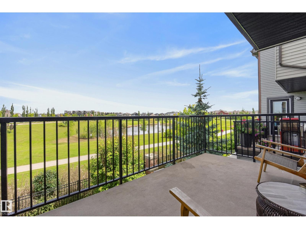
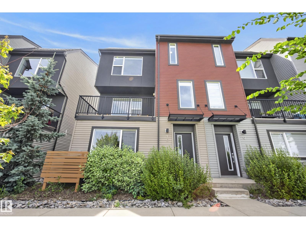
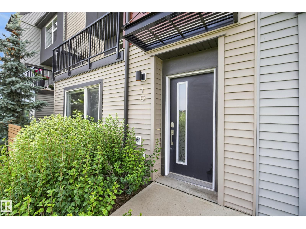
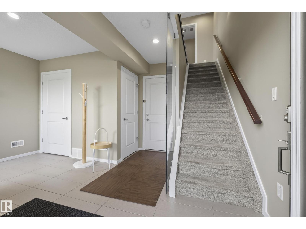
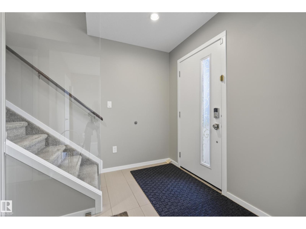
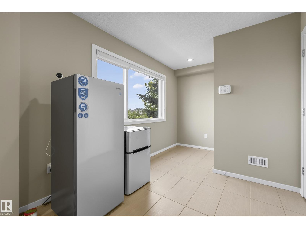
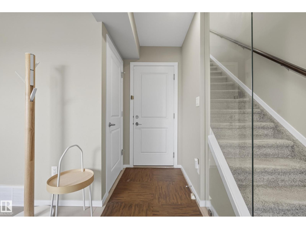
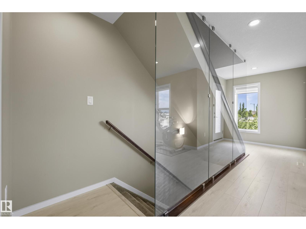
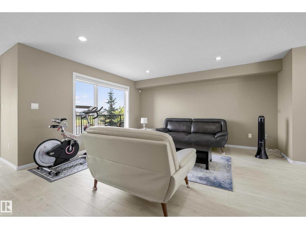
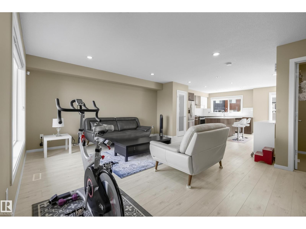
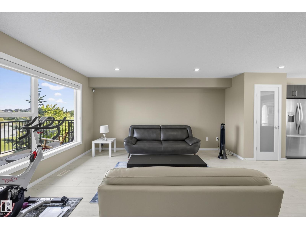
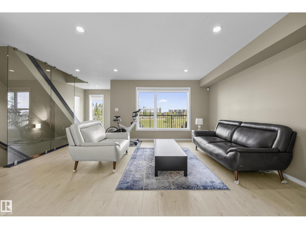
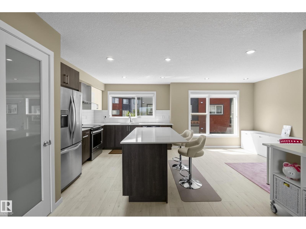
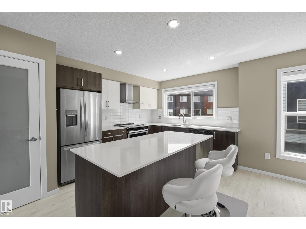
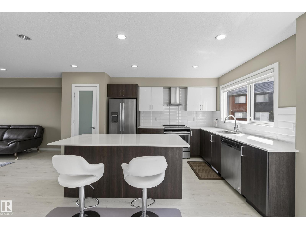
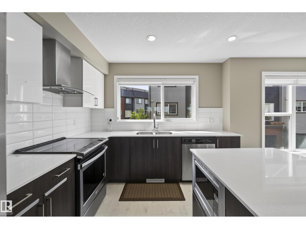
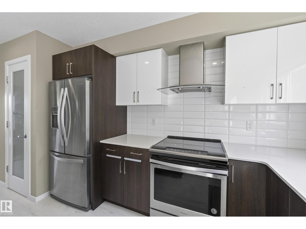
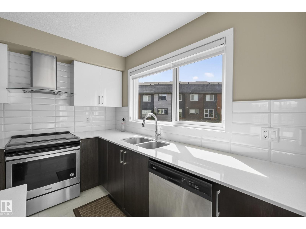

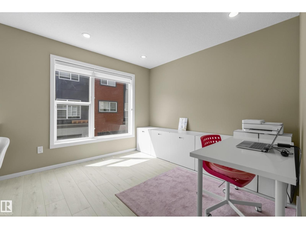
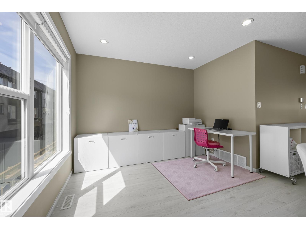
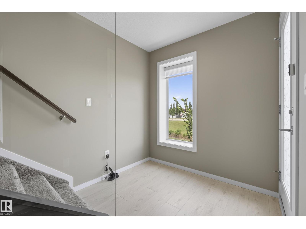
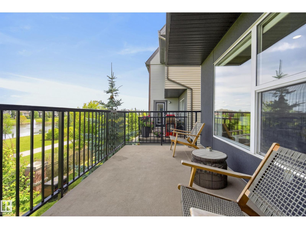
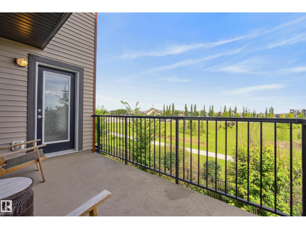
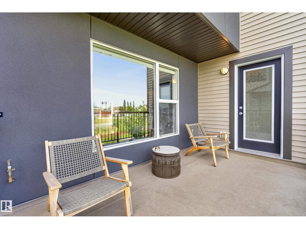
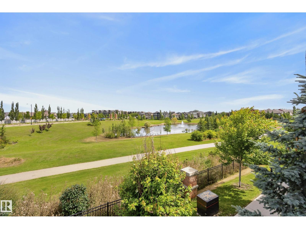
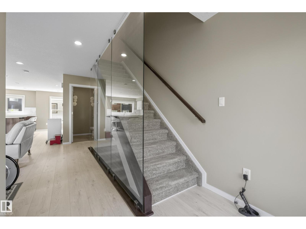
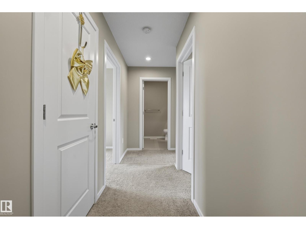
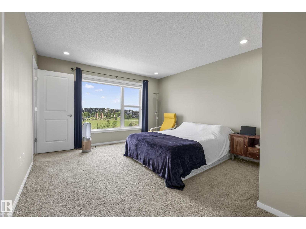
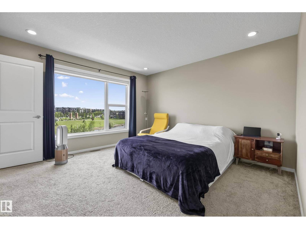
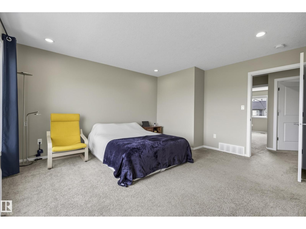
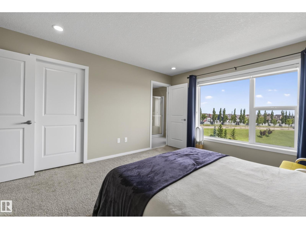
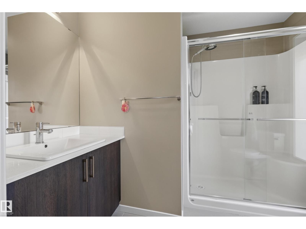
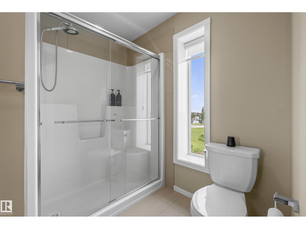
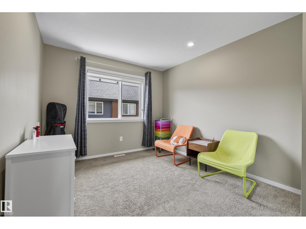
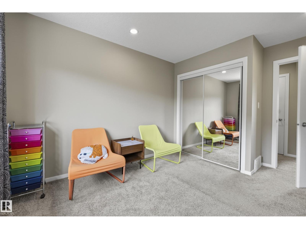
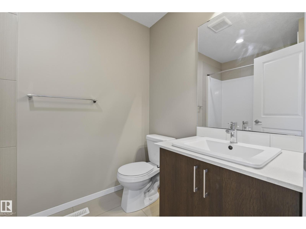
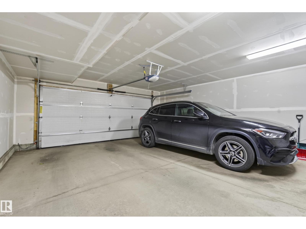
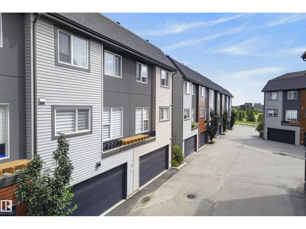
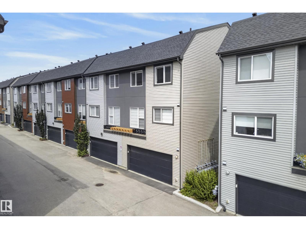
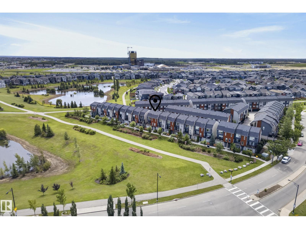
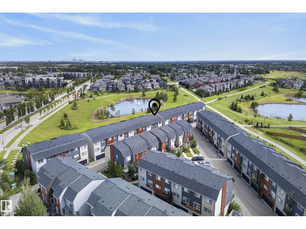
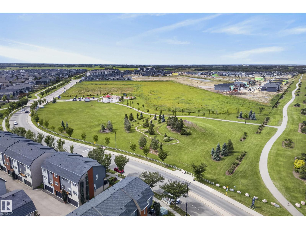
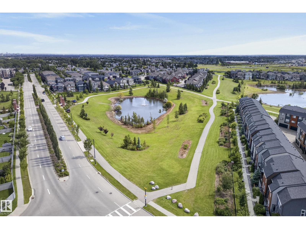
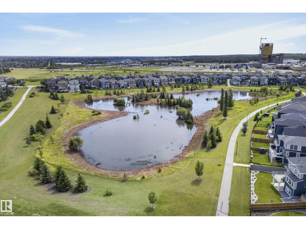
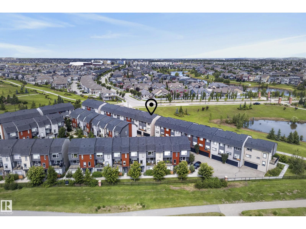
$313.70 MonthlyWelcome to this stunning pond-facing townhome offering over 1,700 sq. ft. of modern living space in the desirable community of Rosenthal. Enjoy beautiful water views and walking trails right outside your door, plus the comfort of central A/C all summer long. The open-concept main floor is filled with natural light and features a contemporary kitchen with quartz countertops, stainless steel appliances, subway tile backsplash, a large island, and ample cabinet space. The spacious living and dining areas open onto an oversized balcony overlooking the pond—perfect for morning coffee or evening sunsets. Upstairs you'll find generous bedrooms, including a spacious primary suite with a walk-in closet and ensuite. The entry level offers a versatile flex space ideal for a home office, gym, or additional living area, along with an attached garage. Located close to parks, schools, shopping, restaurants, and with quick access to the Whitemud and Anthony Henday, this home combines modern comfort with an unbeatable (id:63125)
| MLS® Number | E4502205 |
| Property Type | Single Family |
| Neigbourhood | Rosenthal (Edmonton) |
| Amenities Near By | Playground, Public Transit |
| Community Features | Lake Privileges |
| Features | Park/reserve, No Animal Home, No Smoking Home |
| Water Front Type | Waterfront On Lake |
| Bathroom Total | 3 |
| Bedrooms Total | 3 |
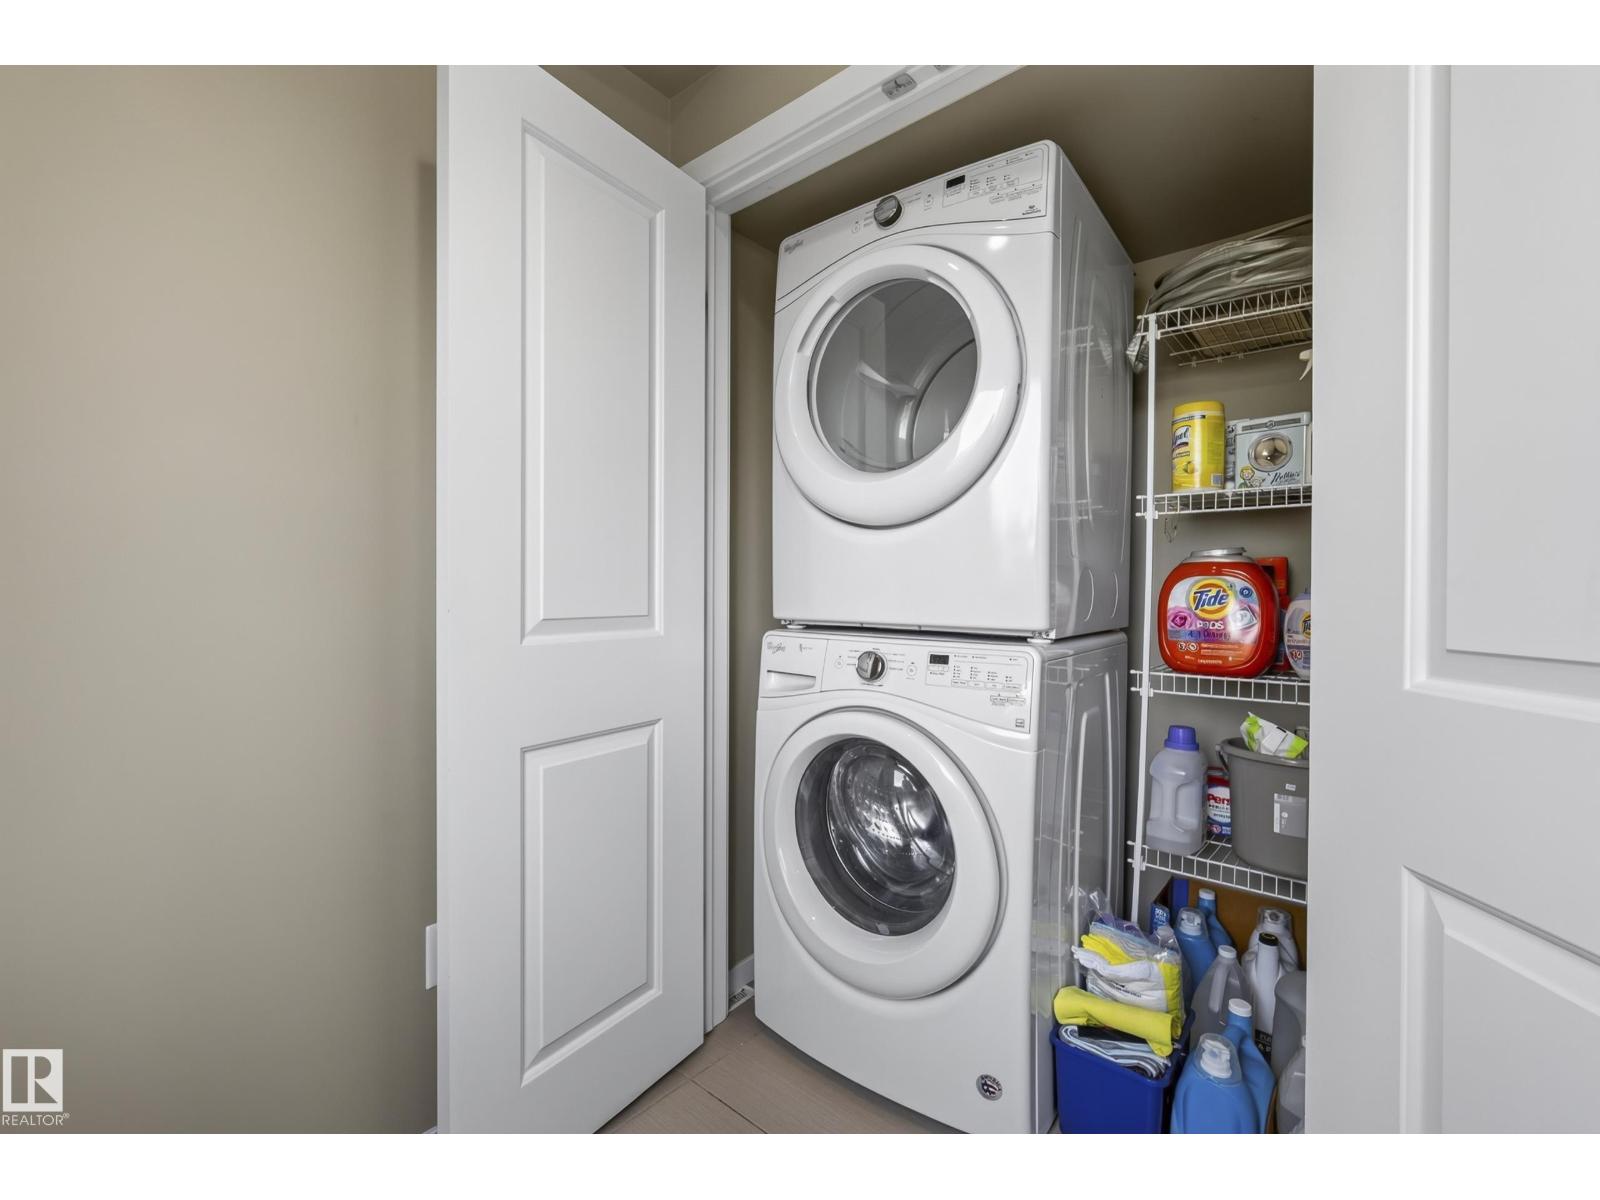
| Appliances | Dishwasher, Dryer, Garage Door Opener, Hood Fan, Microwave, Refrigerator, Stove, Washer |
| Basement Type | None |
| Constructed Date | 2017 |
| Construction Style Attachment | Attached |
| Cooling Type | Central Air Conditioning |
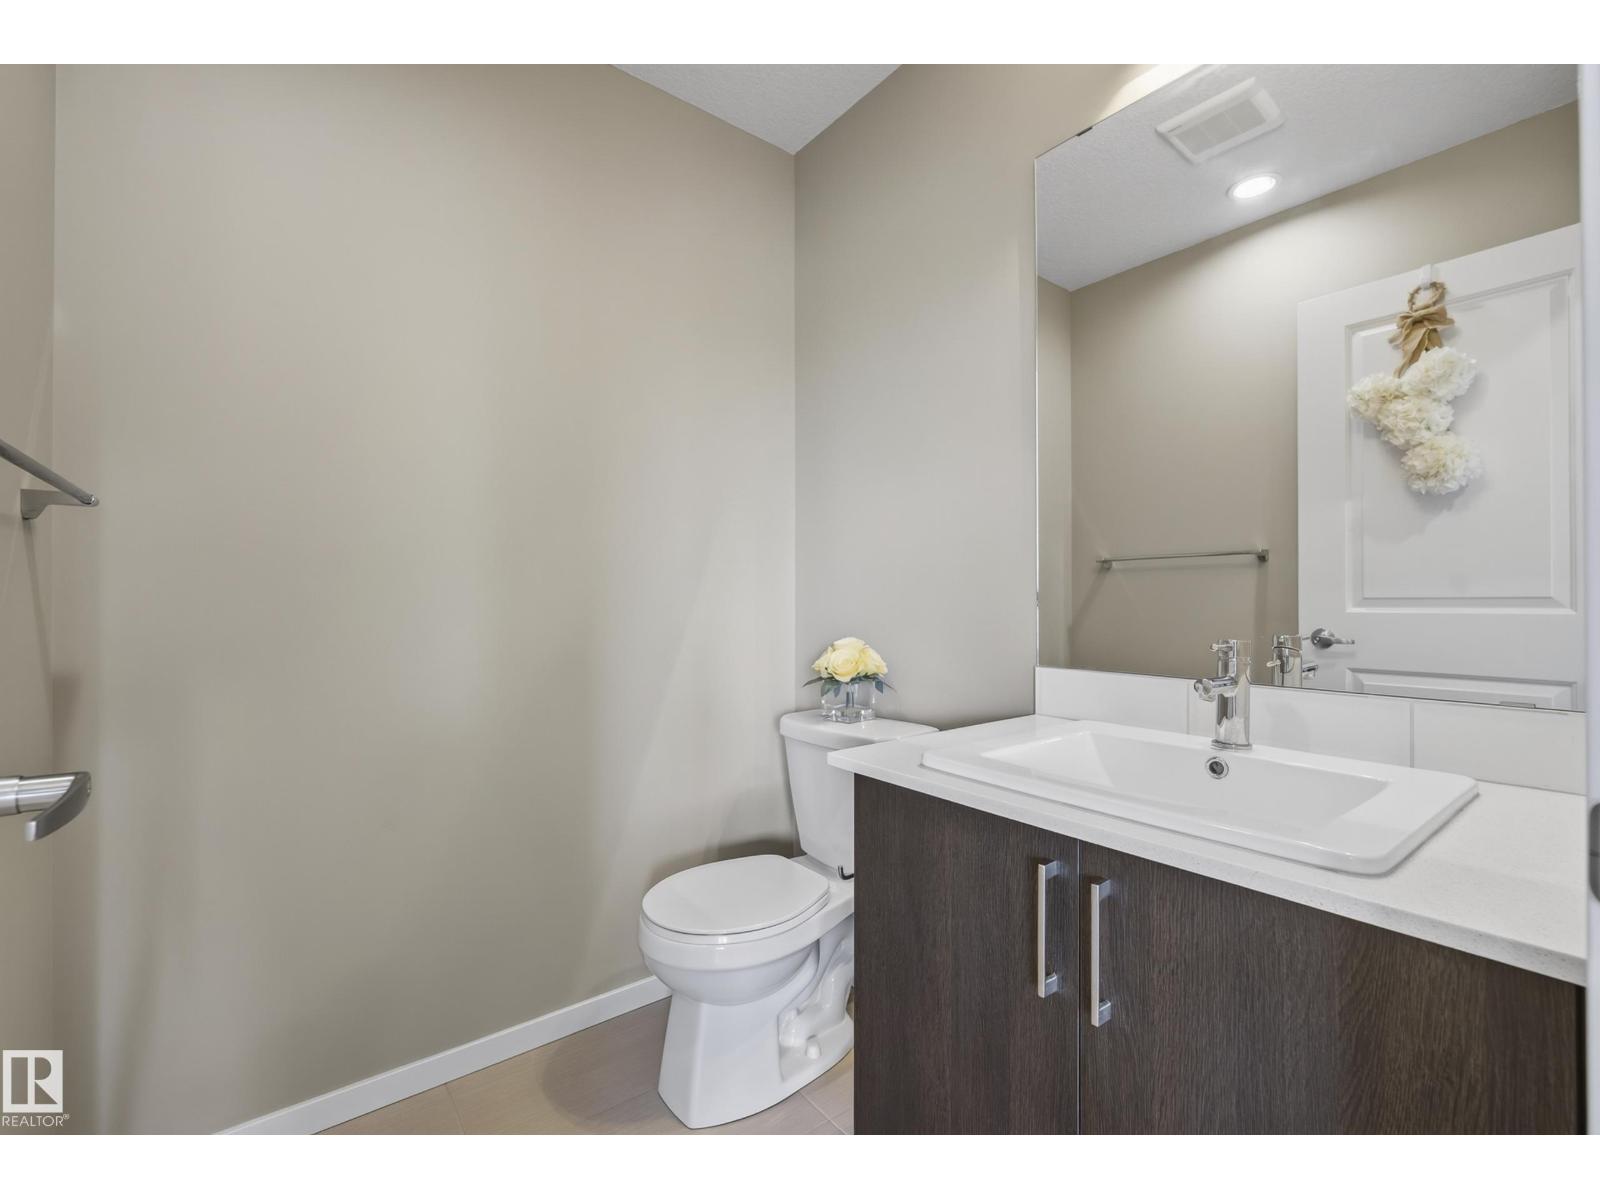
| Half Bath Total | 1 |
| Heating Type | Forced Air |
| Stories Total | 3 |
| Size Interior | 1,721 Ft2 |
| Type | Row / Townhouse |
| Attached Garage |
| Acreage | No |
| Land Amenities | Playground, Public Transit |
| Size Irregular | 203.52 |
| Size Total | 203.52 M2 |
| Size Total Text | 203.52 M2 |
| Level | Type | Length | Width | Dimensions |
|---|---|---|---|---|
| Lower Level | Den | 6.12 m | 3.68 m | 6.12 m x 3.68 m |
| Main Level | Living Room | 6.13 m | 4.65 m | 6.13 m x 4.65 m |
| Main Level | Dining Room | 3.12 m | 4.19 m | 3.12 m x 4.19 m |
| Main Level | Kitchen | 3.01 m | 4.49 m | 3.01 m x 4.49 m |
| Upper Level | Primary Bedroom | 3.85 m | 4.45 m | 3.85 m x 4.45 m |
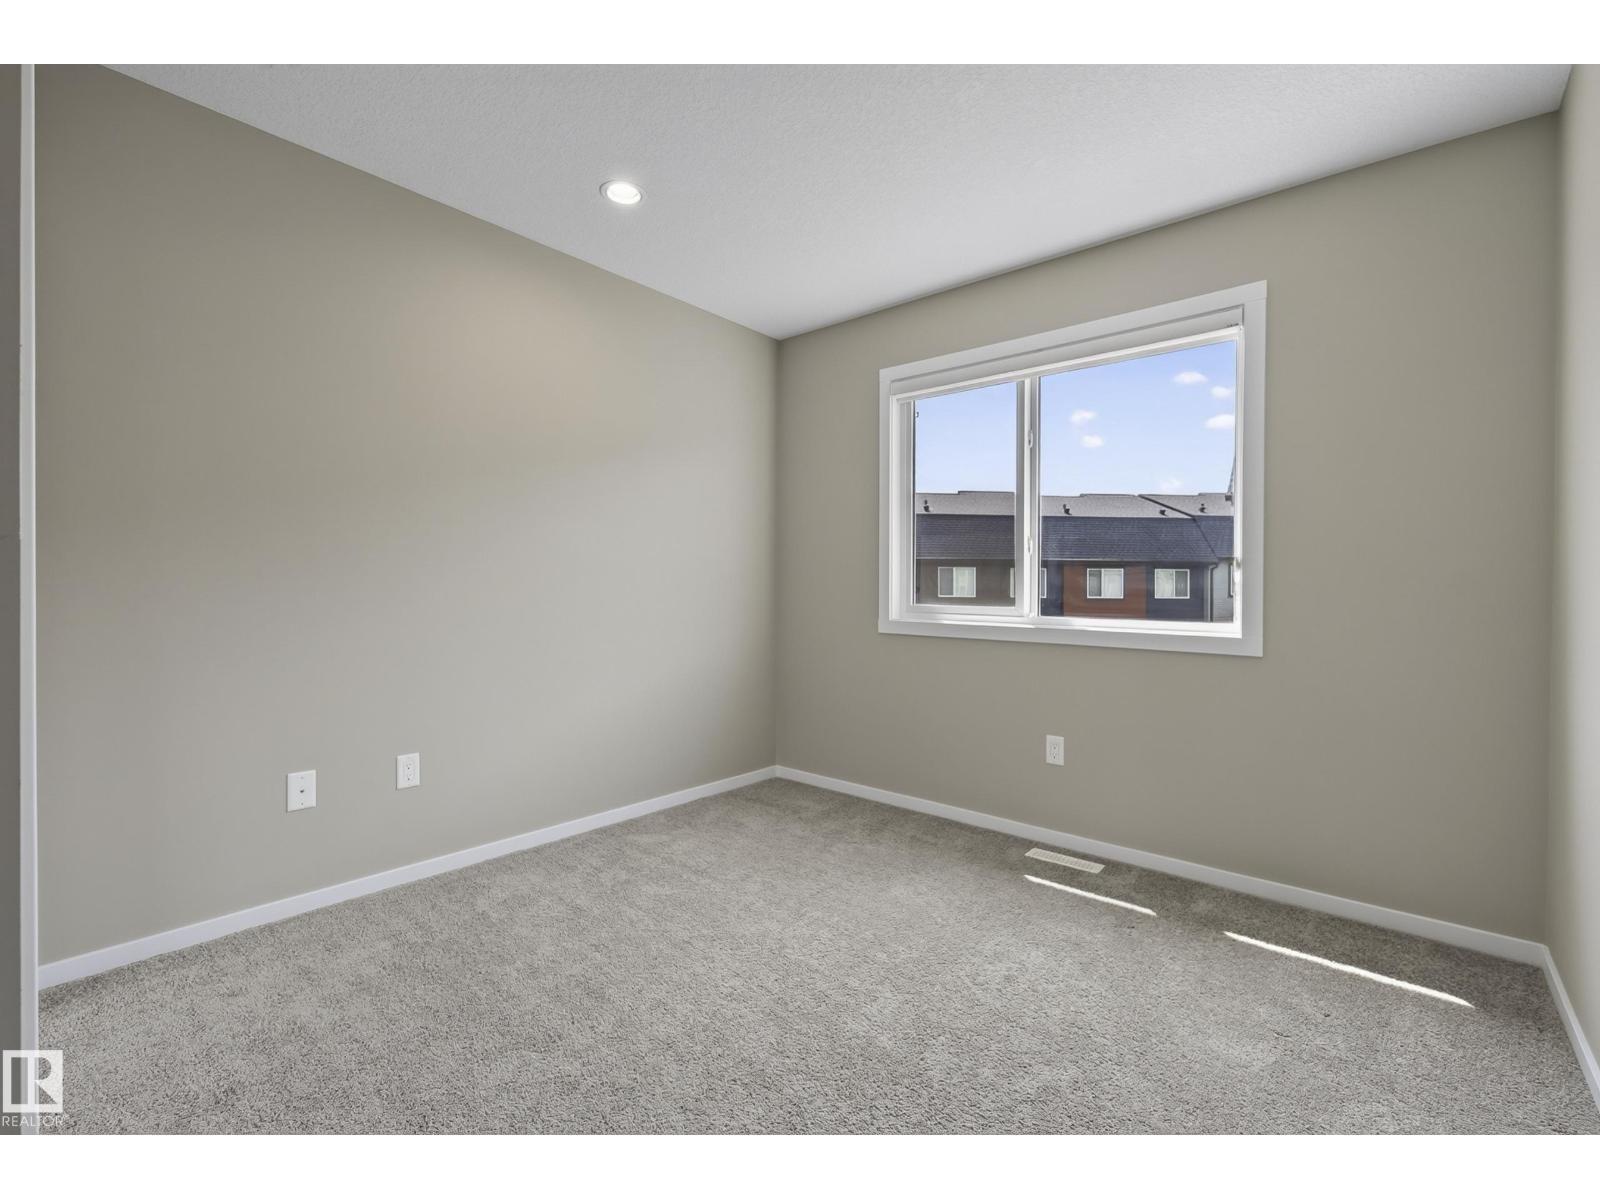
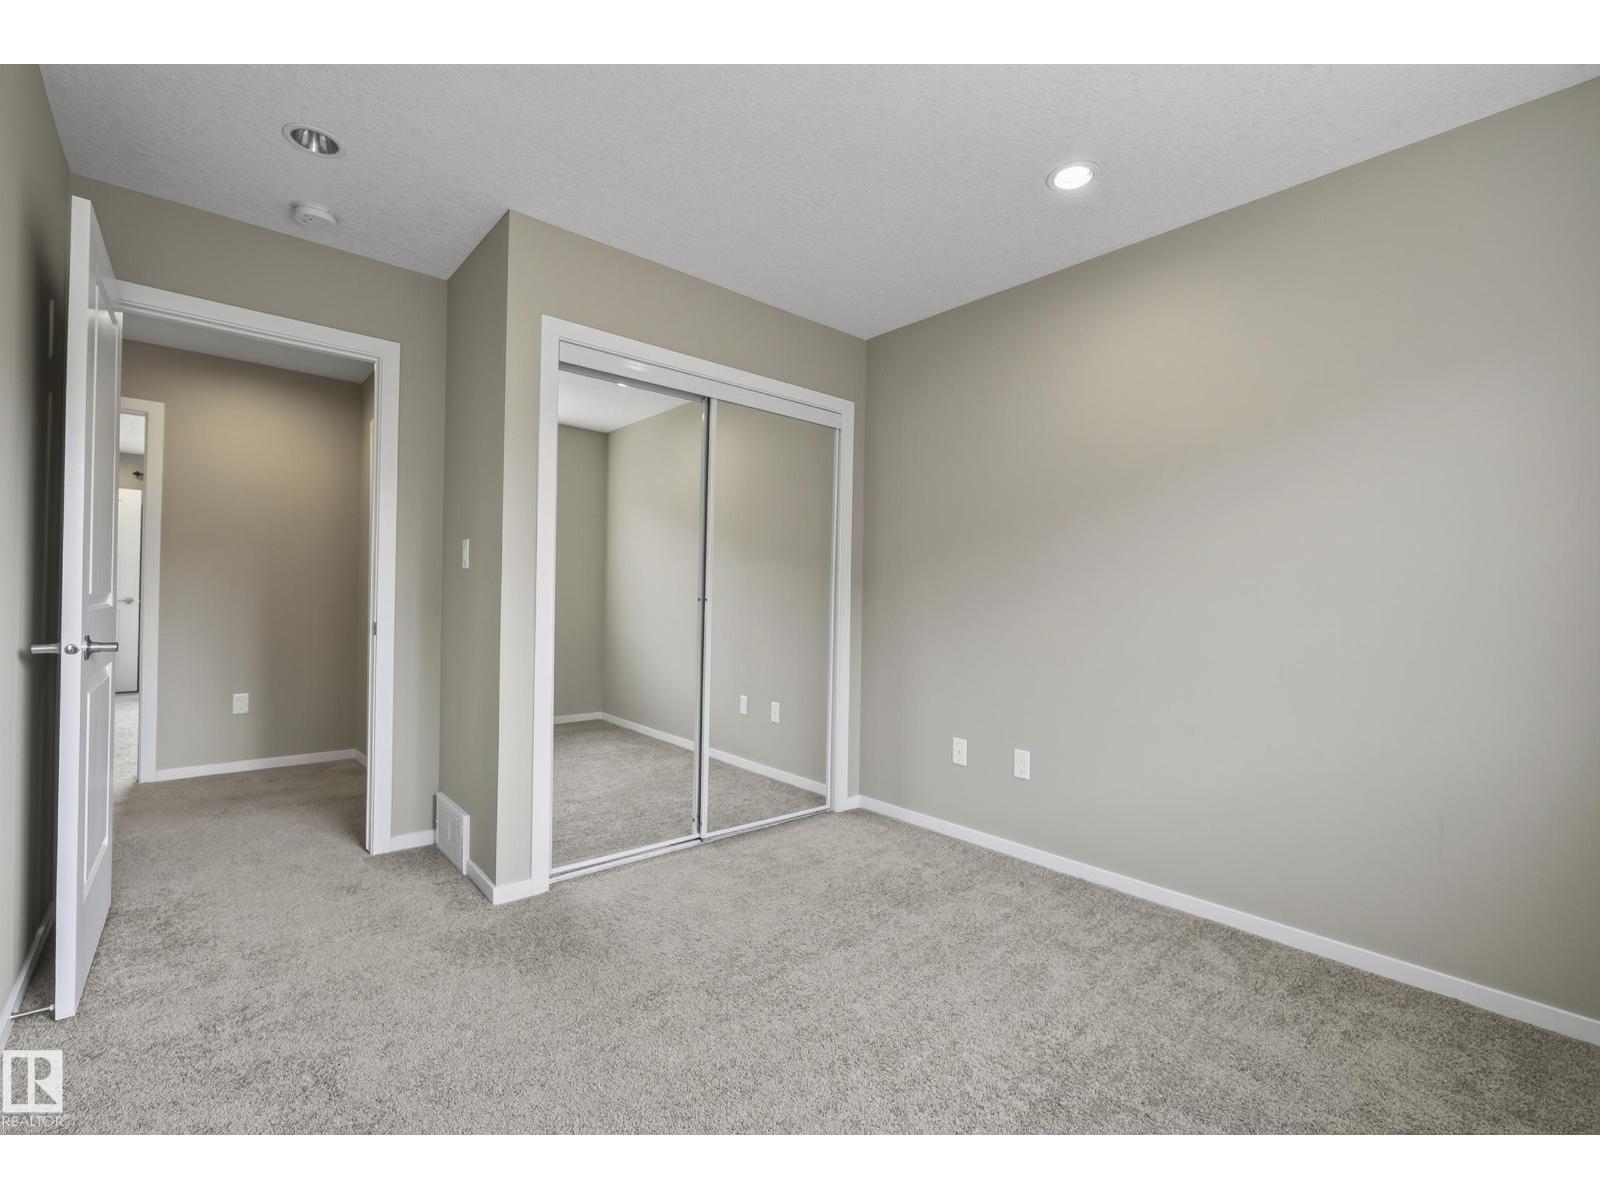
| Upper Level | Bedroom 2 | 3 m | 4.03 m | 3 m x 4.03 m |
| Upper Level | Bedroom 3 | 3.01 m | 3.66 m | 3.01 m x 3.66 m |
Contact us for more information

The trademarks REALTOR®, REALTORS®, and the REALTOR® logo are controlled by The Canadian Real Estate Association (CREA) and identify real estate professionals who are members of CREA. The trademarks MLS®, Multiple Listing Service® and the associated logos are owned by The Canadian Real Estate Association (CREA) and identify the quality of services provided by real estate professionals who are members of CREA. The trademark DDF® is owned by The Canadian Real Estate Association (CREA) and identifies CREA's Data Distribution Facility (DDF®)