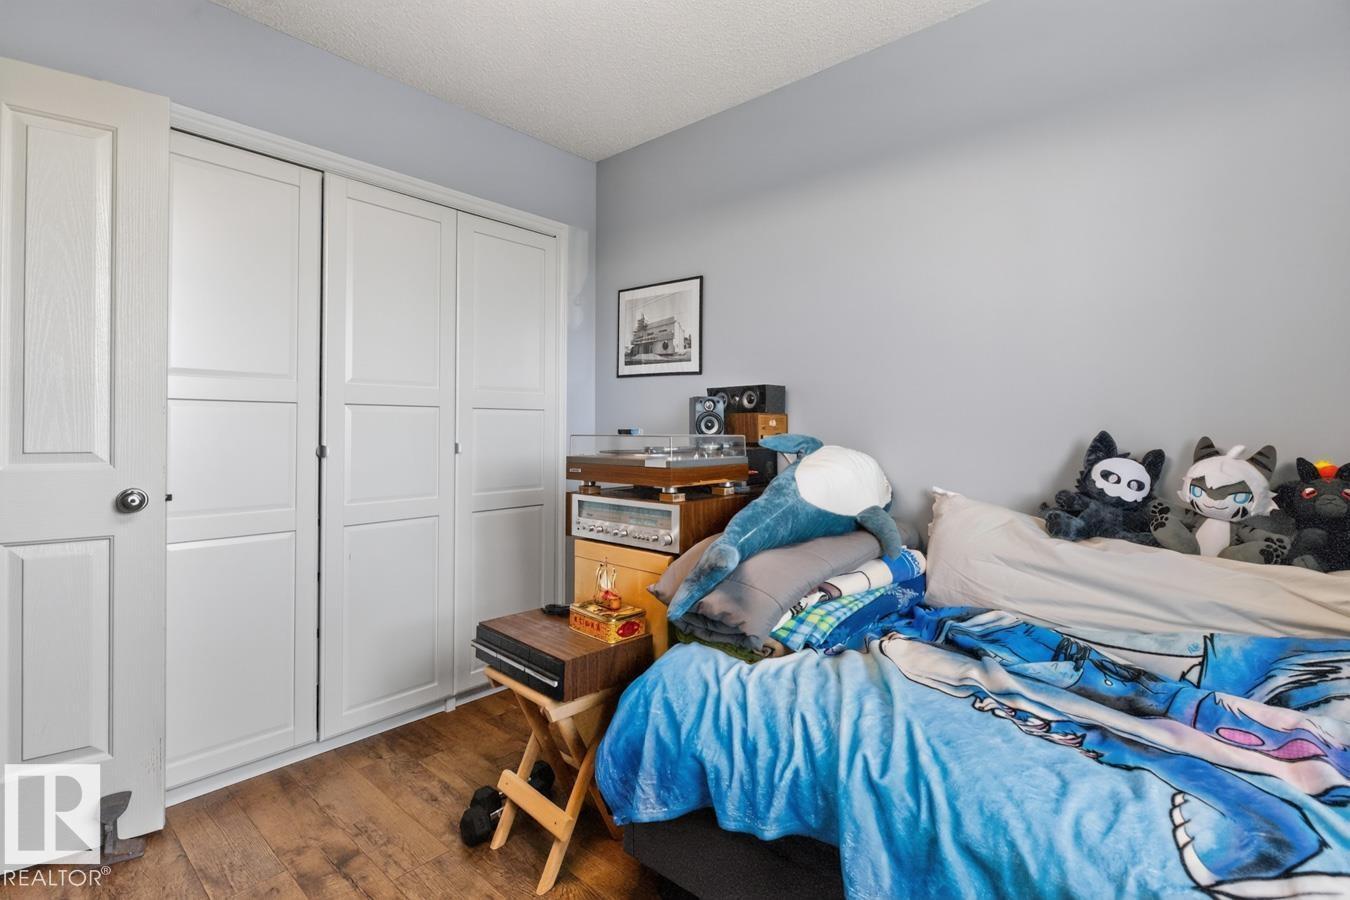
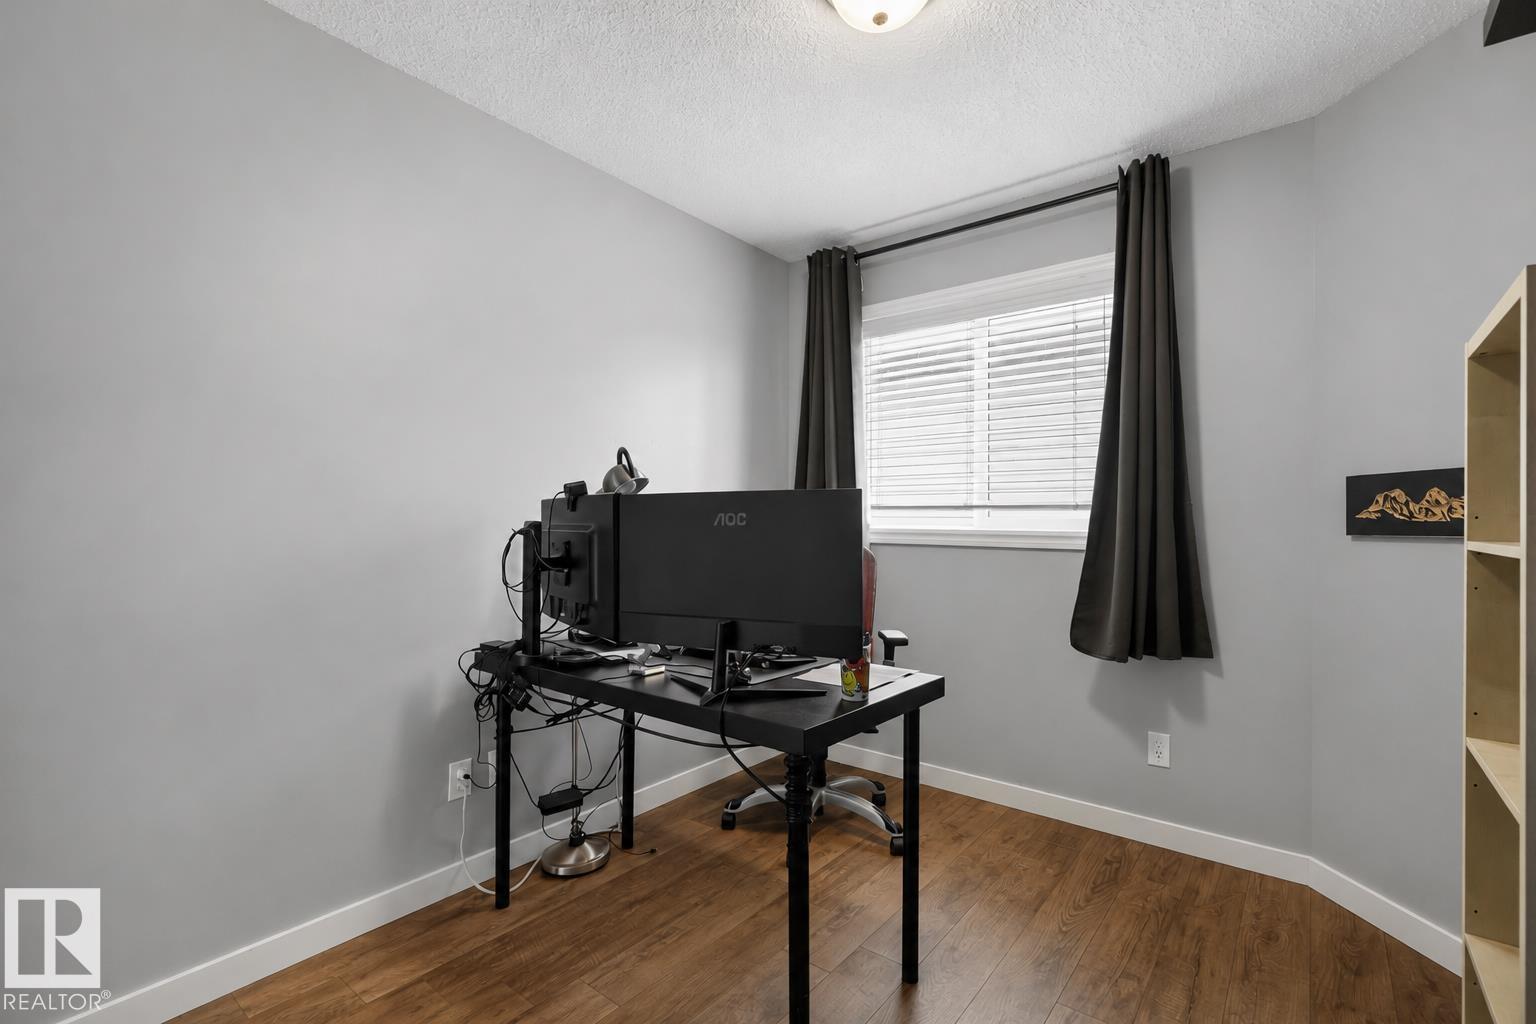
4 Bedroom
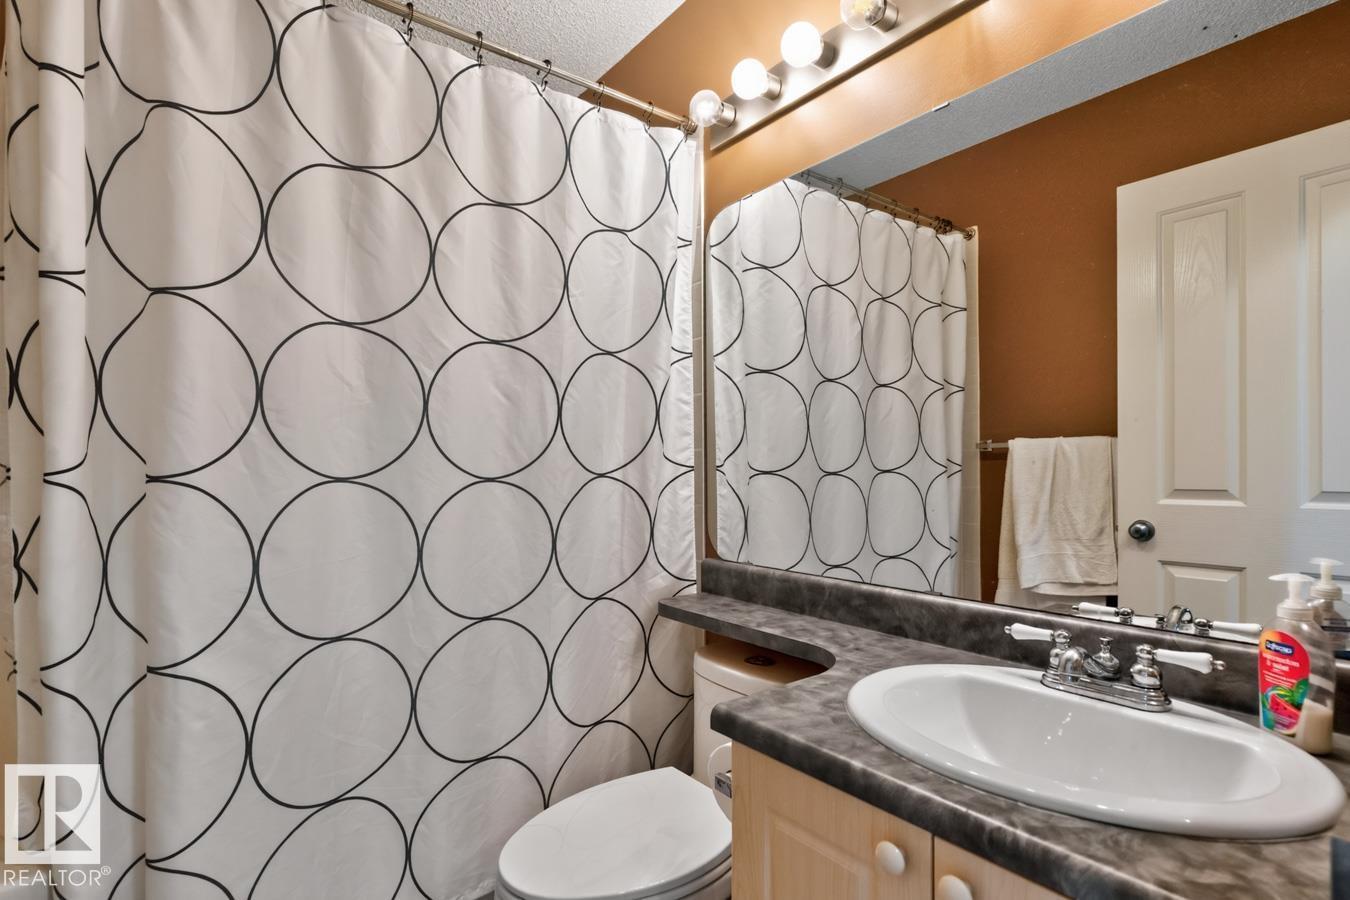
4 Bathroom
1,883 ft2
Fireplace
Central Air Conditioning
Forced Air
$509,900
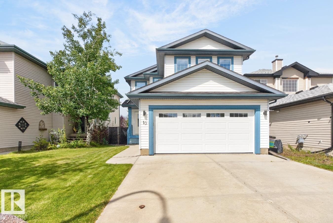
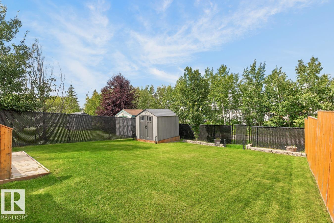
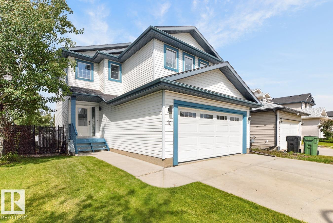
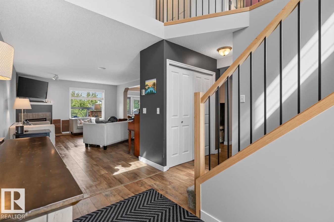
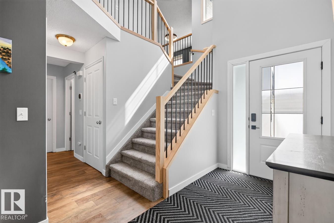
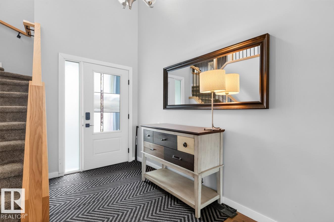
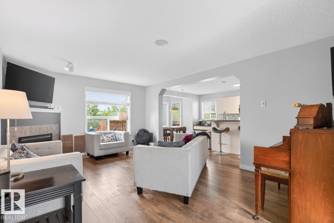
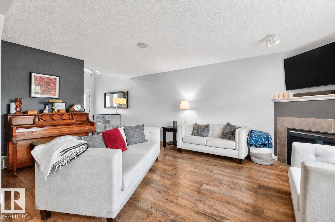
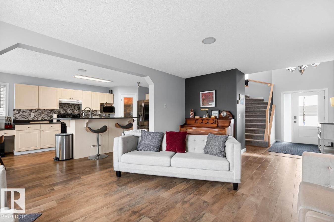
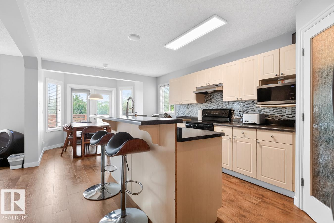
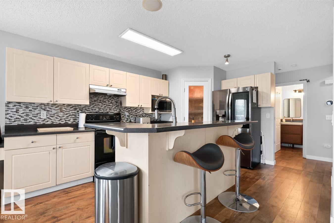
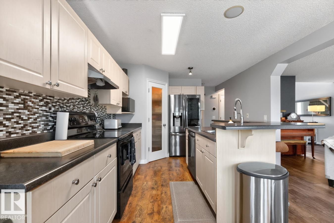
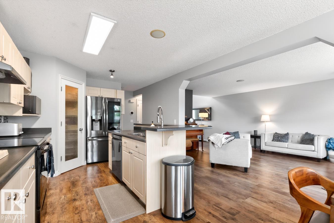
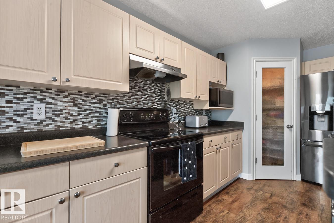
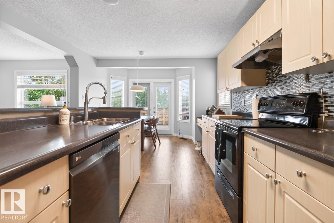
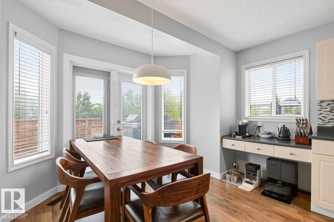
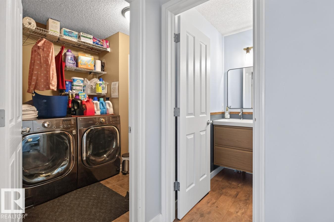
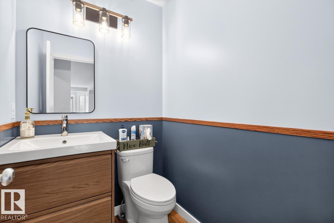
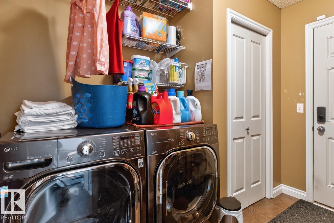
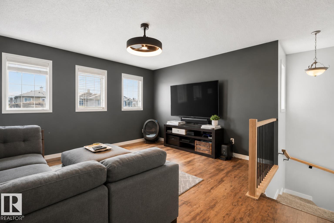
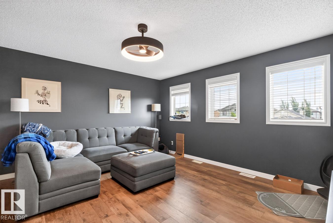
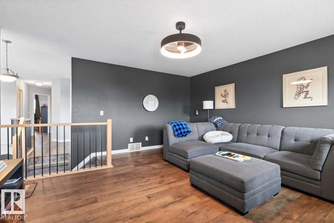
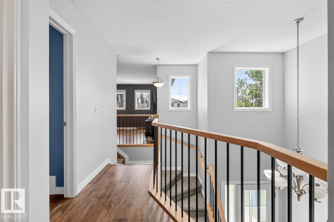
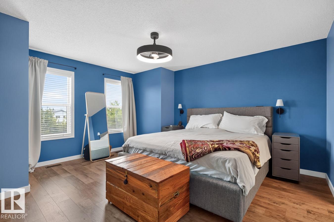
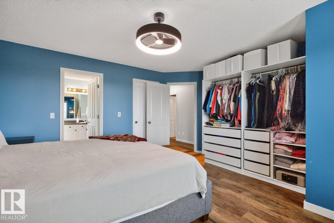
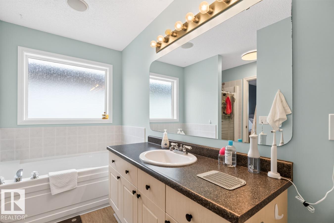
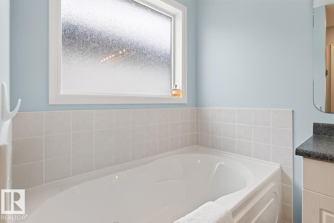
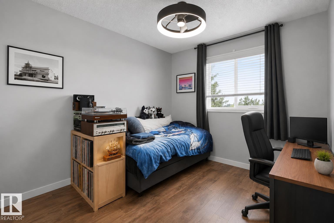
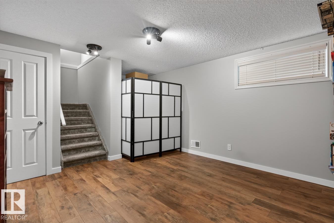
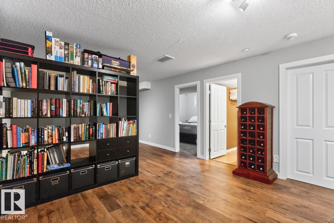
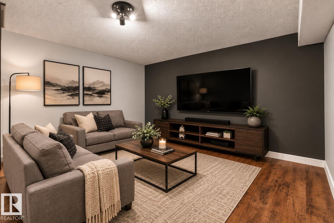
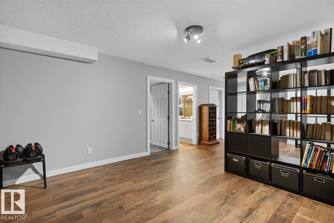
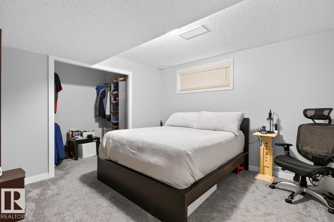
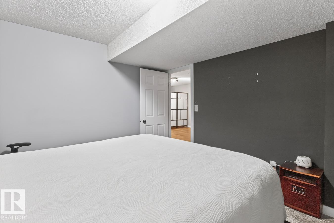
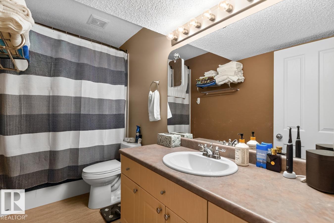
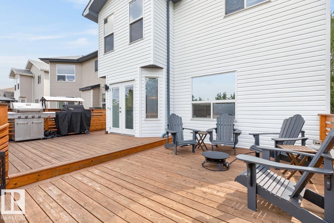
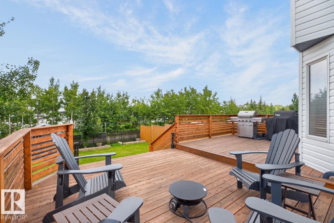
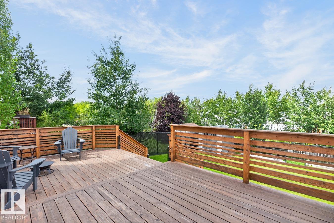
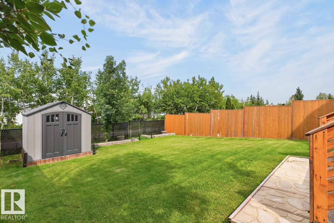
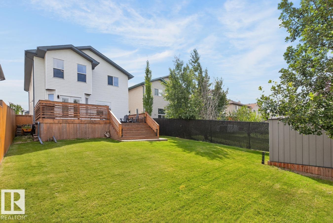
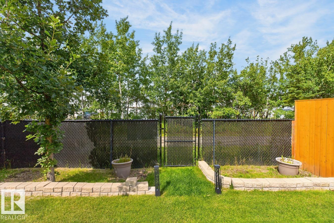
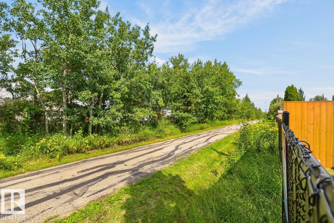
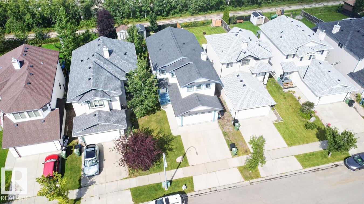
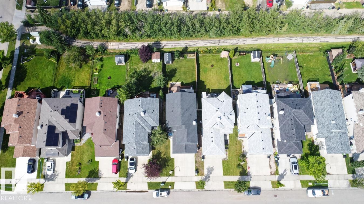
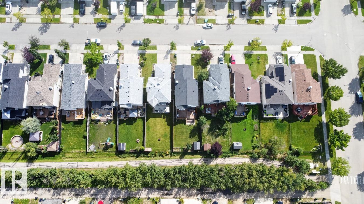
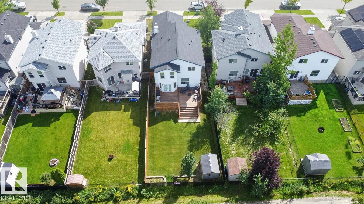
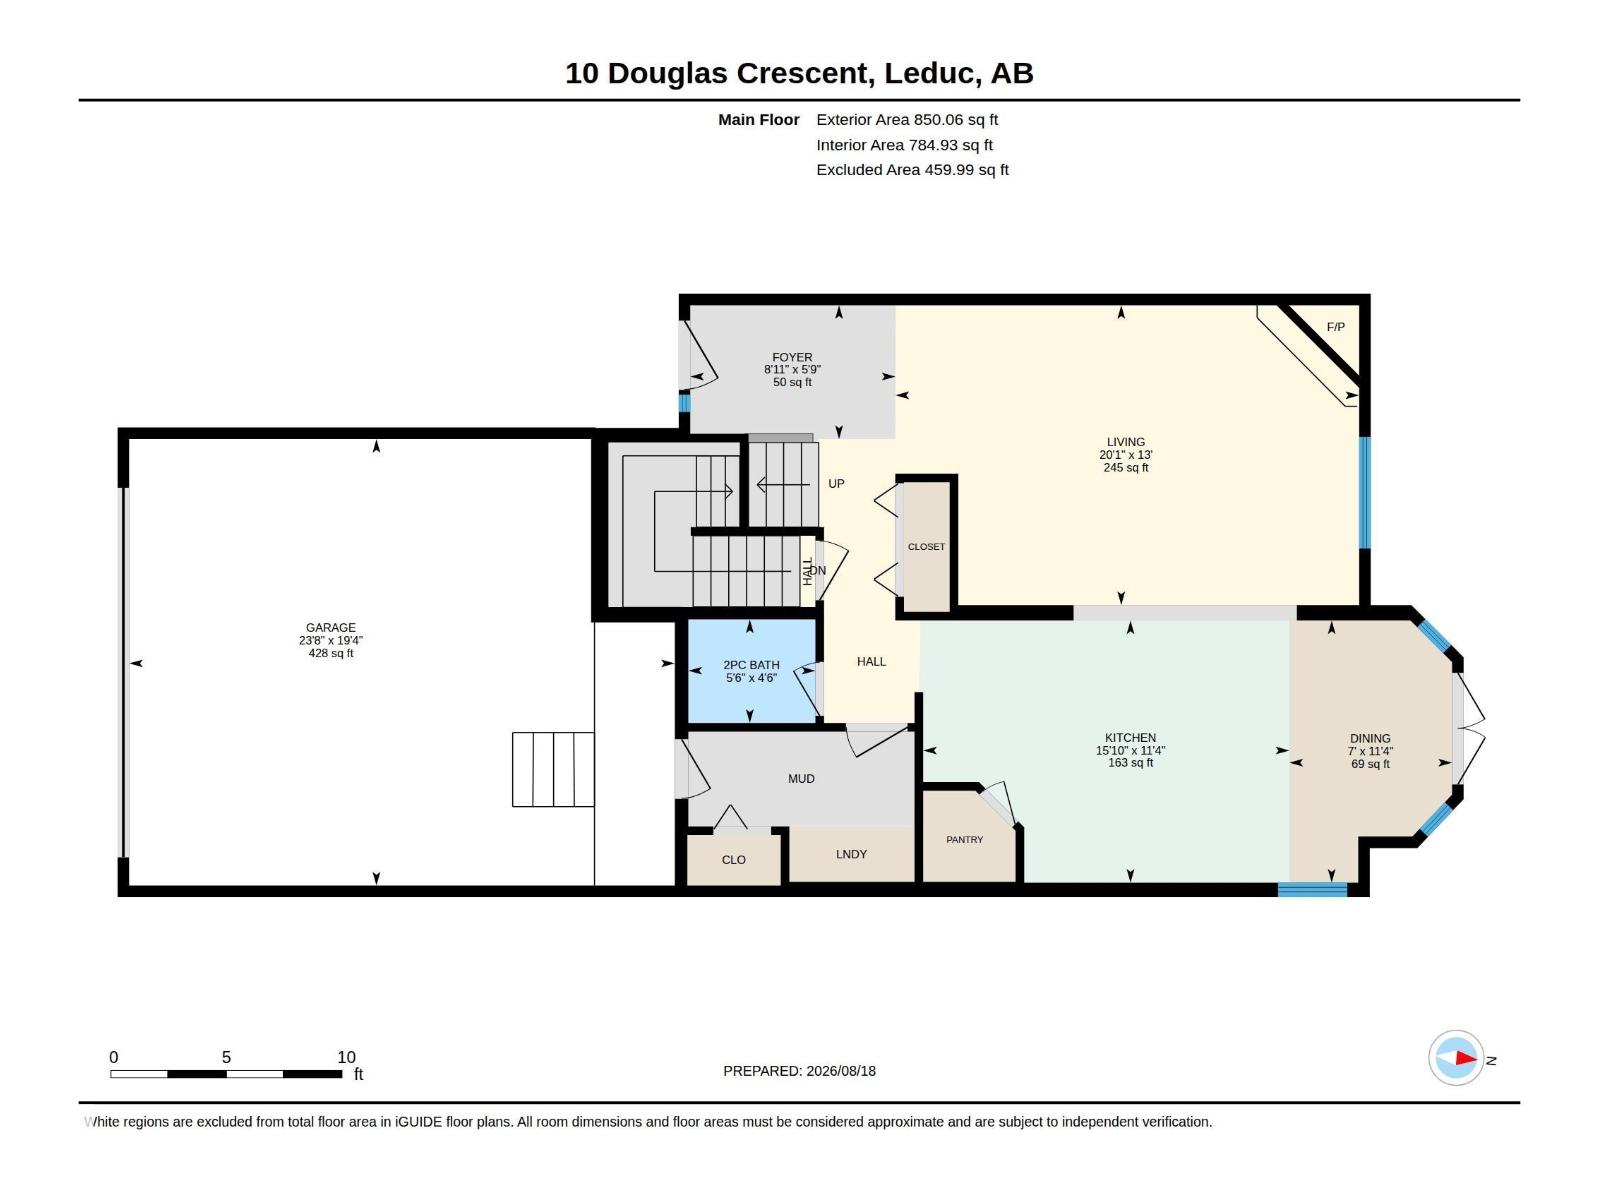
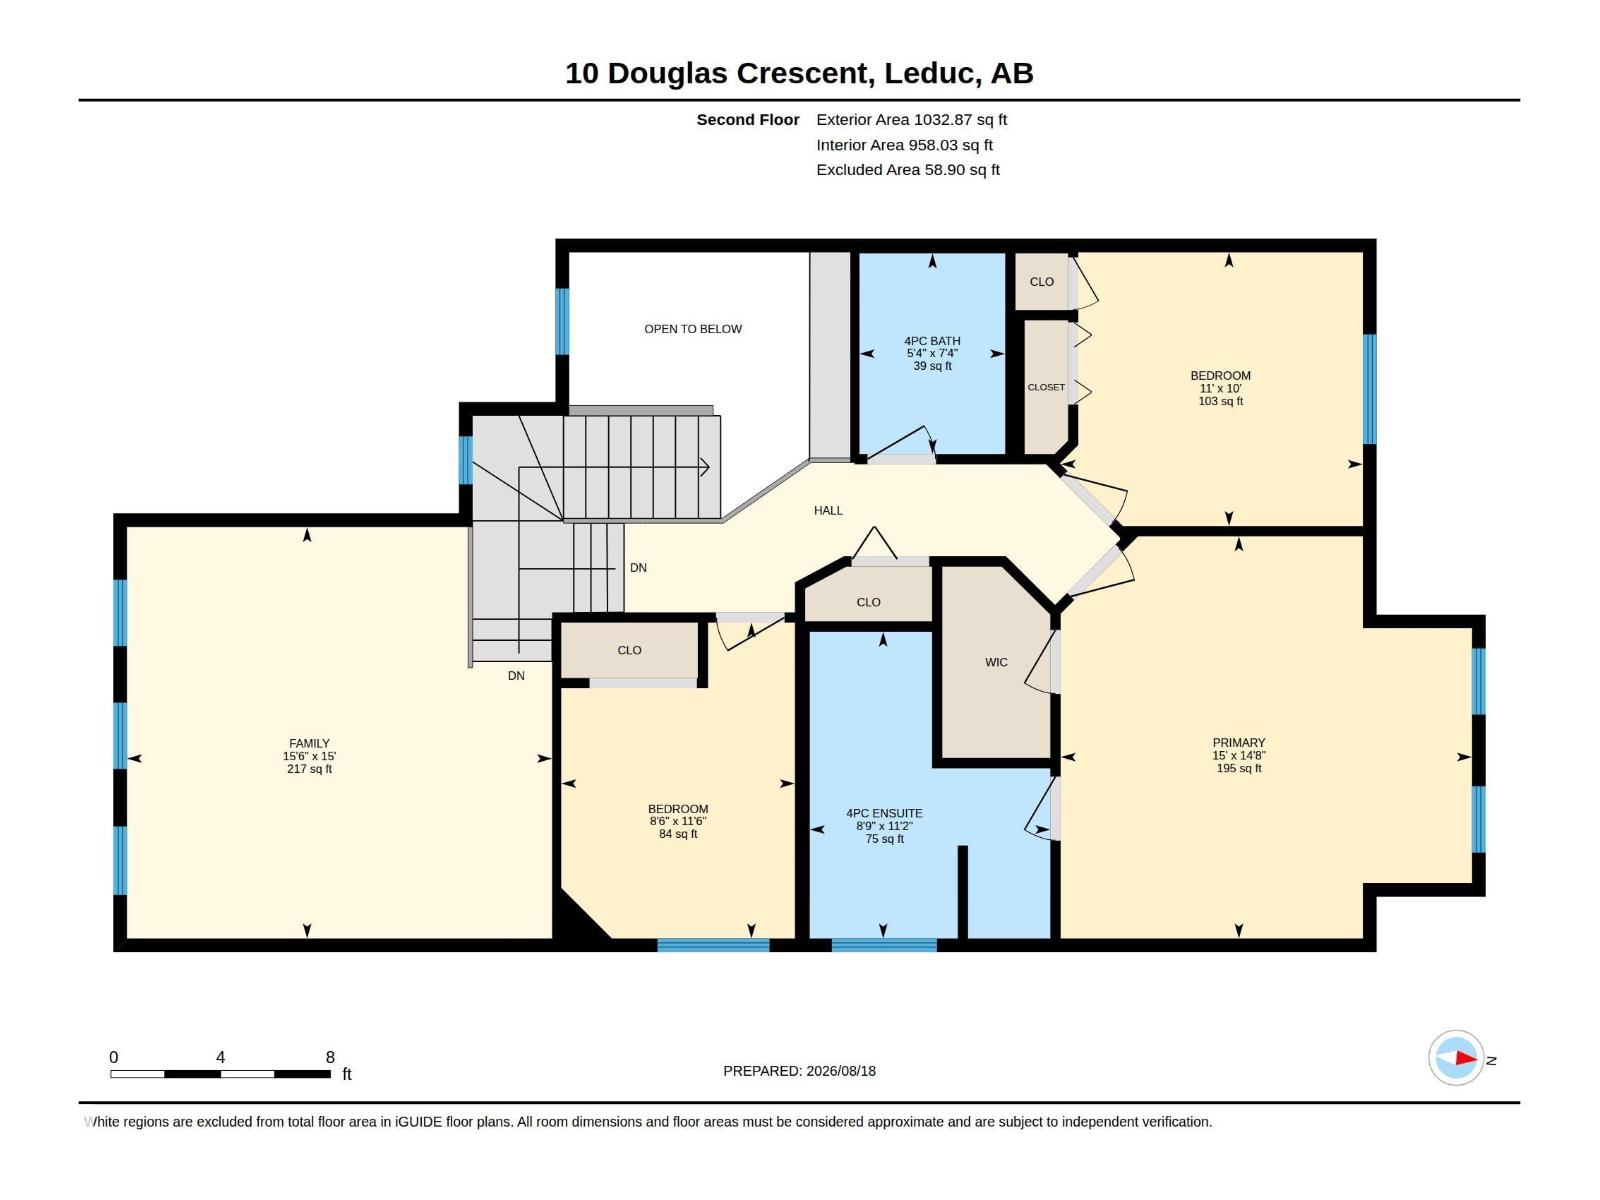
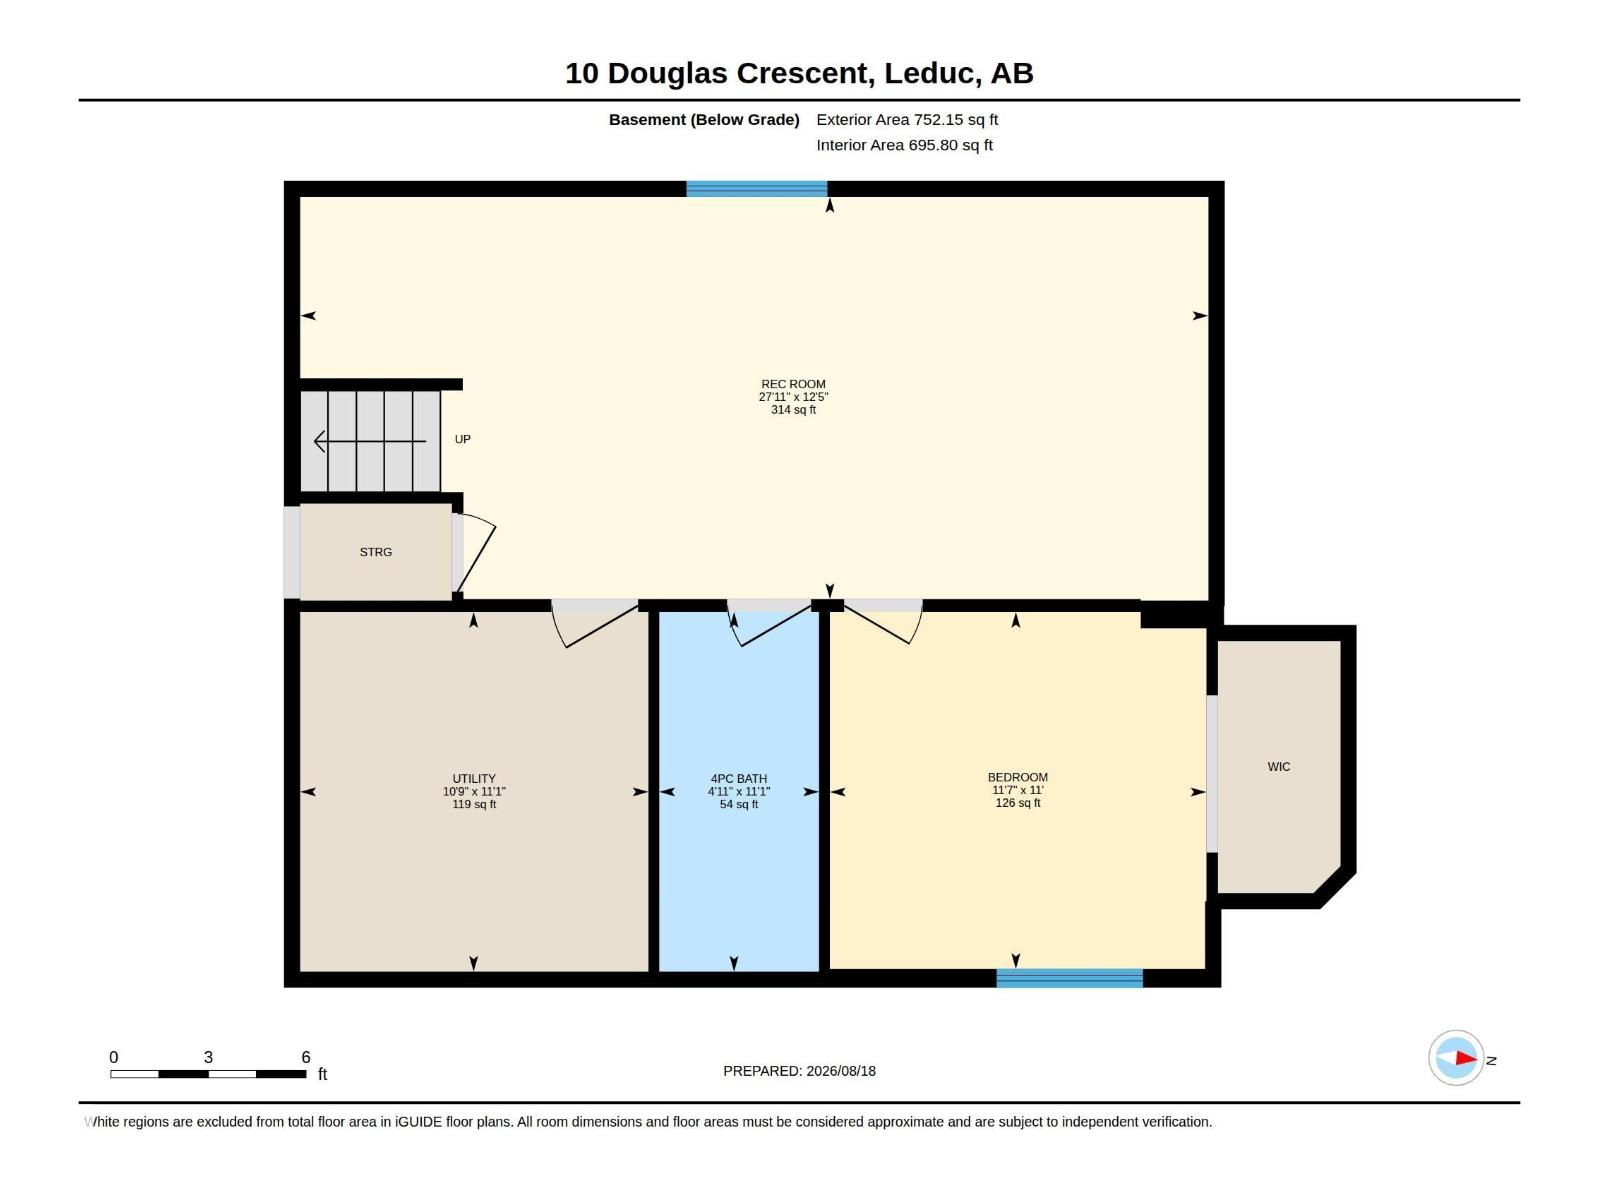
Great location!! Discover this beautifully updated 1,882 sq ft, 4-bed, 3.5-bath fully finished 2-story in the wonderful community of Tribute! Main floor boasts new high-end laminate, a cozy gas fireplace, and a bright kitchen with maple cabinets, a corner pantry, and an updated fridge & dishwasher. The dining area opens to a large 2-tiered deck. Main floor. laundry (w/new washer/dryer) & an updated 2pc bath complete this level. Upstairs features a bonus room, primary suite w/walk-in closet & updated ensuite, 2 more beds, & a 4-piece main bath. Upgrades incl. elegant wrought iron railing & new carpet. The finished basement adds a family room, 4th bed, full bath, & storage area. Property features: AC, new furnace, hot water on demand, water softener, central vac, 50-year shingles, Gemstone lighting, new door on the heated double attached garage. New chainlink fence w/ gate opens onto a cycling- and pedestrian-friendly pathway. Some photos have been virtually staged. (id:63125)
Property Details
|
MLS® Number
|
E4504333 |
|
Property Type
|
Single Family |
|
Neigbourhood
|
Tribute |
|
Amenities Near By
|
Airport, Park, Playground, Public Transit, Schools, Shopping |
|
Features
|
Flat Site |
|
Parking Space Total
|
4 |
|
Structure
|
Deck |
Building
|
Bathroom Total
|
4 |
|
Bedrooms Total
|
4 |
|
Amenities
|
Vinyl Windows |
|
Appliances
|
Dishwasher, Dryer, Microwave, Refrigerator, Storage Shed, Stove, Central Vacuum, Washer, Window Coverings |
|
Basement Development
|
Finished |
|
Basement Type
|
Full (finished) |
|
Constructed Date
|
2005 |
|
Construction Style Attachment
|
Detached |
|
Cooling Type
|
Central Air Conditioning |
|
Fireplace Fuel
|
Gas |
|
Fireplace Present
|
Yes |
|
Fireplace Type
|
Corner |
|
Half Bath Total
|
1 |
|
Heating Type
|
Forced Air |
|
Stories Total
|
2 |
|
Size Interior
|
1,883 Ft2 |
|
Type
|
House |
Parking
Land
|
Acreage
|
No |
|
Fence Type
|
Fence |
|
Land Amenities
|
Airport, Park, Playground, Public Transit, Schools, Shopping |
|
Size Irregular
|
459.96 |
|
Size Total
|
459.96 M2 |
|
Size Total Text
|
459.96 M2 |
Rooms
| Level |
Type |
Length |
Width |
Dimensions |
|
Basement |
Bedroom 4 |
|
3.5 m |
Measurements not available x 3.5 m |
|
Basement |
Recreation Room |
|
8.5 m |
Measurements not available x 8.5 m |
|
Basement |
Utility Room |
|
3.2 m |
Measurements not available x 3.2 m |
|
Main Level |
Living Room |
|
6.1 m |
Measurements not available x 6.1 m |
|
Main Level |
Dining Room |
|
2.1 m |
Measurements not available x 2.1 m |
|
Main Level |
Kitchen |
|
4.8 m |
Measurements not available x 4.8 m |
|
Upper Level |
Family Room |
|
4.7 m |
Measurements not available x 4.7 m |
|
Upper Level |
Primary Bedroom |
|
4.5 m |
Measurements not available x 4.5 m |
|
Upper Level |
Bedroom 2 |
|
3.3 m |
Measurements not available x 3.3 m |
|
Upper Level |
Bedroom 3 |
|
2.6 m |
Measurements not available x 2.6 m |