3 Bedroom
3 Bathroom
2,235 ft2
Fireplace
Forced Air
$670,000
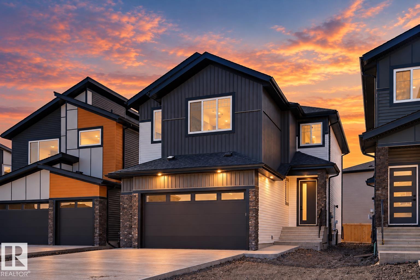
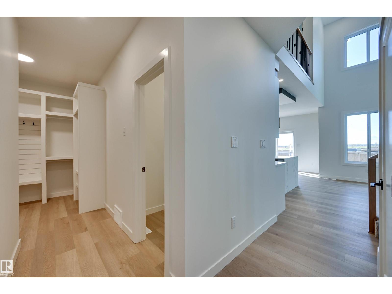
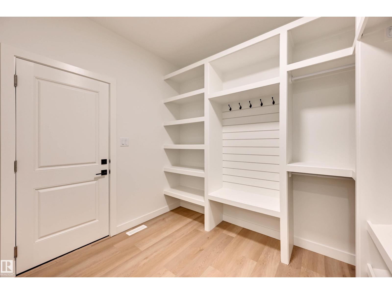
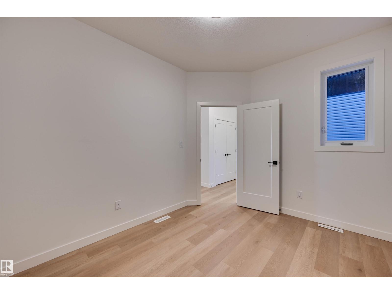
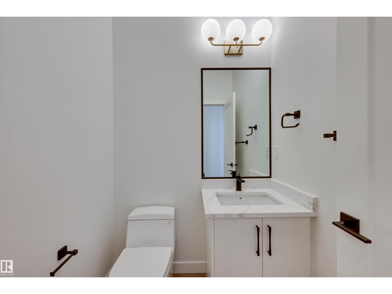
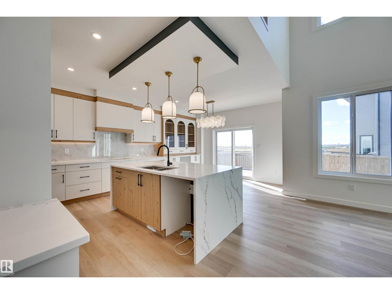
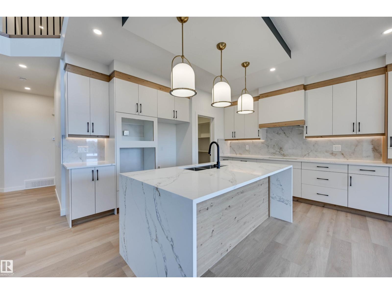
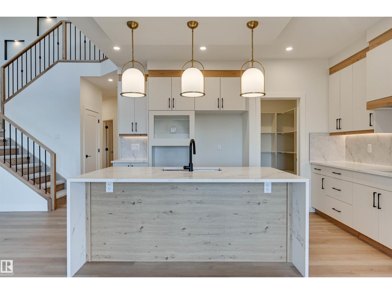
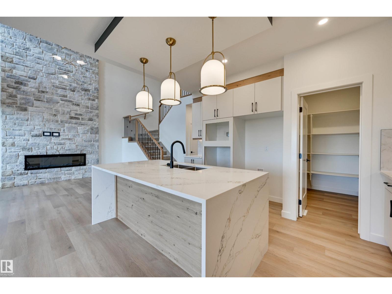
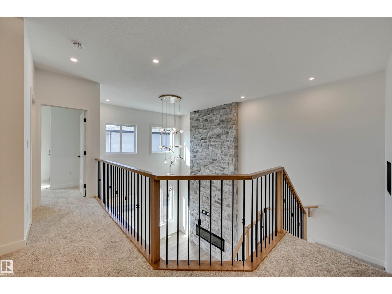
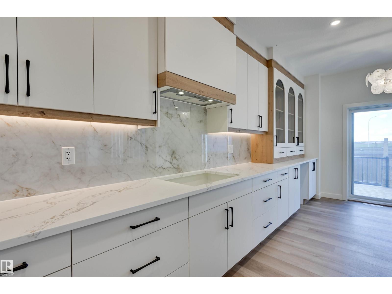
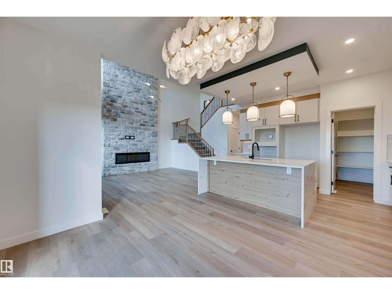
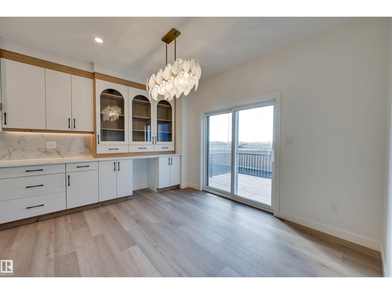
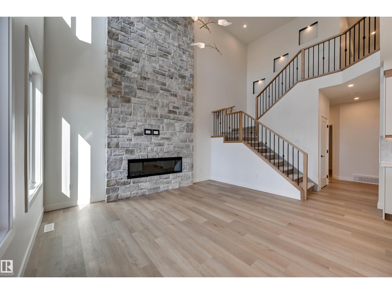
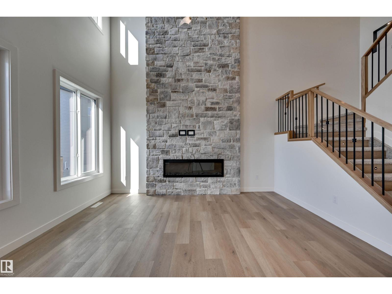
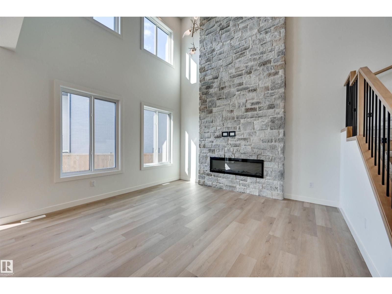
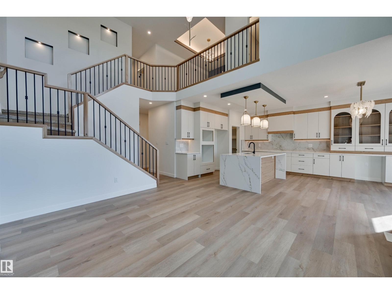
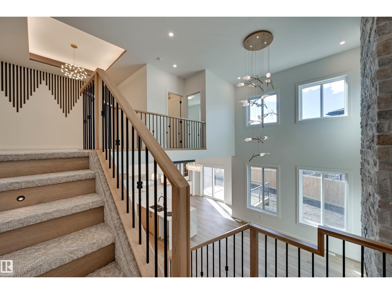
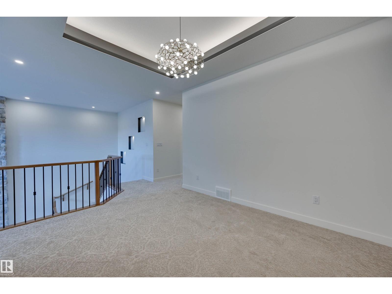
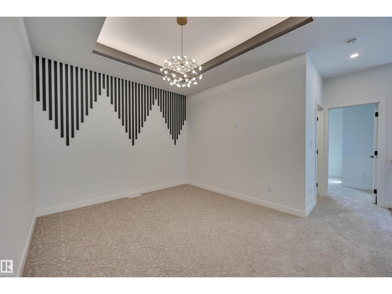
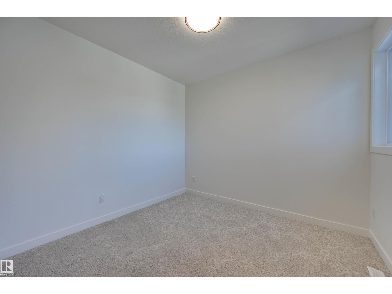
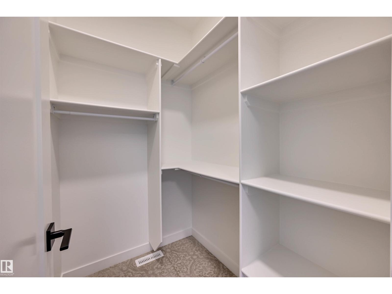
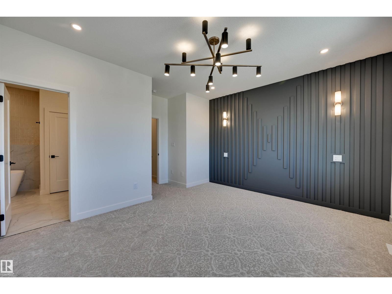
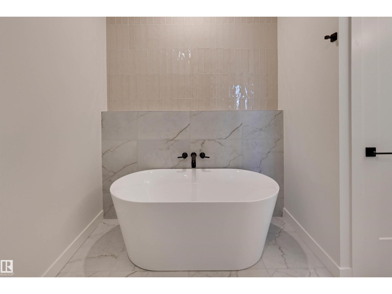
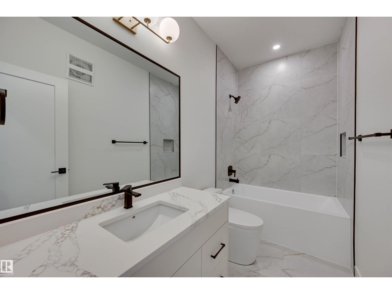
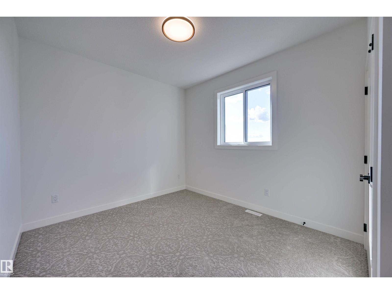
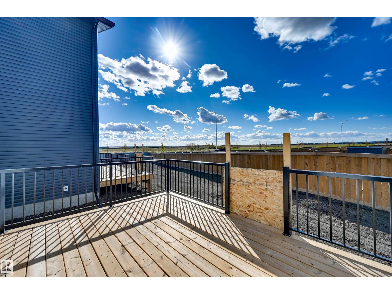
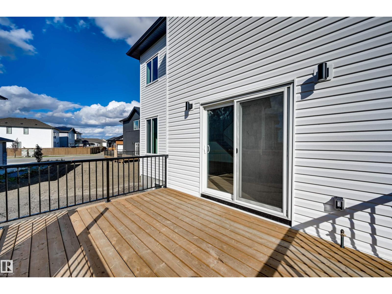
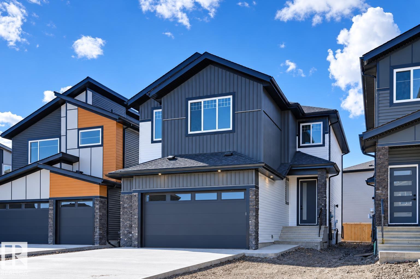
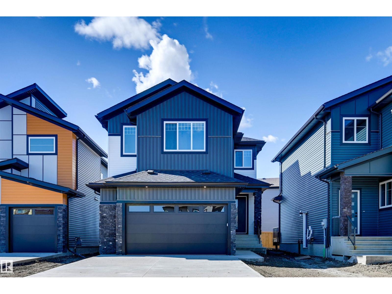
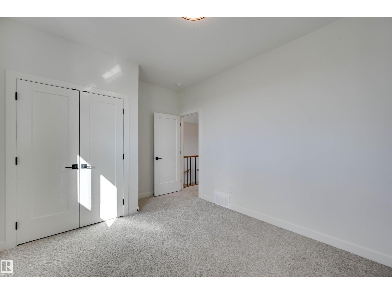
Welcome to this stunning modern home where thoughtful design and upscale finishes come together beautifully. The bright open-concept main floor is highlighted by soaring ceilings, oversized windows and an impressive floor-to-ceiling stone fireplace. The show-stopping kitchen features quartz countertops, extensive cabinetry with warm wood accents, under-cabinet lighting, a large waterfall island, walk-in pantry and striking designer lighting. The dining area opens onto the rear deck, while the main floor also offers a bedroom or office, full bath and a spacious mudroom with custom built-ins. Contemporary railings, feature lighting and clean modern finishes continue throughout the home, while the double attached garage and stylish exterior complete this impressive property. A beautiful blend of modern style, functionality and attention to detail! (id:63125)
Property Details
|
MLS® Number
|
E4511631 |
|
Property Type
|
Single Family |
|
Neigbourhood
|
South Fort |
|
Amenities Near By
|
Schools, Shopping |
|
Features
|
Cul-de-sac, Flat Site |
|
Parking Space Total
|
4 |
|
Structure
|
Deck |
Building
|
Bathroom Total
|
3 |
|
Bedrooms Total
|
3 |
|
Amenities
|
Ceiling - 9ft |
|
Basement Development
|
Unfinished |
|
Basement Type
|
Full (unfinished) |
|
Constructed Date
|
2026 |
|
Construction Style Attachment
|
Detached |
|
Fireplace Fuel
|
Electric |
|
Fireplace Present
|
Yes |
|
Fireplace Type
|
Insert |
|
Half Bath Total
|
1 |
|
Heating Type
|
Forced Air |
|
Stories Total
|
2 |
|
Size Interior
|
2,235 Ft2 |
|
Type
|
House |
Parking
Land
|
Acreage
|
No |
|
Fence Type
|
Not Fenced |
|
Land Amenities
|
Schools, Shopping |
Rooms
| Level |
Type |
Length |
Width |
Dimensions |
|
Main Level |
Living Room |
4.35 m |
4.34 m |
4.35 m x 4.34 m |
|
Main Level |
Dining Room |
4.07 m |
2.52 m |
4.07 m x 2.52 m |
|
Main Level |
Kitchen |
4.05 m |
4.22 m |
4.05 m x 4.22 m |
|
Main Level |
Den |
2.82 m |
3.63 m |
2.82 m x 3.63 m |
|
Upper Level |
Primary Bedroom |
3.68 m |
4.46 m |
3.68 m x 4.46 m |
|
Upper Level |
Bedroom 2 |
3.1 m |
3.23 m |
3.1 m x 3.23 m |
|
Upper Level |
Bedroom 3 |
3.36 m |
3.02 m |
3.36 m x 3.02 m |
|
Upper Level |
Bonus Room |
3.14 m |
3.32 m |
3.14 m x 3.32 m |