3 Bedroom
4 Bathroom
2,002 ft2
Fireplace
Central Air Conditioning
Forced Air
$629,000
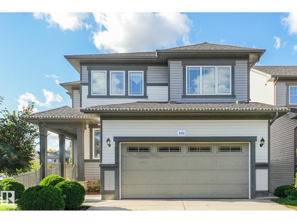
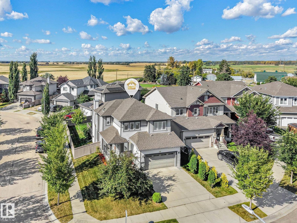
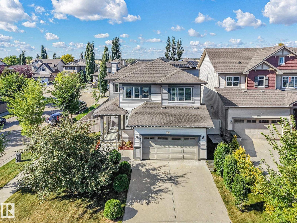
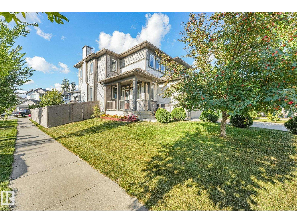
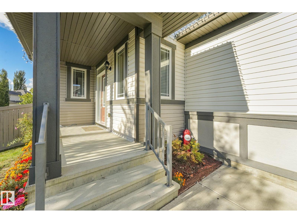
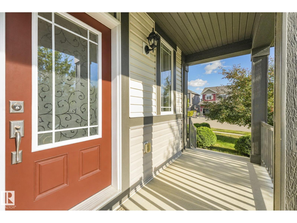
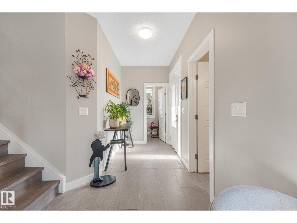
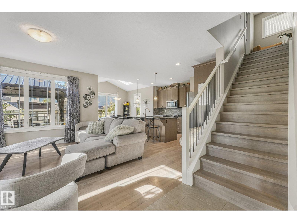
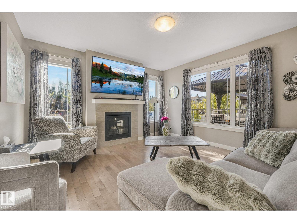
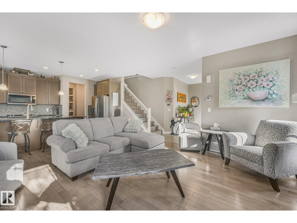
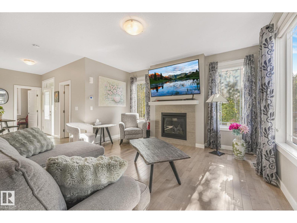
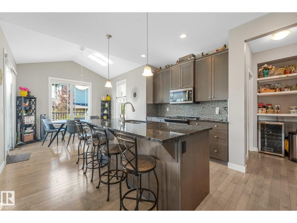
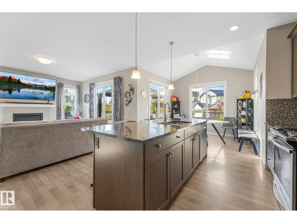
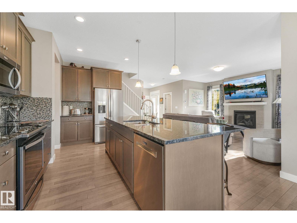
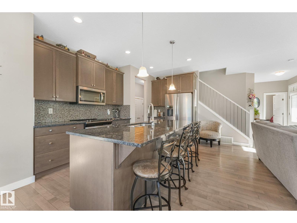
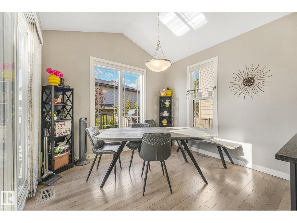
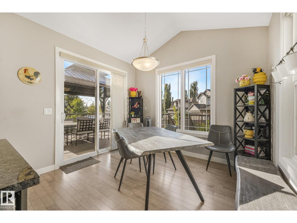
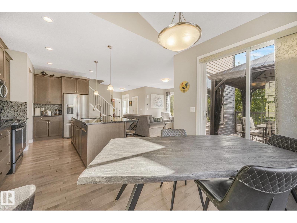
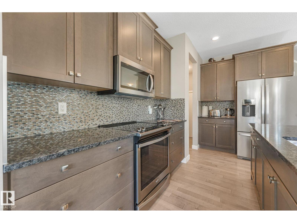
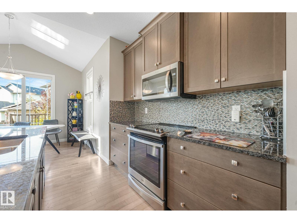
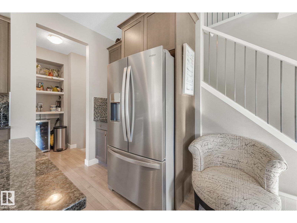
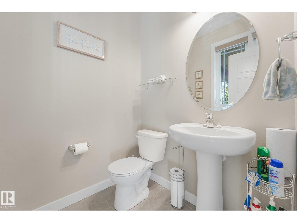
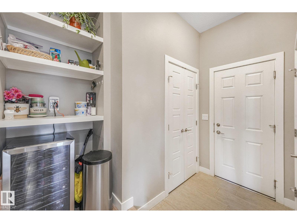
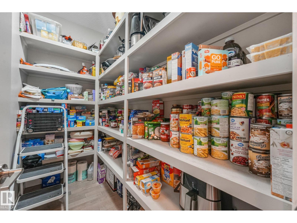
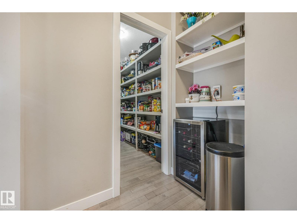
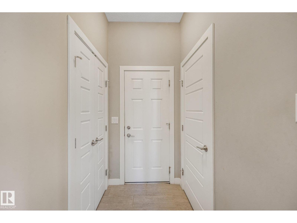
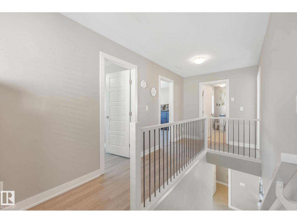
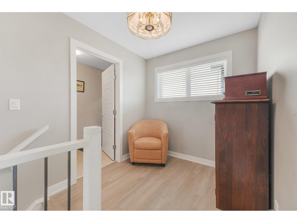
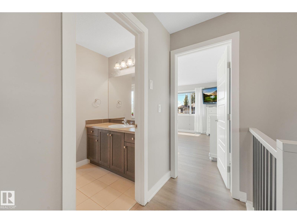
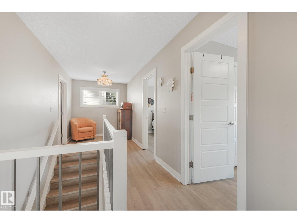
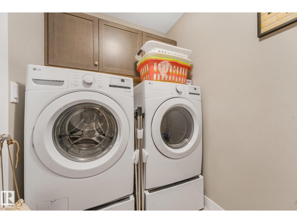
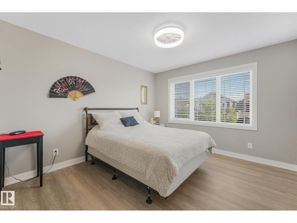
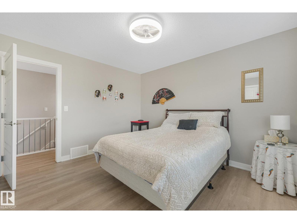
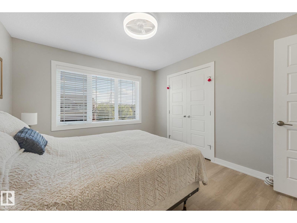
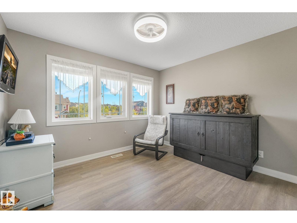
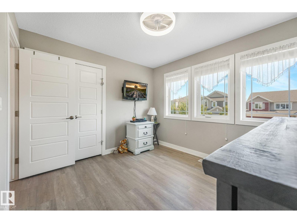
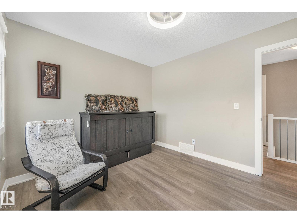
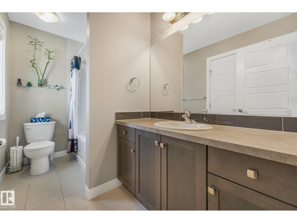
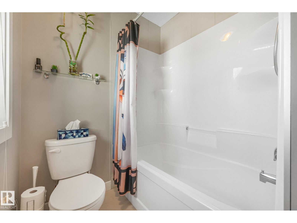
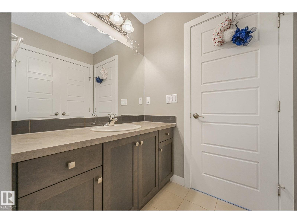
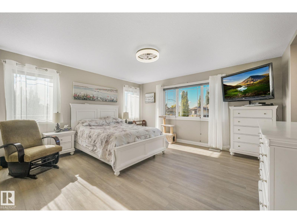
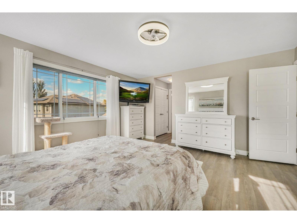
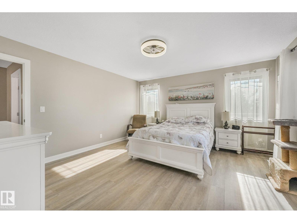
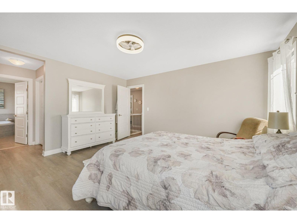
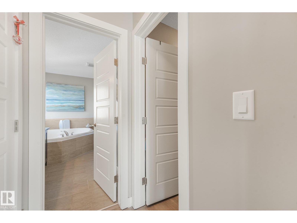
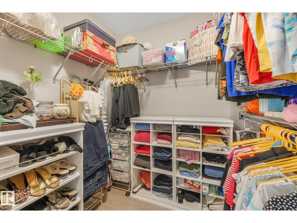
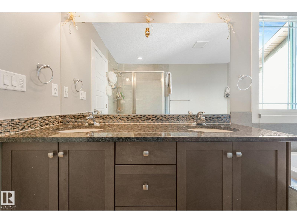
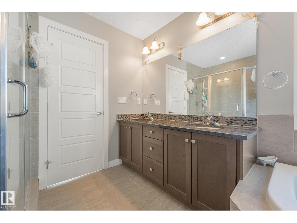
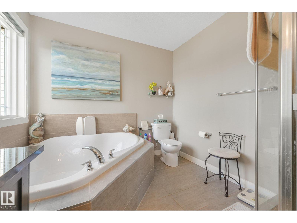
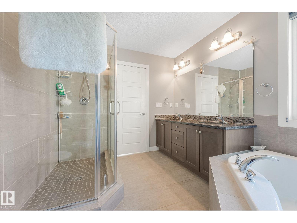
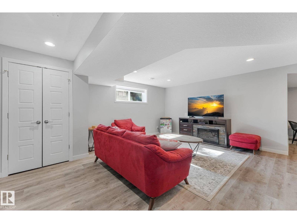
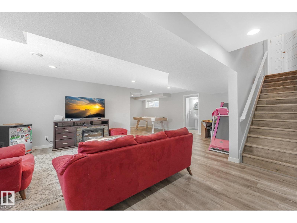
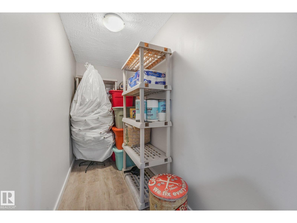
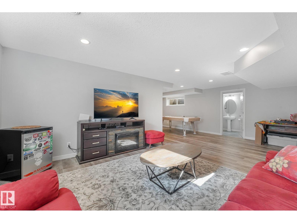
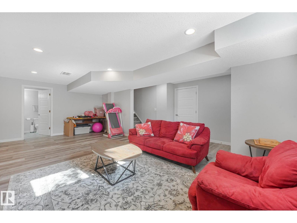
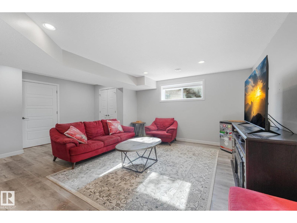
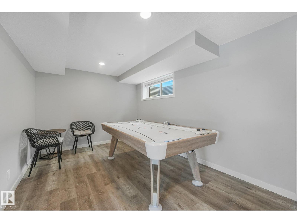
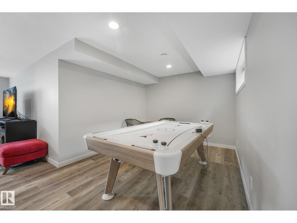
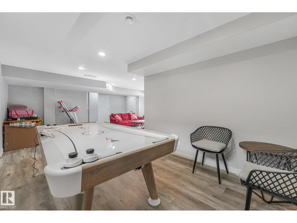
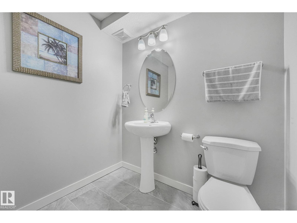
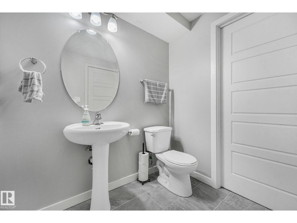
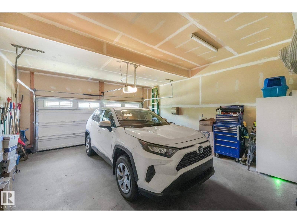
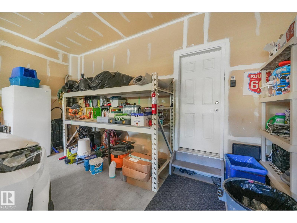
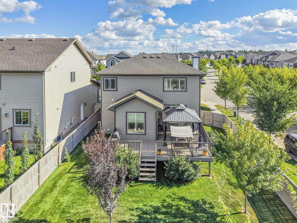
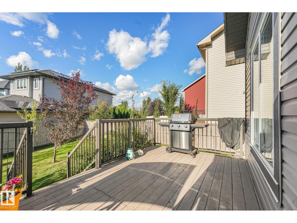
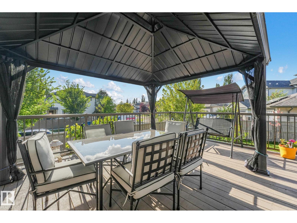
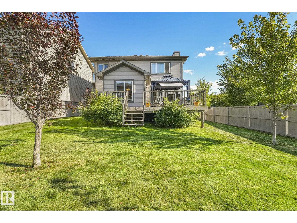
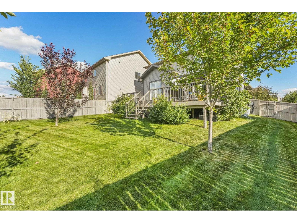
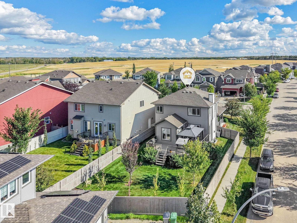
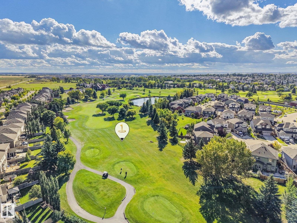
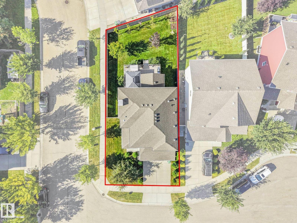
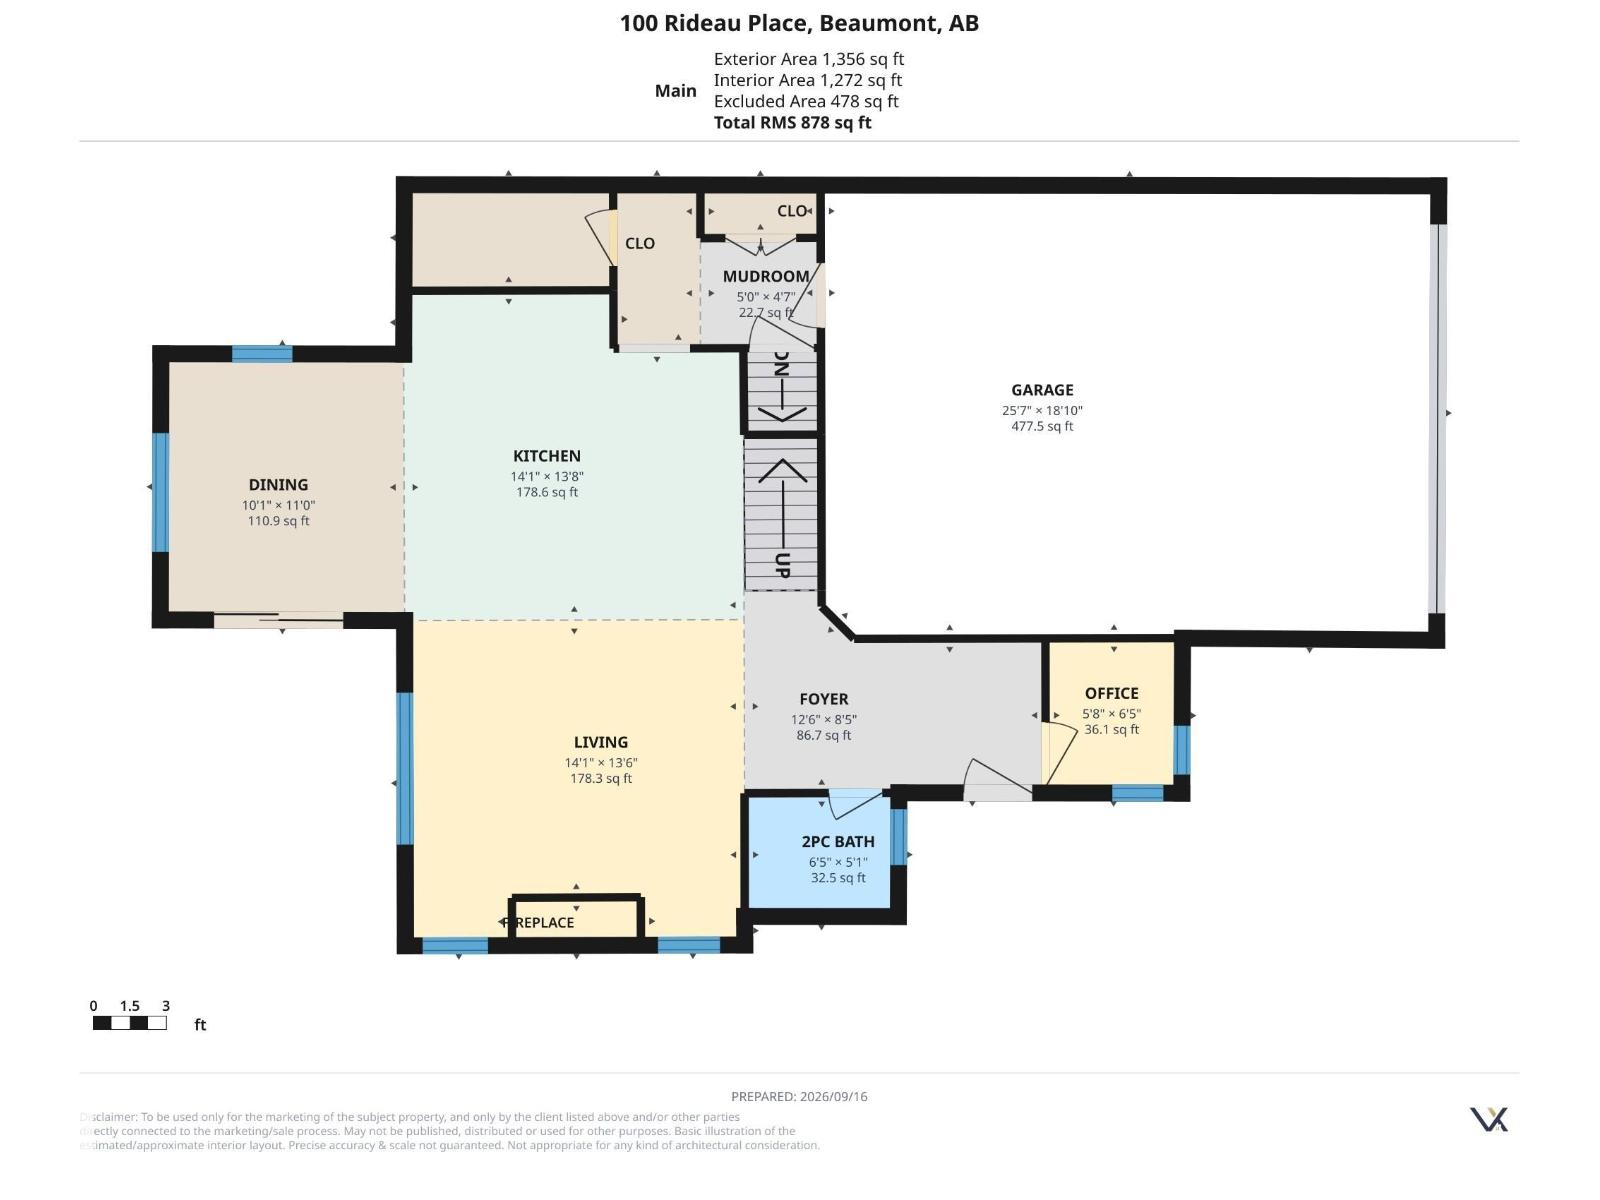
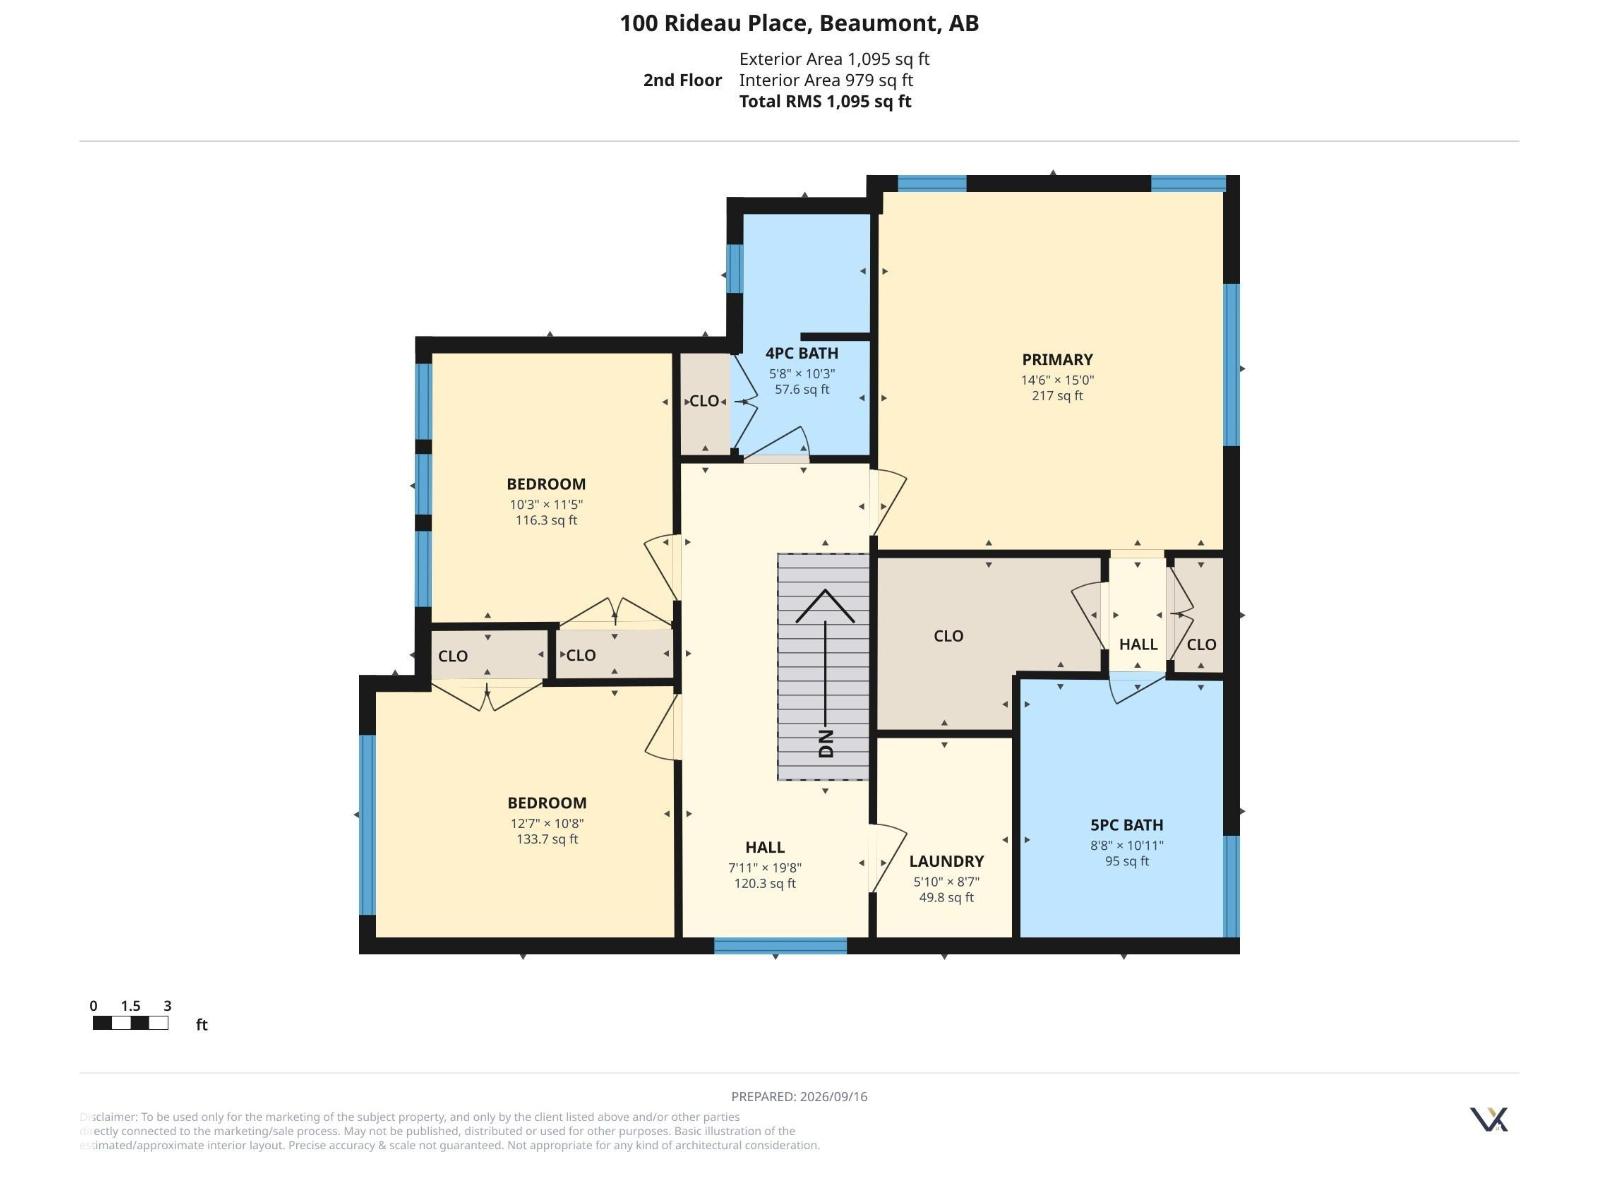
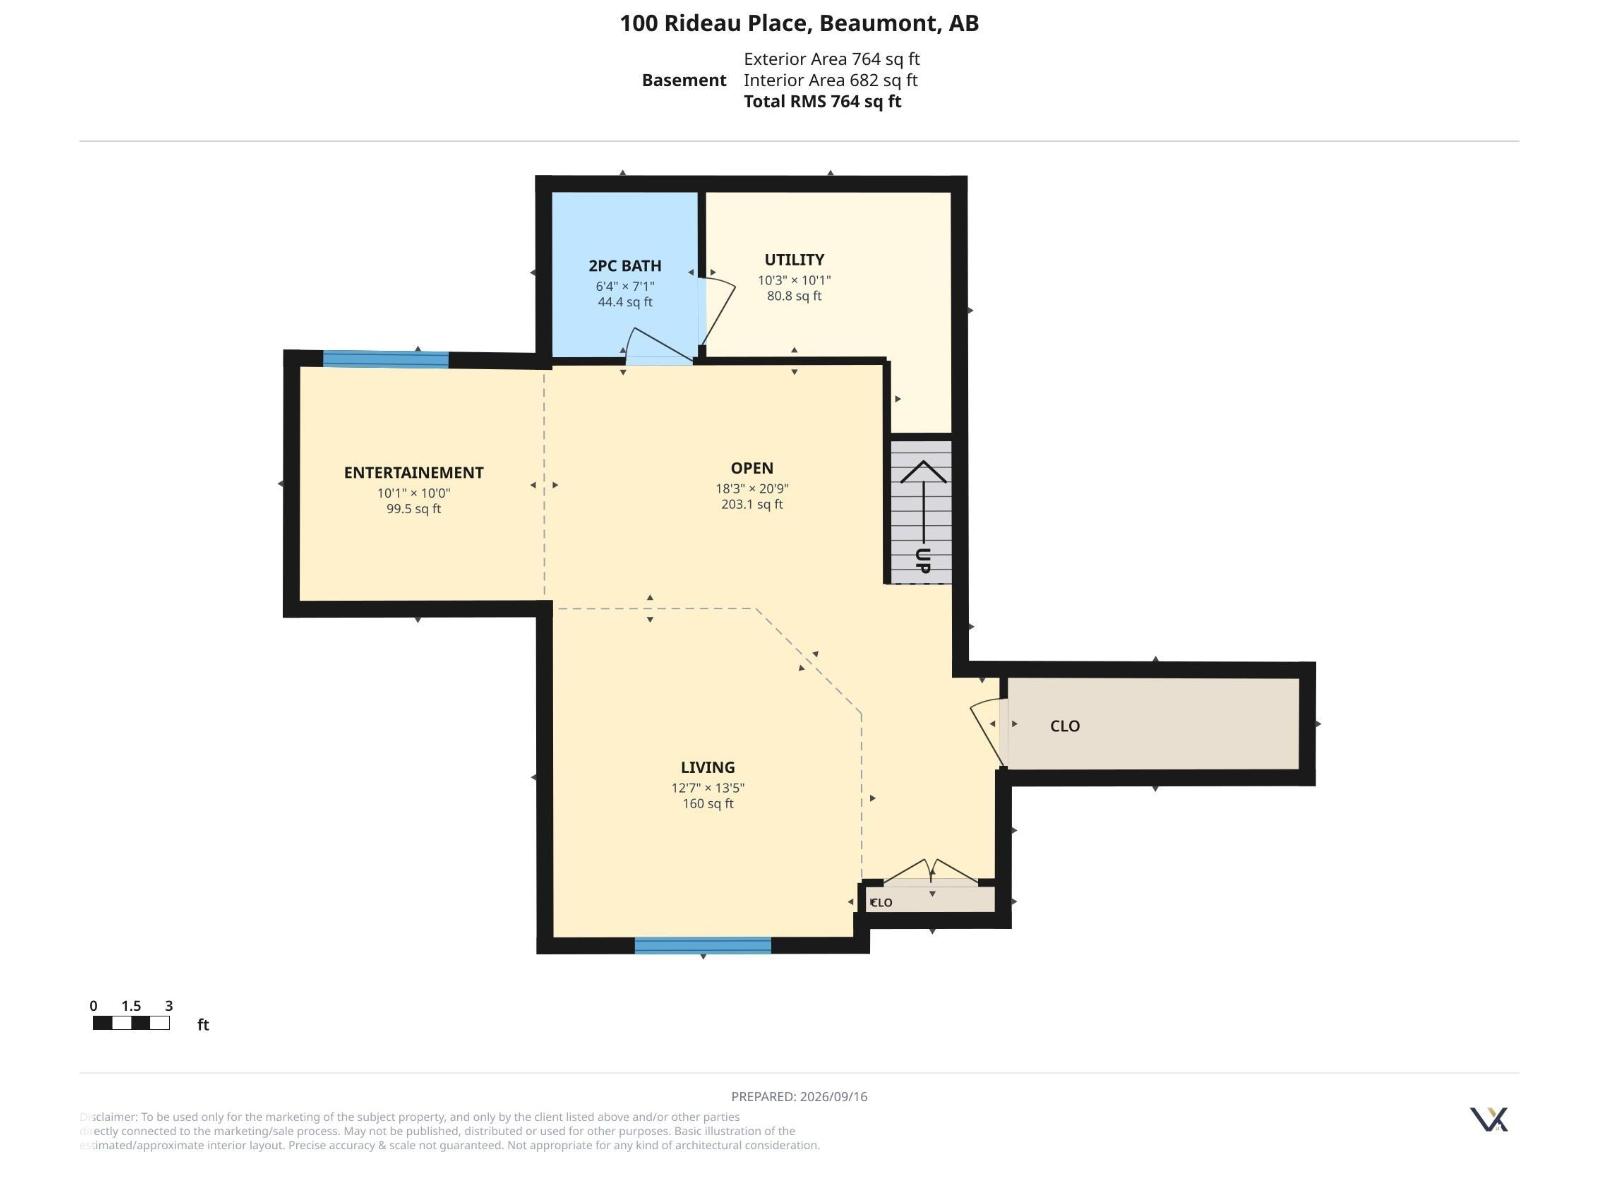
A beautiful family home in one of Beaumont’s most loved communities! Set on a landscaped corner lot in Coloniale Estates, this lovingly maintained 2-storey offers over 2,000 sq. ft. plus a fully finished basement, giving your family plenty of room to live, gather and grow. Just steps from the Coloniale Estates Golf Course and close to schools and parks, the location is hard to beat. Hardwood flooring flows throughout, while an abundance of windows fills the home with natural light. The main floor features a bright kitchen with walk-in pantry, dining area and welcoming family room with gas fireplace. Patio doors lead to a large deck with gas hookup. Upstairs, the spacious primary suite offers his & hers closets and a 5-piece ensuite, plus 2 additional bedrooms, a 4-piece bath and laundry room. The finished basement adds a large rec room, 2-piece bath and extra storage. A/C, central vac and beautiful landscaping complete this wonderful family home. (id:63125)
Property Details
|
MLS® Number
|
E4509071 |
|
Property Type
|
Single Family |
|
Neigbourhood
|
Coloniale Estates (Beaumont) |
|
Amenities Near By
|
Golf Course, Playground, Public Transit, Schools, Shopping |
|
Community Features
|
Public Swimming Pool |
|
Features
|
Cul-de-sac, Corner Site, No Smoking Home |
|
Parking Space Total
|
4 |
|
Structure
|
Deck |
Building
|
Bathroom Total
|
4 |
|
Bedrooms Total
|
3 |
|
Amenities
|
Ceiling - 9ft |
|
Appliances
|
Dishwasher, Dryer, Garage Door Opener Remote(s), Garage Door Opener, Microwave Range Hood Combo, Refrigerator, Stove, Central Vacuum, Washer, Window Coverings, See Remarks |
|
Basement Development
|
Finished |
|
Basement Type
|
Full (finished) |
|
Constructed Date
|
2015 |
|
Construction Style Attachment
|
Detached |
|
Cooling Type
|
Central Air Conditioning |
|
Fireplace Fuel
|
Gas |
|
Fireplace Present
|
Yes |
|
Fireplace Type
|
Unknown |
|
Half Bath Total
|
2 |
|
Heating Type
|
Forced Air |
|
Stories Total
|
2 |
|
Size Interior
|
2,002 Ft2 |
|
Type
|
House |
Parking
Land
|
Acreage
|
No |
|
Fence Type
|
Fence |
|
Land Amenities
|
Golf Course, Playground, Public Transit, Schools, Shopping |
|
Size Irregular
|
537.91 |
|
Size Total
|
537.91 M2 |
|
Size Total Text
|
537.91 M2 |
Rooms
| Level |
Type |
Length |
Width |
Dimensions |
|
Basement |
Family Room |
3.85 m |
4.09 m |
3.85 m x 4.09 m |
|
Basement |
Recreation Room |
3.07 m |
3.04 m |
3.07 m x 3.04 m |
|
Basement |
Storage |
3.69 m |
1.32 m |
3.69 m x 1.32 m |
|
Main Level |
Living Room |
4.29 m |
4.11 m |
4.29 m x 4.11 m |
|
Main Level |
Dining Room |
3.08 m |
3.36 m |
3.08 m x 3.36 m |
|
Main Level |
Kitchen |
4.29 m |
4.16 m |
4.29 m x 4.16 m |
|
Upper Level |
Primary Bedroom |
4.42 m |
4.57 m |
4.42 m x 4.57 m |
|
Upper Level |
Bedroom 2 |
3.84 m |
3.25 m |
3.84 m x 3.25 m |
|
Upper Level |
Bedroom 3 |
3.13 m |
3.48 m |
3.13 m x 3.48 m |