7 Bedroom
4 Bathroom
2,099 ft2
Raised Bungalow
Baseboard Heaters
$799,000
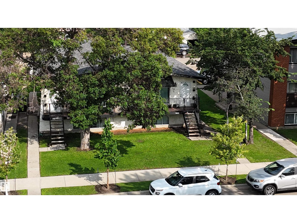
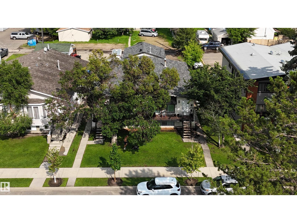
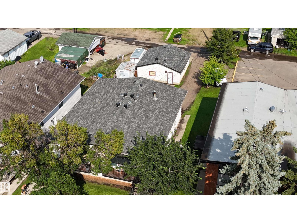
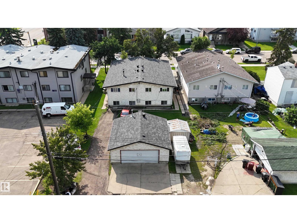
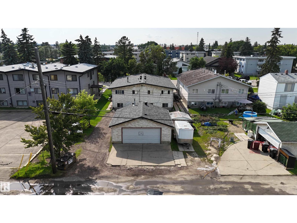
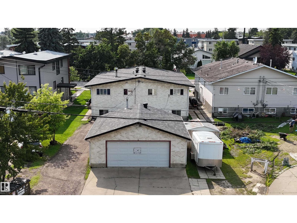
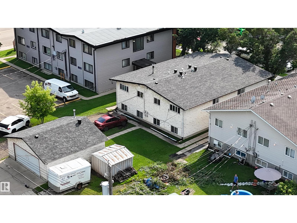
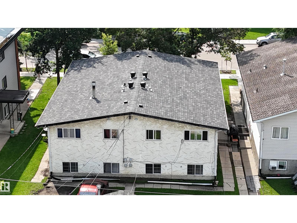
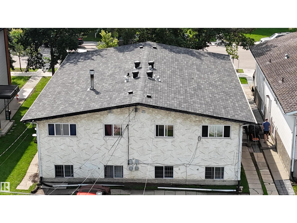
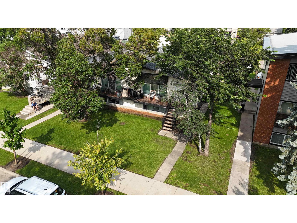
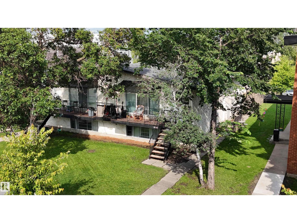
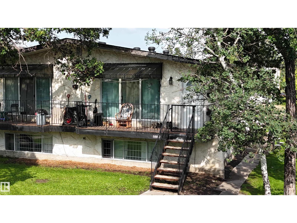
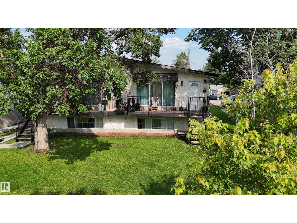
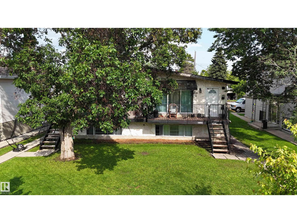
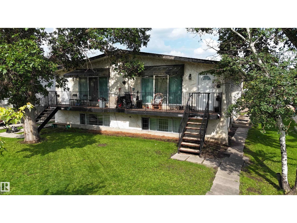
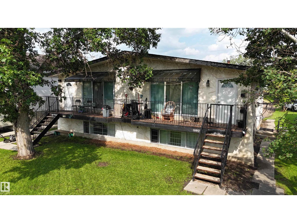
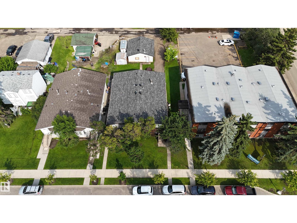
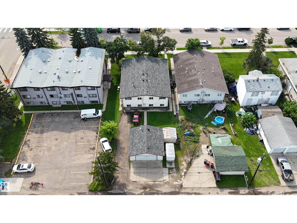
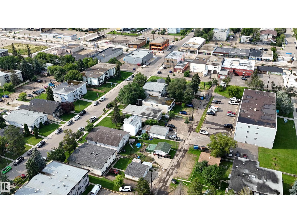
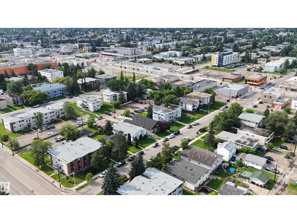
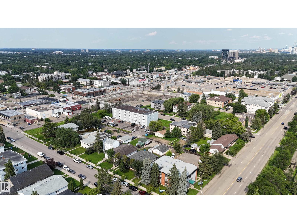
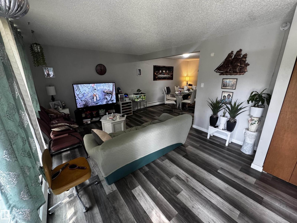
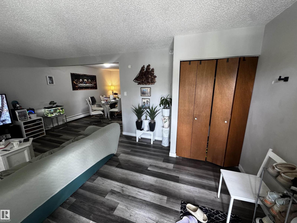
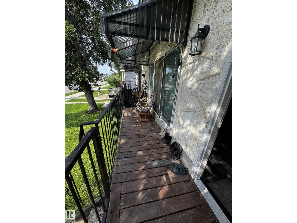
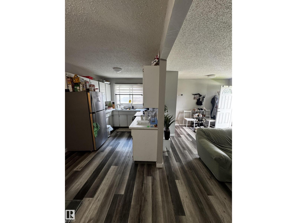
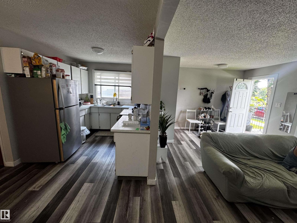
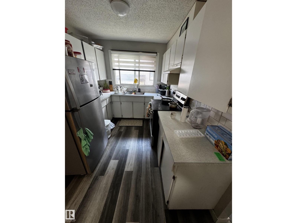
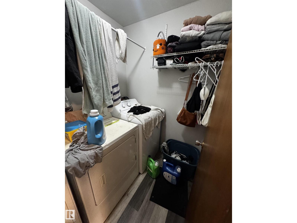
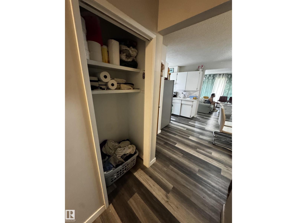
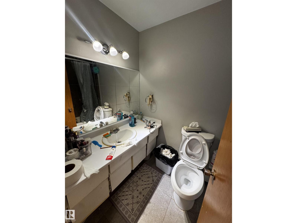
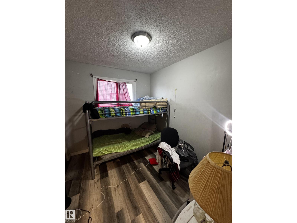
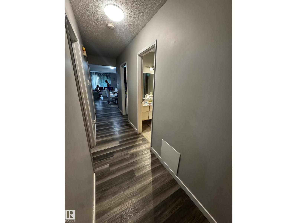
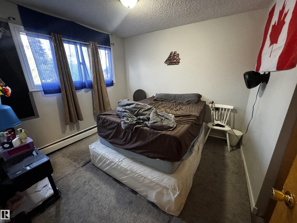
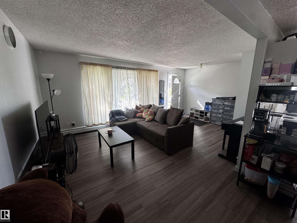
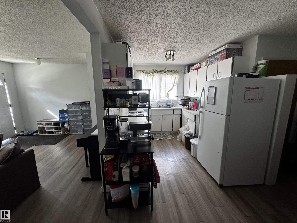
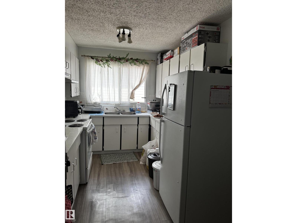
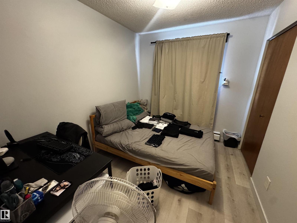
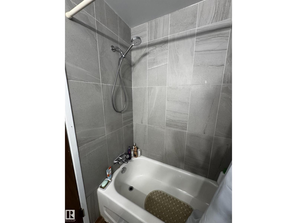
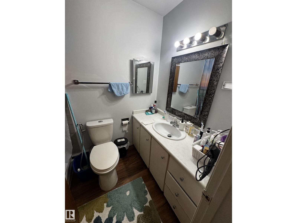
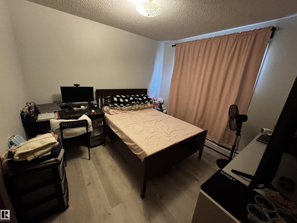
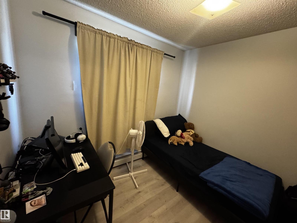
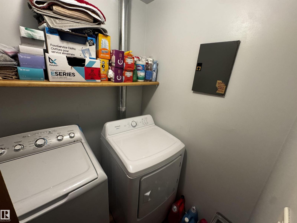
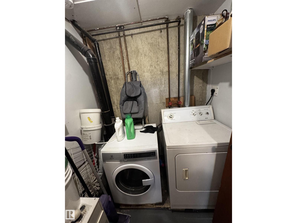
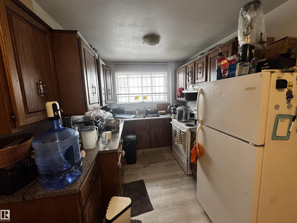

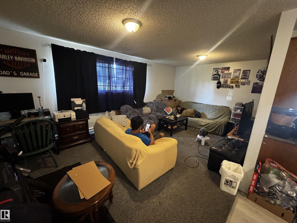

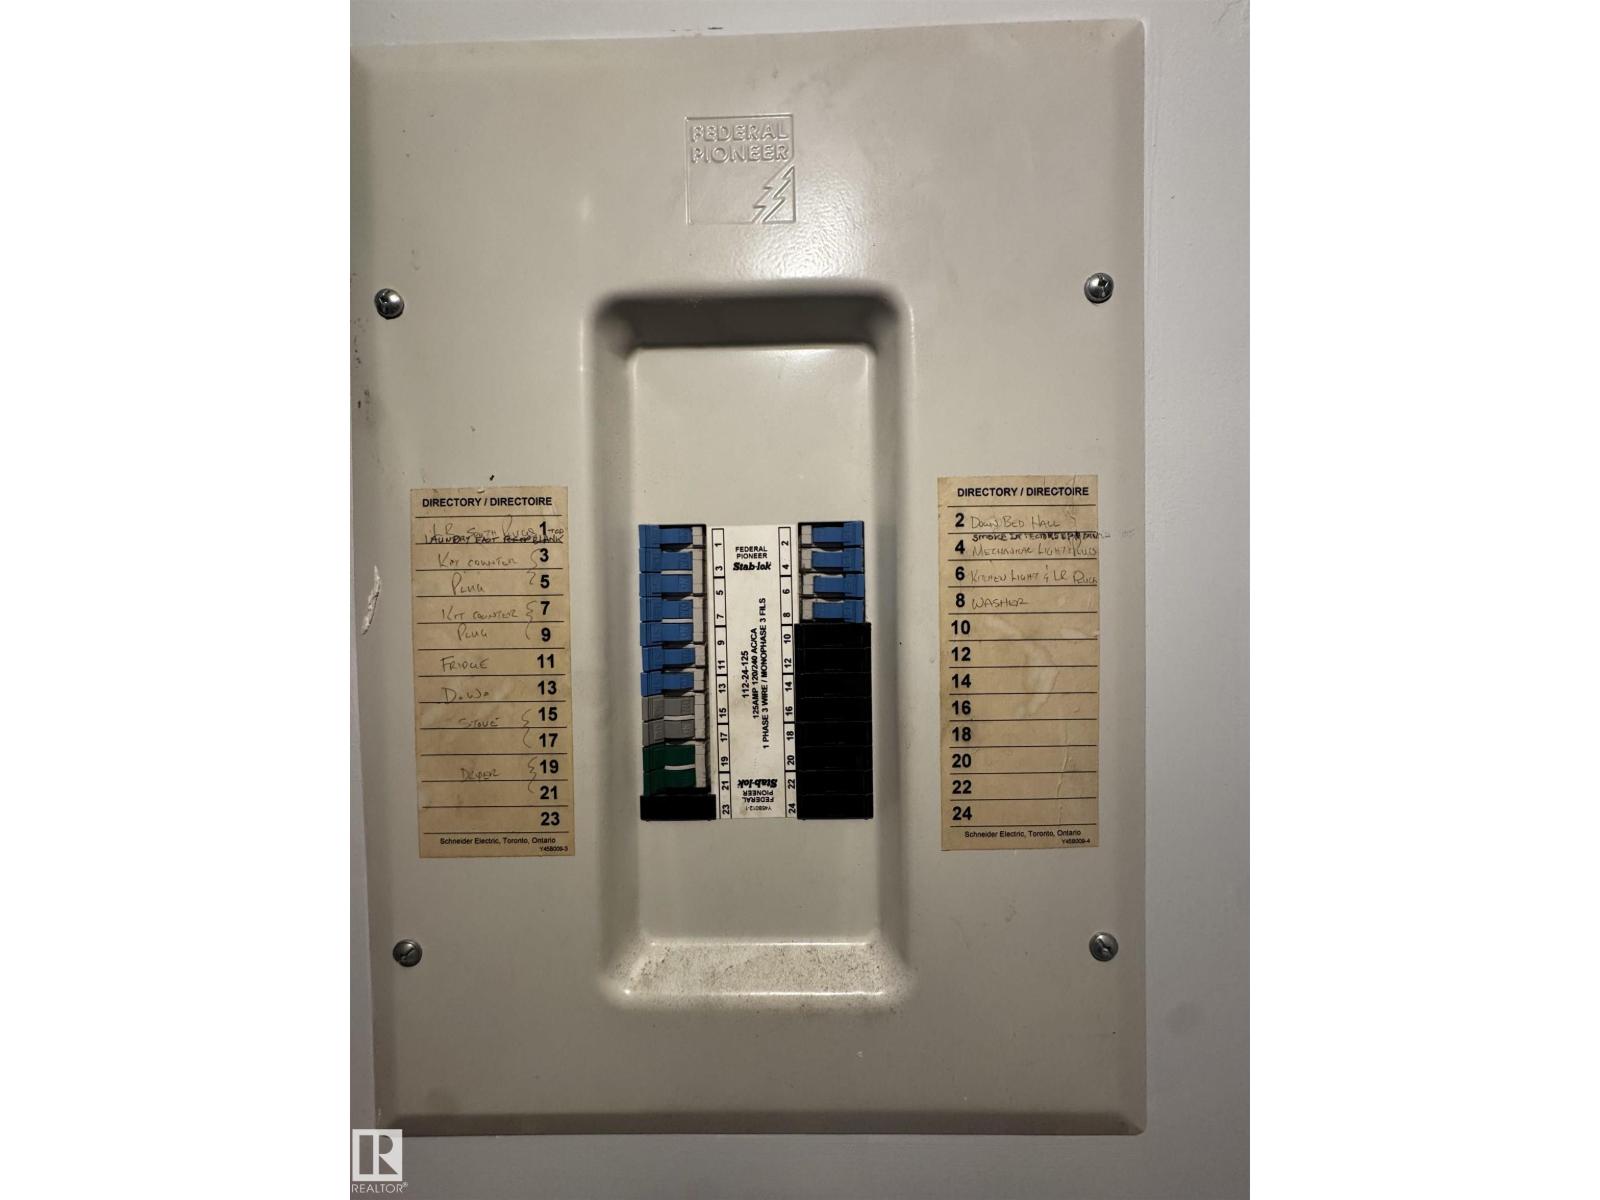
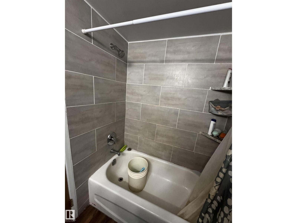
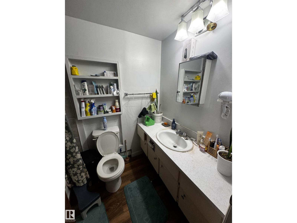
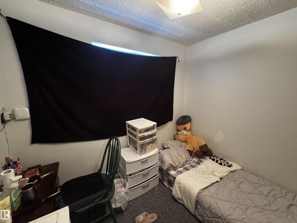
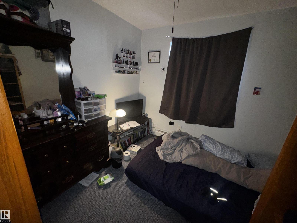
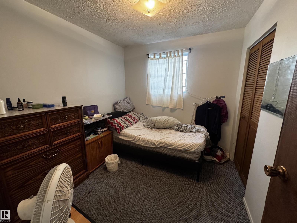
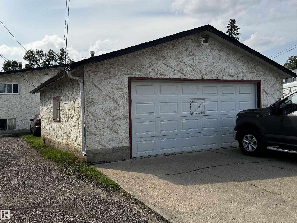
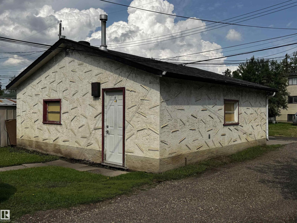
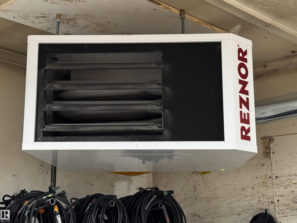
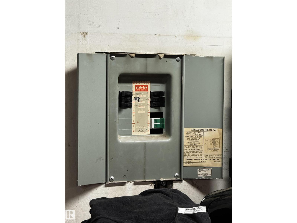
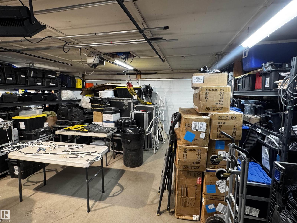
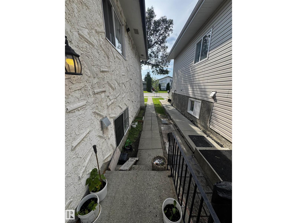
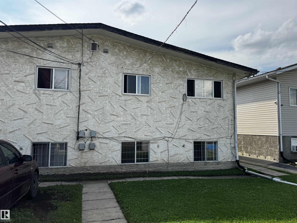
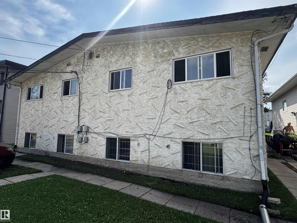
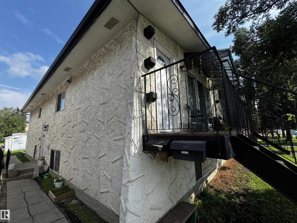
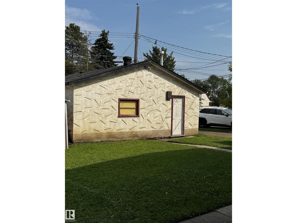
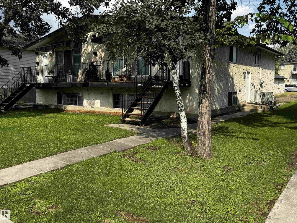
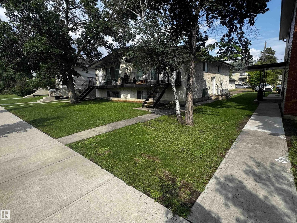
RMh23 DEVELOPMENT SITE! ONLY 400m to LRT STATION! 4 SELF-CONTAINED UNITS | FUTURE VALLEY LINE LRT! Exceptional TURNKEY OPPORTUNITY! This substantially renovated LEGAL 4-plex features 4 ENTIRELY SELF-CONTAINED LEGAL UNITS, each with its own PRIVATE ENTRANCE - PRIVATE LAUNDRY - SEPARATE BREAKER BOXES - So.....NOTHING IS SHARED AMONG TENANTS! Also with INDEPENDENT HEAT CONTROL in all units! Fully finished and insulated double detached garage with a new furnace. NEW ROOF & exterior(2017) TOO MANY UPGRADES TO LIST HERE! This gem offers an impressive total of: 11 BEDROOMS, 4 KITCHENS & 4 FULL BATHROOMS providing strong rental income and flexibility for tenants. FULLY OCCUPIED + STABILIZED! This is a true TURNKEY INVESTMENT with minimal hassles for the next owner. Best of all, you’re ONLY A 5 MIN WALK TO THE FUTURE LRT STATION! Also an AMAZING INFILL OPPORTUNITY w/ PRESENT ZONING allowing any NEW BUILDING a max HEIGHT OF 23 METERS! This allows a NEW INFILL OF 8 STOREYS! AMAZING ZONING & REDEVELOPMENT POTENTIAL! (id:63125)
Property Details
|
MLS® Number
|
E4504756 |
|
Property Type
|
Single Family |
|
Neigbourhood
|
West Jasper Place |
|
Amenities Near By
|
Public Transit, Schools, Shopping |
|
Features
|
See Remarks, Flat Site, Lane |
|
Structure
|
Patio(s) |
Building
|
Bathroom Total
|
4 |
|
Bedrooms Total
|
7 |
|
Appliances
|
Garage Door Opener Remote(s), Garage Door Opener, Hood Fan, Storage Shed, See Remarks, Dryer, Two Refrigerators, Two Stoves, Two Washers |
|
Architectural Style
|
Raised Bungalow |
|
Basement Development
|
Finished |
|
Basement Features
|
Suite |
|
Basement Type
|
Full (finished) |
|
Constructed Date
|
1973 |
|
Construction Style Attachment
|
Attached |
|
Heating Type
|
Baseboard Heaters |
|
Stories Total
|
1 |
|
Size Interior
|
2,099 Ft2 |
|
Type
|
Fourplex |
Parking
Land
|
Acreage
|
No |
|
Land Amenities
|
Public Transit, Schools, Shopping |
|
Size Irregular
|
685.2 |
|
Size Total
|
685.2 M2 |
|
Size Total Text
|
685.2 M2 |
Rooms
| Level |
Type |
Length |
Width |
Dimensions |
|
Lower Level |
Bedroom 4 |
|
|
Measurements not available |
|
Lower Level |
Bedroom 5 |
|
|
Measurements not available |
|
Lower Level |
Bedroom 6 |
|
|
Measurements not available |
|
Lower Level |
Additional Bedroom |
|
|
Measurements not available |
|
Main Level |
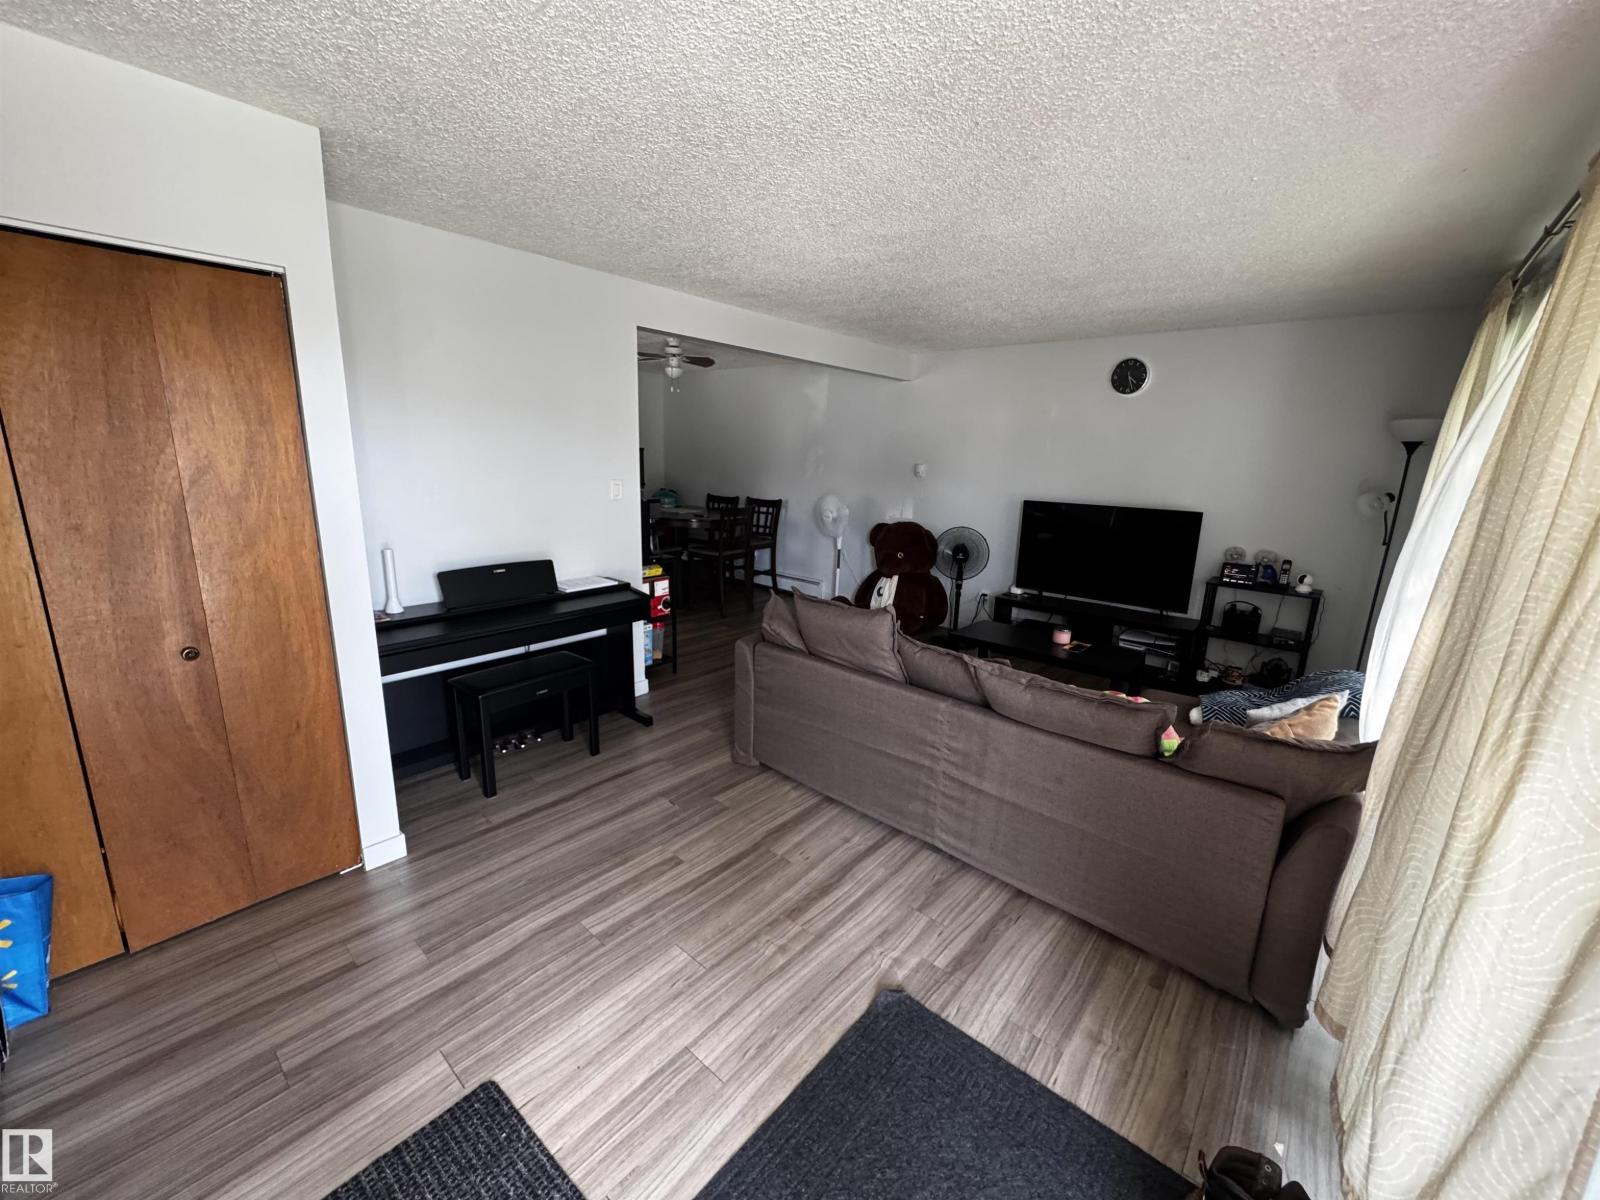
Living Room |
|
|
Measurements not available |
|
Main Level |
Dining Room |
|
|
Measurements not available |
|
Main Level |
Kitchen |
|
|
Measurements not available |
|
Main Level |
Primary Bedroom |
|
|
Measurements not available |
|
Main Level |
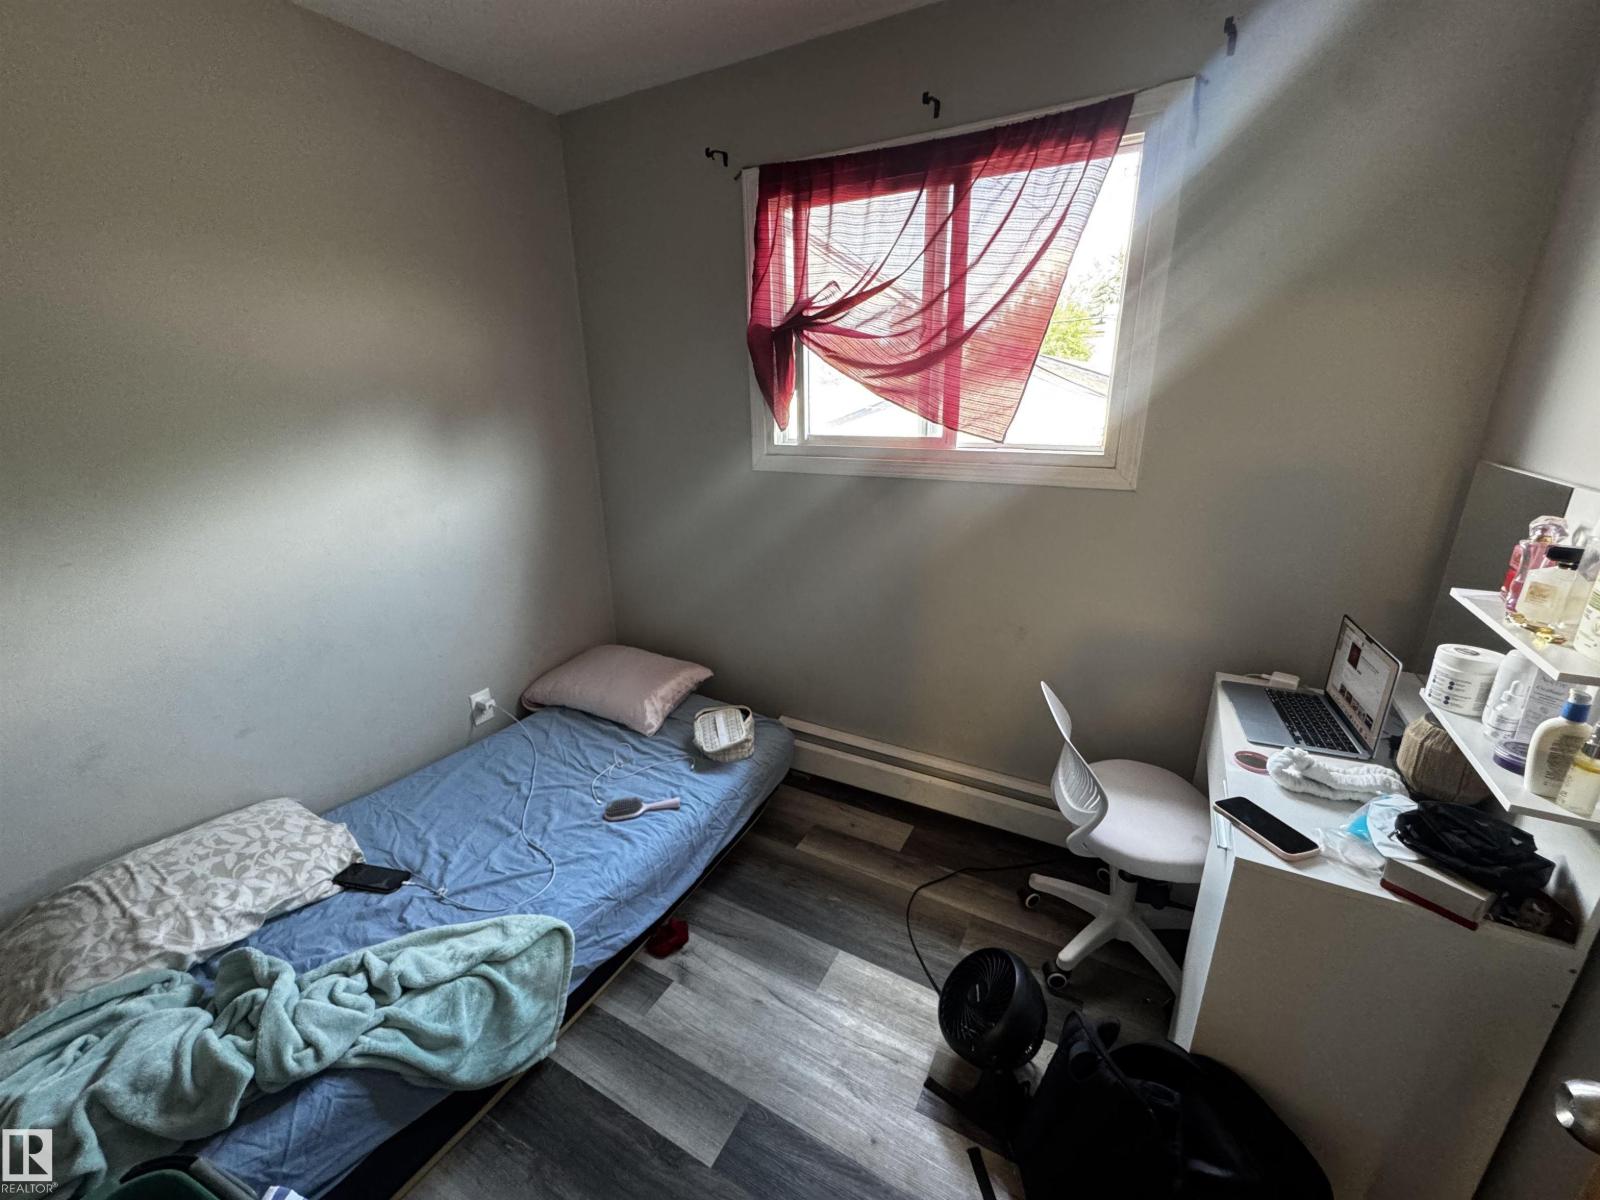
Bedroom 2 |
|
|
Measurements not available |
|
Main Level |
Bedroom 3 |
|
|
Measurements not available |