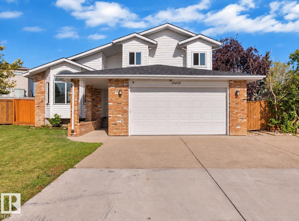
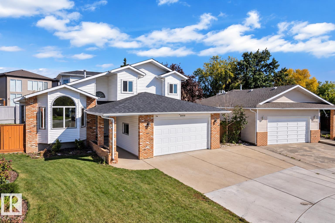
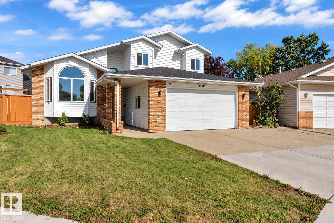
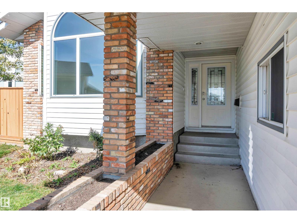
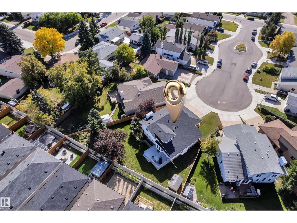
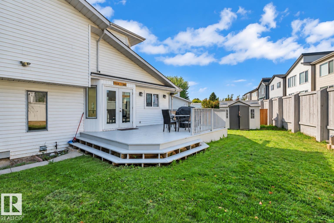
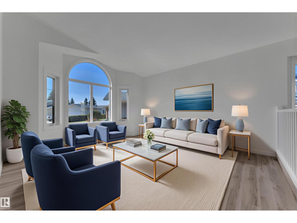
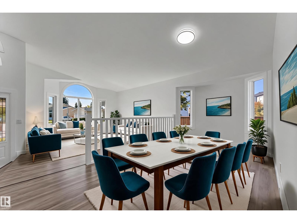
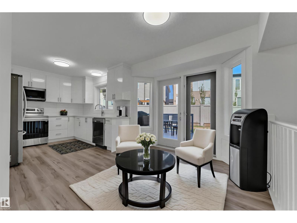
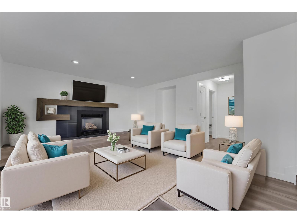
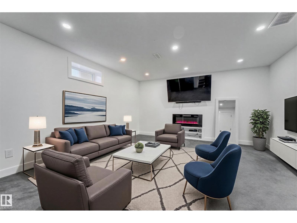
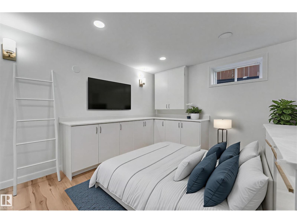
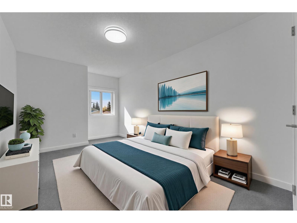
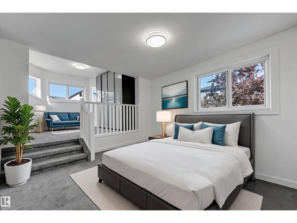
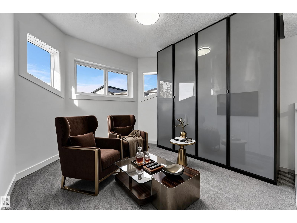
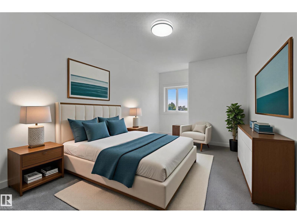
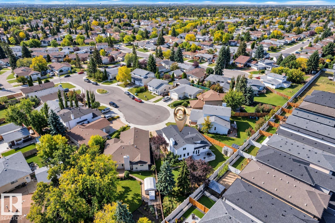
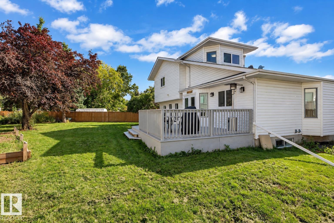
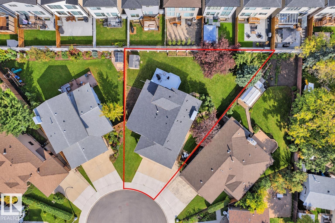
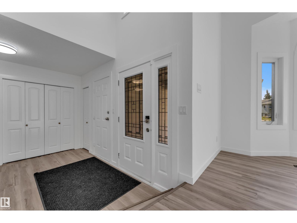
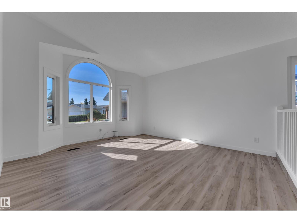
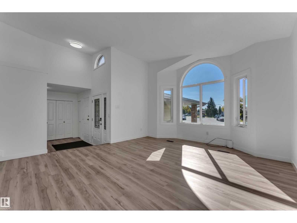
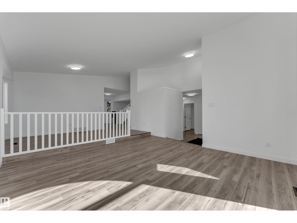
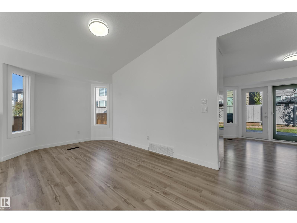
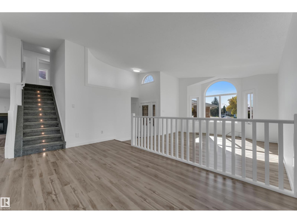
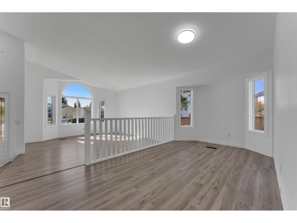
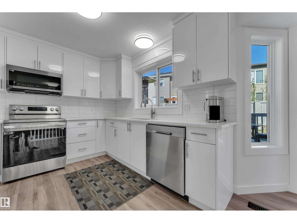
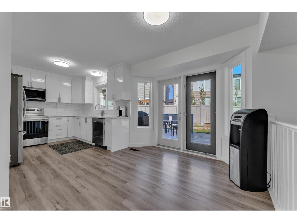
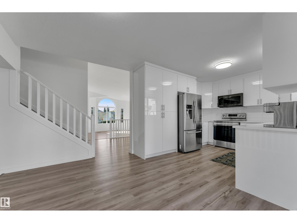
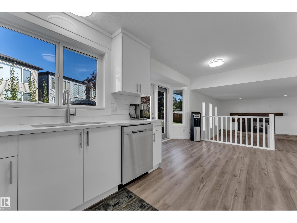
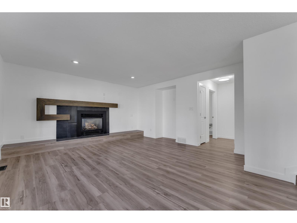
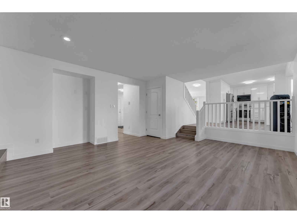
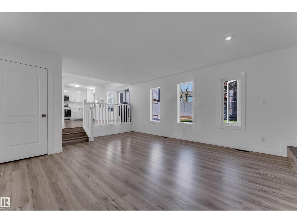
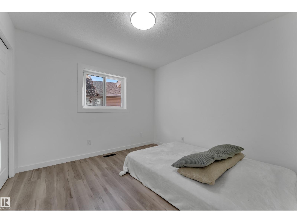
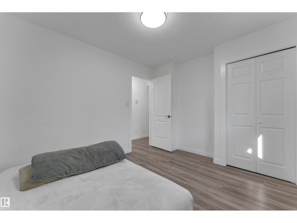
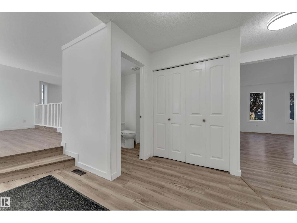
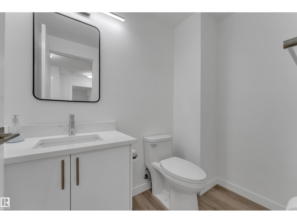
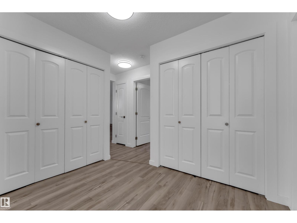
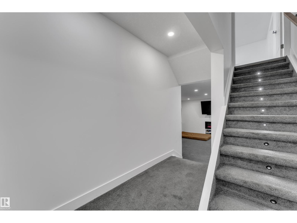
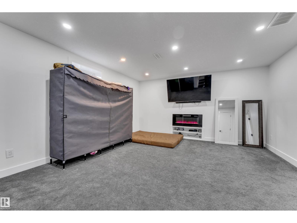
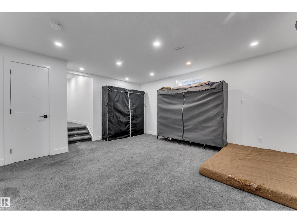
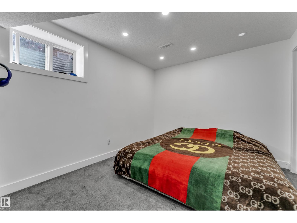
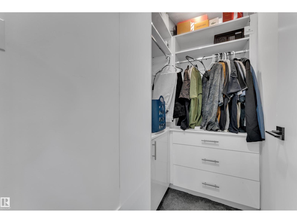
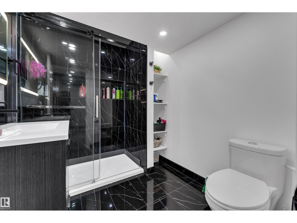
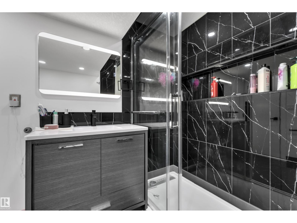
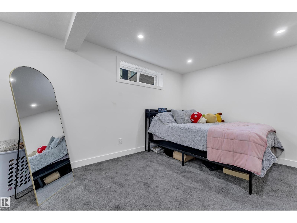
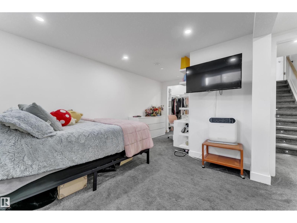
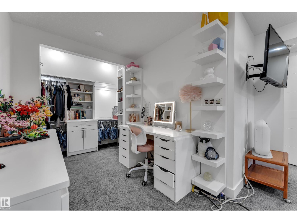
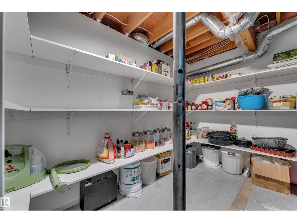
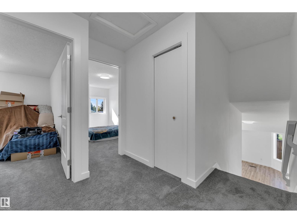
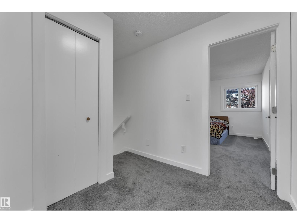
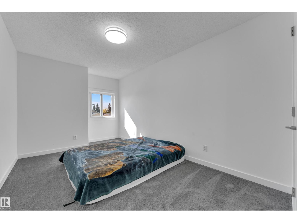
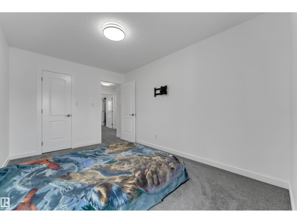
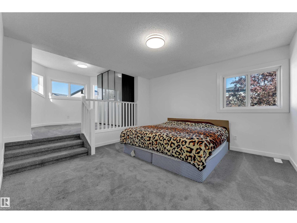
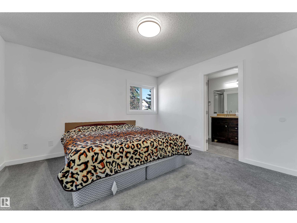
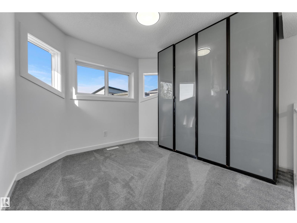
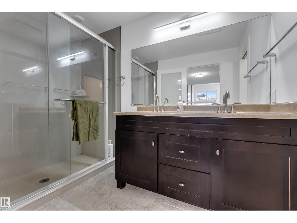
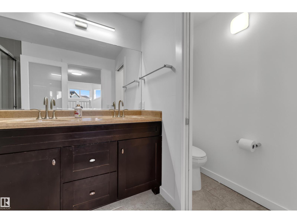
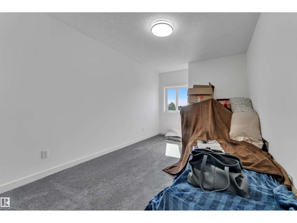
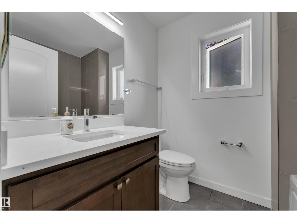
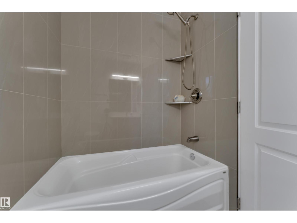
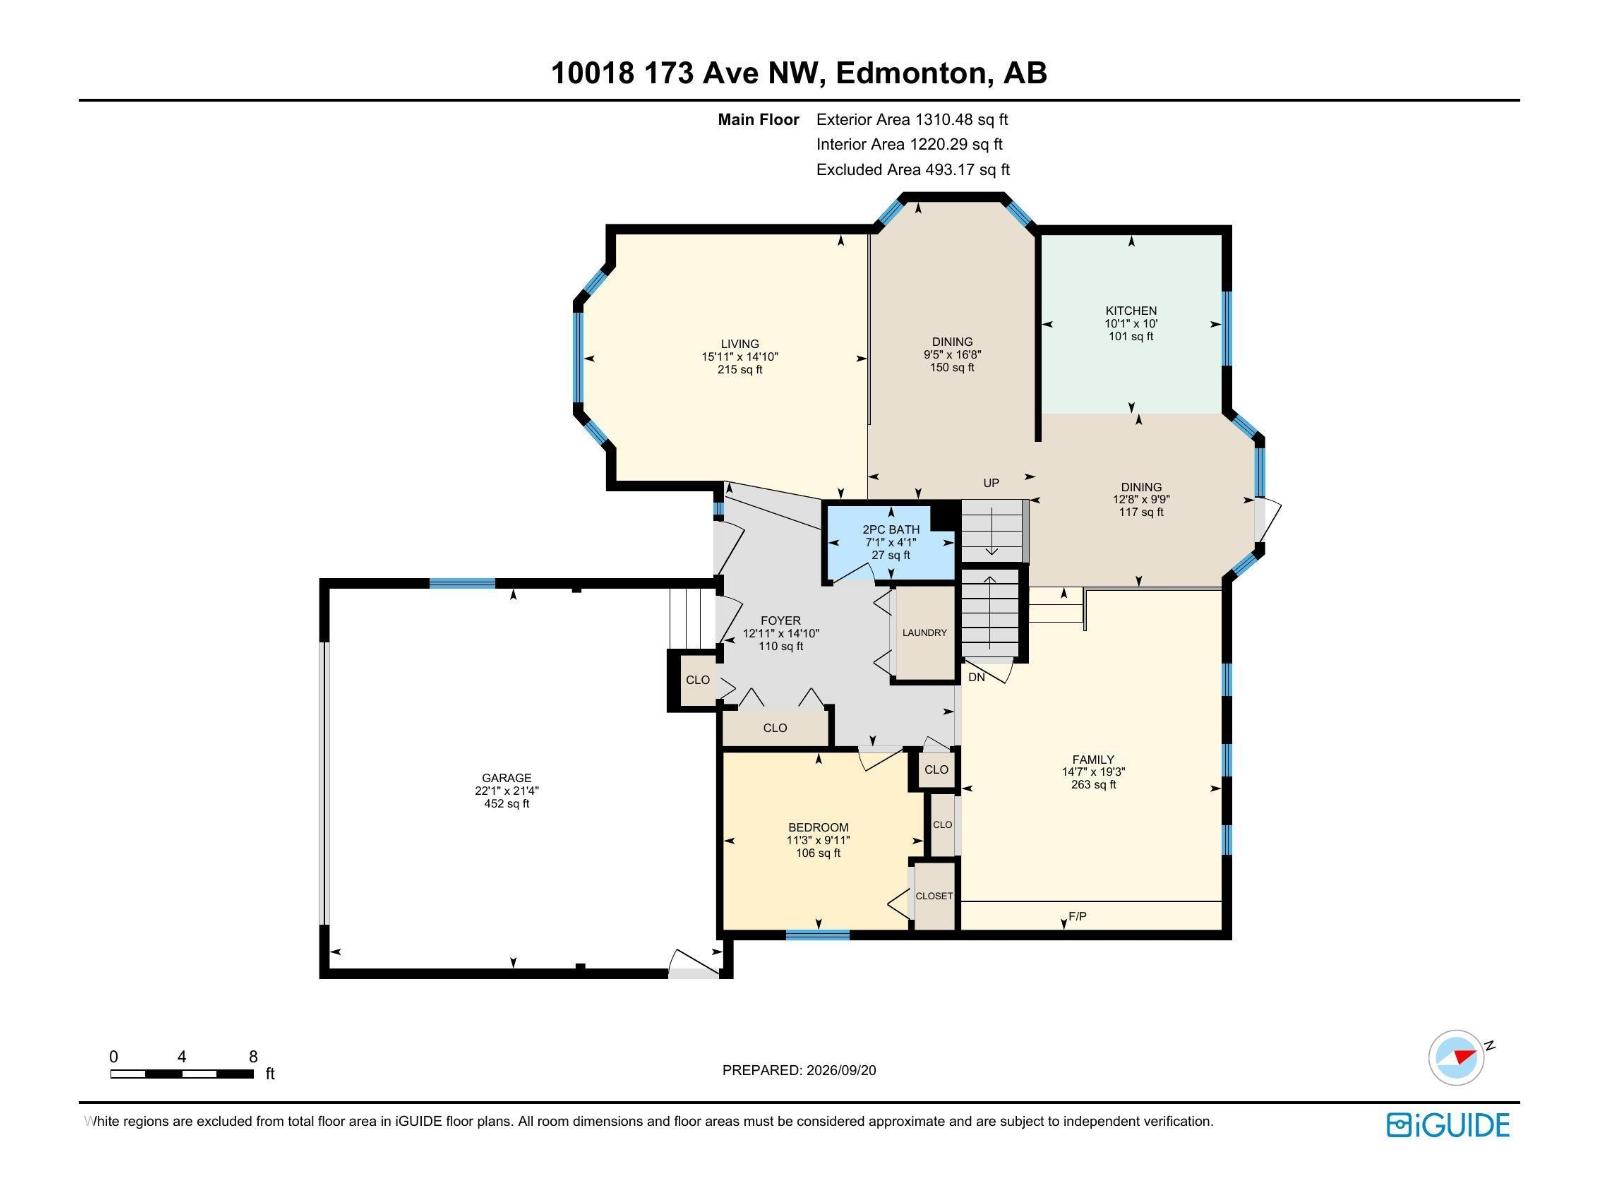
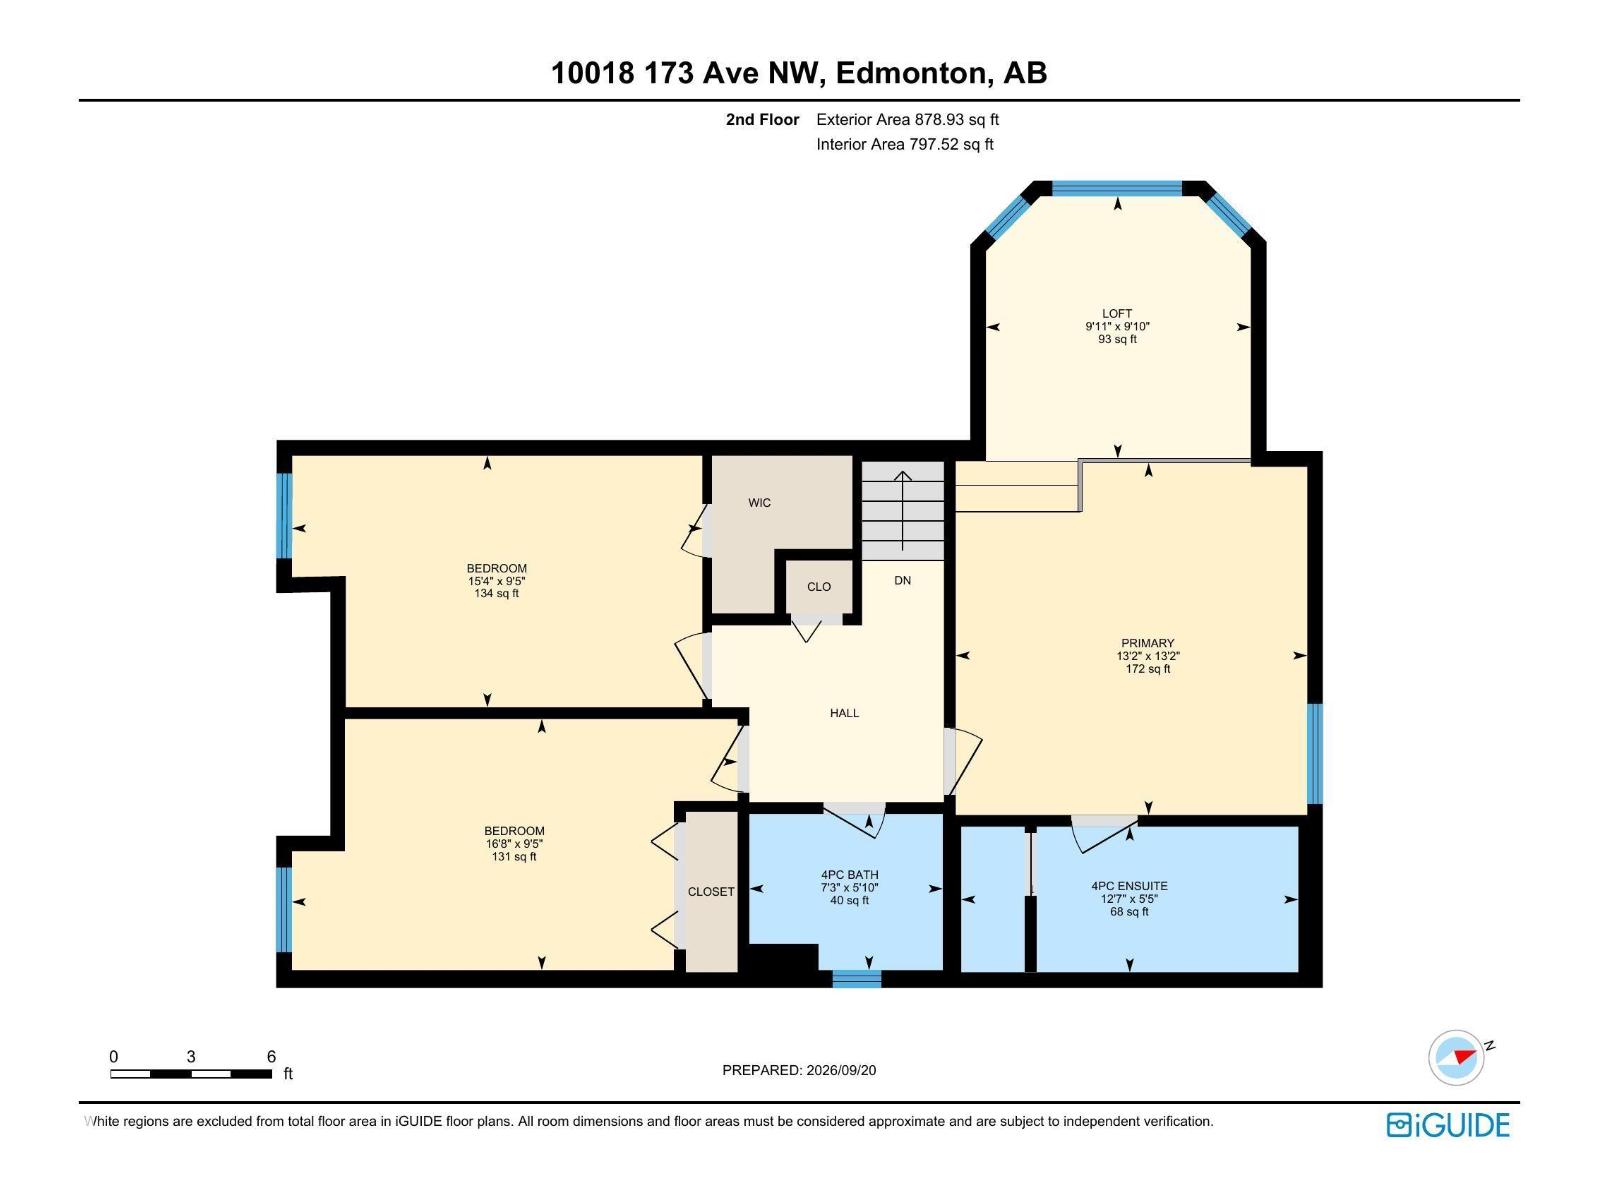
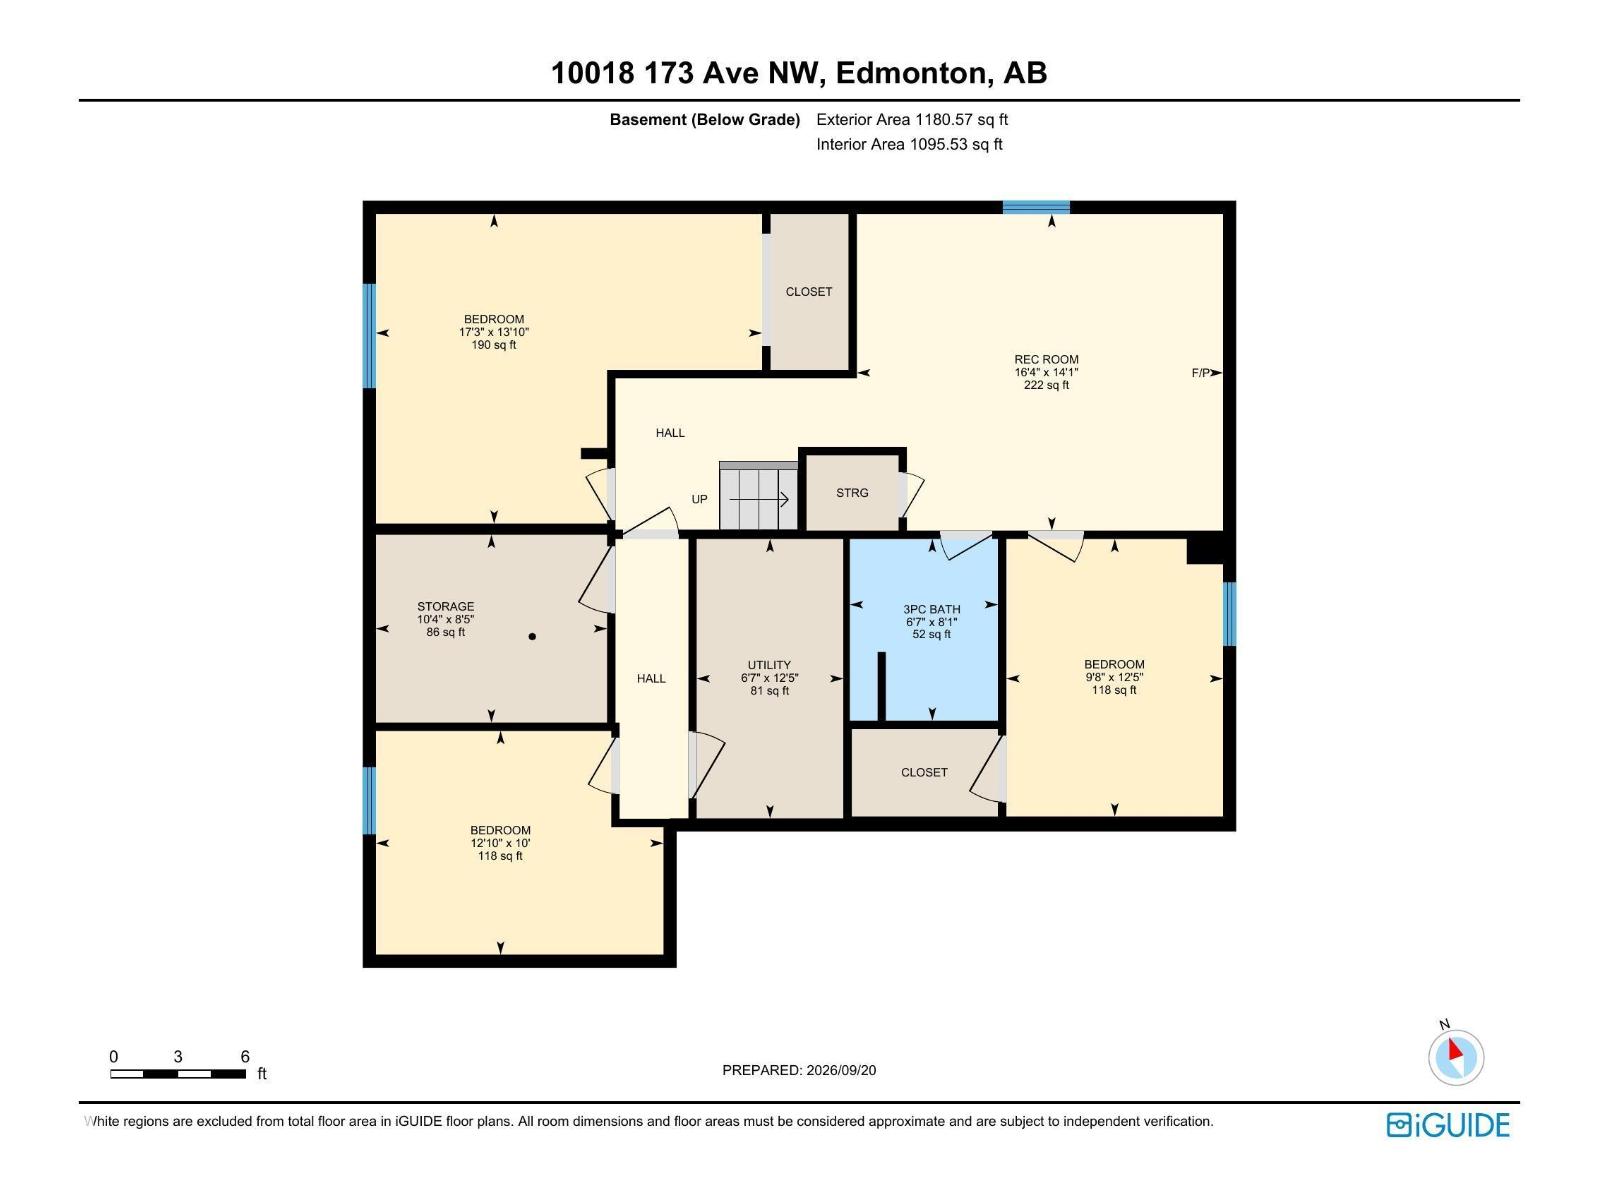
Welcome to this FULLY RENOVATED home on a quiet cul-de-sac in the FAMILY-FRIENDLY community of BATURYN! Situated on a massive 7917 sq.ft (735.49 sq. mt.) PIE-SHAPED LOT, this spacious property offers over 3300 sq.ft. of total living space. The main floor features a bright NEW KITCHEN with ample cabinetry, QUARTZ countertops and stainless-steel appliances, along with TWO separate LIVING AREAS with a gas fireplace, a MAIN-FLOOR BEDROOM, and dedicated family & guest dining spaces. Step outside to the expansive yard with a LARGE DECK, mature trees & underground SPRINKLERS. Upstairs, you’ll find 3 bedrooms, including the spacious PRIMARY RETREAT with a private raised loft, and ensuite. The FULLY FINISHED BASEMENT offers 3 additional bedrooms, a large rec room, storage and a full bathroom. Additional notable upgrades include a NEW ROOF, NEW WINDOWS, NEWER HWT, GARAGE HEATER & NEWER APPLIANCES. Oversized double attached garage (22'1 x 21'4). An exceptional family home with space for everyone! (id:63125)
12:00 pm
Ends at:3:00 pm
| MLS® Number | E4510135 |
| Property Type | Single Family |
| Neigbourhood | Baturyn |
| Amenities Near By | Playground, Public Transit, Schools |
| Features | No Animal Home, No Smoking Home |
| Bathroom Total | 4 |
| Bedrooms Total | 7 |
| Appliances | Dishwasher, Dryer, Garage Door Opener Remote(s), Garage Door Opener, Refrigerator, Storage Shed, Stove, Central Vacuum, Washer |
| Basement Development | Finished |
| Basement Type | Full (finished) |
| Constructed Date | 1989 |
| Construction Style Attachment | Detached |
| Half Bath Total | 1 |
| Heating Type | Forced Air |
| Stories Total | 2 |
| Size Interior | 2,189 Ft2 |
| Type | House |
| Attached Garage |
| Acreage | No |
| Land Amenities | Playground, Public Transit, Schools |
| Size Irregular | 735.49 |
| Size Total | 735.49 M2 |
| Size Total Text | 735.49 M2 |
| Level | Type | Length | Width | Dimensions |
|---|---|---|---|---|
| Basement | Recreation Room | 4.98 m | 4.98 m x Measurements not available | |
| Basement | Bedroom 5 | 5.25 m | 5.25 m x Measurements not available | |
| Basement | Bedroom 6 | 3.91 m | 3.91 m x Measurements not available | |
| Basement | Additional Bedroom | 2.95 m | 2.95 m x Measurements not available | |
| Basement | Storage | 3.14 m | 3.14 m x Measurements not available | |
| Main Level | Living Room | 4.86 m | 4.86 m x Measurements not available | |
| Main Level | Dining Room | 2.88 m | 2.88 m x Measurements not available | |
| Main Level | Kitchen | 3.08 m | 3.08 m x Measurements not available | |
| Main Level | Family Room | 4.45 m | 4.45 m x Measurements not available | |
| Main Level | Bedroom 2 | 3.42 m | 3.42 m x Measurements not available | |
| Upper Level | Primary Bedroom | 4 m | 4 m x Measurements not available | |
| Upper Level | Bedroom 3 | 5.07 m | 5.07 m x Measurements not available | |
| Upper Level | Bedroom 4 | 4.67 m | 4.67 m x Measurements not available | |
| Upper Level | Loft | 3.02 m | 3.02 m x Measurements not available |
Contact us for more information

The trademarks REALTOR®, REALTORS®, and the REALTOR® logo are controlled by The Canadian Real Estate Association (CREA) and identify real estate professionals who are members of CREA. The trademarks MLS®, Multiple Listing Service® and the associated logos are owned by The Canadian Real Estate Association (CREA) and identify the quality of services provided by real estate professionals who are members of CREA. The trademark DDF® is owned by The Canadian Real Estate Association (CREA) and identifies CREA's Data Distribution Facility (DDF®)