Maintenance, Caretaker, Exterior Maintenance, Heat, Insurance, Common Area Maintenance, Landscaping, Other, See Remarks, Property Management, Water
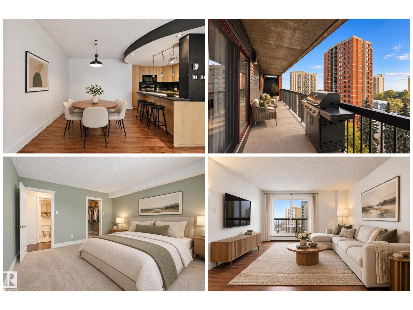
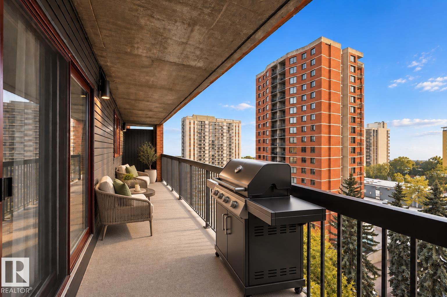
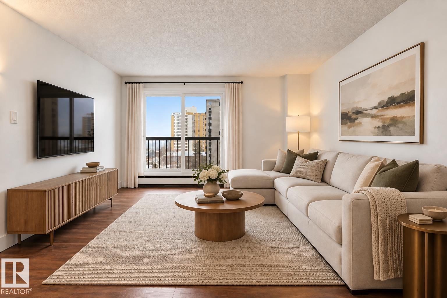
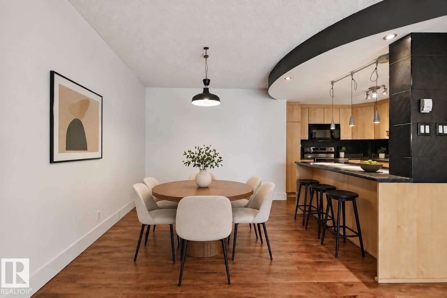
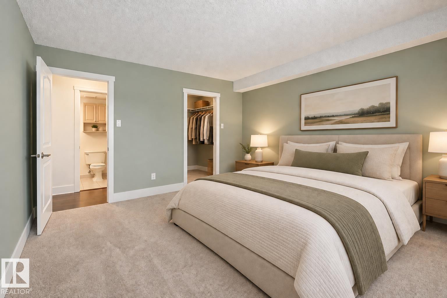
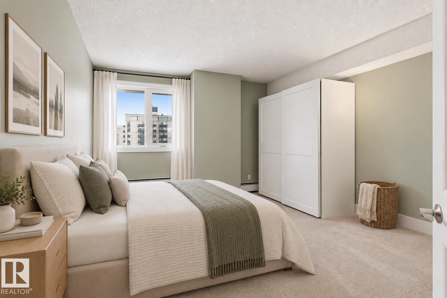
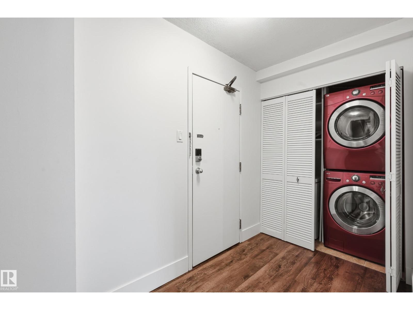
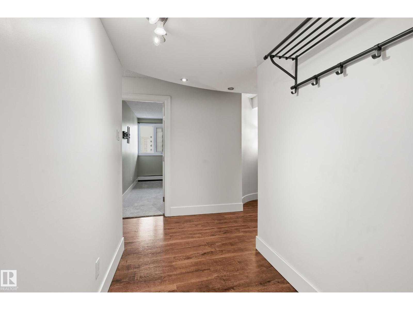
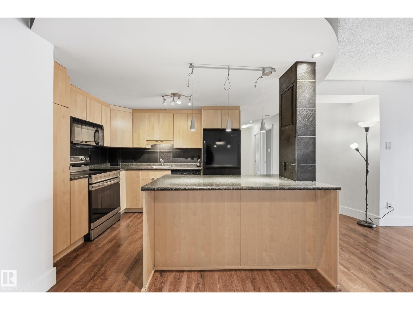
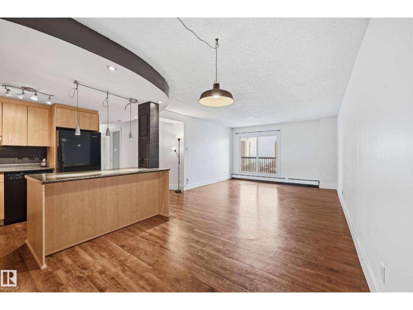
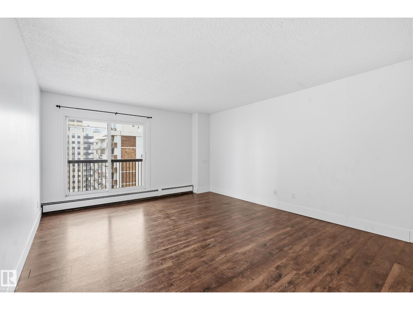
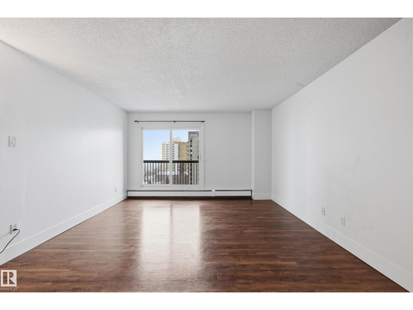
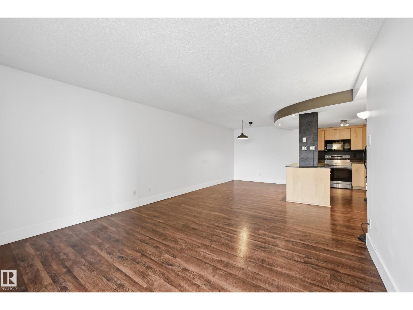
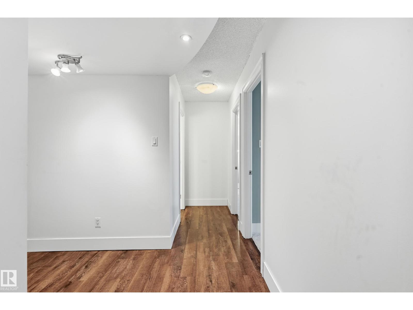
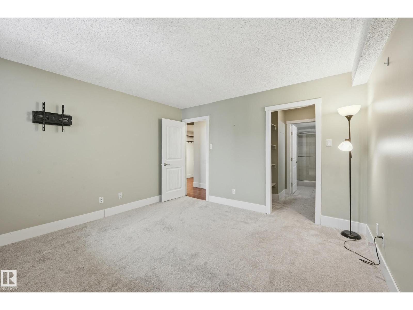
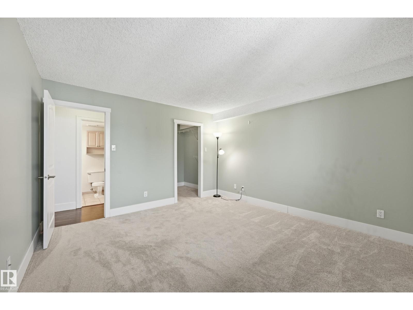
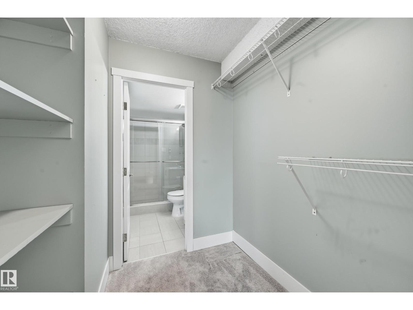
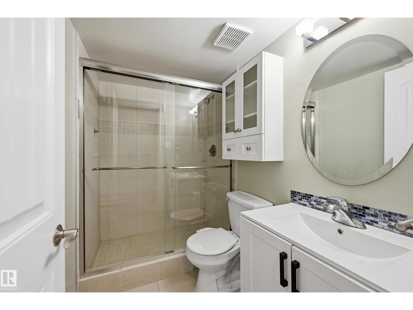
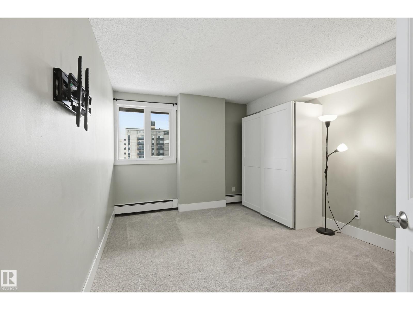
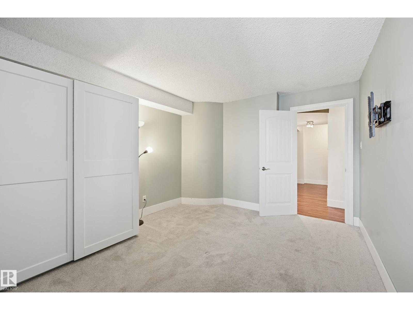
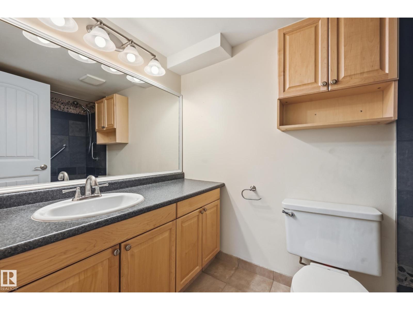
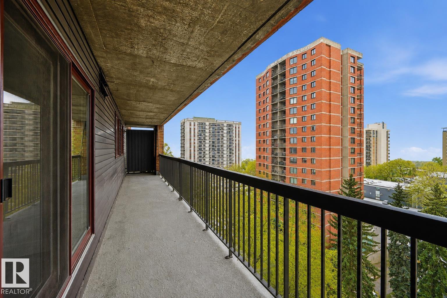
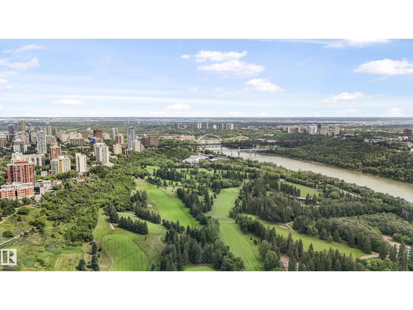
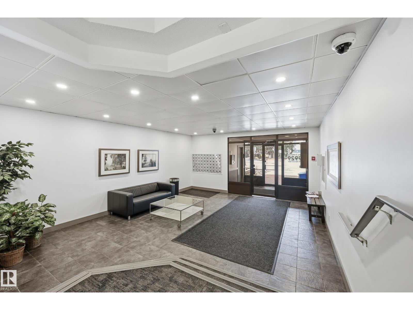
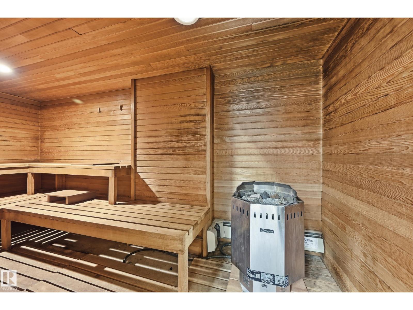
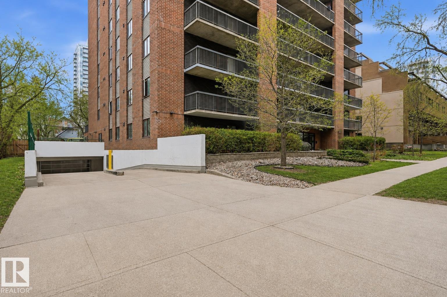
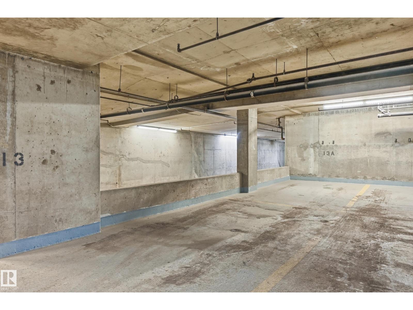
$773.76 MonthlyTOP-FLOOR, PET-FRIENDLY CONDO WITH RIVER VALLEY VIEWS! This spacious 2-bedroom, 2-bathroom home offers 1,019 sq.ft. of comfortable living space, IN-SUITE laundry, underground parking, and a prime central Edmonton location. Enjoy easy access to the LRT, University of Alberta, River Valley trails, Brewery District, Ice District, shopping, restaurants, and more. The bright, open-concept layout features a functional kitchen with maple cabinetry, black appliances, and vinyl plank flooring. The spacious primary bedroom includes a private ensuite with heated tile floors and a walk-in shower. Relax on the massive west-facing balcony and enjoy stunning sunsets overlooking mature trees and the River Valley. Building amenities include an exercise room, sauna, and social room with pool table. PET-FRIENDLY: 1 dog under 40 lbs, or 2 cats, all other pets require board approval. Ideal for professionals, students, investors, or downsizers. Some photos virtually staged. (id:63125)
| MLS® Number | E4510408 |
| Property Type | Single Family |
| Neigbourhood | Wîhkwêntôwin |
| Amenities Near By | Airport, Golf Course, Public Transit, Schools, Shopping, Ski Hill |
| Features | Lane, No Animal Home, No Smoking Home |
| Parking Space Total | 1 |
| View Type | Valley View |
| Bathroom Total | 2 |
| Bedrooms Total | 2 |
| Appliances | Dishwasher, Dryer, Freezer, Microwave Range Hood Combo, Refrigerator, Stove, Washer |
| Basement Type | None |
| Constructed Date | 1981 |
| Cooling Type | Window Air Conditioner |
| Heating Type | Hot Water Radiator Heat |
| Size Interior | 1,019 Ft2 |
| Type | Apartment |
| Heated Garage | |
| Underground |
| Acreage | No |
| Land Amenities | Airport, Golf Course, Public Transit, Schools, Shopping, Ski Hill |
| Size Irregular | 36.29 |
| Size Total | 36.29 M2 |
| Size Total Text | 36.29 M2 |
| Level | Type | Length | Width | Dimensions |
|---|---|---|---|---|
| Main Level | Living Room | Measurements not available | ||
| Main Level | Dining Room | Measurements not available | ||
| Main Level | Kitchen | Measurements not available | ||
| Main Level | Family Room | Measurements not available | ||
| Main Level | Primary Bedroom | Measurements not available | ||
| Main Level | Bedroom 2 | Measurements not available |
Contact us for more information

The trademarks REALTOR®, REALTORS®, and the REALTOR® logo are controlled by The Canadian Real Estate Association (CREA) and identify real estate professionals who are members of CREA. The trademarks MLS®, Multiple Listing Service® and the associated logos are owned by The Canadian Real Estate Association (CREA) and identify the quality of services provided by real estate professionals who are members of CREA. The trademark DDF® is owned by The Canadian Real Estate Association (CREA) and identifies CREA's Data Distribution Facility (DDF®)