4 Bedroom
3 Bathroom
1,489 ft2
Bi-Level
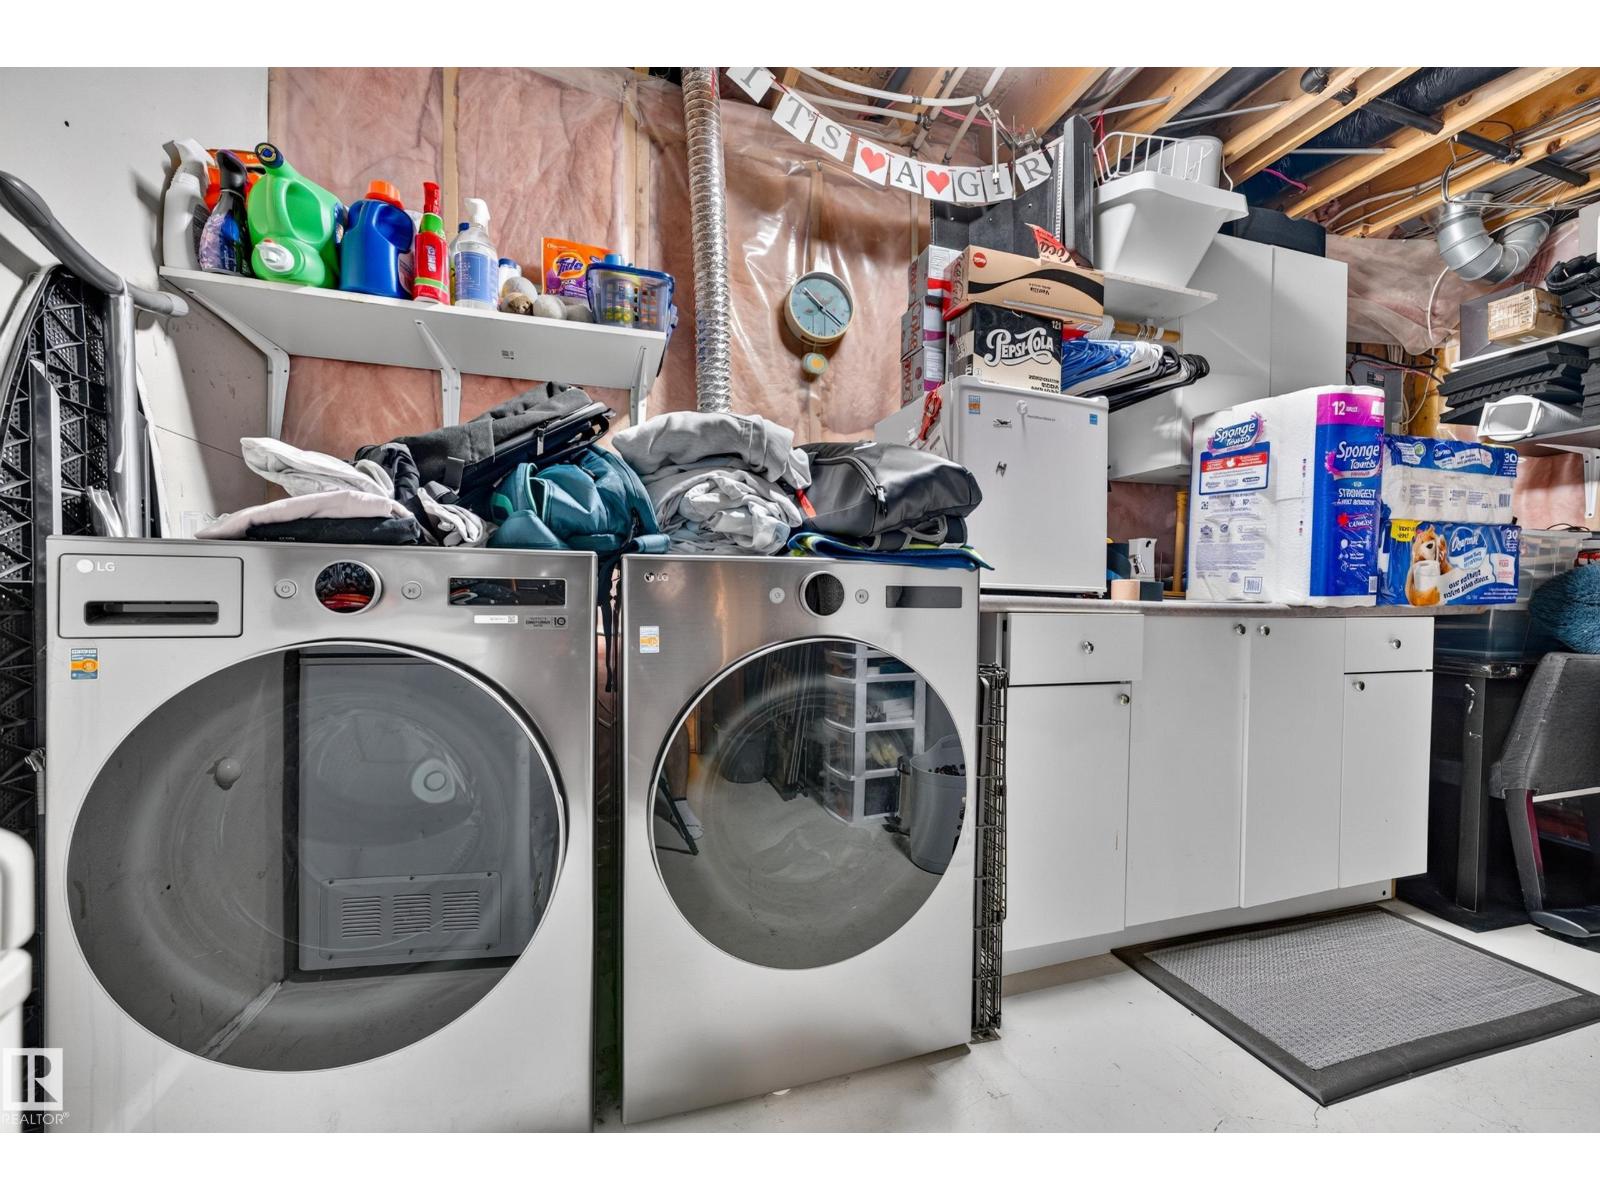
Central Air Conditioning
Forced Air
$564,900
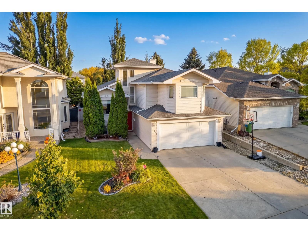
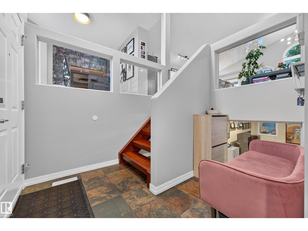
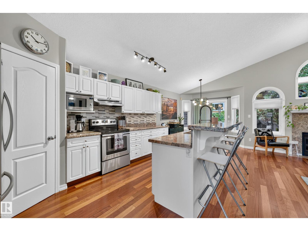
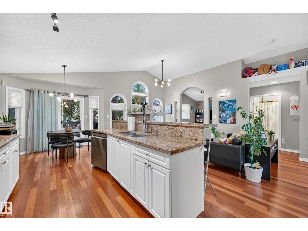
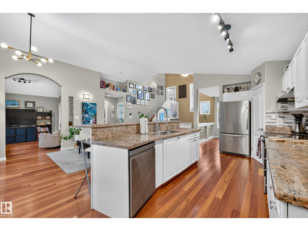
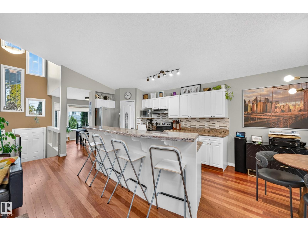
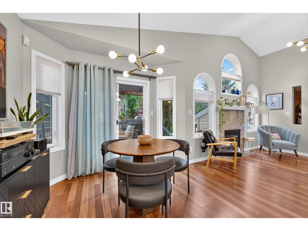
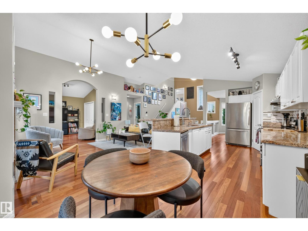
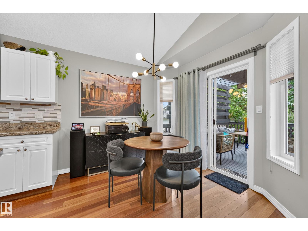
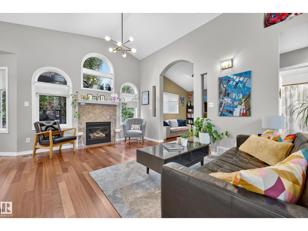
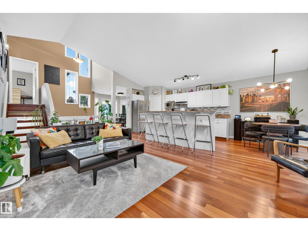
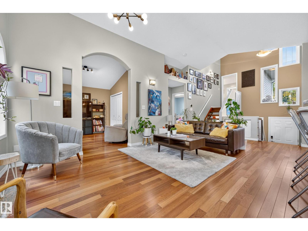
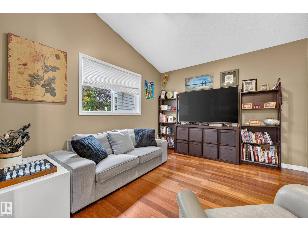
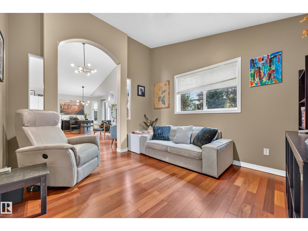
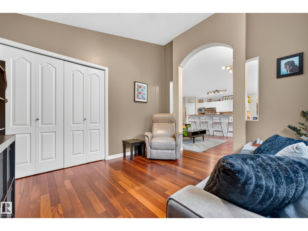
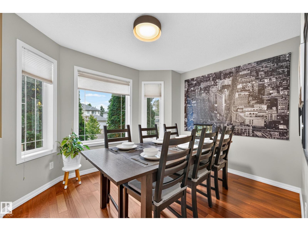
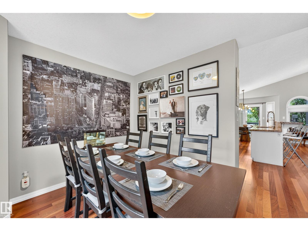
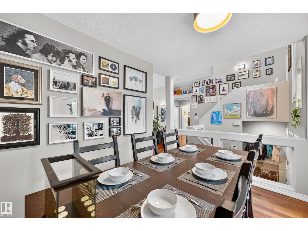
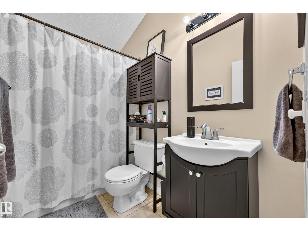
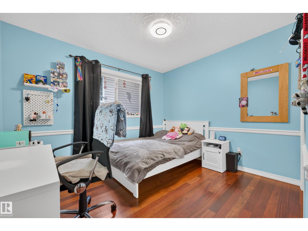
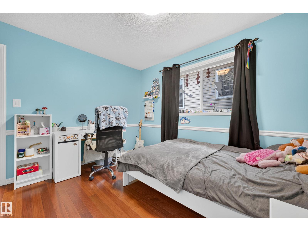
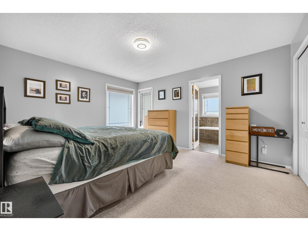
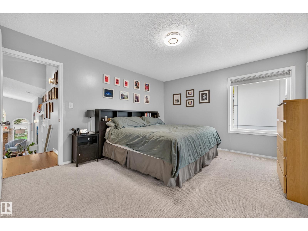
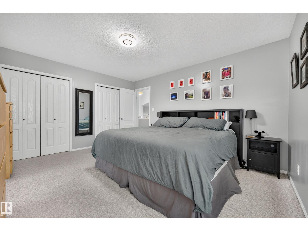
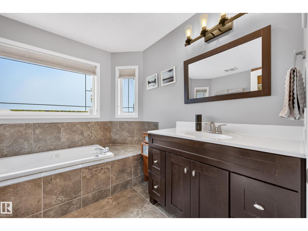
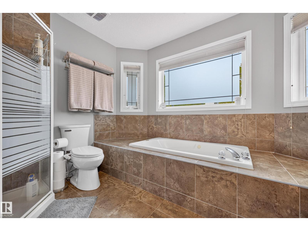
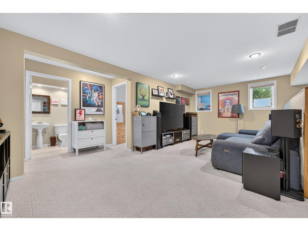
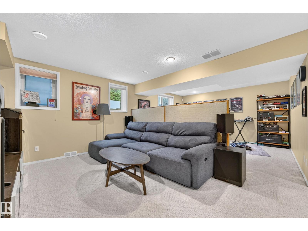
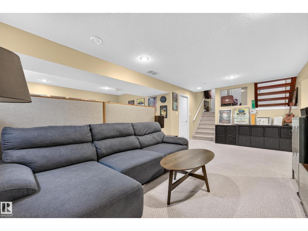
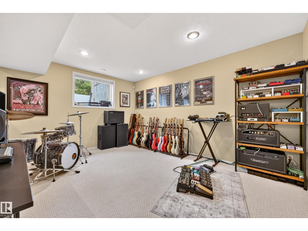
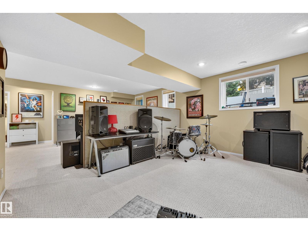
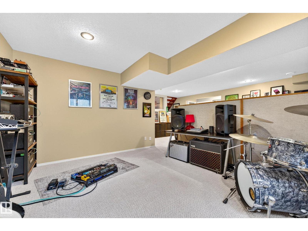
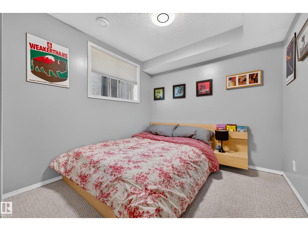
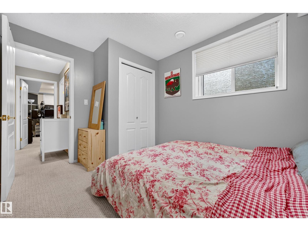
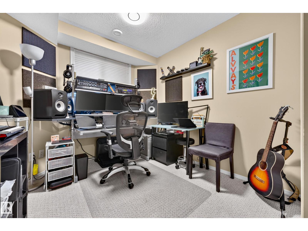
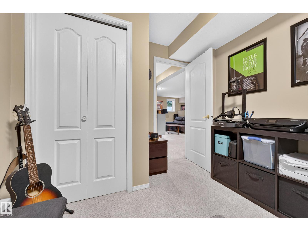
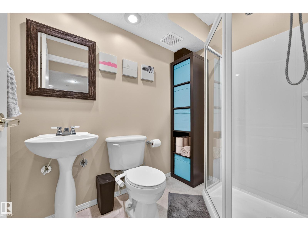
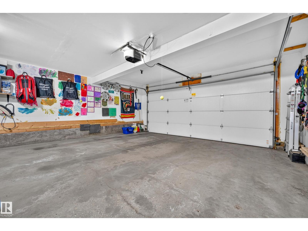
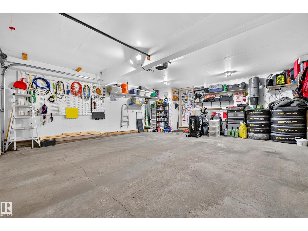
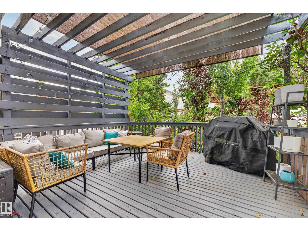
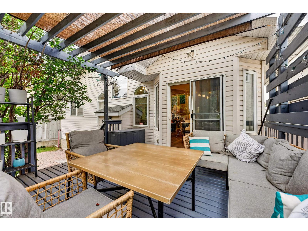
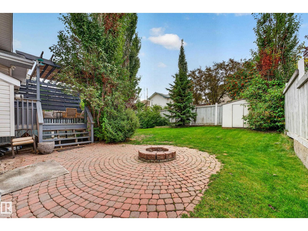
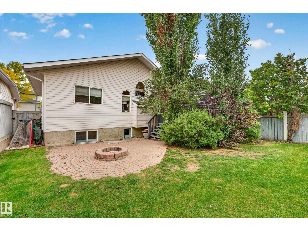
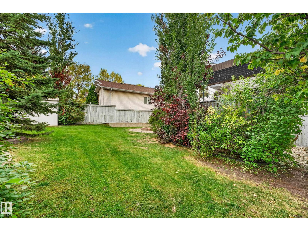
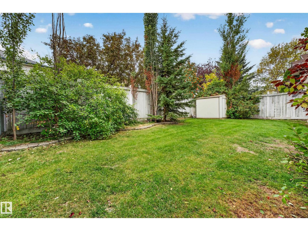
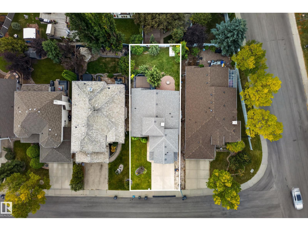
Welcome to this bright 1,488 sq. ft. bi-level located in the desirable West Edmonton community of Ormsby Place. Designed for seamless daily living, the open-concept kitchen opens directly into the main living room, where large south-facing windows flood the space with natural light. The main floor features a spacious primary bedroom complete with a private 4-piece ensuite, alongside an additional bedroom. The fully finished basement offers fantastic secondary living space, featuring two extra bedrooms and a 3-piece bathroom—ideal for family, guests, or a home office. Complete with a 2-car attached garage for year-round convenience, this home is ideally situated close to top schools, neighborhood parks, West Edmonton Mall, Whitemud Drive, and the Anthony Henday. (id:63125)
Property Details
|
MLS® Number
|
E4510326 |
|
Property Type
|
Single Family |
|
Neigbourhood
|
Ormsby Place |
|
Amenities Near By
|
Public Transit, Schools, Shopping |
|
Features
|
See Remarks |
Building
|
Bathroom Total
|
3 |
|
Bedrooms Total
|
4 |
|
Appliances
|
Dishwasher, Dryer, Hood Fan, Refrigerator, Storage Shed, Stove, Central Vacuum, Washer, Window Coverings |
|
Architectural Style
|
Bi-level |
|
Basement Development
|
Finished |
|
Basement Type
|
Full (finished) |
|
Constructed Date
|
1998 |
|
Construction Style Attachment
|
Detached |
|
Cooling Type
|
Central Air Conditioning |
|
Heating Type
|
Forced Air |
|
Size Interior
|
1,489 Ft2 |
|
Type
|
House |
Parking
Land
|
Acreage
|
No |
|
Land Amenities
|
Public Transit, Schools, Shopping |
|
Size Irregular
|
454.76 |
|
Size Total
|
454.76 M2 |
|
Size Total Text
|
454.76 M2 |
Rooms
| Level |
Type |
Length |
Width |
Dimensions |
|
Basement |
Family Room |
|
|
Measurements not available |
|
Basement |
Bedroom 3 |
|
|
Measurements not available |
|
Basement |
Bedroom 4 |
|
|
Measurements not available |
|
Main Level |
Living Room |
|
|
Measurements not available |
|
Main Level |
Dining Room |
|
|
Measurements not available |
|
Main Level |
Kitchen |
|
|
Measurements not available |
|
Main Level |
Bedroom 2 |
|
|
Measurements not available |
|
Upper Level |
Primary Bedroom |
|
|
Measurements not available |