Maintenance, Exterior Maintenance, Heat, Insurance, Common Area Maintenance, Other, See Remarks, Property Management, Water
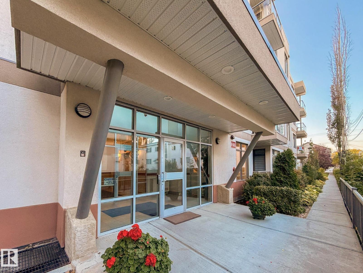
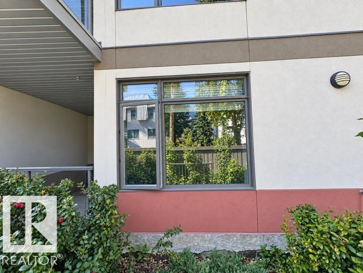
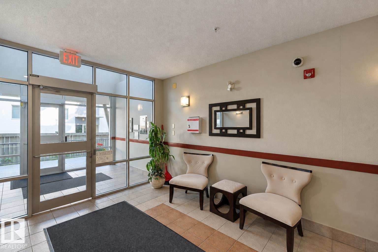
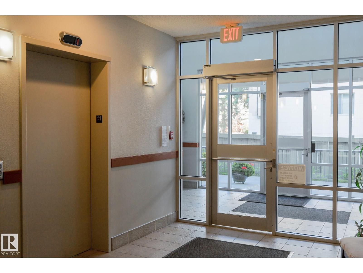
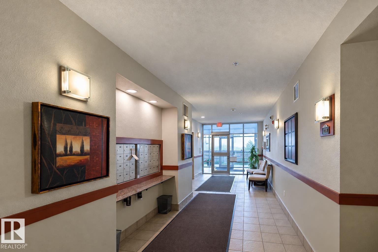
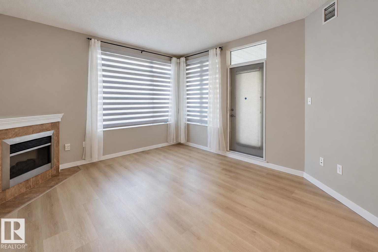
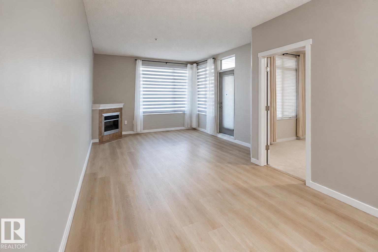
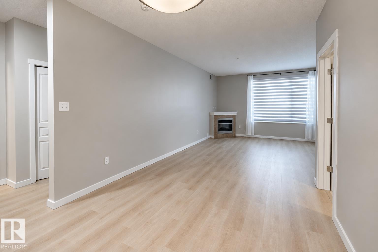
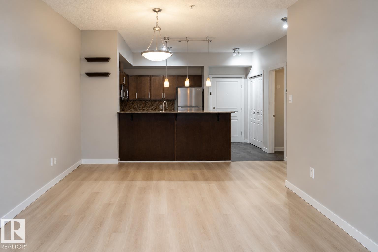
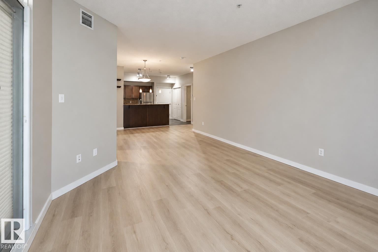
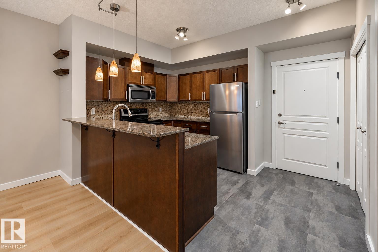
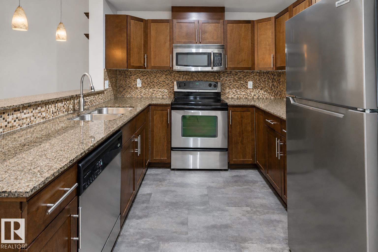
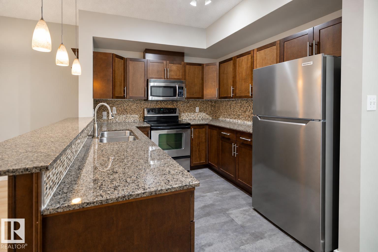
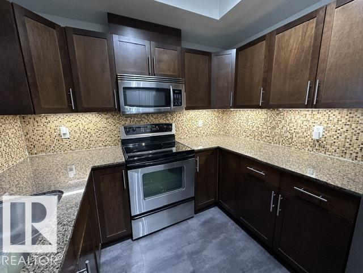
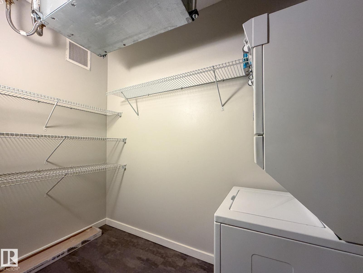
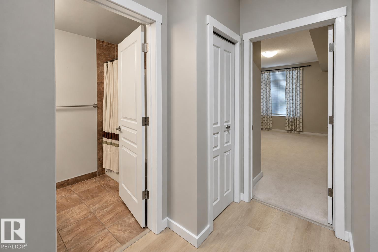
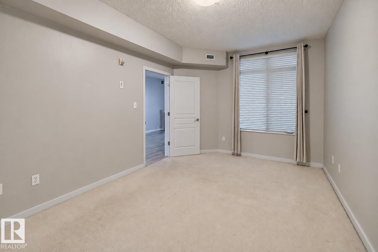
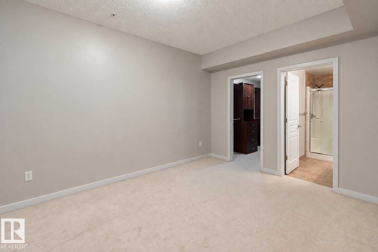
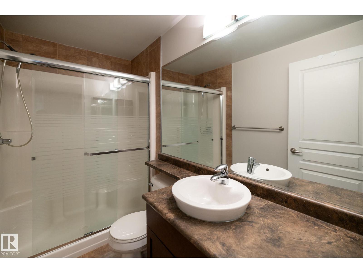
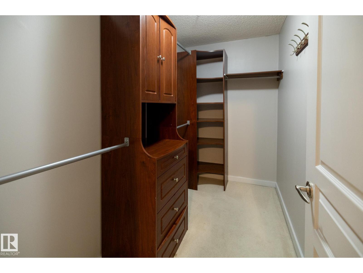
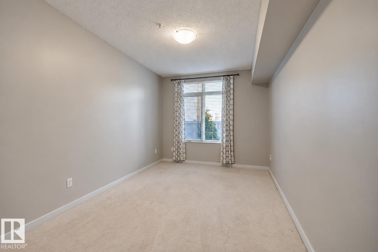
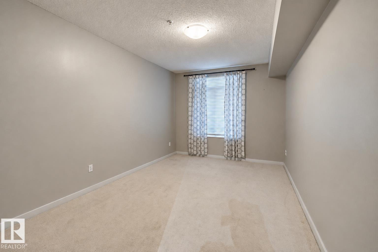
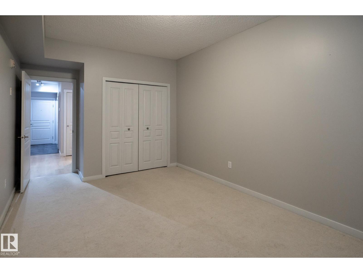
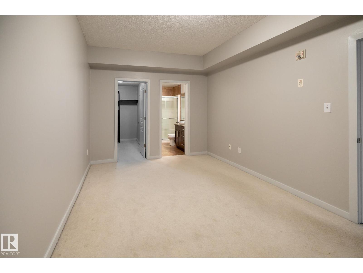
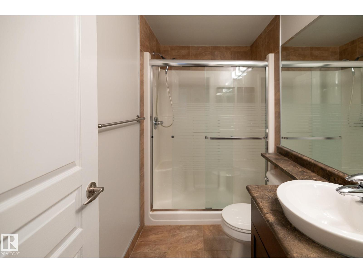
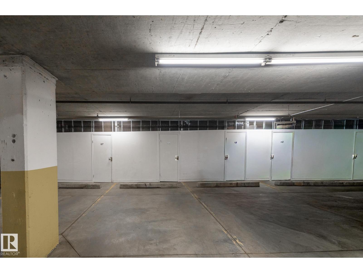
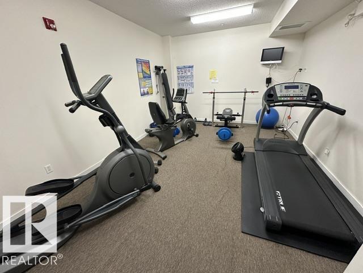
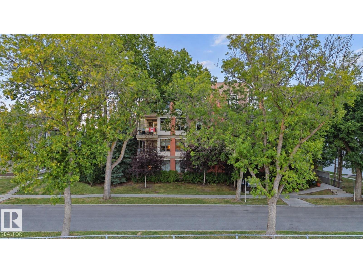
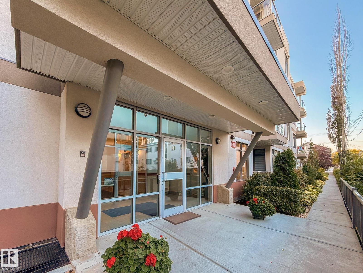
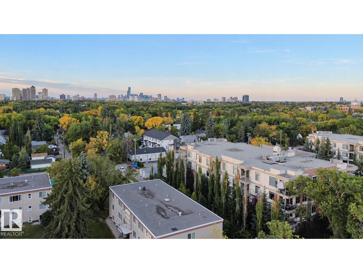
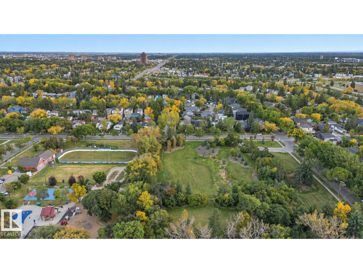
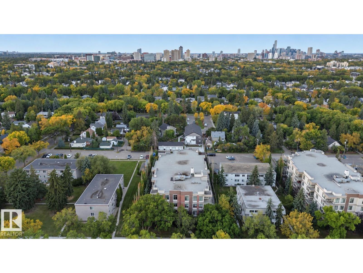
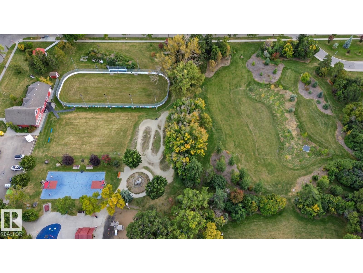
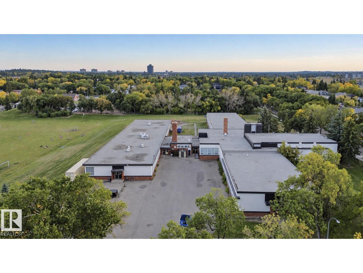
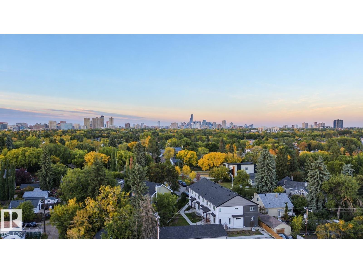
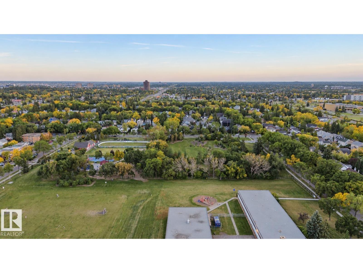
$778.44 MonthlyBeautifully Updated 2-Bed & 2-bath Condo in the Parkallen REFLECTIVE MIRROR WINDOWS -CAN'T SEE INSIDE UNIT FROM OUTSIDE. Welcome to this bright and spacious condo in the highly desirable community of Parkallen. Offering just over 1,080 sq. ft. home features 9-ft ceilings, an open and inviting layout, and plenty of natural light.The spacious living room , complete with a cozy corner gas fireplace and access to the dining area. The kitchen offers ample cabinetry, granite counter space,- home also has updated flooring, custom blinds, air conditioning, and a new fridge. A/C heat pump 2-3 years old. The primary bedroom includes a 4-piece ensuite, while the second bedroom is well sized and located near the second full bathroom. Enjoy the convenience of in-suite laundry and storage, plus an underground heated parking stall and additional storage cage, NICE GYM upstairs. Located in a quiet, established community, this home is within walking distance of the University of Alberta, Whyte Avenue, park, schools (id:63125)
| MLS® Number | E4510042 |
| Property Type | Single Family |
| Neigbourhood | Parkallen (Edmonton) |
| Amenities Near By | Playground, Public Transit, Schools, Shopping |
| Community Features | Public Swimming Pool |
| Features | Park/reserve, Closet Organizers, No Animal Home, No Smoking Home |
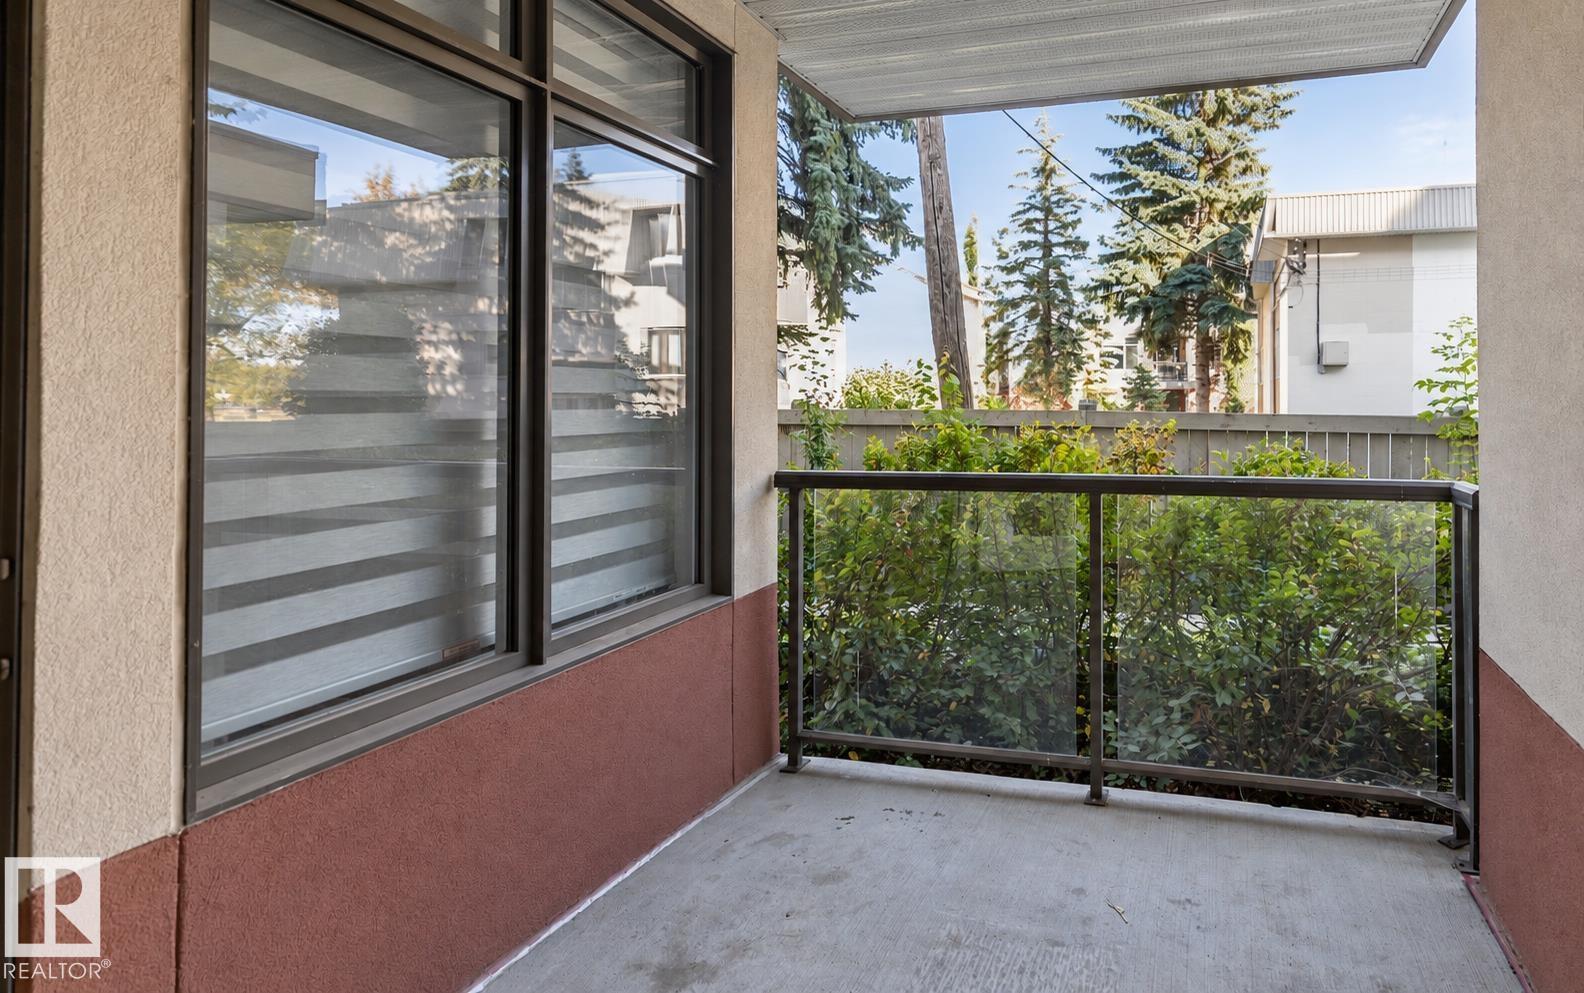
| Structure | Deck, Patio(s) |
| Bathroom Total | 2 |
| Bedrooms Total | 2 |
| Amenities | Ceiling - 9ft |
| Appliances | Dishwasher, Microwave Range Hood Combo, Refrigerator, Washer/dryer Stack-up, Stove |
| Basement Type | None |
| Constructed Date | 2005 |
| Cooling Type | Central Air Conditioning |
| Fire Protection | Smoke Detectors |
| Fireplace Fuel | Electric |
| Fireplace Present | Yes |
| Fireplace Type | Corner |
| Heating Type | Heat Pump |
| Size Interior | 1,099 Ft2 |
| Type | Apartment |
| Underground |
| Acreage | No |
| Land Amenities | Playground, Public Transit, Schools, Shopping |
| Level | Type | Length | Width | Dimensions |
|---|---|---|---|---|
| Main Level | Living Room | Measurements not available | ||
| Main Level | Dining Room | Measurements not available | ||
| Main Level | Kitchen | Measurements not available | ||
| Main Level | Primary Bedroom | Measurements not available | ||
| Main Level | Bedroom 2 | Measurements not available |
Contact us for more information

The trademarks REALTOR®, REALTORS®, and the REALTOR® logo are controlled by The Canadian Real Estate Association (CREA) and identify real estate professionals who are members of CREA. The trademarks MLS®, Multiple Listing Service® and the associated logos are owned by The Canadian Real Estate Association (CREA) and identify the quality of services provided by real estate professionals who are members of CREA. The trademark DDF® is owned by The Canadian Real Estate Association (CREA) and identifies CREA's Data Distribution Facility (DDF®)