Maintenance, Exterior Maintenance, Heat, Landscaping, Other, See Remarks, Property Management, Cable TV, Water
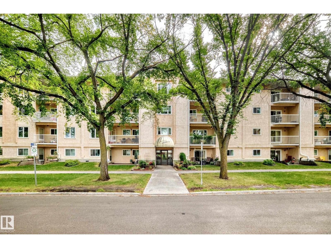
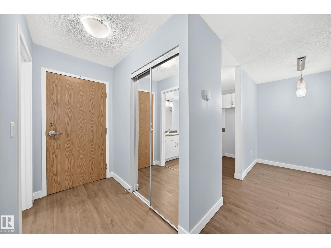
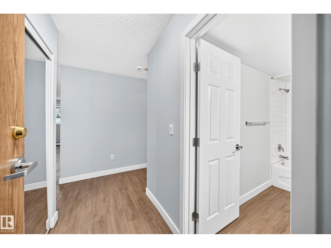
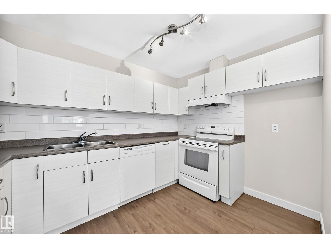
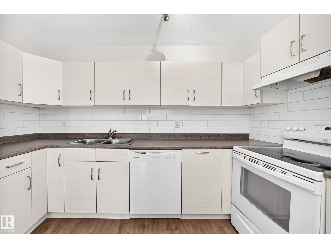
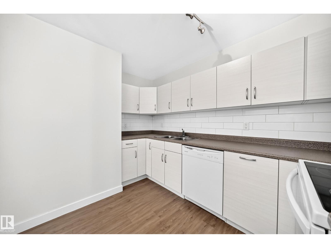
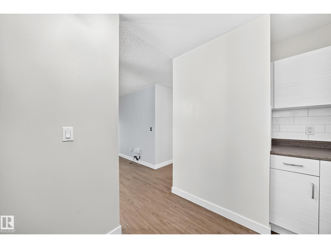
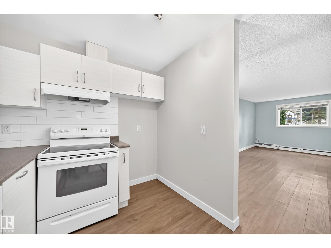
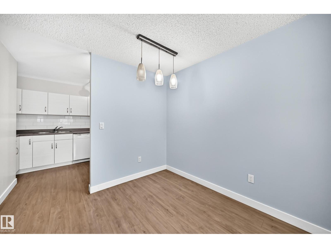
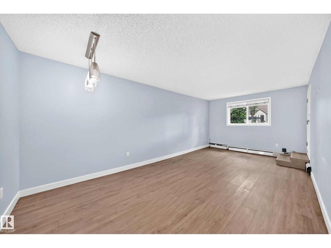
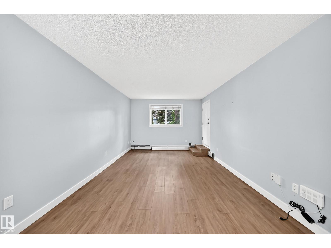
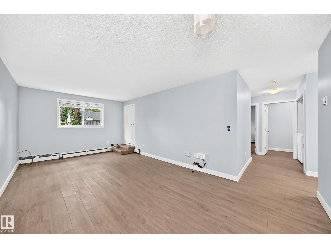
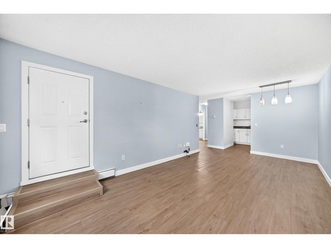
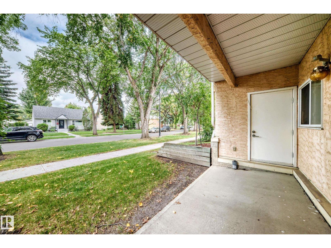
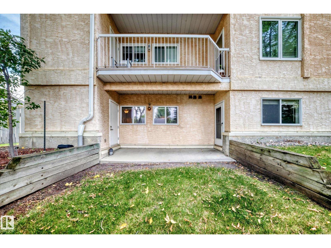
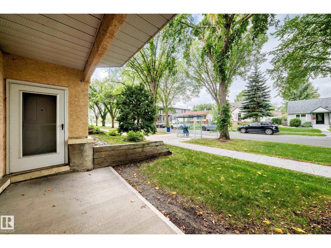
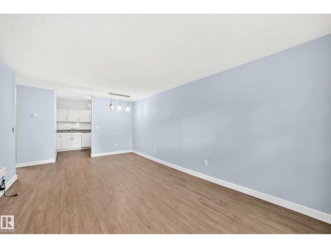
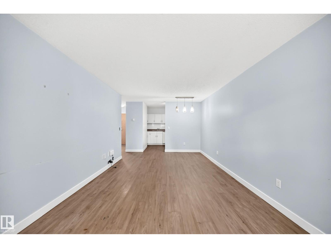
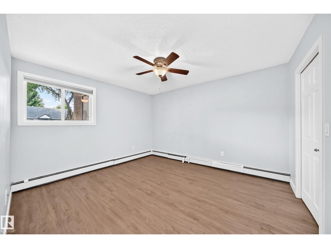
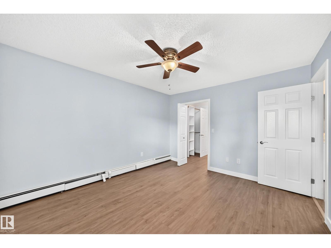
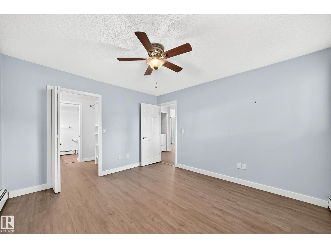
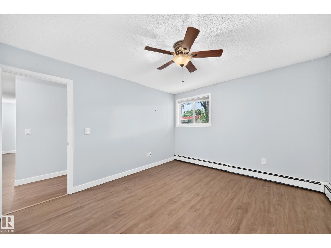
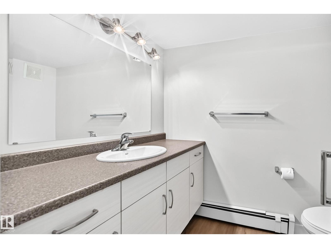
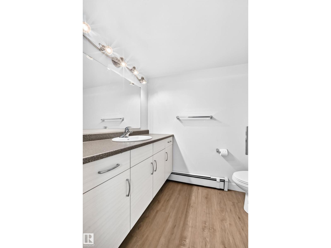
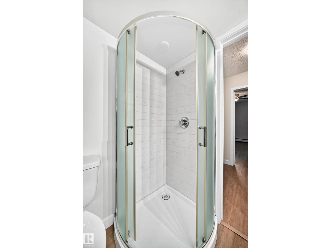
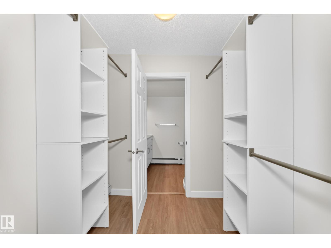
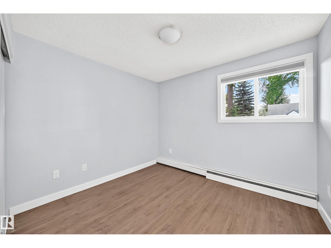
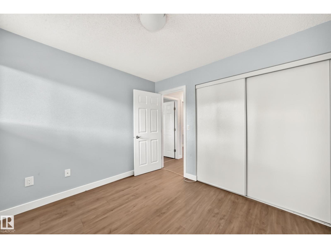
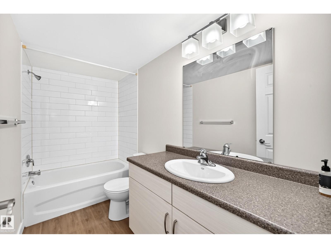
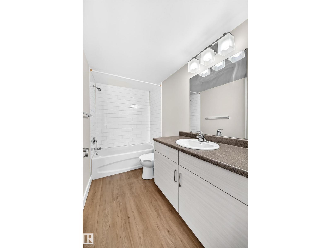
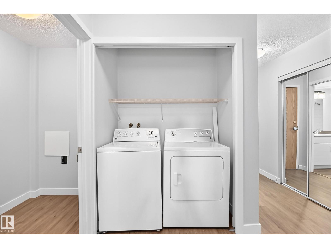
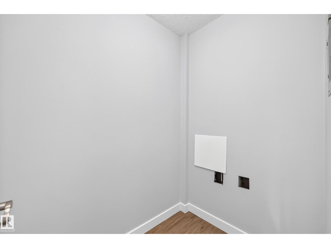
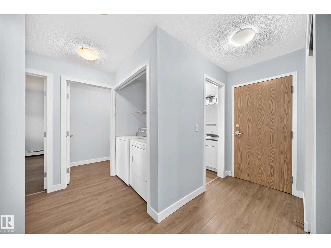
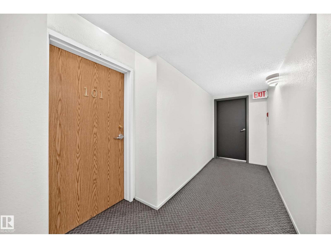
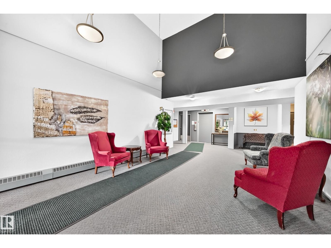
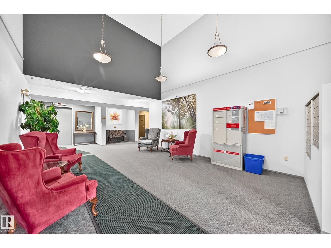
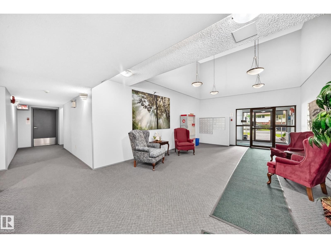
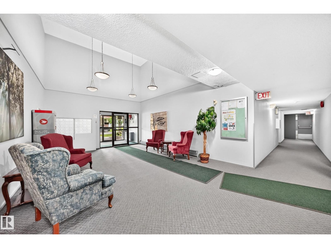
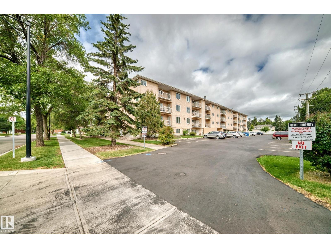
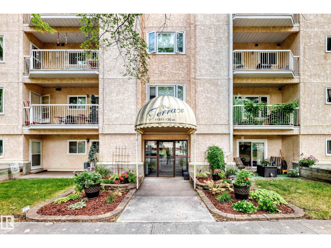
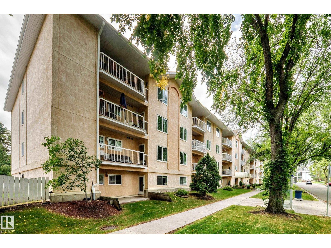
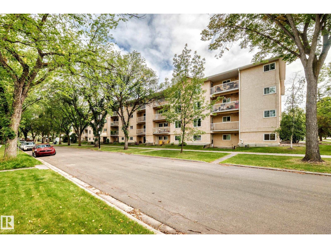
$590.18 MonthlyWelcome to Carrington Terrace, offering carefree adult living in the established community of Inglewood! This spacious main-floor condo features 2 bedrooms, 2 full bathrooms and 850 sq. ft. of comfortable living space. The functional layout offers a generous kitchen with ample cabinetry and counter space, opening to the living and dining areas. The primary bedroom features a walk-in closet and private ensuite, while the second bedroom is perfect for guests, a home office or hobby space. Enjoy the convenience of in-suite laundry and your own walk-out patio surrounded by mature landscaping. Pet friendly with board approval, the building also offers an elevator, social room, visitor parking and an assigned energized stall. Enjoy Inglewood’s beautiful tree-lined streets with transit steps away and shopping, restaurants, Downtown Edmonton and everyday amenities nearby. Comfortable, convenient condo living in a fantastic location! (id:63125)
| MLS® Number | E4507333 |
| Property Type | Single Family |
| Neigbourhood | Inglewood (Edmonton) |
| Amenities Near By | Playground, Public Transit, Schools, Shopping |
| Community Features | Public Swimming Pool |
| Features | See Remarks, Lane |
| Bathroom Total | 2 |
| Bedrooms Total | 2 |
| Amenities | Vinyl Windows |
| Appliances | Dishwasher, Dryer, Stove, Washer, Window Coverings |
| Basement Type | None |
| Constructed Date | 1990 |
| Heating Type | Baseboard Heaters |
| Size Interior | 850 Ft2 |
| Type | Apartment |
| Stall |
| Acreage | No |
| Land Amenities | Playground, Public Transit, Schools, Shopping |
| Size Irregular | 81.67 |
| Size Total | 81.67 M2 |
| Size Total Text | 81.67 M2 |
| Level | Type | Length | Width | Dimensions |
|---|---|---|---|---|
| Main Level | Living Room | Measurements not available | ||
| Main Level | Dining Room | Measurements not available | ||
| Main Level | Kitchen | Measurements not available | ||
| Main Level | Primary Bedroom | Measurements not available | ||
| Main Level | Bedroom 2 | Measurements not available |
Contact us for more information

The trademarks REALTOR®, REALTORS®, and the REALTOR® logo are controlled by The Canadian Real Estate Association (CREA) and identify real estate professionals who are members of CREA. The trademarks MLS®, Multiple Listing Service® and the associated logos are owned by The Canadian Real Estate Association (CREA) and identify the quality of services provided by real estate professionals who are members of CREA. The trademark DDF® is owned by The Canadian Real Estate Association (CREA) and identifies CREA's Data Distribution Facility (DDF®)