Maintenance, Insurance, Property Management, Other, See Remarks, Water
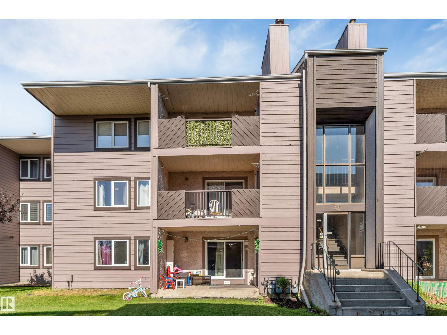
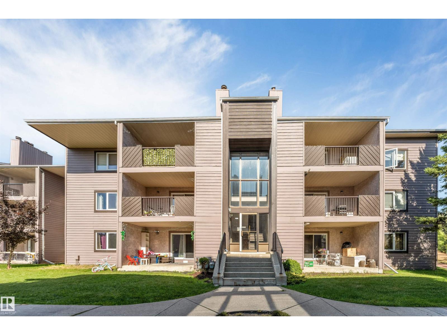
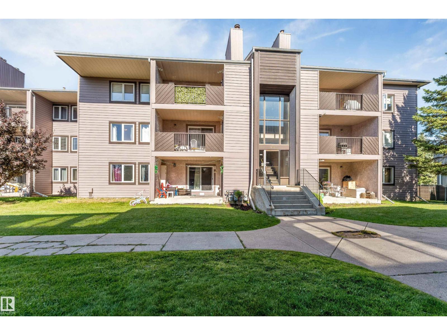
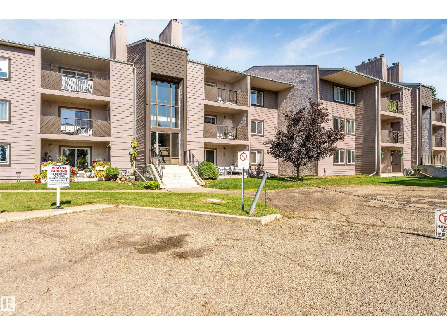
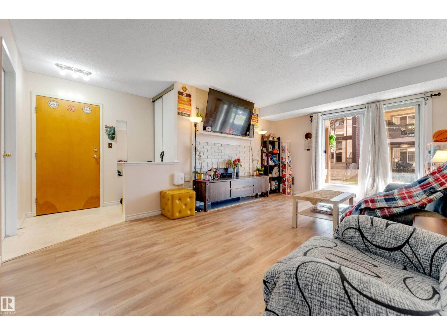
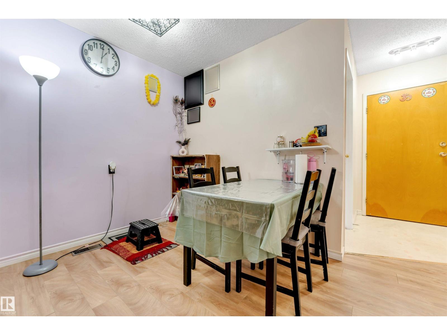
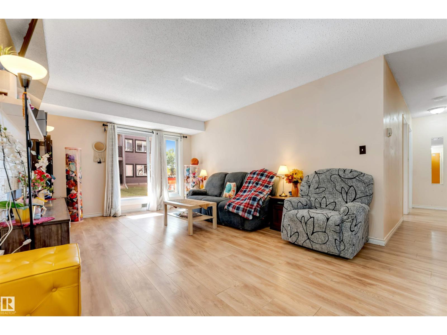
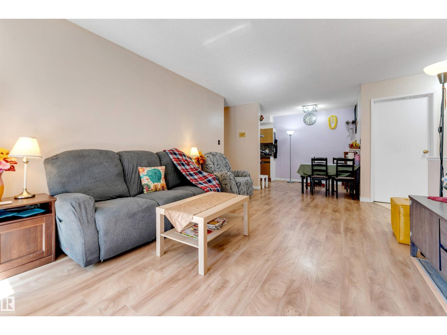
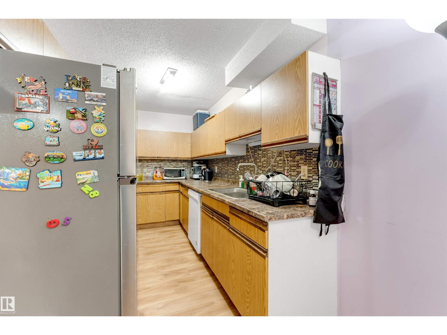
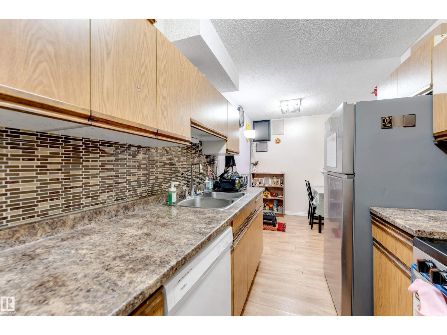
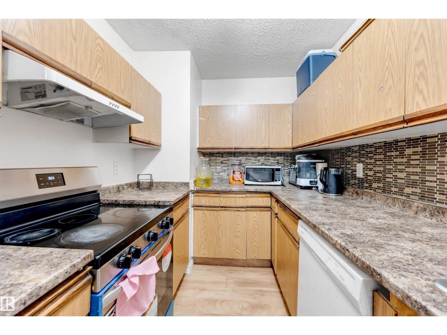
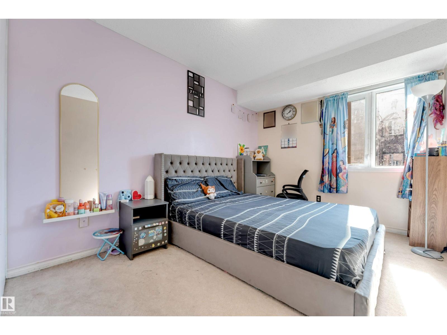
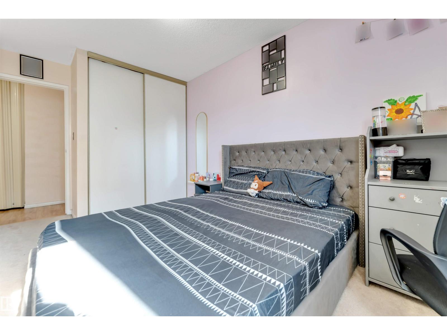
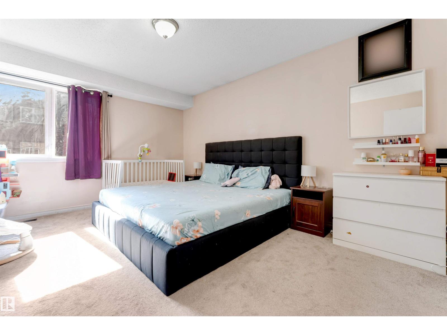
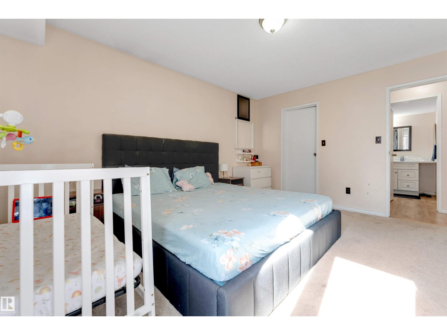
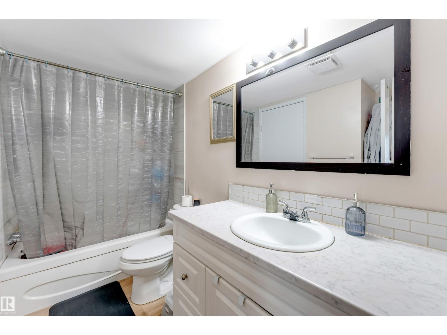
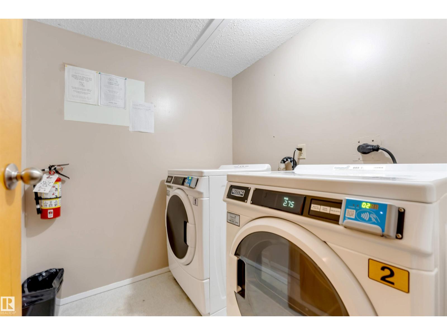
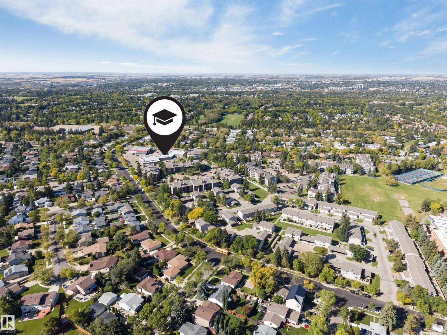
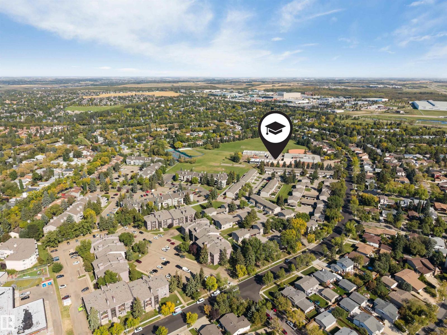
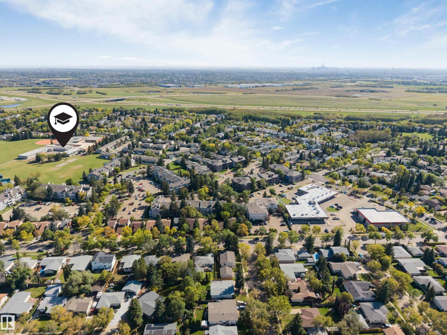
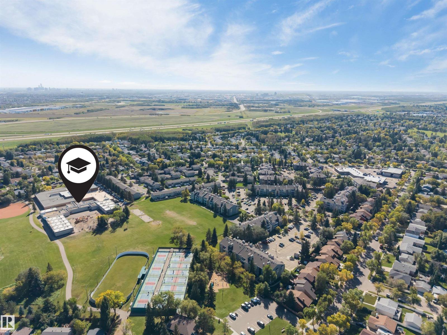
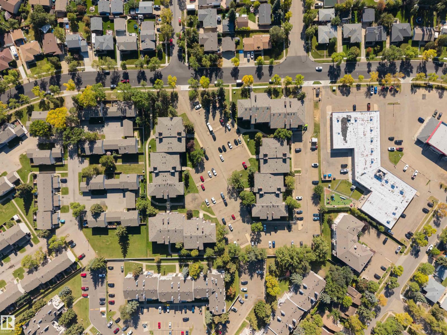
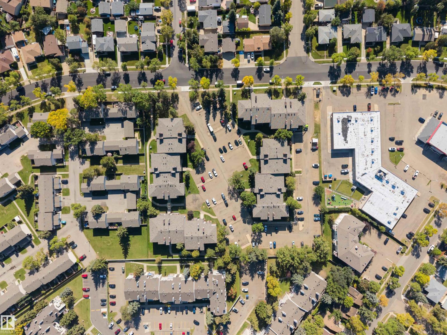
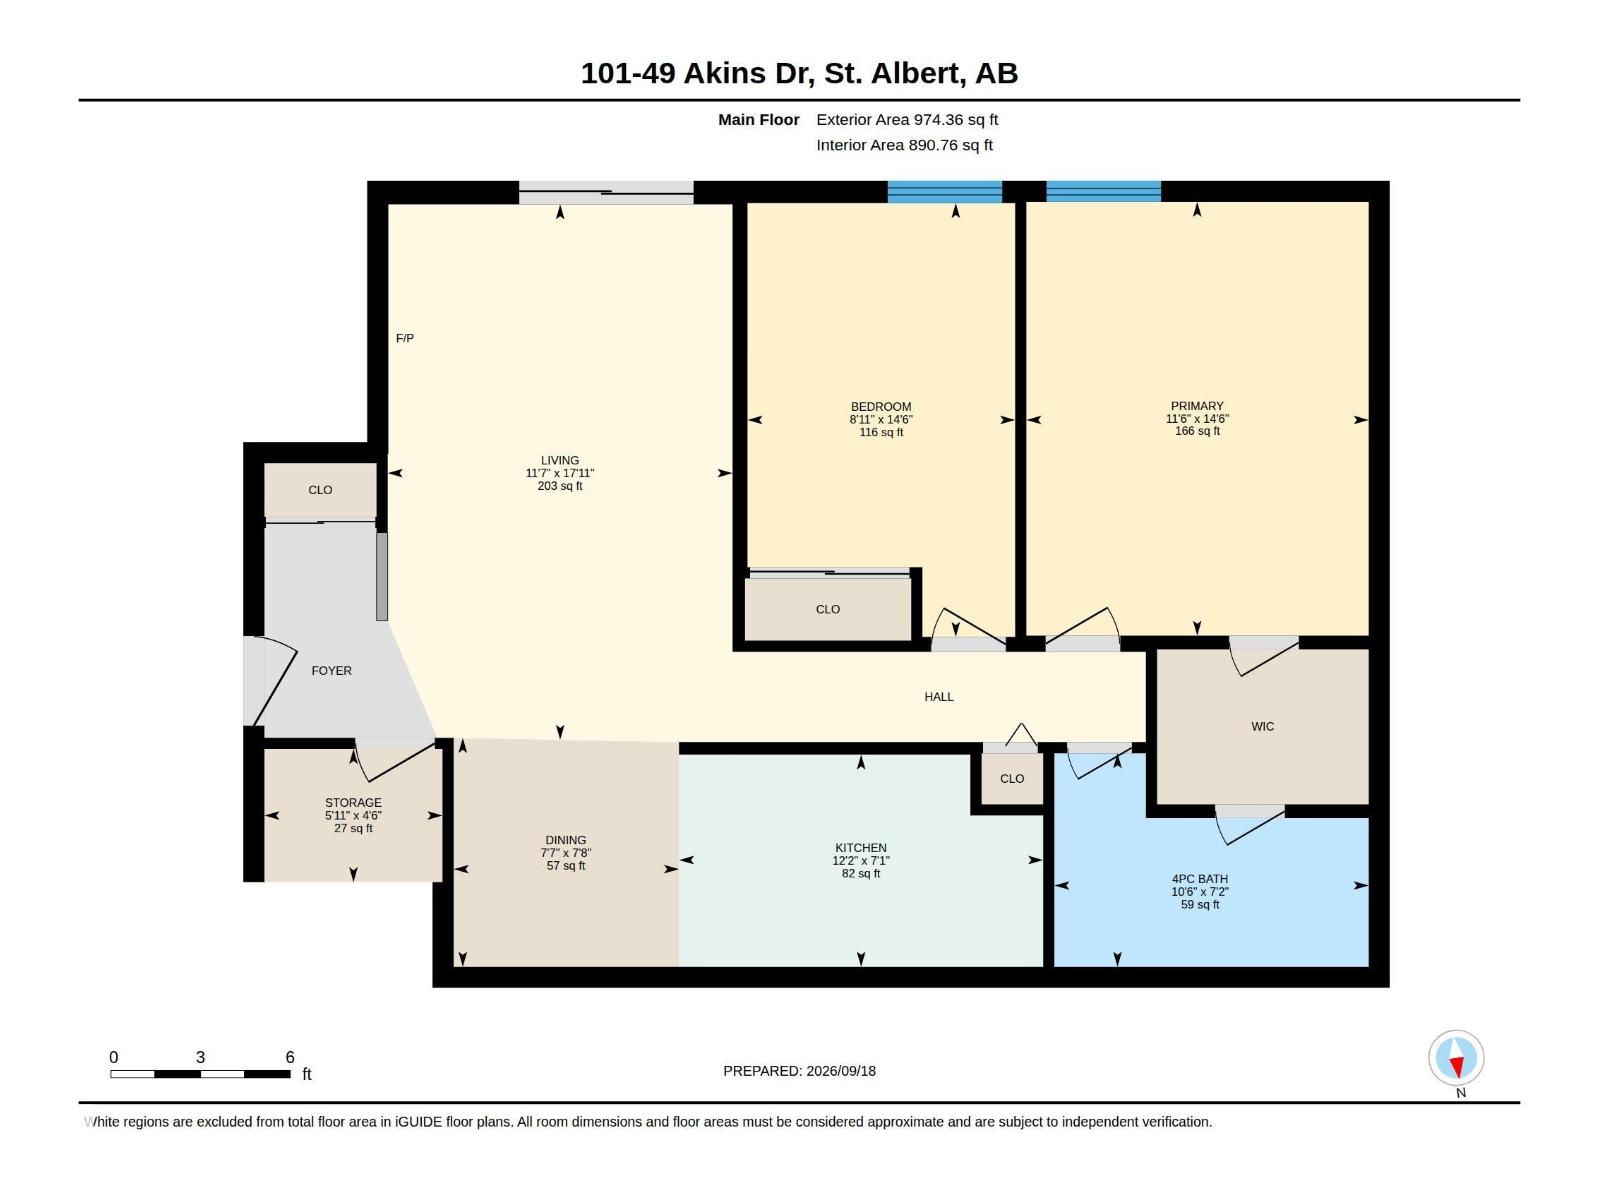
$473.03 MonthlyWelcome to this spacious &affordable ground-level condo in the desirable community of Akinsdale! An excellent opportunity for first-time buyers, investors, downsizers or anyone ready to stop renting and start building equity. This inviting 2-bedroom unit offers a bright, functional layout with a generous living room features new lightings throughout &sliding doors to a spacious covered south-facing patio, offering plenty of sunshine throughout the day &added privacy at the back of the complex. The primary bedroom features a large walk-in closet and direct access to the 4-piece bathroom for convenient ensuite-style access. Enjoy plenty of storage with a walk-in storage room near the entry, additional closet space, &separate storage off the patio. Enjoy the Sun-filled living room and bedrooms. An assigned parking stall &shared laundry to add convenience. Ideally located near a K–9 school, parks, pickleball courts, transit, shopping, easy access to the highway. (id:63125)
| MLS® Number | E4509910 |
| Property Type | Single Family |
| Neigbourhood | Akinsdale |
| Amenities Near By | Playground, Public Transit, Schools, Shopping |
| Features | Park/reserve |
| Parking Space Total | 1 |
| Structure | Patio(s) |
| Bathroom Total | 1 |
| Bedrooms Total | 2 |
| Appliances | Dishwasher, Dryer, Hood Fan, Oven - Built-in, Refrigerator, Stove, Washer |
| Basement Type | None |
| Constructed Date | 1980 |
| Heating Type | Forced Air |
| Size Interior | 974 Ft2 |
| Type | Apartment |
| Stall |
| Acreage | No |
| Land Amenities | Playground, Public Transit, Schools, Shopping |
| Level | Type | Length | Width | Dimensions |
|---|---|---|---|---|
| Main Level | Living Room | 5.46m x 3.52m | ||
| Main Level | Dining Room | 2.34m x 2.3m | ||
| Main Level | Kitchen | 2.17m x 3.72m | ||
| Main Level | Primary Bedroom | 4.43m x 3.49m | ||
| Main Level | Bedroom 2 | 4.43m x 2.73m |
Contact us for more information

The trademarks REALTOR®, REALTORS®, and the REALTOR® logo are controlled by The Canadian Real Estate Association (CREA) and identify real estate professionals who are members of CREA. The trademarks MLS®, Multiple Listing Service® and the associated logos are owned by The Canadian Real Estate Association (CREA) and identify the quality of services provided by real estate professionals who are members of CREA. The trademark DDF® is owned by The Canadian Real Estate Association (CREA) and identifies CREA's Data Distribution Facility (DDF®)