Maintenance, Exterior Maintenance, Insurance, Property Management, Other, See Remarks
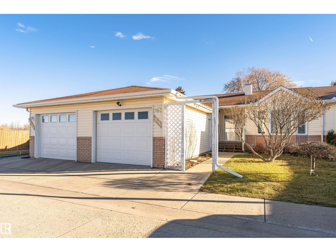
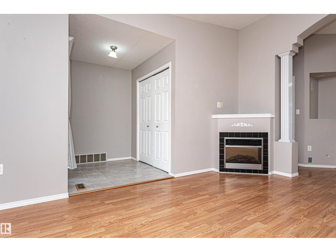
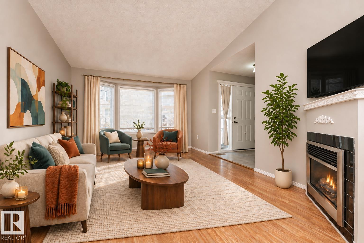
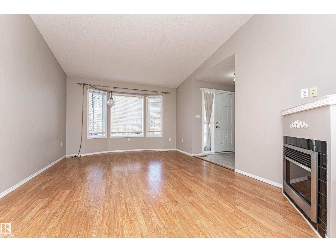
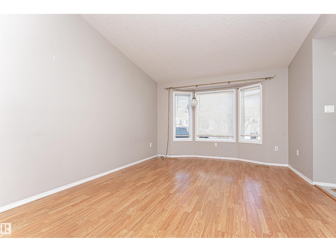
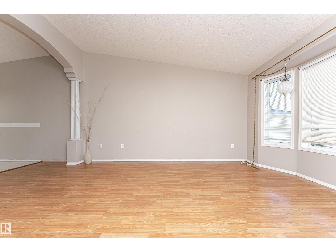
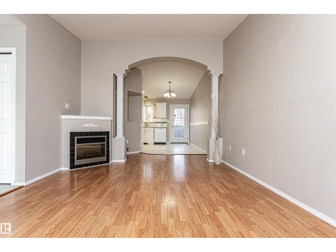
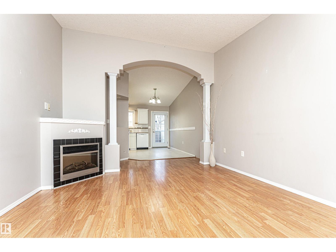
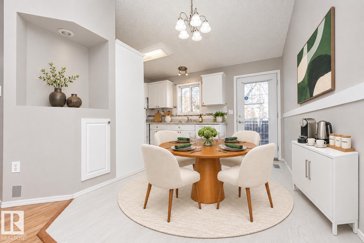
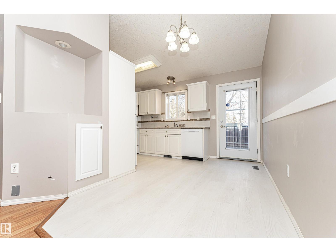
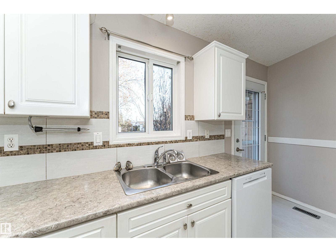
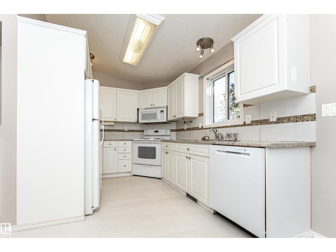
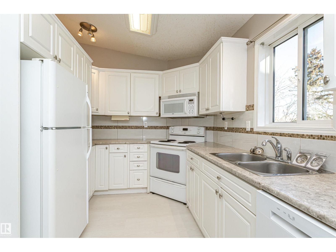
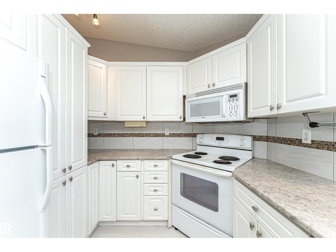
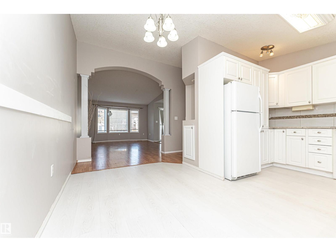
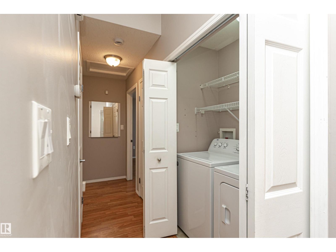
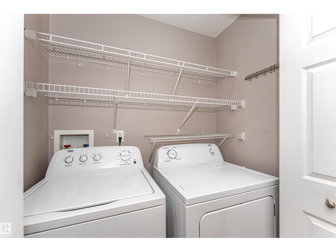
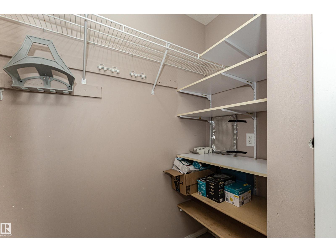
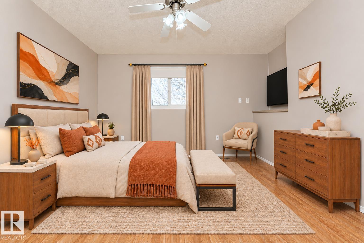
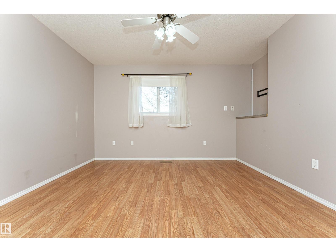
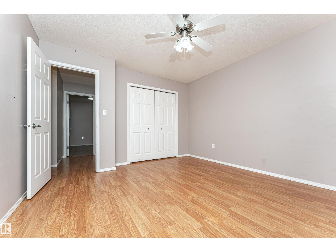
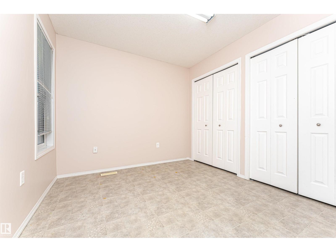
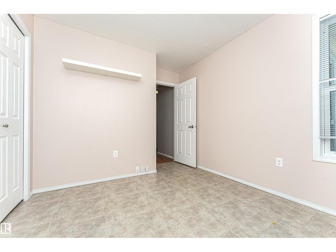
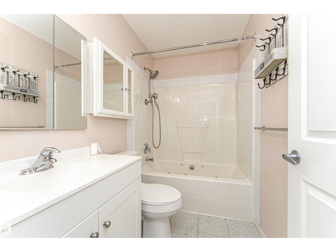
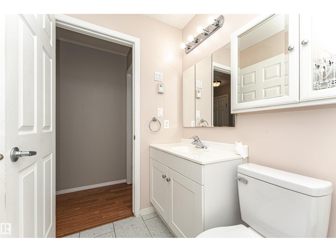
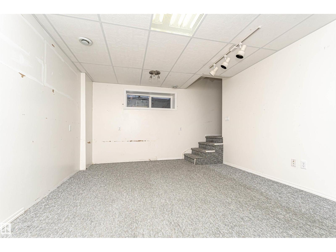
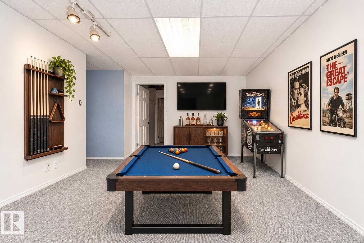
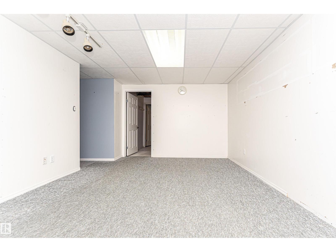
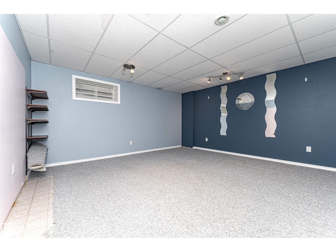
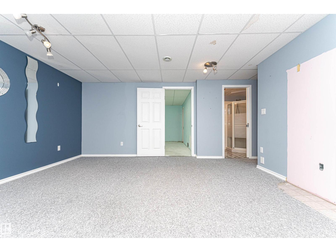
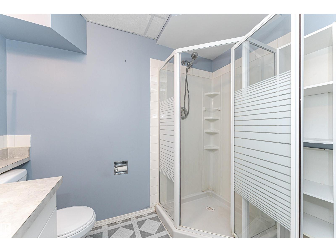
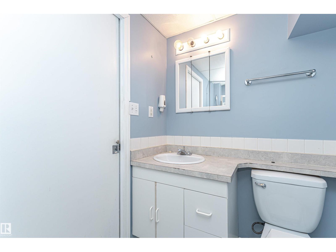
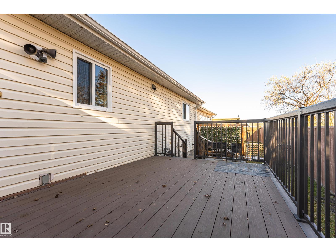
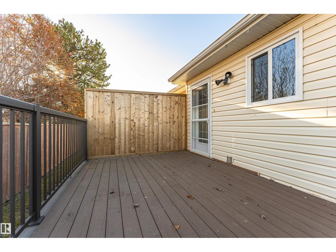
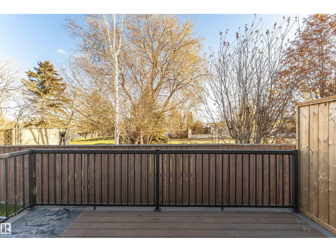
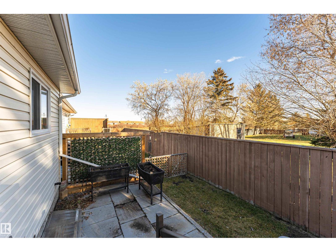
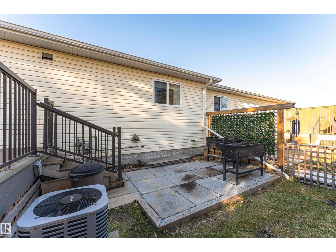
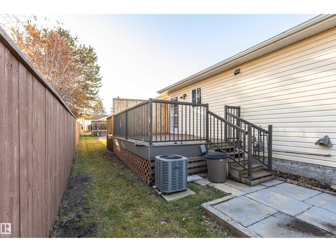
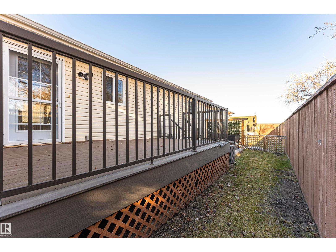
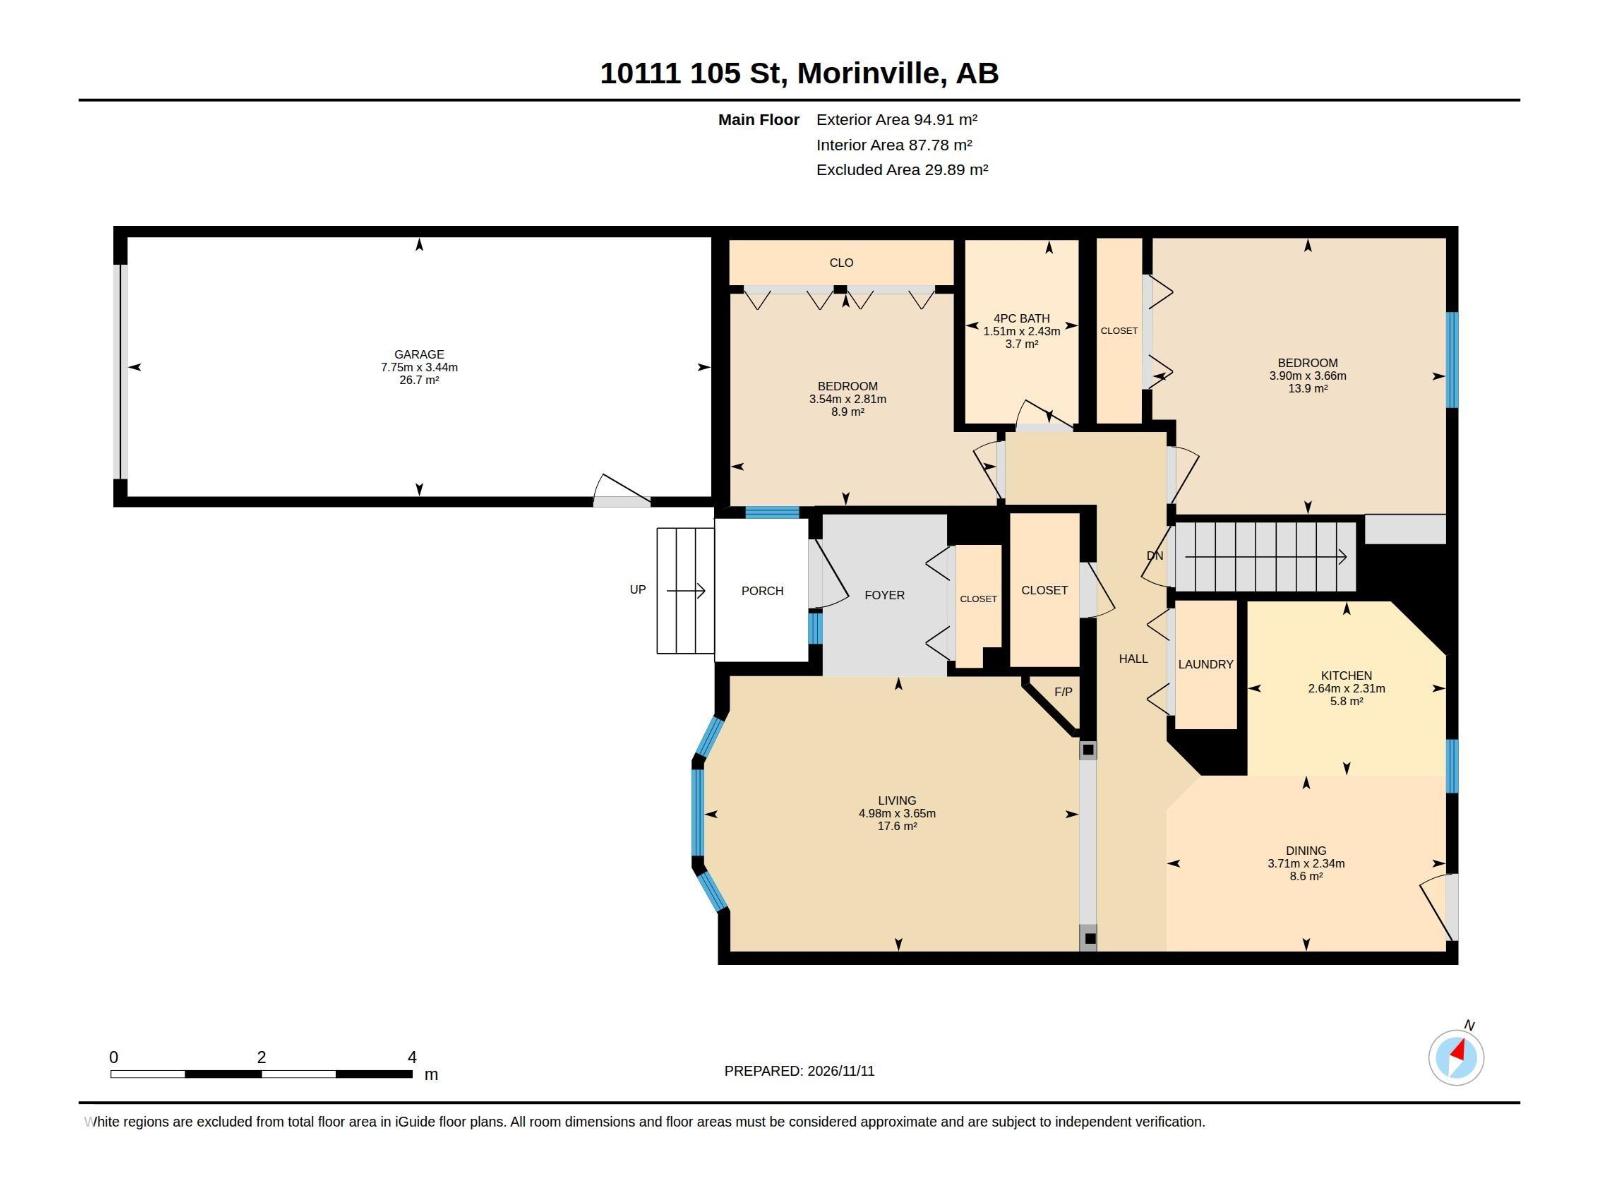
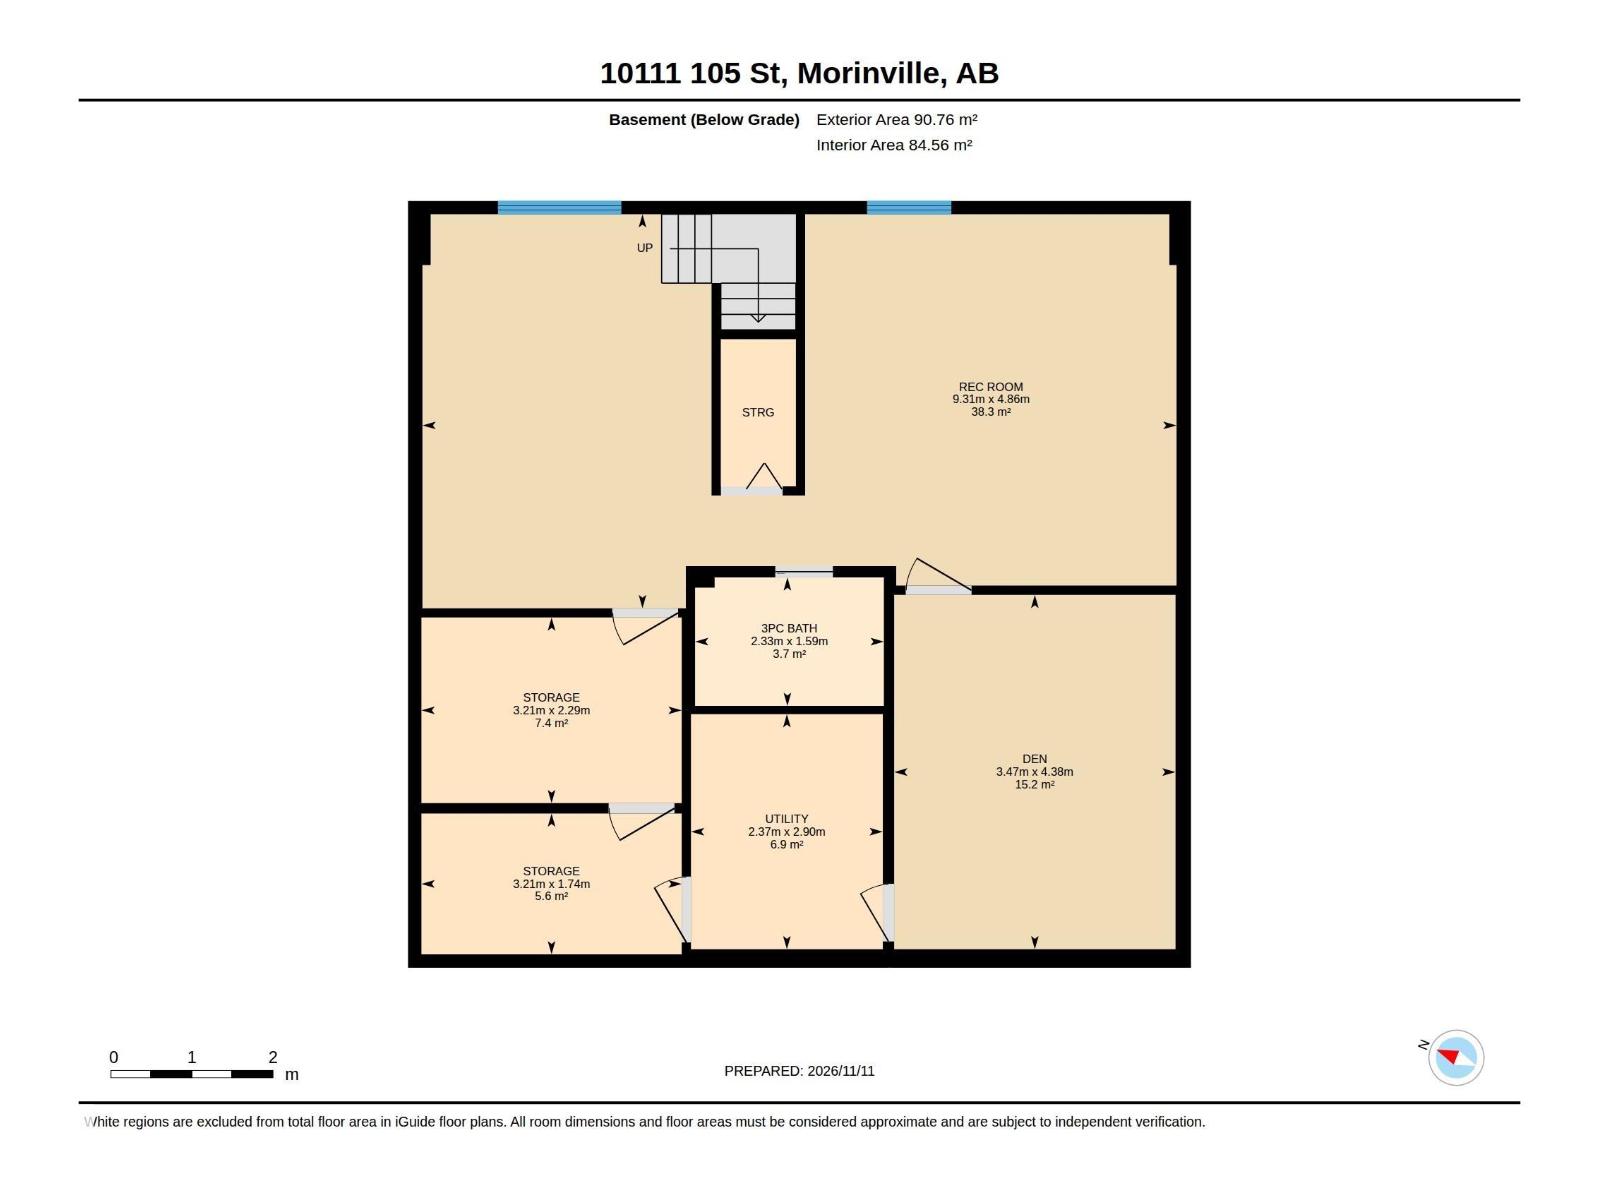
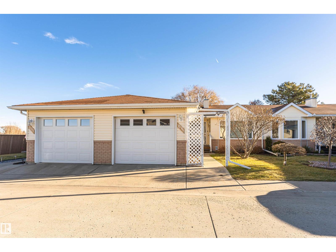
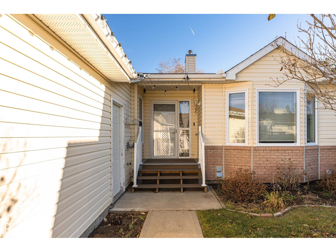
$465.84 MonthlyWelcome to West Willow Court, a sought-after 45+ community offering comfortable, easy living in a fantastic location! This charming bungalow features two generous bedrooms on the main floor, convenient main floor laundry and a spacious living room complete with a cozy fireplace — the perfect place to relax and unwind. The partially developed basement offers even more living space with a large family room, an additional 3-piece bathroom and plenty of storage. Enjoy the convenience of an attached garage, a private deck for outdoor relaxation and central air conditioning to keep you comfortable on those warm summer days. Access to all amenities of the main building: guest suites, social room, and fitness room. Located in a welcoming, close-knit community, West Willow Court is just minutes from shopping, parks and many amenities. If you've been looking for comfortable bungalow living in a wonderful adult community, this could be the perfect place to call home! (id:63125)
| MLS® Number | E4516404 |
| Property Type | Single Family |
| Neigbourhood | Morinville |
| Amenities Near By | Public Transit, Shopping |
| Features | Treed |
| Structure | Deck |
| Bathroom Total | 2 |
| Bedrooms Total | 2 |
| Appliances | Dryer, Microwave Range Hood Combo, Refrigerator, Stove, Washer, Window Coverings |
| Architectural Style | Bungalow |
| Basement Development | Partially Finished |
| Basement Type | Full (partially Finished) |
| Constructed Date | 2005 |
| Construction Style Attachment | Attached |
| Cooling Type | Central Air Conditioning |
| Fireplace Fuel | Gas |
| Fireplace Present | Yes |
| Fireplace Type | Unknown |
| Heating Type | Forced Air |
| Stories Total | 1 |
| Size Interior | 1,022 Ft2 |
| Type | Row / Townhouse |
| Attached Garage |
| Acreage | No |
| Fence Type | Fence |
| Land Amenities | Public Transit, Shopping |
| Size Irregular | 285.4 |
| Size Total | 285.4 M2 |
| Size Total Text | 285.4 M2 |
| Level | Type | Length | Width | Dimensions |
|---|---|---|---|---|
| Basement | Family Room | Measurements not available | ||
| Basement | Recreation Room | 9.31 m | 4.86 m | 9.31 m x 4.86 m |
| Basement | Storage | 3.21 m | 1.74 m | 3.21 m x 1.74 m |
| Basement | Storage | 3.21 m | 2.29 m | 3.21 m x 2.29 m |
| Basement | Utility Room | 2.37 m | 2.9 m | 2.37 m x 2.9 m |
| Main Level | Living Room | 3.65 m | 4.98 m | 3.65 m x 4.98 m |
| Main Level | Dining Room | 2.34 m | 3.71 m | 2.34 m x 3.71 m |
| Main Level | Kitchen | 2.31 m | 2.64 m | 2.31 m x 2.64 m |
| Main Level | Primary Bedroom | 3.66 m | 3.9 m | 3.66 m x 3.9 m |
| Main Level | Bedroom 2 | 2.81 m | 3.54 m | 2.81 m x 3.54 m |
Contact us for more information

The trademarks REALTOR®, REALTORS®, and the REALTOR® logo are controlled by The Canadian Real Estate Association (CREA) and identify real estate professionals who are members of CREA. The trademarks MLS®, Multiple Listing Service® and the associated logos are owned by The Canadian Real Estate Association (CREA) and identify the quality of services provided by real estate professionals who are members of CREA. The trademark DDF® is owned by The Canadian Real Estate Association (CREA) and identifies CREA's Data Distribution Facility (DDF®)