4 Bedroom
2 Bathroom
1,109 ft2
Forced Air
$429,900
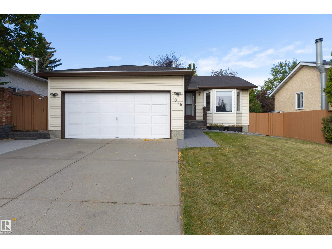
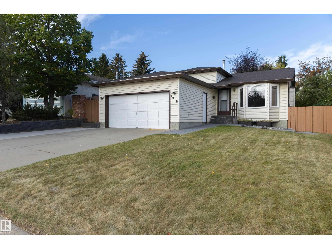
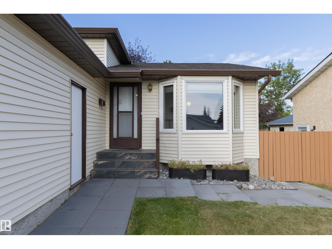
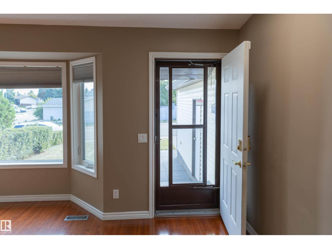
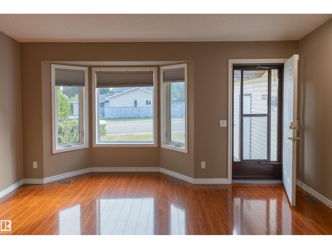
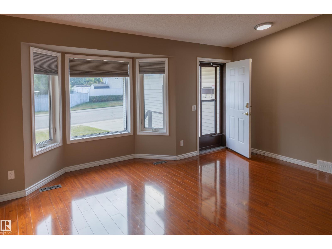
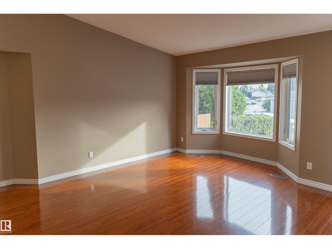
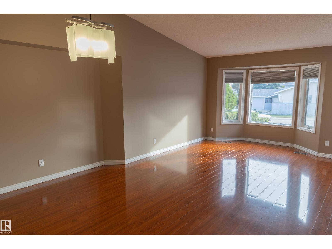
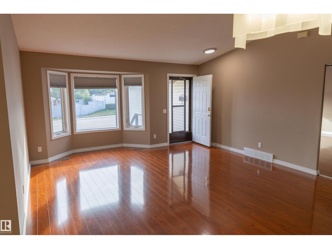
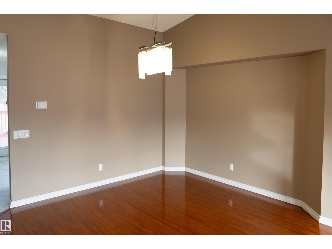
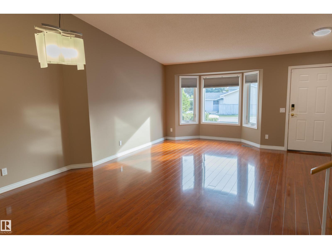
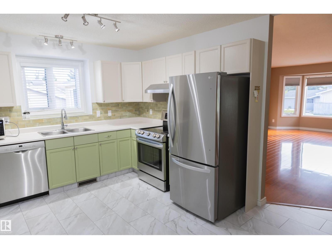
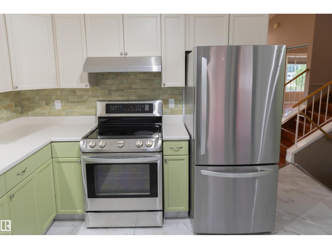
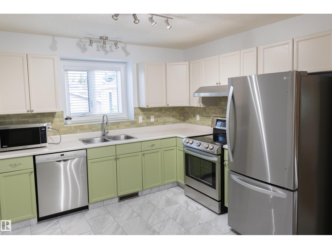
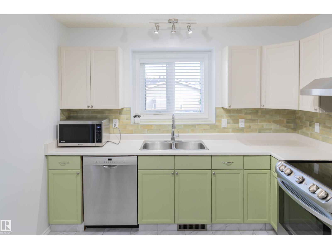
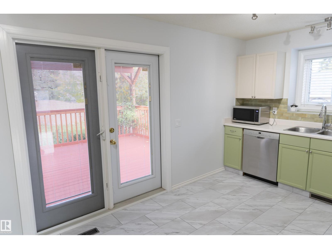
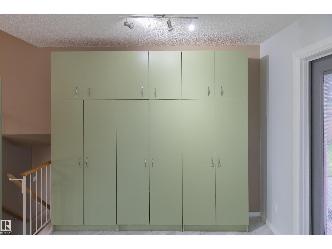
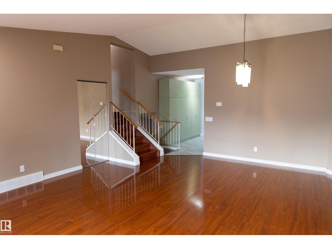
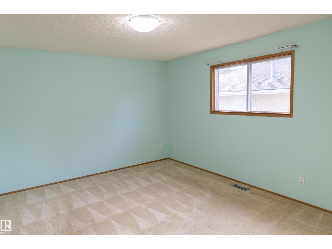
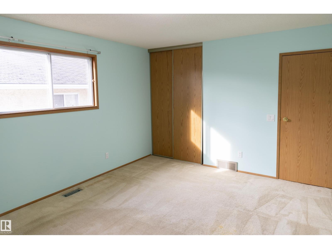
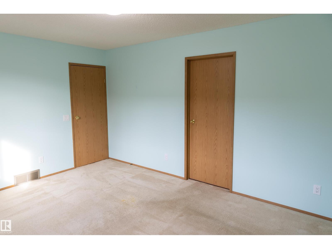
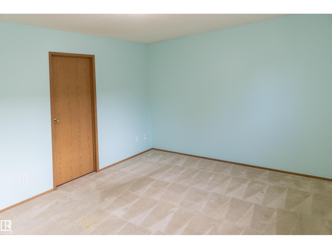
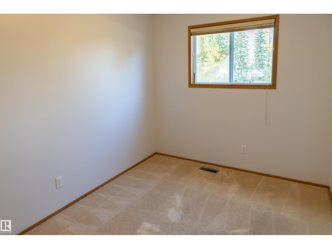
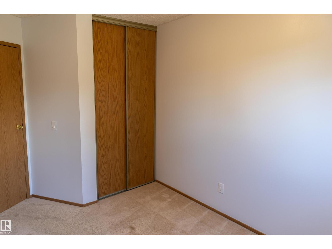
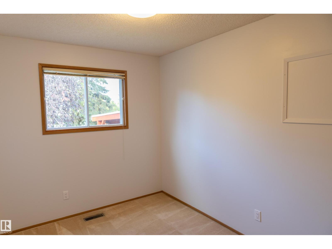
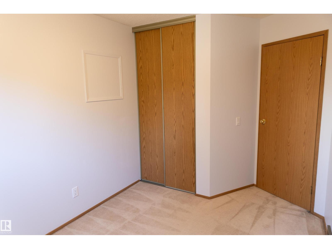
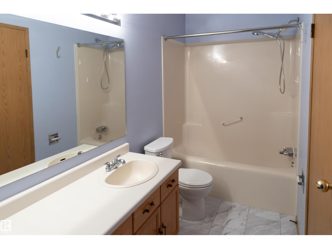
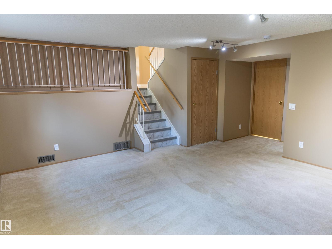
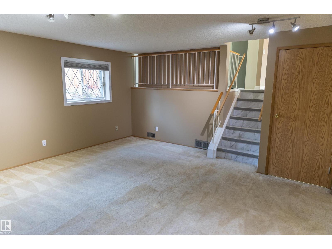
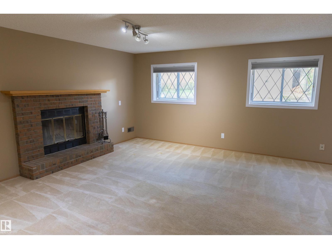
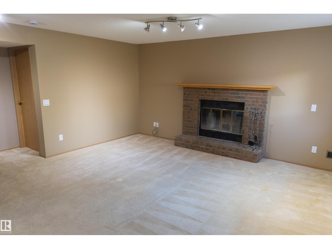
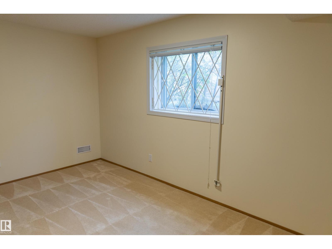
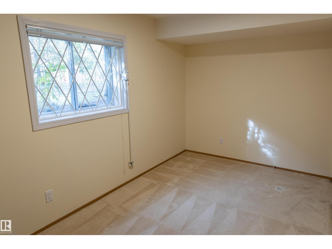
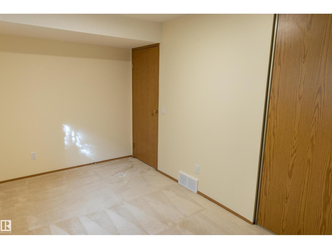
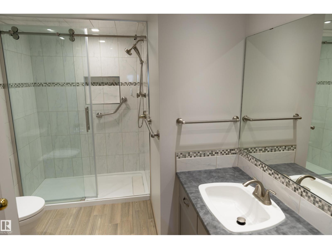
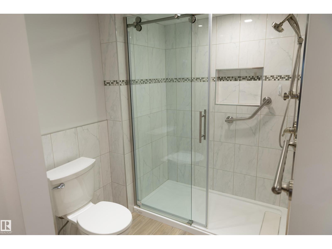
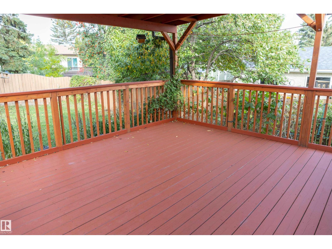
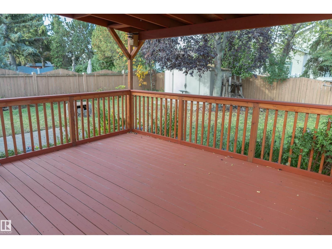
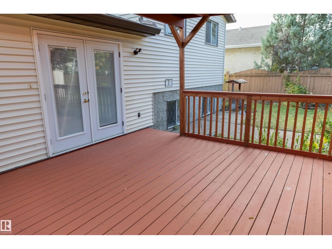
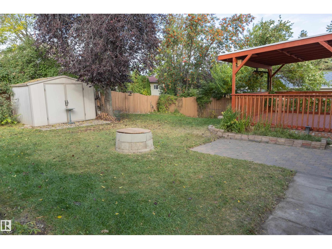
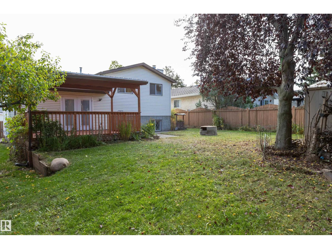
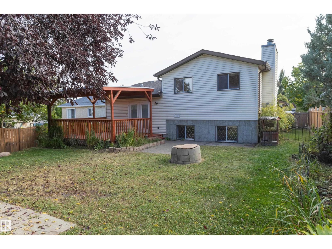
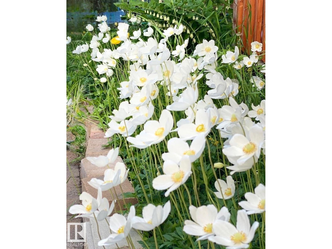
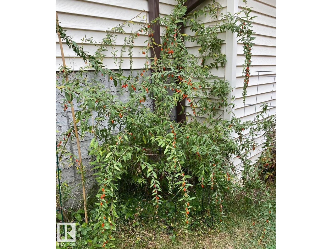
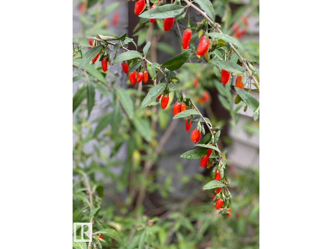
Welcome to this exceptionally clean and meticulously maintained 1,100 sq. ft. four-level split in a quiet, secluded section of Crawford Plains. This move-in-ready home offers a welcoming layout. The main floor features a nicely renovated kitchen with a full pantry wall, stainless steel appliances and newer flooring, while the living and dining areas showcase beautiful laminate floors and vaulted ceilings. Upstairs are three bedrooms, including a spacious primary with access to a four-piece ensuite that also connects to the four-piece main bathroom, plus two additional bedrooms. The lower level offers a family room with a wood-burning fireplace, a renovated three-piece bathroom and a fourth bedroom. Outside, enjoy a private, west-facing backyard with a covered deck, pergola and large storage shed. The double attached garage provides great convenience. Situated in a peaceful setting close to schools, parks and shopping, and transit nearby. This spotless family home is truly move-in ready and ready to enjoy. (id:63125)
Property Details
|
MLS® Number
|
E4510252 |
|
Property Type
|
Single Family |
|
Neigbourhood
|
Crawford Plains |
|
Amenities Near By
|
Public Transit, Schools, Shopping |
|
Structure
|
Deck |
Building
|
Bathroom Total
|
2 |
|
Bedrooms Total
|
4 |
|
Appliances
|
Dishwasher, Dryer, Garage Door Opener Remote(s), Garage Door Opener, Microwave, Refrigerator, Stove, Washer, Window Coverings |
|
Basement Development
|
Unfinished |
|
Basement Type
|
Full (unfinished) |
|
Ceiling Type
|
Vaulted |
|
Constructed Date
|
1988 |
|
Construction Style Attachment
|
Detached |
|
Heating Type
|
Forced Air |
|
Size Interior
|
1,109 Ft2 |
|
Type
|
House |
Parking
Land
|
Acreage
|
No |
|
Fence Type
|
Fence |
|
Land Amenities
|
Public Transit, Schools, Shopping |
|
Size Irregular
|
566.6 |
|
Size Total
|
566.6 M2 |
|
Size Total Text
|
566.6 M2 |
Rooms
| Level |
Type |
Length |
Width |
Dimensions |
|
Lower Level |
Family Room |
|
|
Measurements not available |
|
Lower Level |
Bedroom 4 |
|
|
Measurements not available |
|
Main Level |
Living Room |
|
|
Measurements not available |
|
Main Level |
Dining Room |
|
|
Measurements not available |
|
Main Level |
Kitchen |
|
|
Measurements not available |
|
Upper Level |
Primary Bedroom |
|
|
Measurements not available |
|
Upper Level |
Bedroom 2 |
|
|
Measurements not available |
|
Upper Level |
Bedroom 3 |
|
|
Measurements not available |