Maintenance, Exterior Maintenance, Heat, Insurance, Common Area Maintenance, Landscaping, Other, See Remarks, Property Management, Water
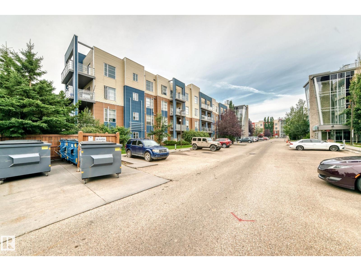
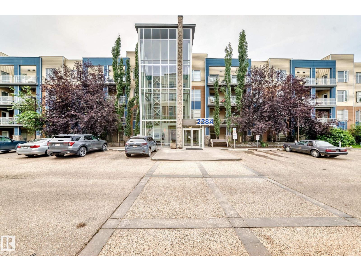
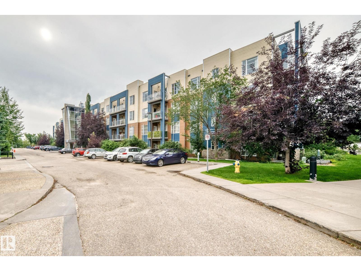
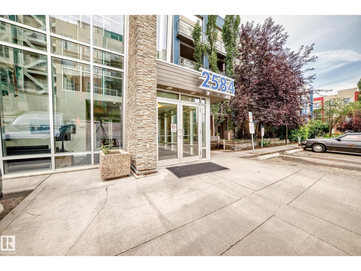
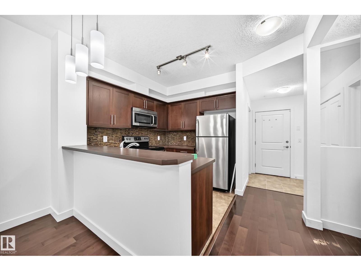
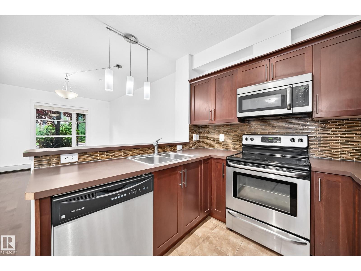
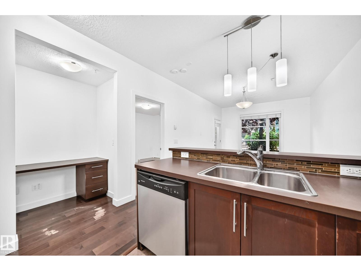
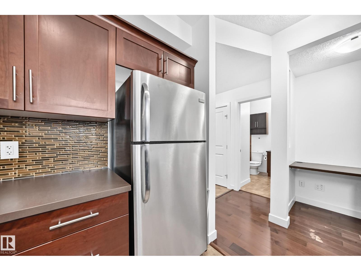
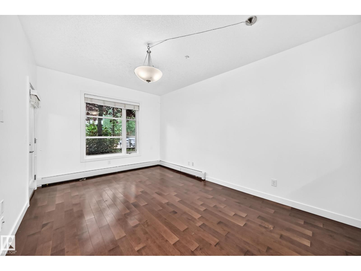
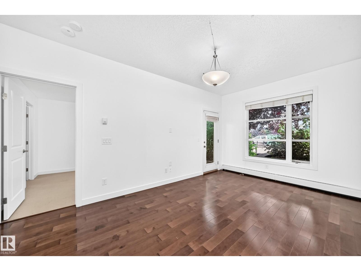
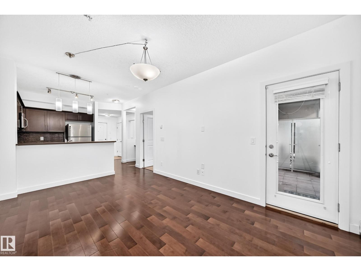
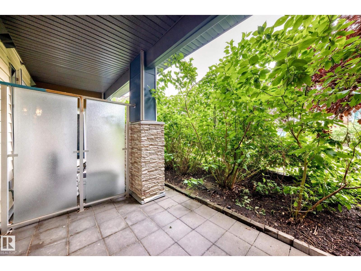
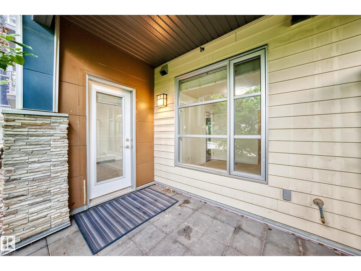
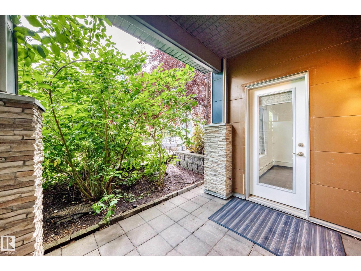
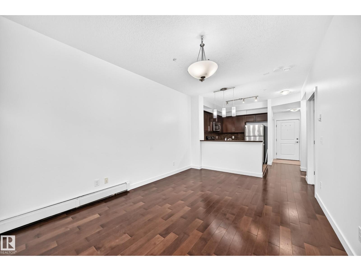
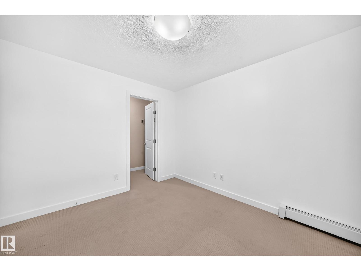
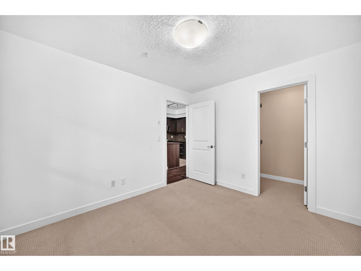
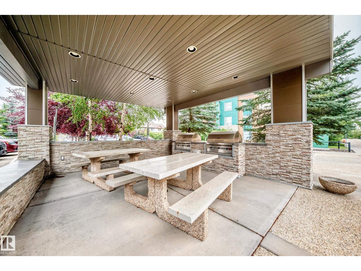
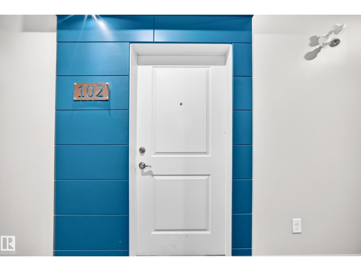
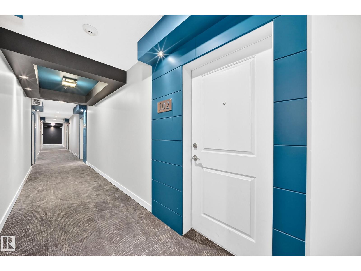
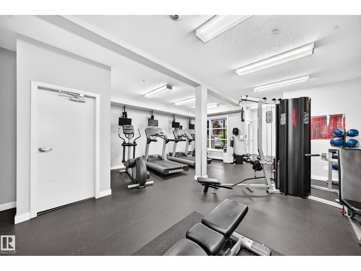
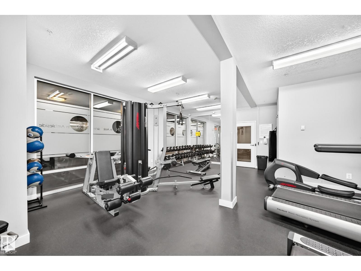
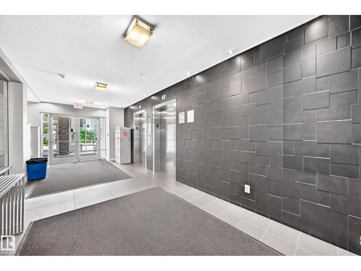
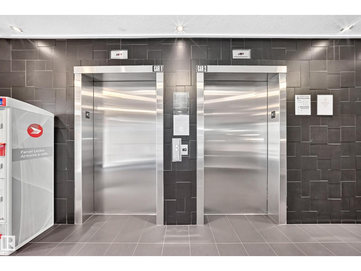
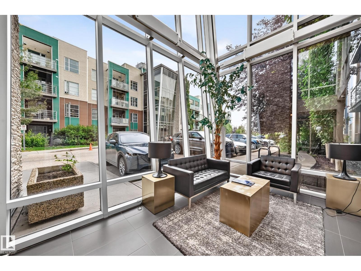
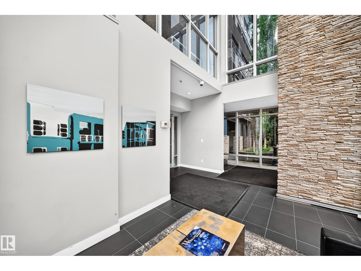
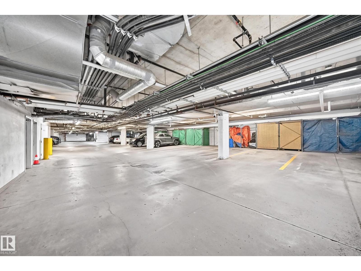
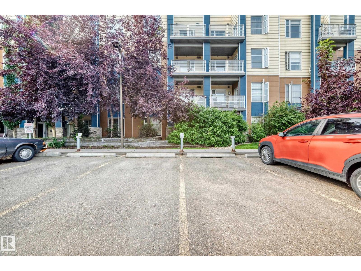
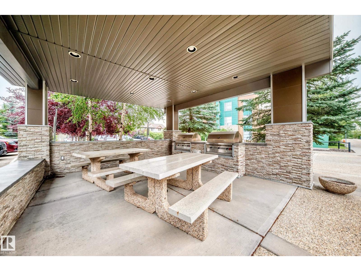
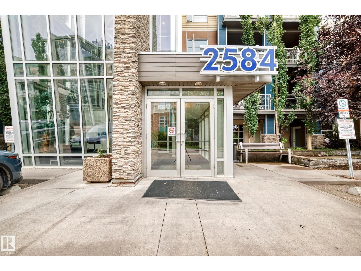
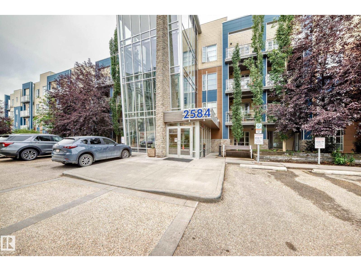
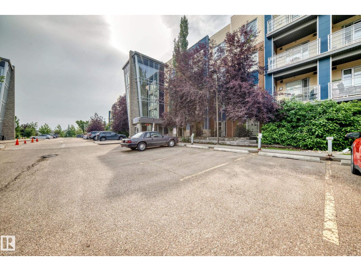
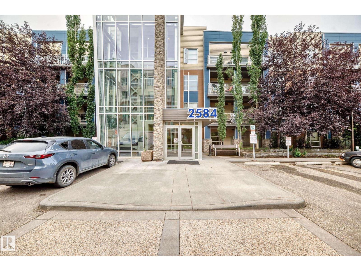
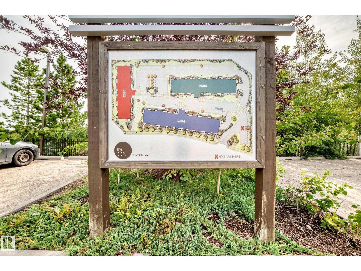
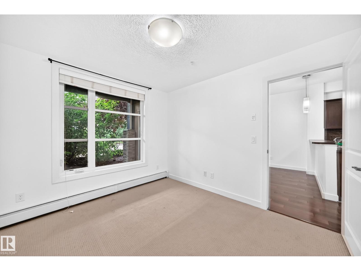
$385.93 MonthlyOne of the larger one-bedroom floor plans in the building, this beautifully maintained home was built in 2012 and features gorgeous hardwood flooring throughout the main living areas. The stylish, modern design creates a warm and inviting atmosphere that feels both contemporary and comfortable. The open-concept layout provides excellent use of space, with a bright living area that flows seamlessly into the dining space and kitchen — perfect for relaxing at home or entertaining friends. One of the standout features is the convenient first-floor location. Your titled/assigned parking stall is located immediately outside the patio door, making everyday life incredibly convenient. Bringing home groceries, unloading purchases, couldn't be easier! Step outside and enjoy your own private outdoor space with BBQ.The Ion also offers an impressive selection of amenities, including a well-equipped fitness centre, guest suite. (id:63125)
| MLS® Number | E4504512 |
| Property Type | Single Family |
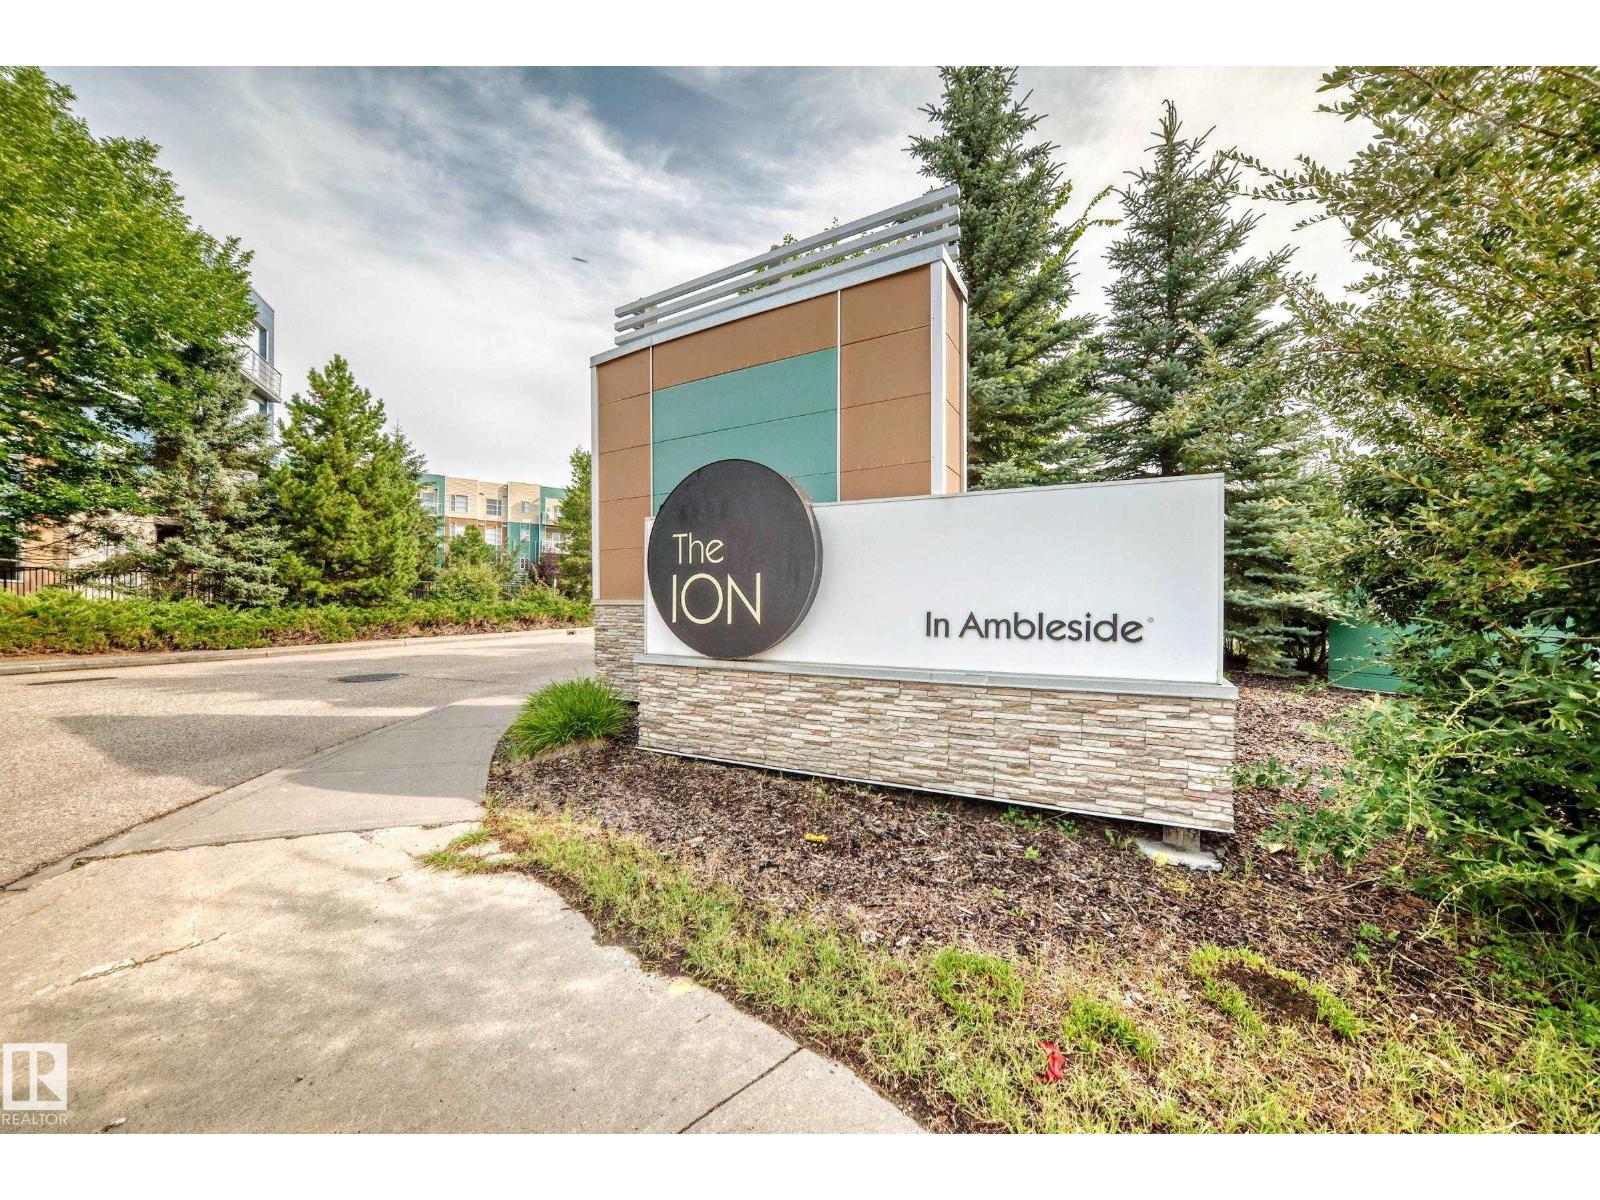
| Neigbourhood | Ambleside |
| Amenities Near By | Park |
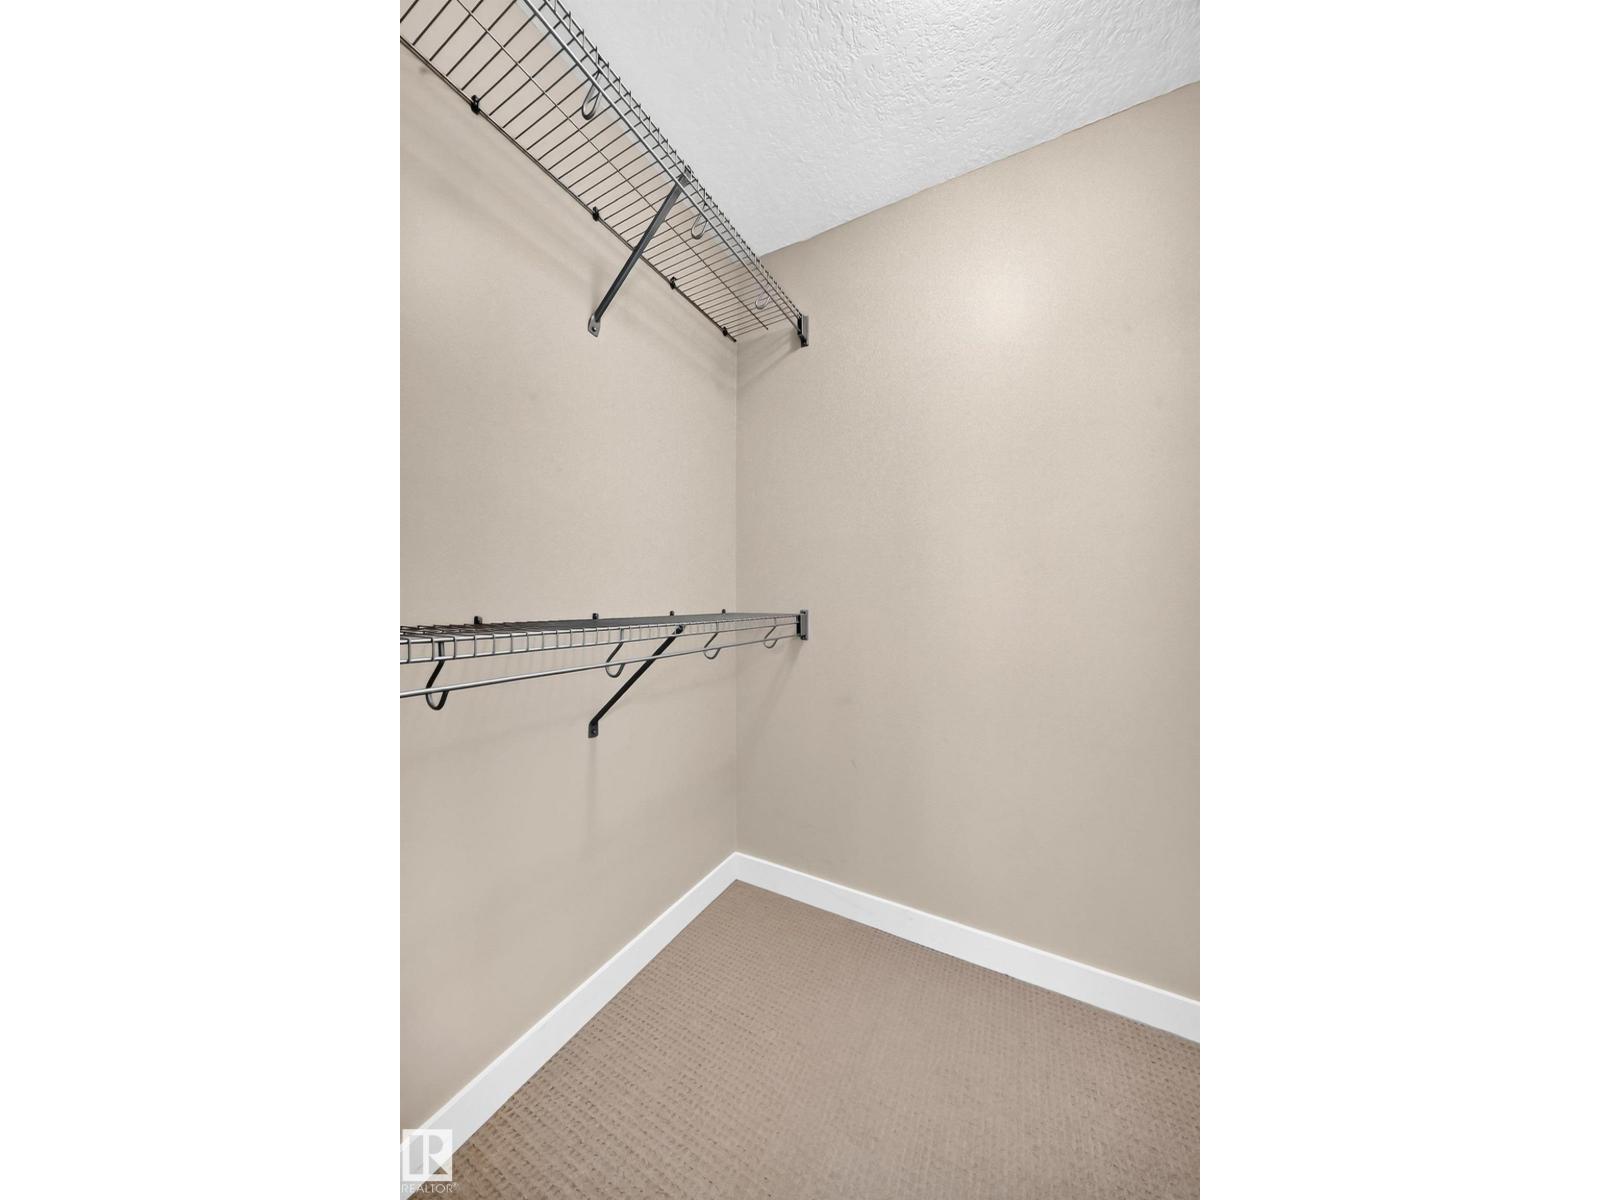
| Features | Cul-de-sac, Closet Organizers, No Animal Home, No Smoking Home |
| Parking Space Total | 1 |
| Structure | Porch, Patio(s) |
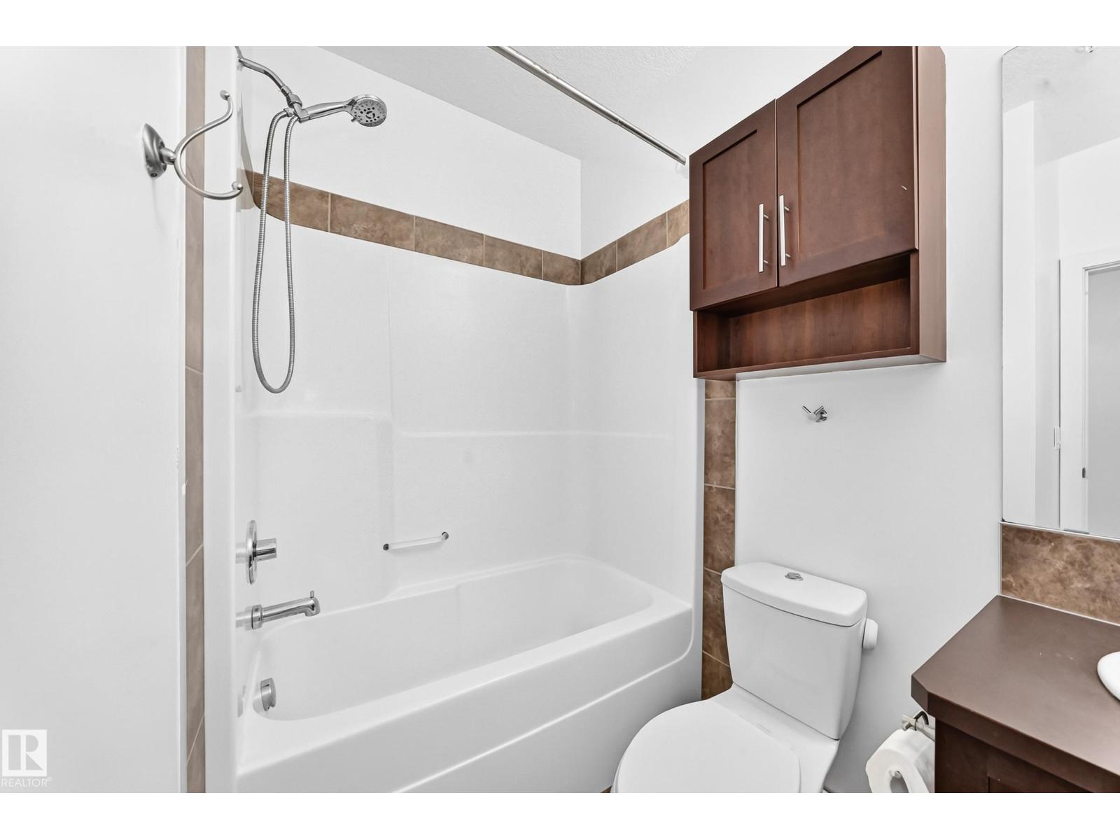
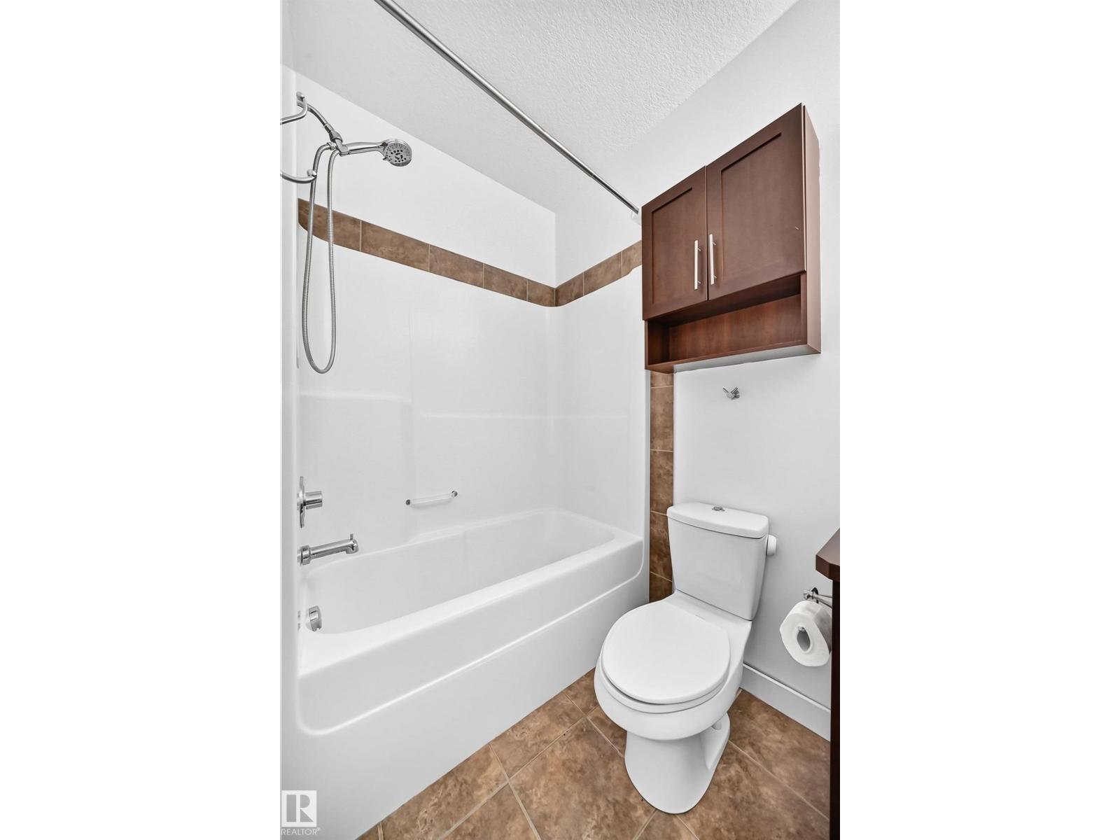
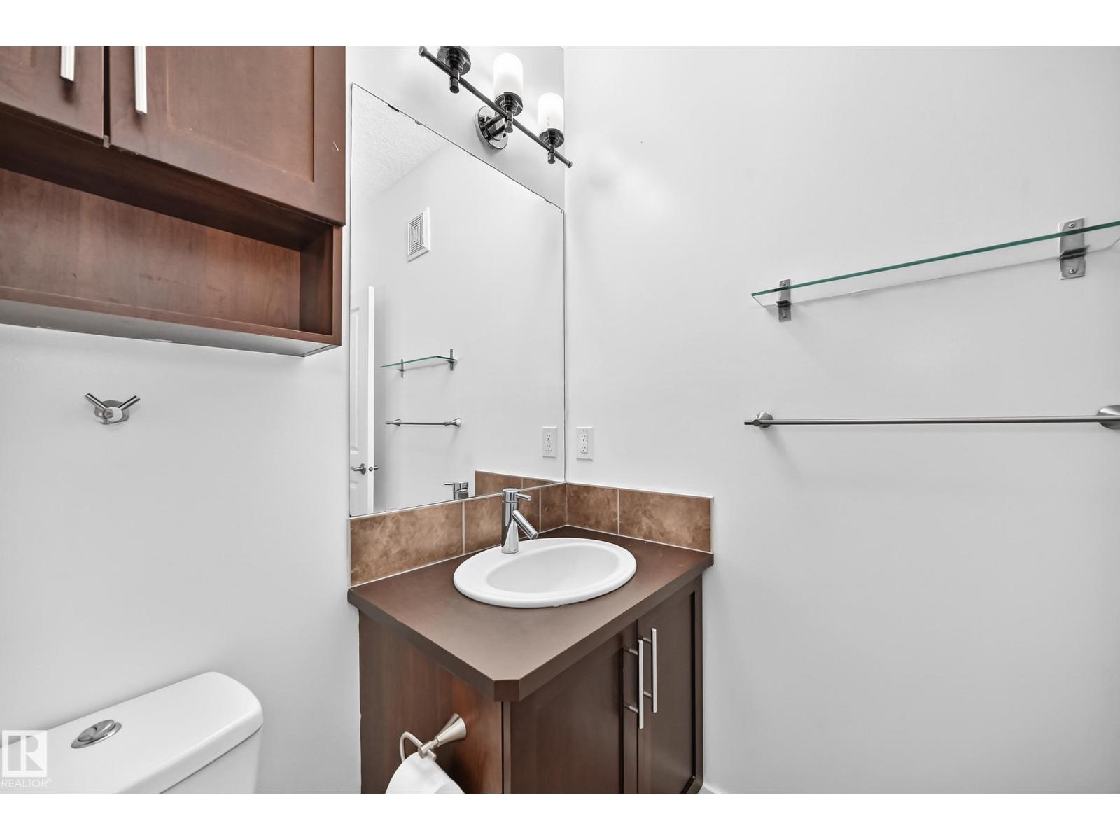
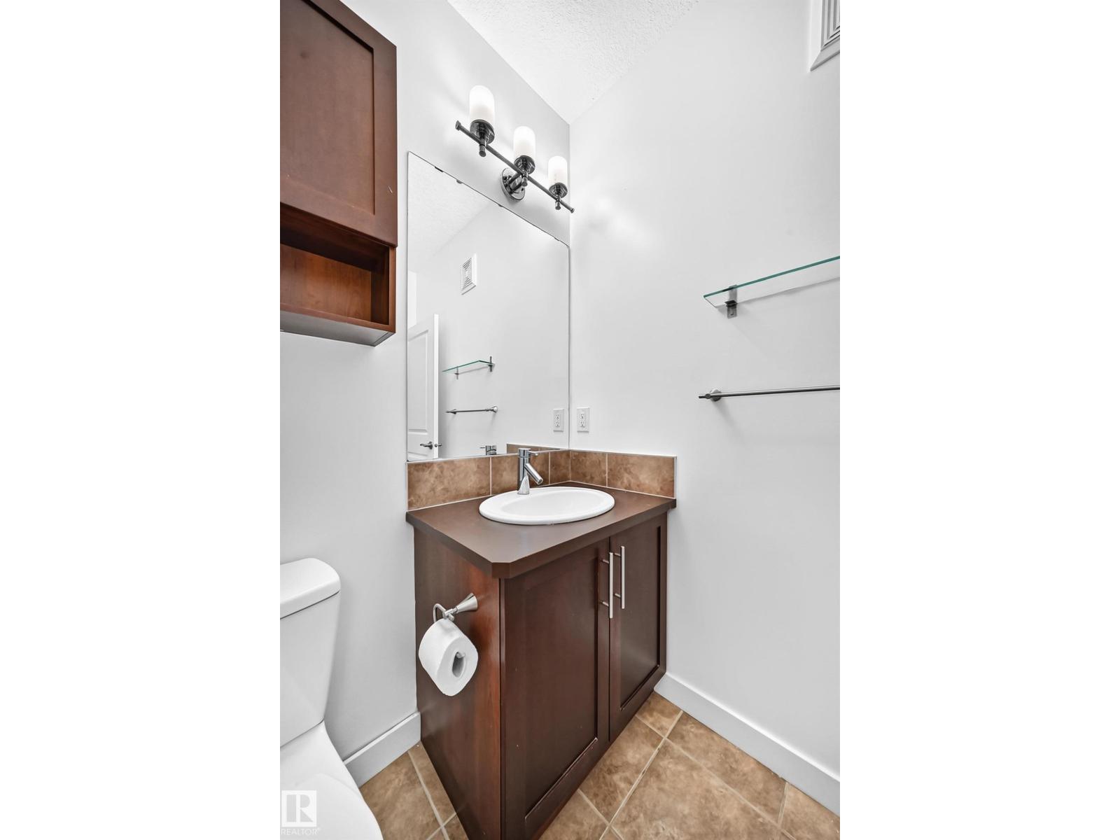
| Bathroom Total | 1 |
| Bedrooms Total | 1 |
| Amenities | Ceiling - 10ft |
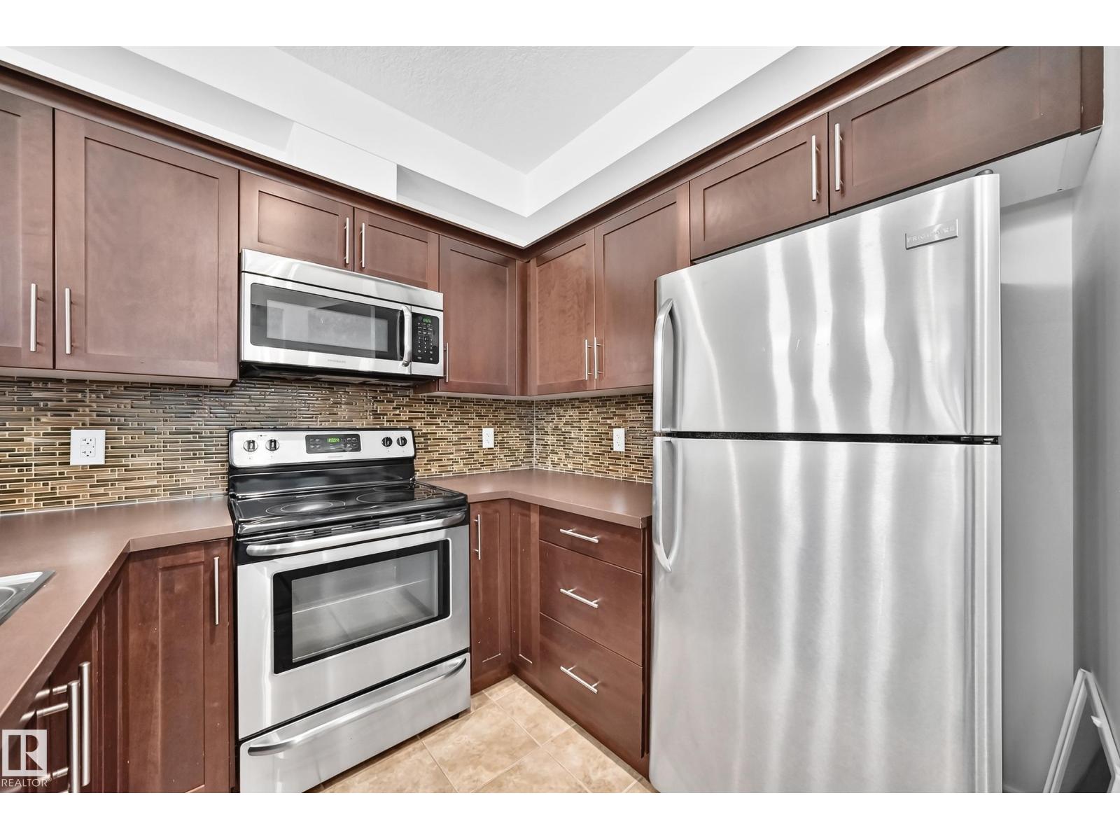
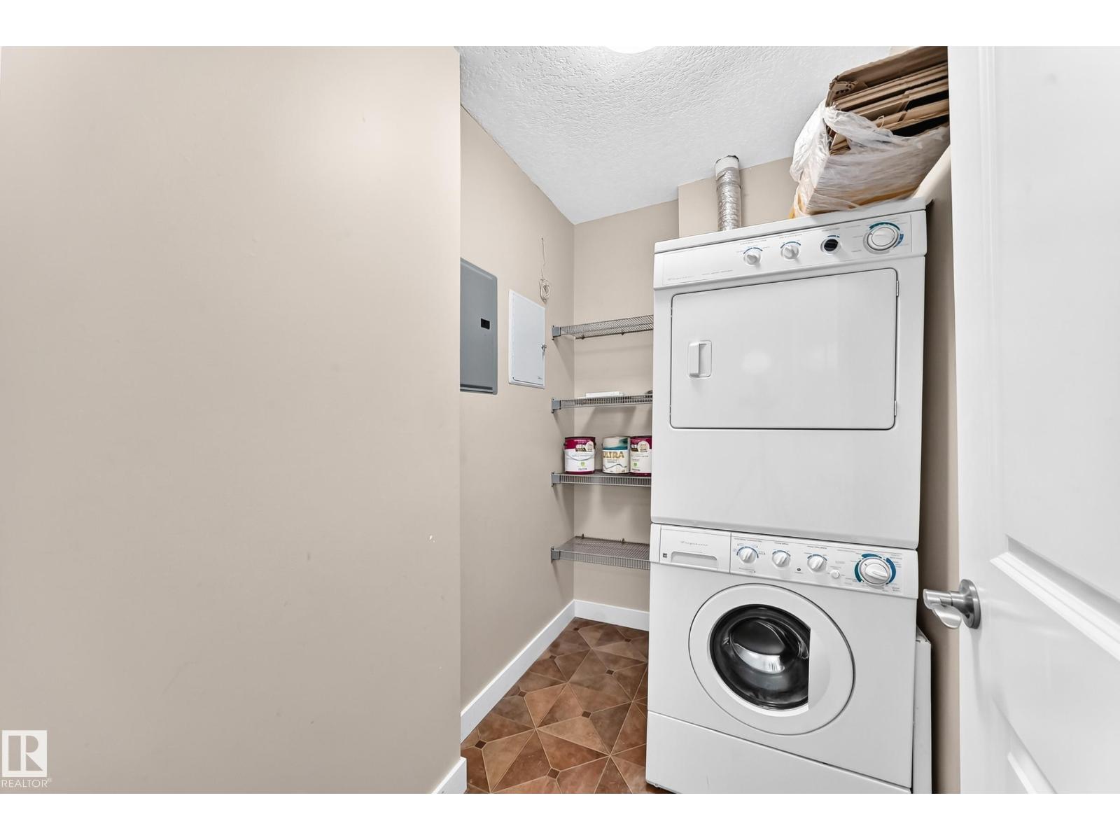
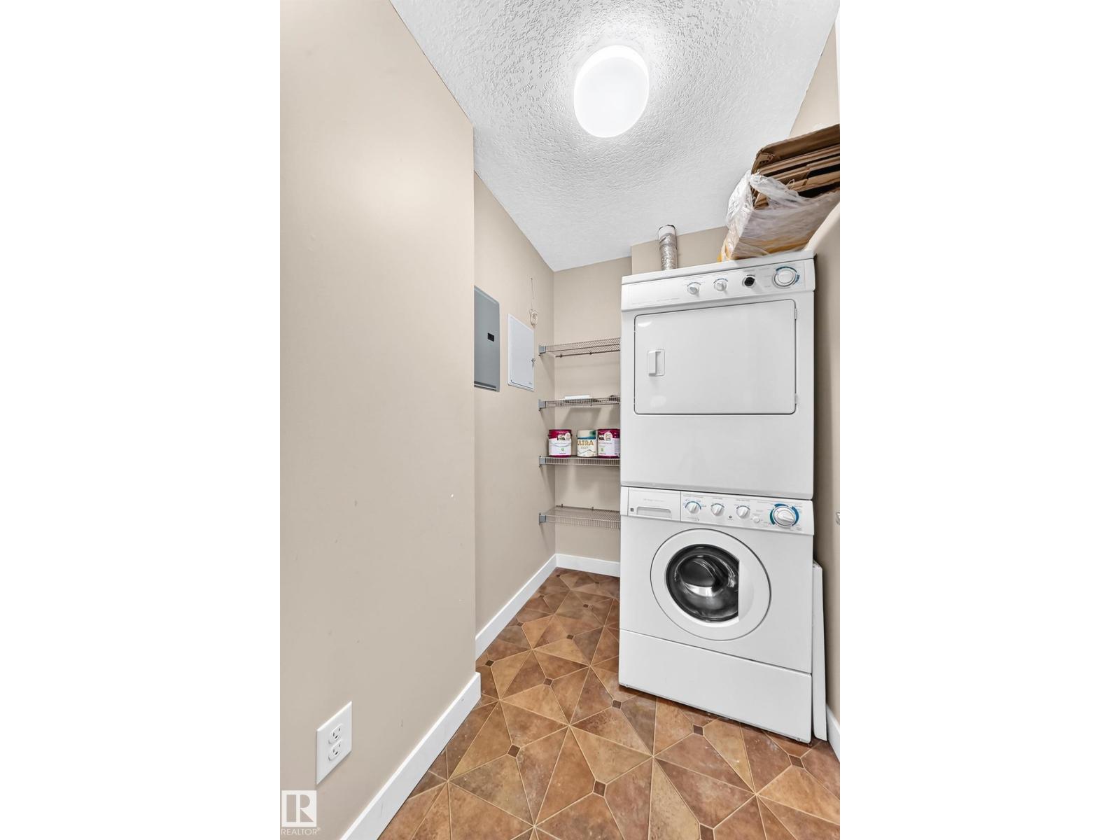
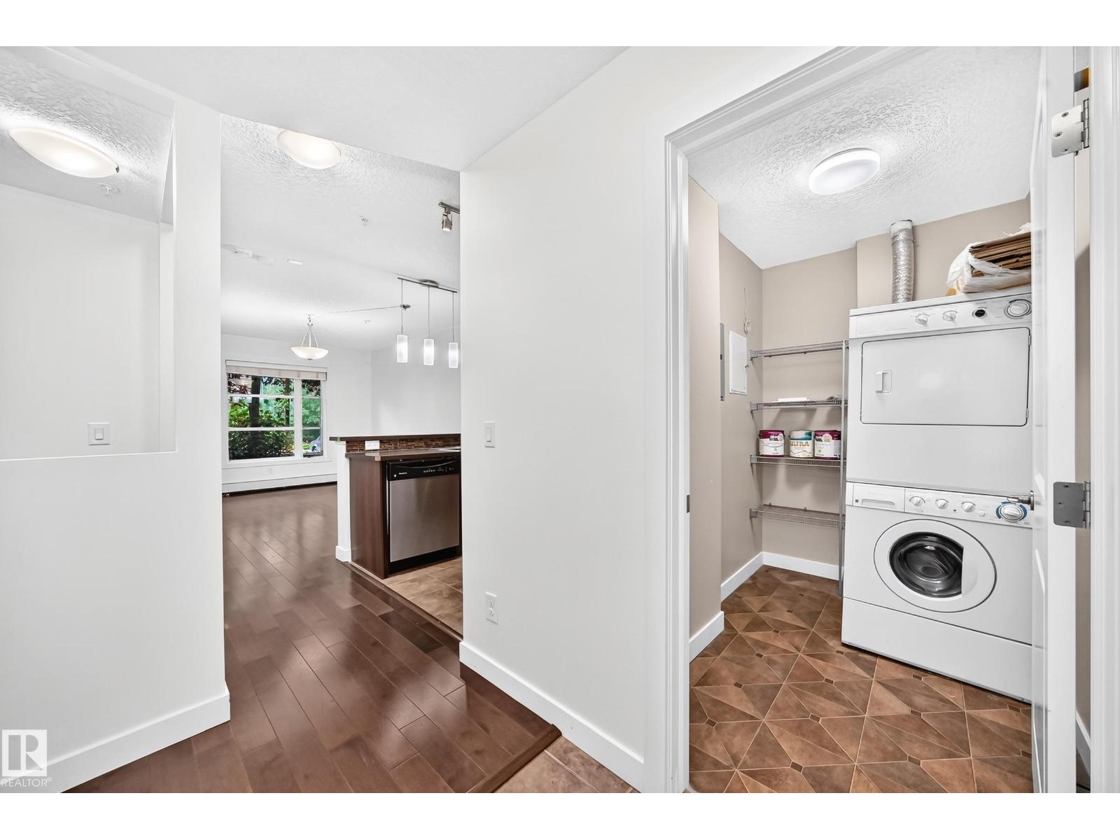
| Appliances | Dishwasher, Microwave Range Hood Combo, Refrigerator, Washer/dryer Stack-up, Stove |
| Basement Type | None |
| Constructed Date | 2012 |
| Fire Protection | Smoke Detectors |
| Heating Type | Baseboard Heaters |
| Size Interior | 577 Ft2 |
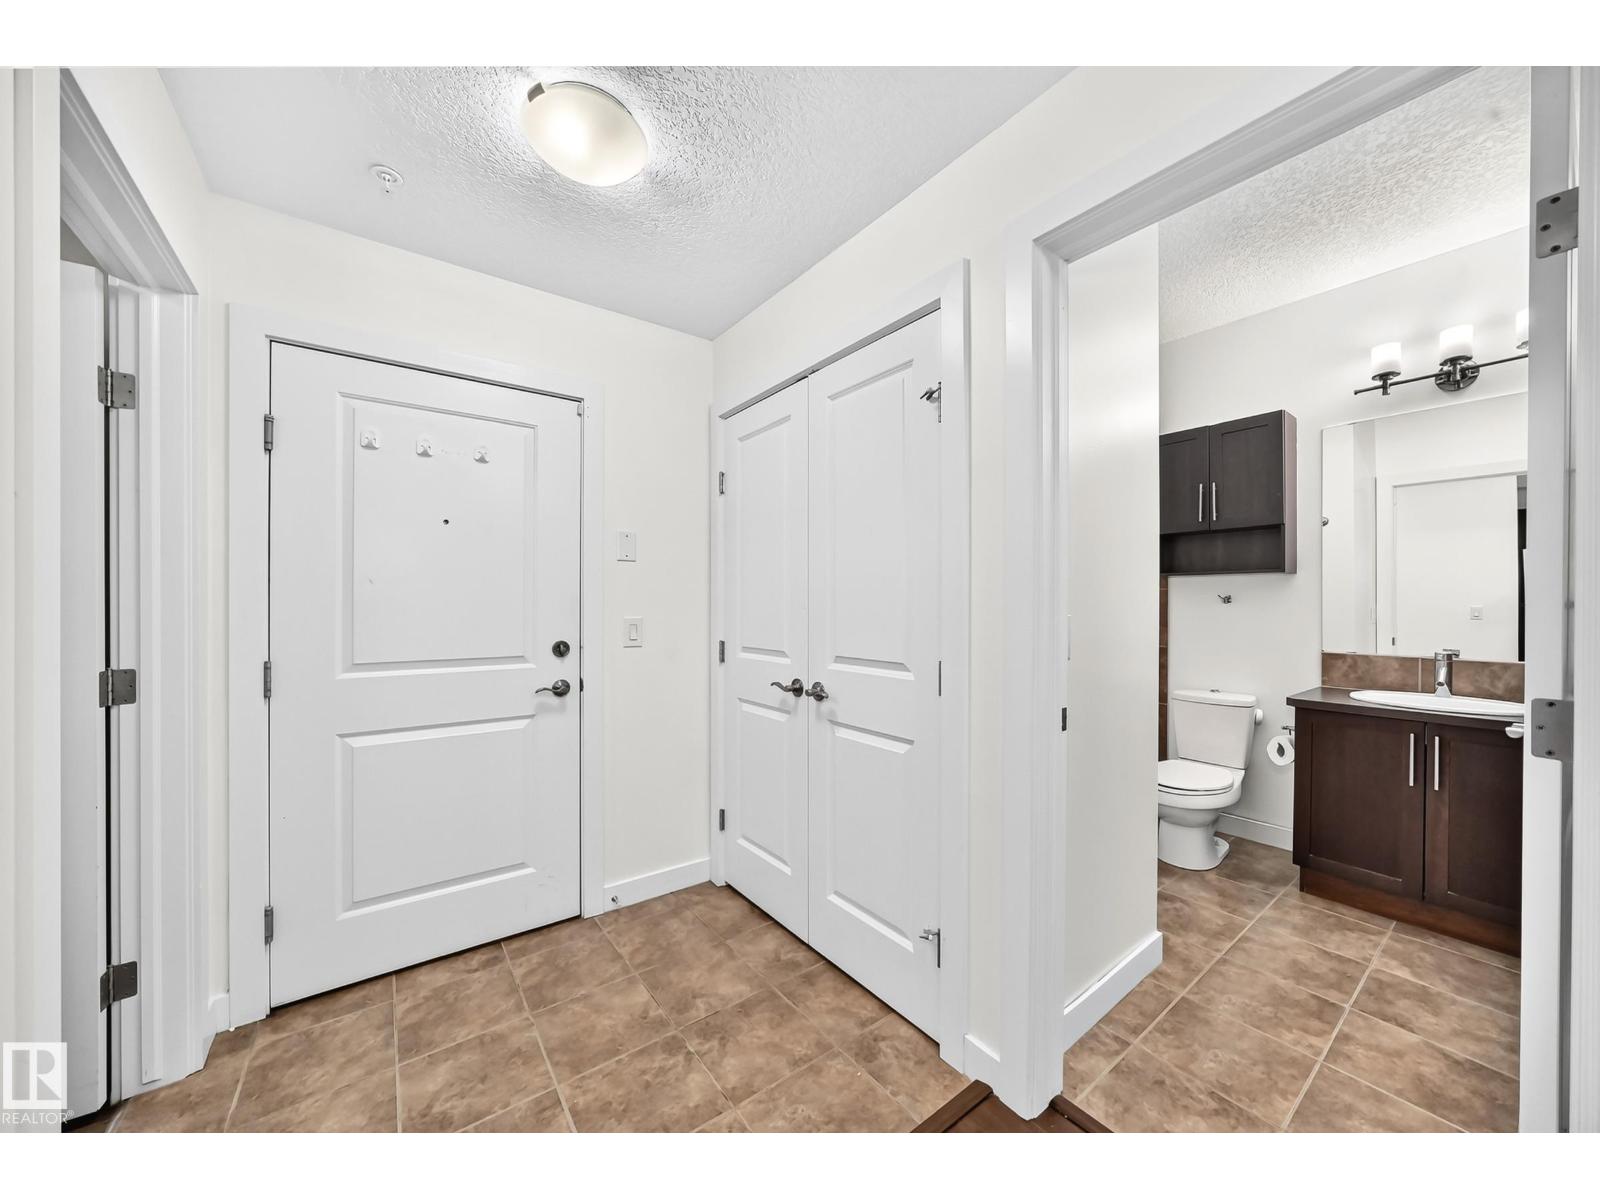
| Type | Apartment |
| Parking Pad |
| Acreage | No |
| Land Amenities | Park |
| Level | Type | Length | Width | Dimensions |
|---|---|---|---|---|
| Main Level | Living Room | 4.97 m | 3.31 m | 4.97 m x 3.31 m |
| Main Level | Dining Room | Measurements not available | ||
| Main Level | Kitchen | 2.82 m | 3.3 m | 2.82 m x 3.3 m |
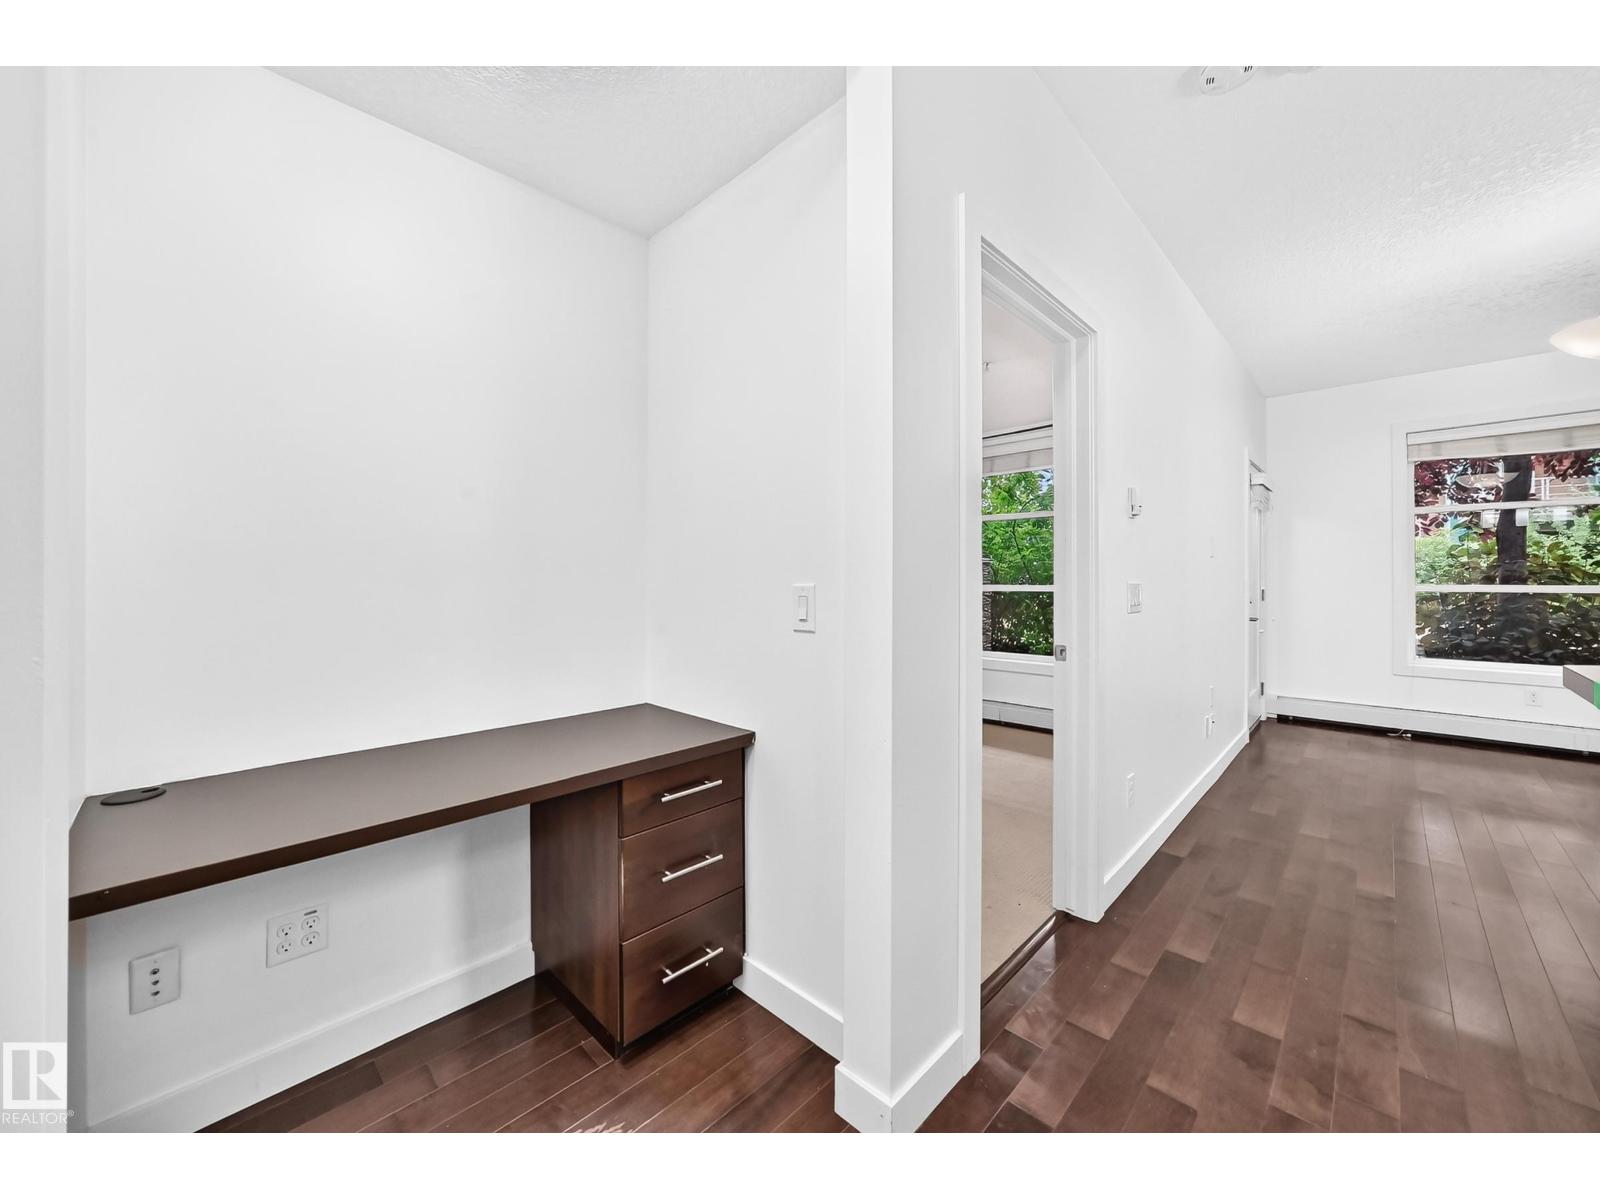
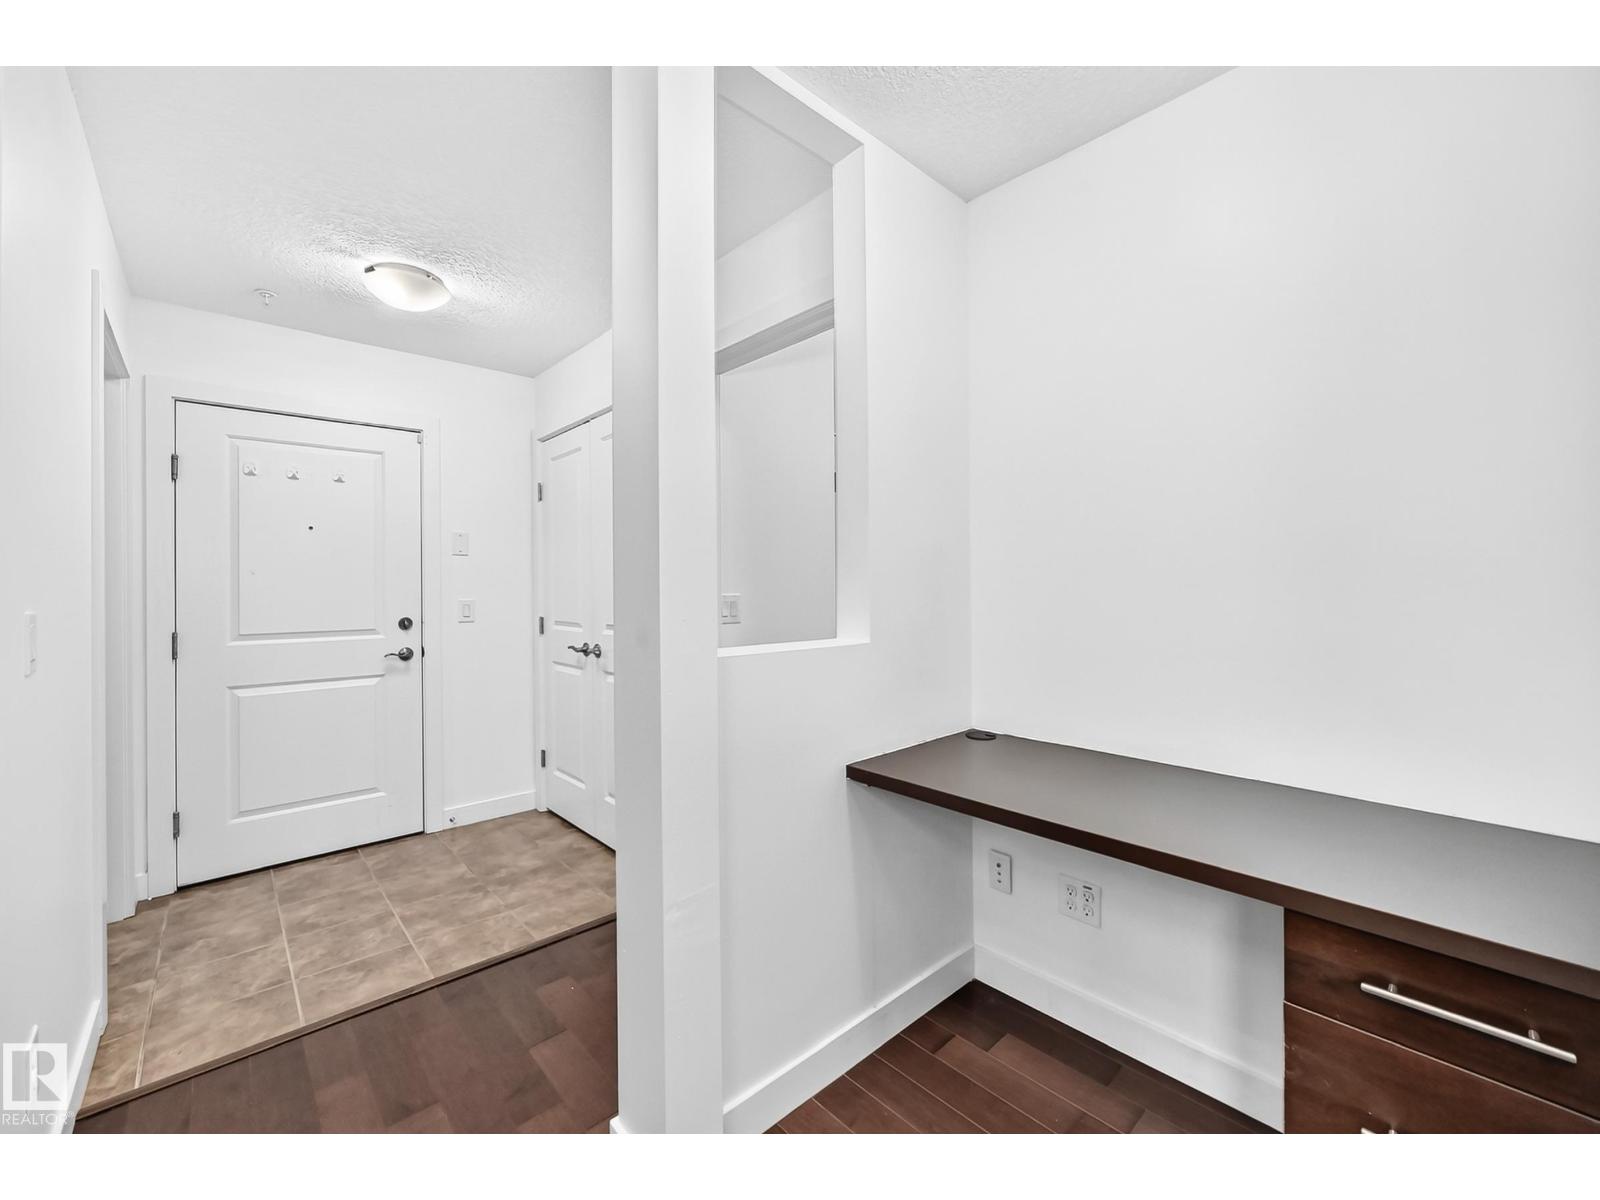
| Main Level | Den | 1.3 m | 1.02 m | 1.3 m x 1.02 m |
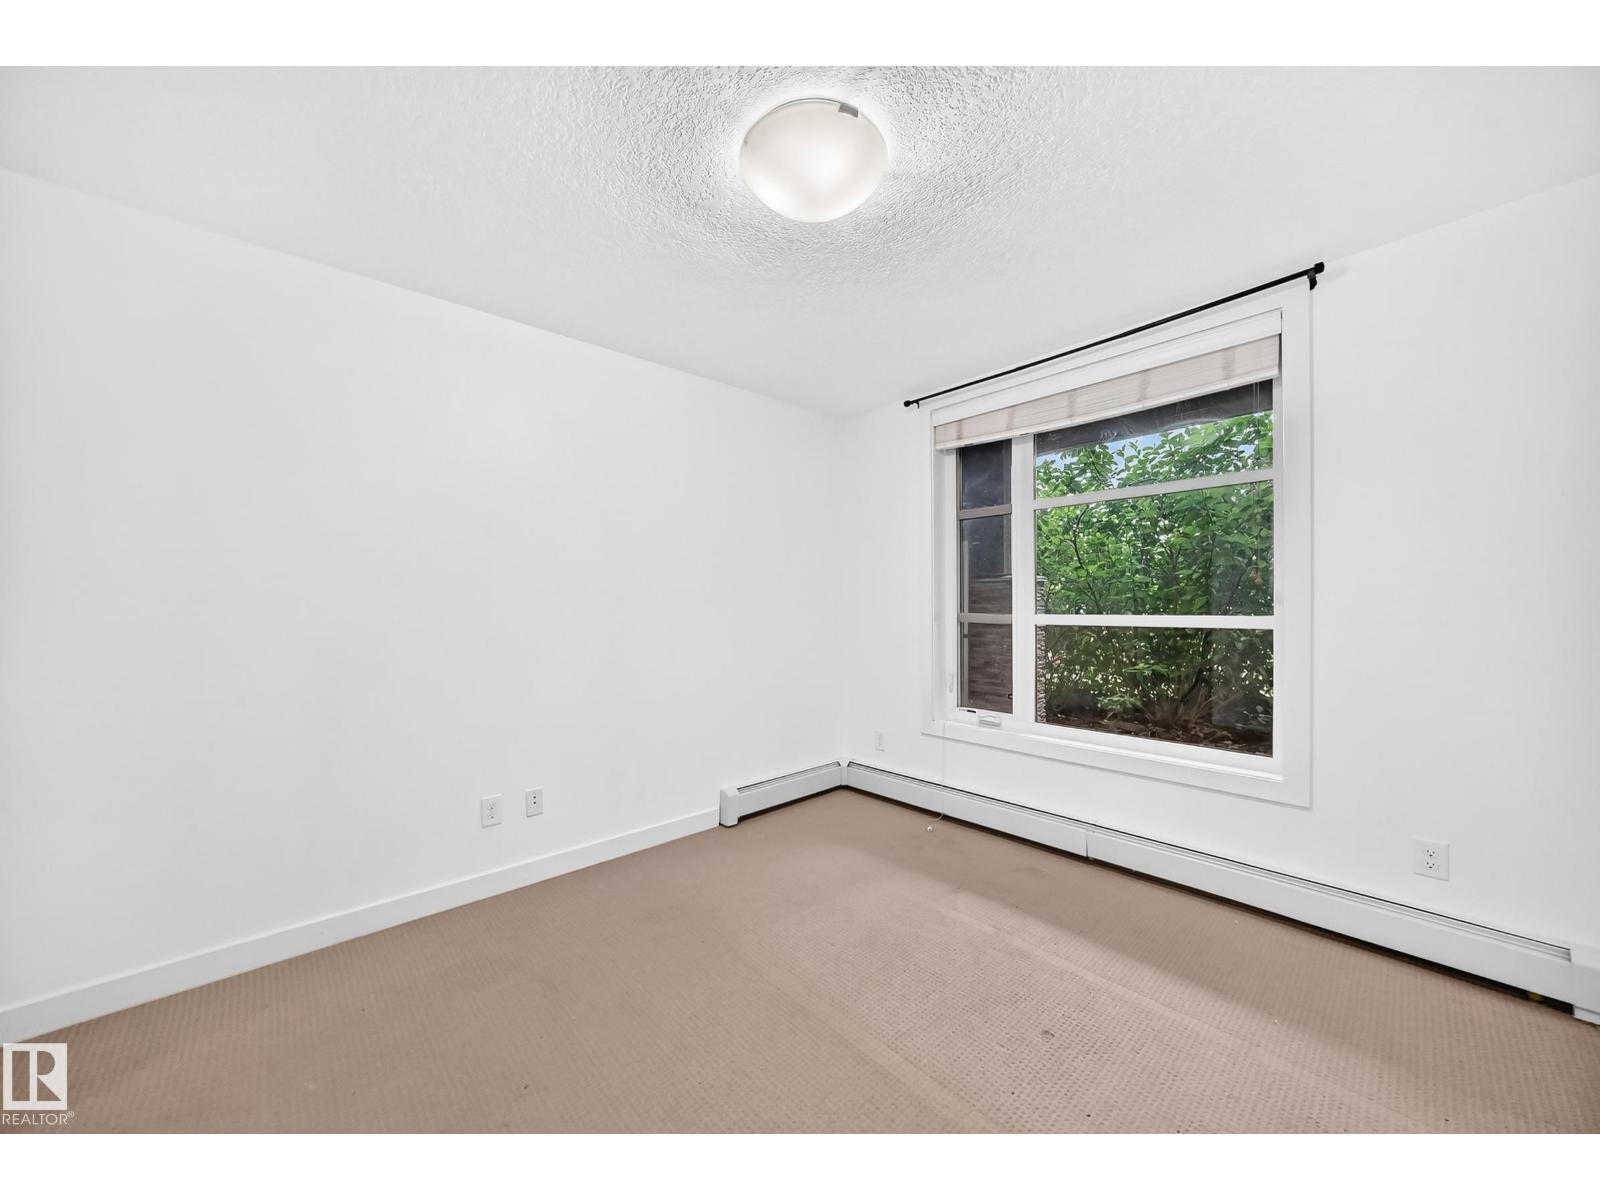
| Main Level | Primary Bedroom | 2.41 m | 2.24 m | 2.41 m x 2.24 m |
| Main Level | Laundry Room | 1.4 m | 2.31 m | 1.4 m x 2.31 m |
Contact us for more information

The trademarks REALTOR®, REALTORS®, and the REALTOR® logo are controlled by The Canadian Real Estate Association (CREA) and identify real estate professionals who are members of CREA. The trademarks MLS®, Multiple Listing Service® and the associated logos are owned by The Canadian Real Estate Association (CREA) and identify the quality of services provided by real estate professionals who are members of CREA. The trademark DDF® is owned by The Canadian Real Estate Association (CREA) and identifies CREA's Data Distribution Facility (DDF®)