3 Bedroom
3 Bathroom
1,598 ft2
Fireplace
Forced Air
$440,000
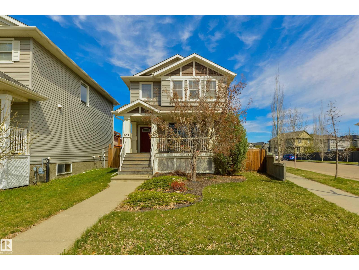
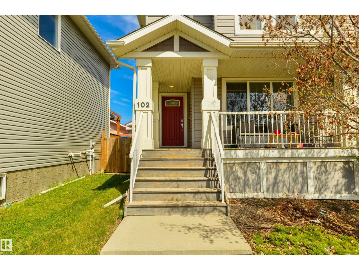
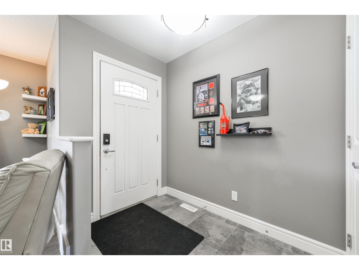
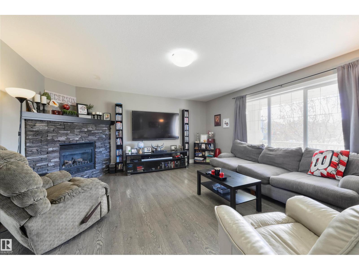
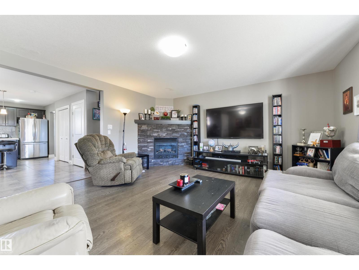
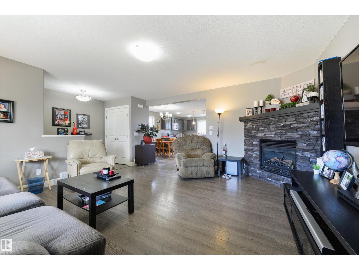
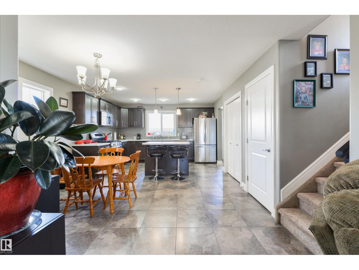
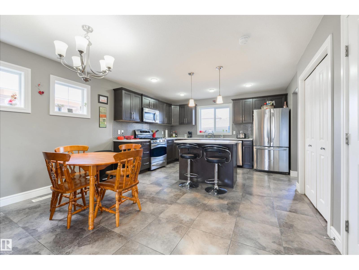
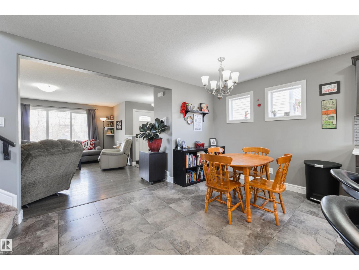
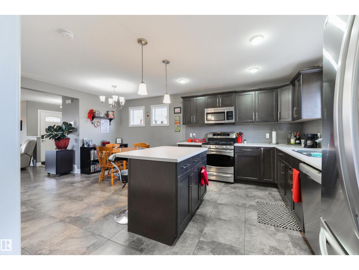
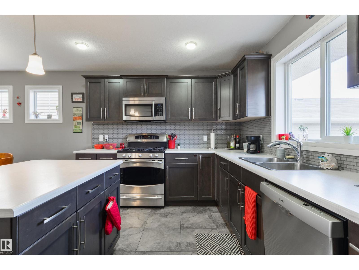
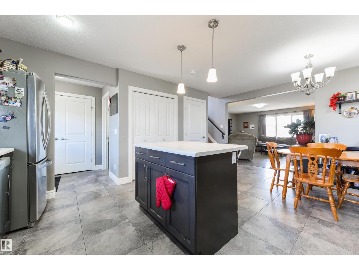
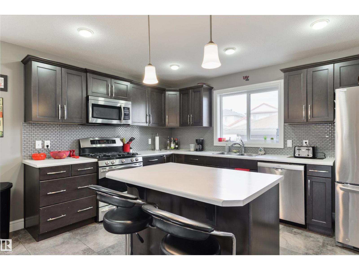
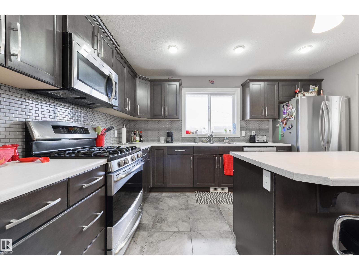
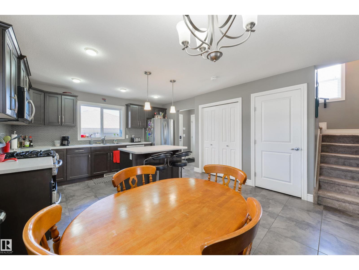
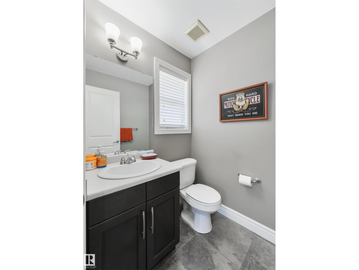
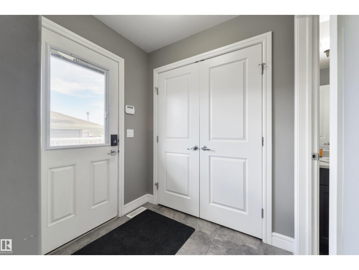
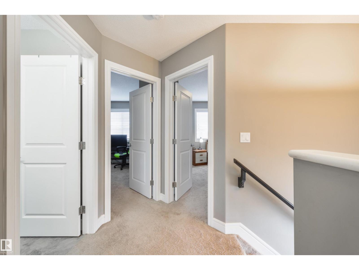
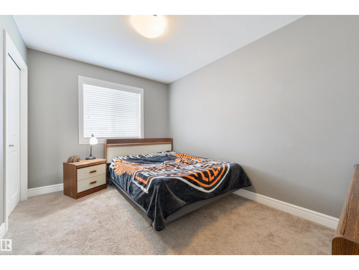
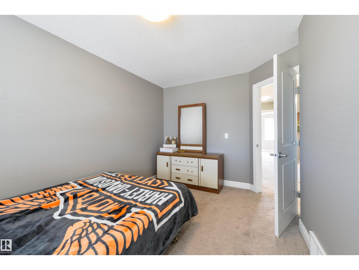
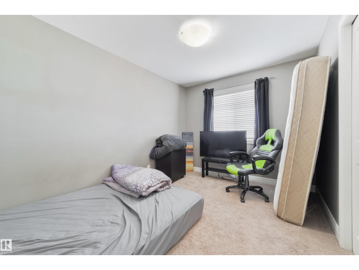
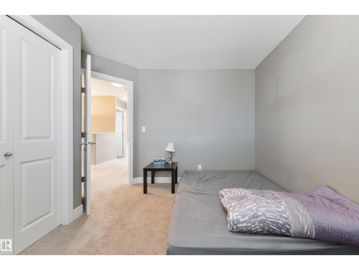
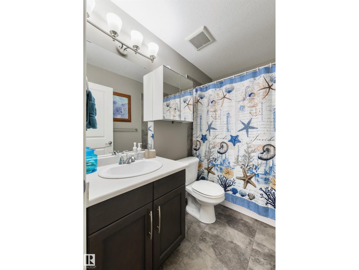
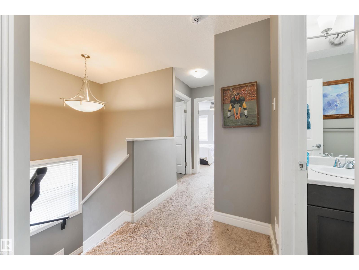
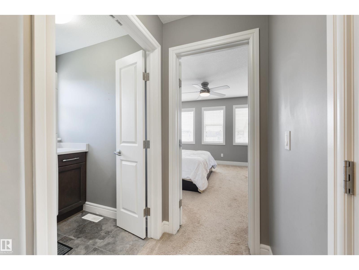
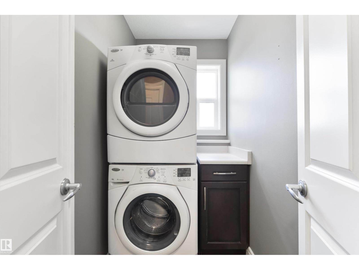
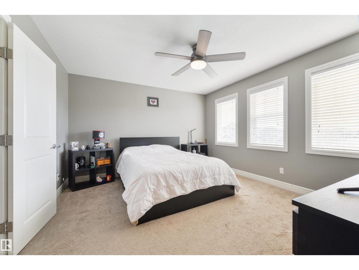
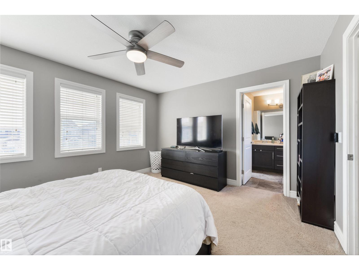
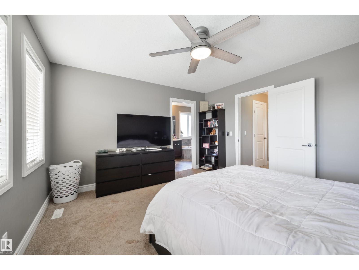
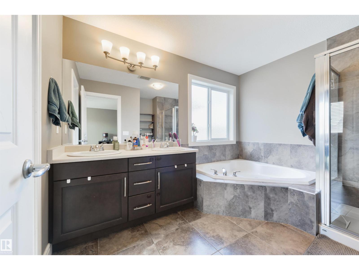
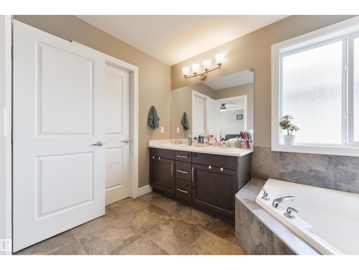
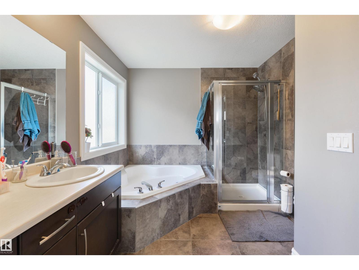
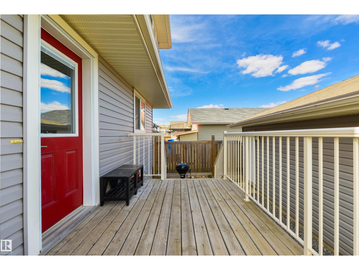
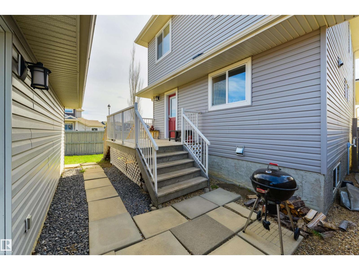
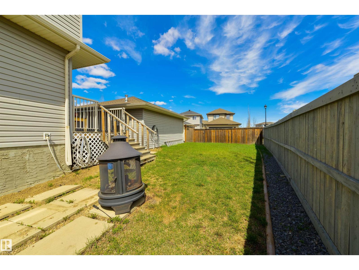
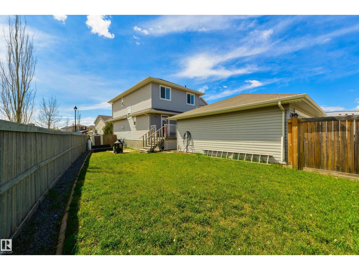
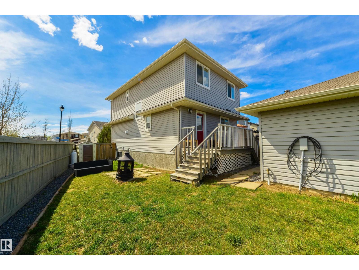
Situated on a large corner lot in West Haven, this well-maintained two-storey offers a wonderful home for your growing family. The main floor features an open-concept layout, a spacious living room with a gas fireplace and south-facing windows that flood the space with natural light, lovely L-shaped kitchen with center island & separate dinette, a 2pc bath, and back-hall mudroom, while the top floor highlights a 4pc bath, 3 generous-sized bedrooms including a king-sized owner’s suite with walk-in closet & 5pc ensuite, and the convenience of upper-floor laundry. Outside, enjoy a fully fenced and landscaped yard with an exterior deck, covered SOUTH-FACING front veranda, and a HEATED double-detached garage. Within walking distance to schools, trails, playgrounds, and amenities, this home is perfect and ready for you! (id:63125)
Property Details
|
MLS® Number
|
E4487263 |
|
Property Type
|
Single Family |
|
Neigbourhood
|
West Haven Park |
|
Amenities Near By
|
Airport, Playground, Schools, Shopping |
|
Features
|
Corner Site, See Remarks, Flat Site, Lane, No Smoking Home |
|
Structure
|
Deck, Porch |
Building
|
Bathroom Total
|
3 |
|
Bedrooms Total
|
3 |
|
Appliances
|
Dishwasher, Dryer, Garage Door Opener Remote(s), Garage Door Opener, Microwave Range Hood Combo, Refrigerator, Gas Stove(s), Washer, Window Coverings |
|
Basement Development
|
Unfinished |
|
Basement Type
|
Full (unfinished) |
|
Constructed Date
|
2012 |
|
Construction Style Attachment
|
Detached |
|
Fireplace Fuel
|
Gas |
|
Fireplace Present
|
Yes |
|
Fireplace Type
|
Unknown |
|
Half Bath Total
|
1 |
|
Heating Type
|
Forced Air |
|
Stories Total
|
2 |
|
Size Interior
|
1,598 Ft2 |
|
Type
|
House |
Parking
|
Detached Garage
|
|
|
Heated Garage
|
|
Land
|
Acreage
|
No |
|
Fence Type
|
Fence |
|
Land Amenities
|
Airport, Playground, Schools, Shopping |
|
Size Irregular
|
334.82 |
|
Size Total
|
334.82 M2 |
|
Size Total Text
|
334.82 M2 |
Rooms
| Level |
Type |
Length |
Width |
Dimensions |
|
Main Level |
Living Room |
4.88 m |
4.82 m |
4.88 m x 4.82 m |
|
Main Level |
Dining Room |
4.07 m |
2.8 m |
4.07 m x 2.8 m |
|
Main Level |
Kitchen |
4.14 m |
2.91 m |
4.14 m x 2.91 m |
|
Upper Level |
Primary Bedroom |
4.16 m |
3.82 m |
4.16 m x 3.82 m |
|
Upper Level |
Bedroom 2 |
2.98 m |
3.89 m |
2.98 m x 3.89 m |
|
Upper Level |
Bedroom 3 |
3.23 m |
3.82 m |
3.23 m x 3.82 m |