2 Bedroom
1 Bathroom
895 ft2
Bungalow
Forced Air
$299,000
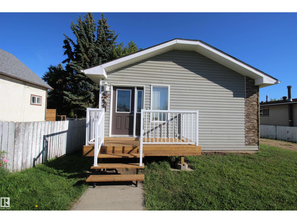
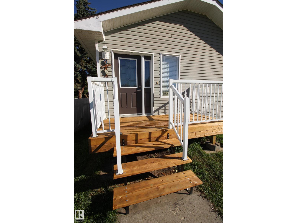
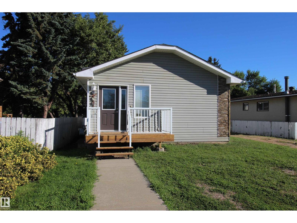
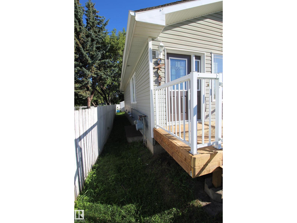
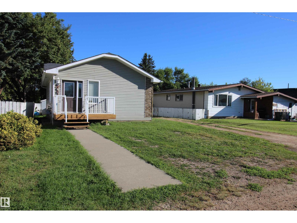
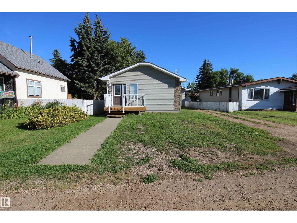
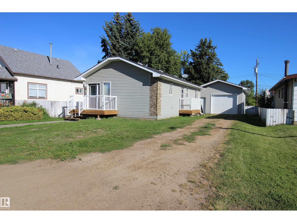
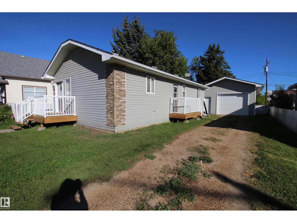
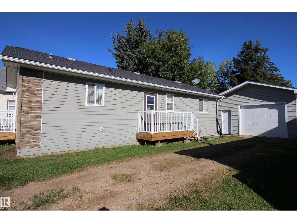
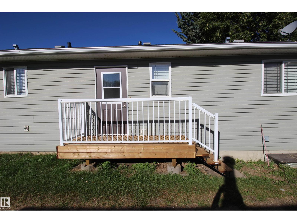
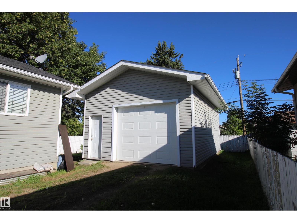
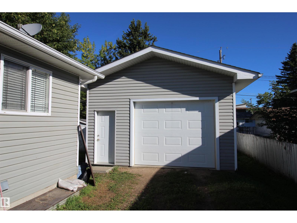
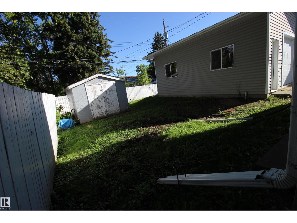
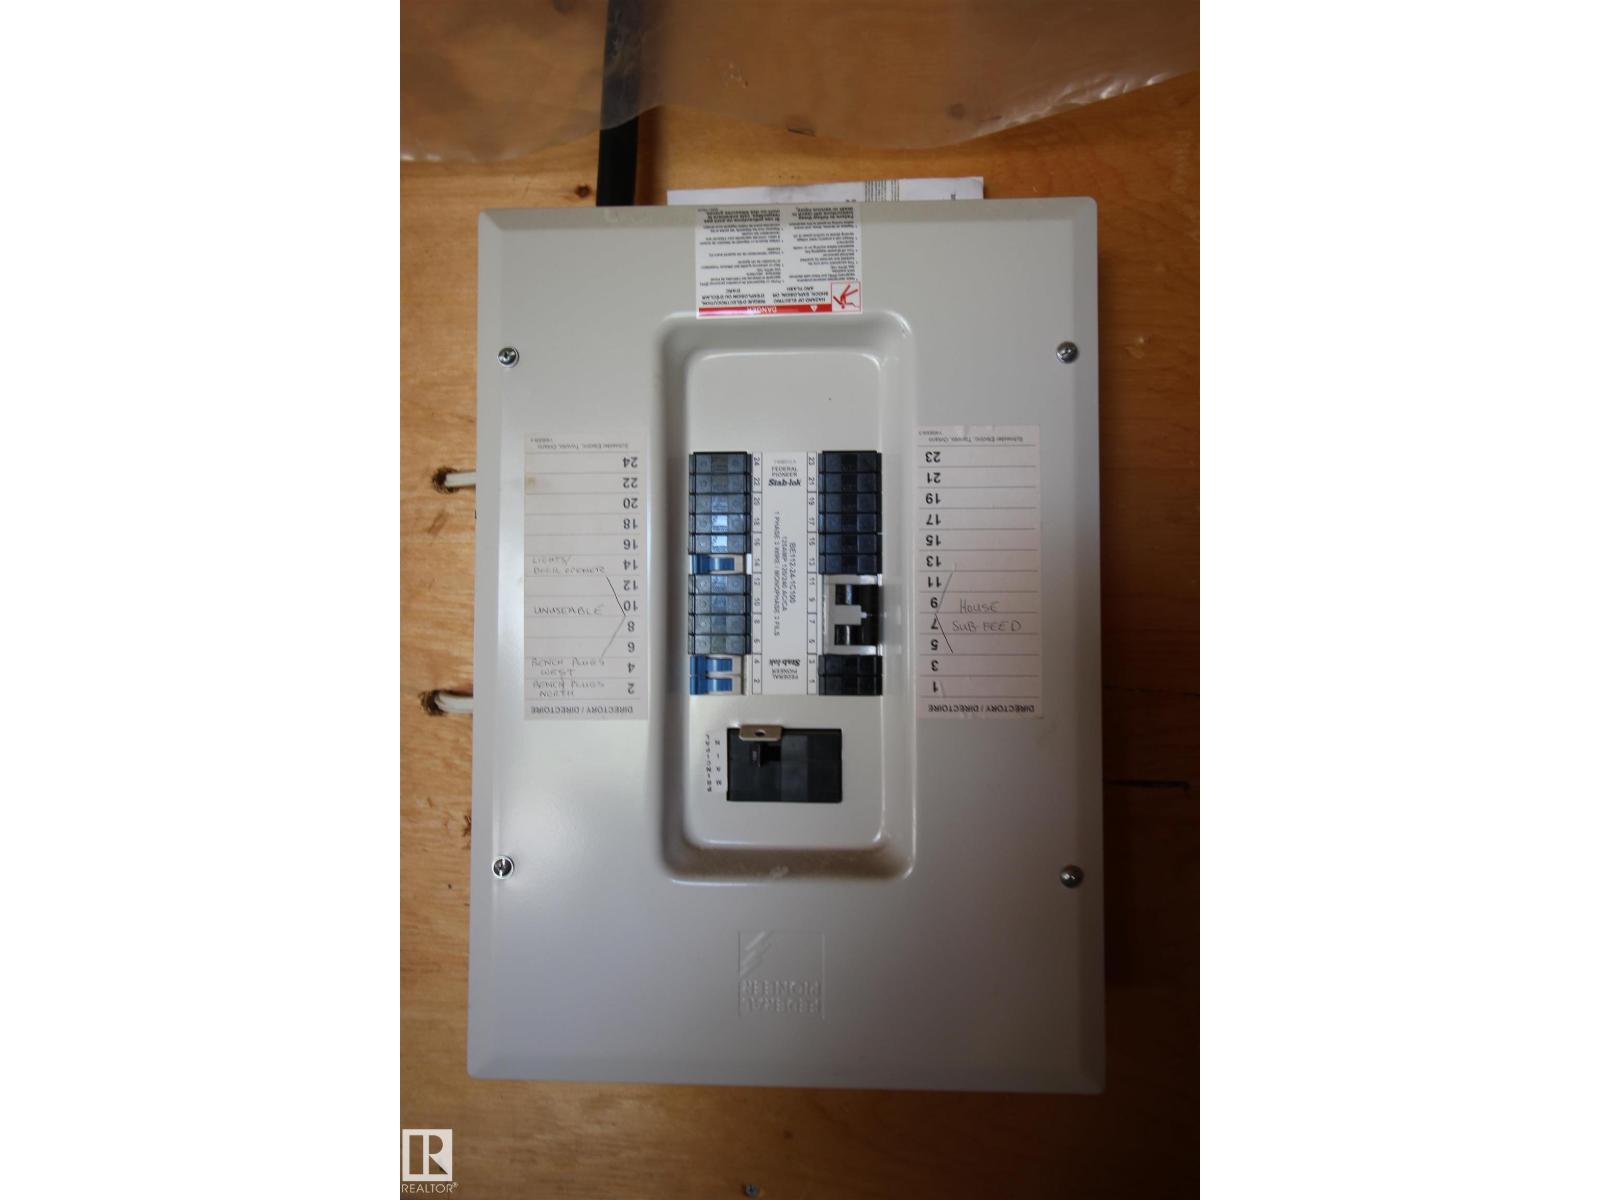
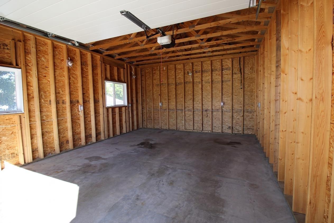
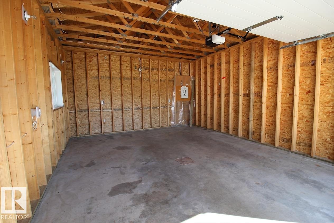
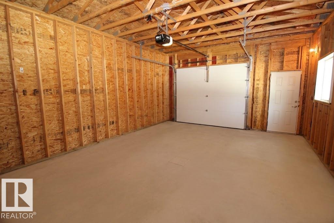
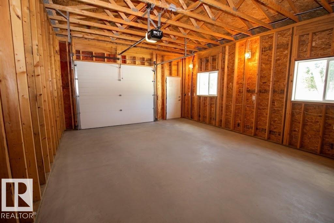
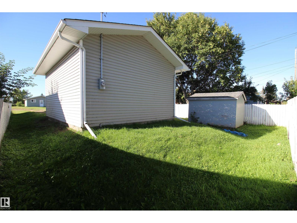
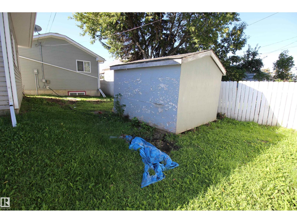
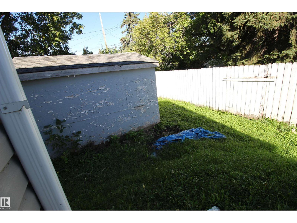
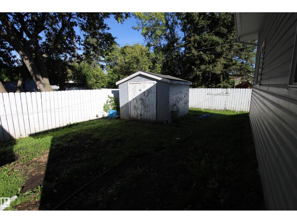
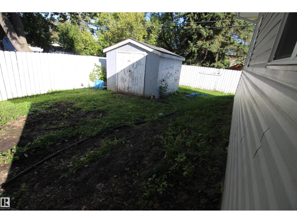
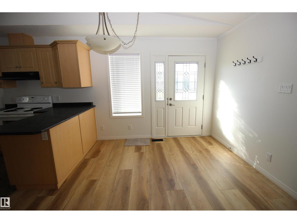
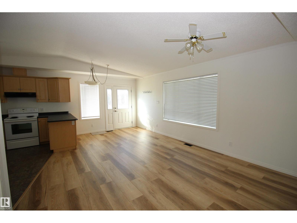
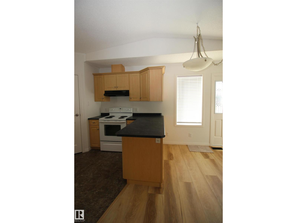
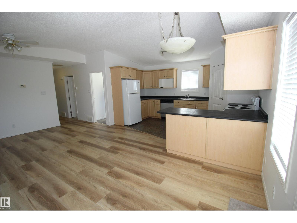
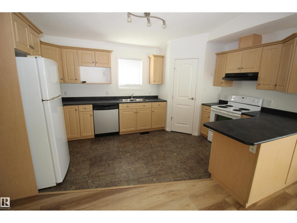
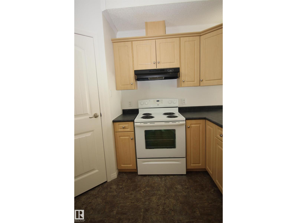
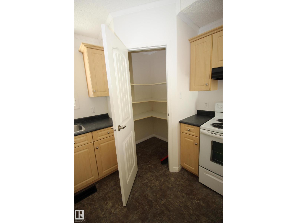
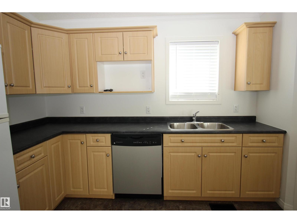
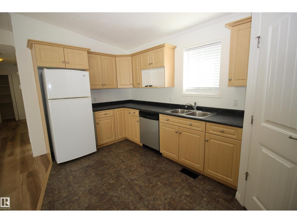
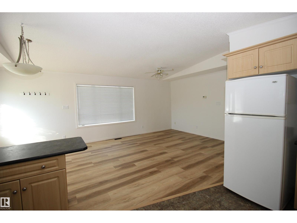
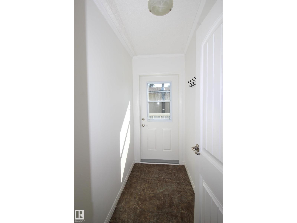
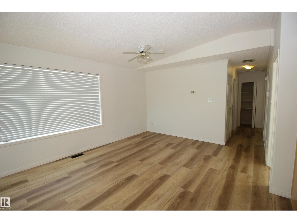
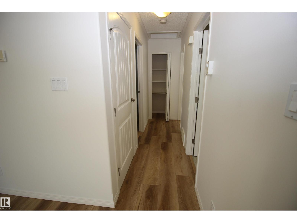
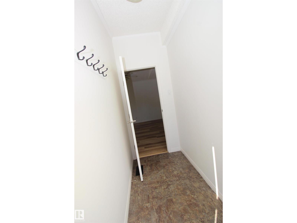
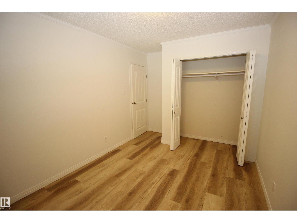
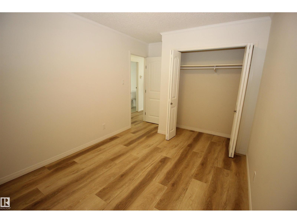
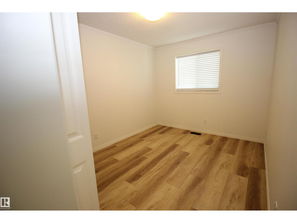
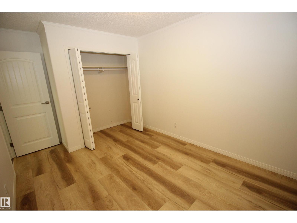
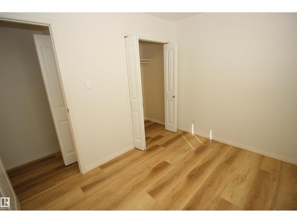
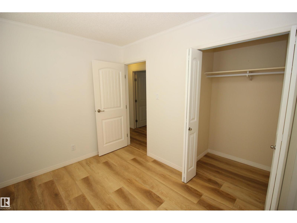
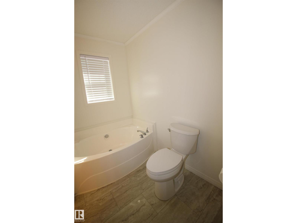
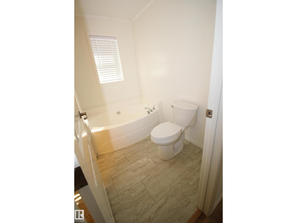
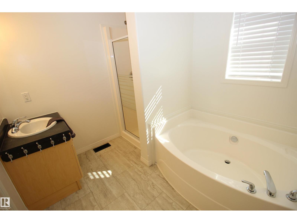
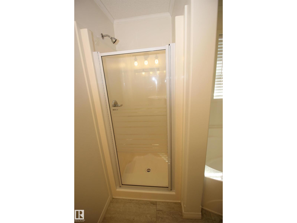
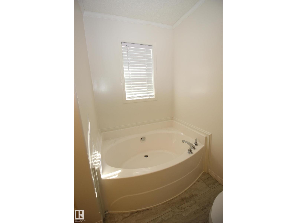
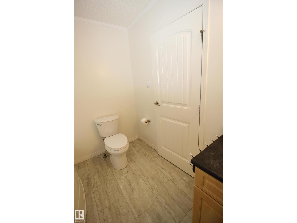
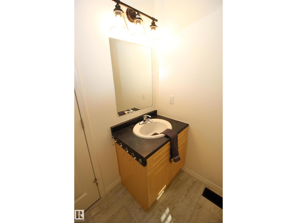
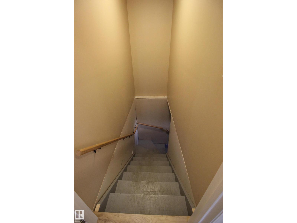
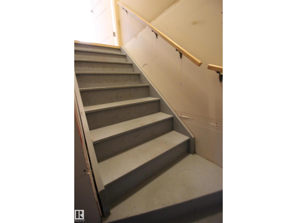
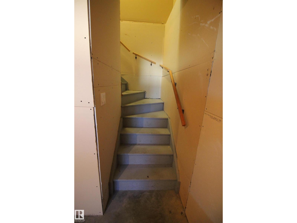
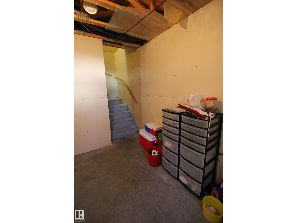
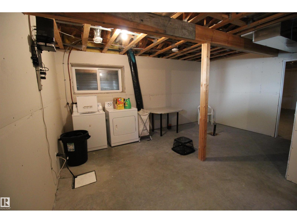
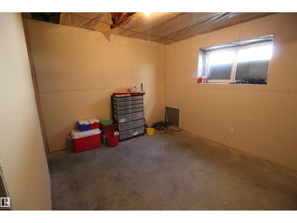
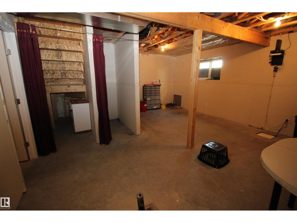
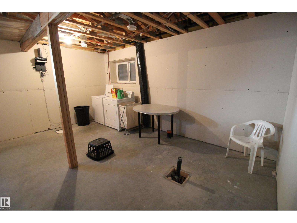
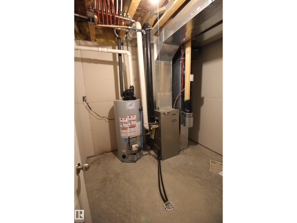
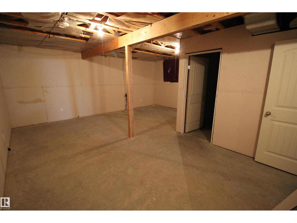
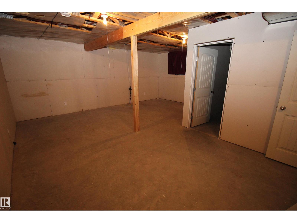
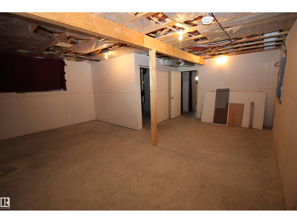
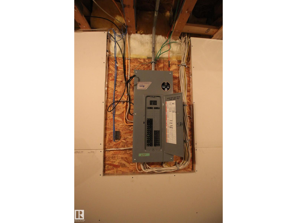
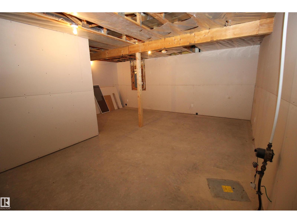
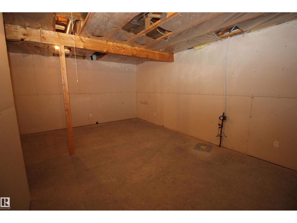
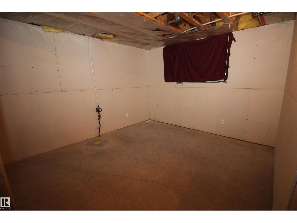
This well-maintained 2008-built manufactured bungalow offers comfortable living space in an unbeatable location—just steps away from local shopping, schools, & recreation facilities. Step inside to an inviting, open-concept main floor featuring vaulted ceilings that connect the bright kitchen seamlessly to the spacious living area. Fresh updates include brand-new laminate flooring, fresh paint, a new toilet, & brand-new decks ready for outdoor relaxation. The main floor is complete with two comfortable bedrooms & a 4pc bathroom. The unfinished basement presents endless potential to customize the space to your needs ideal for a future family room, an additional bedroom, alongside existing laundry & utility space. Key features include vinyl windows, PEX plumbing, 100-amp electrical panels in both the house & garage, & the original HWT & high-efficiency furnace. Outside, you’ll find a large front driveway with ample room for RV parking, a oversized oversized single-car detached garage w. (id:63125)
Property Details
|
MLS® Number
|
E4506318 |
|
Property Type
|
Single Family |
|
Neigbourhood
|
Westlock |
|
Amenities Near By
|
Playground, Schools, Shopping |
|
Features
|
Cul-de-sac, See Remarks |
|
Structure
|
Porch |
Building
|
Bathroom Total
|
1 |
|
Bedrooms Total
|
2 |
|
Amenities
|
Vinyl Windows |
|
Appliances
|
Dishwasher, Dryer, Garage Door Opener Remote(s), Garage Door Opener, Refrigerator, Stove, Washer |
|
Architectural Style
|
Bungalow |
|
Basement Development
|
Partially Finished |
|
Basement Type
|
Full (partially Finished) |
|
Constructed Date
|
2008 |
|
Construction Style Attachment
|
Detached |
|
Heating Type
|
Forced Air |
|
Stories Total
|
1 |
|
Size Interior
|
895 Ft2 |
|
Type
|
House |
Parking
Land
|
Acreage
|
No |
|
Land Amenities
|
Playground, Schools, Shopping |
|
Size Irregular
|
523.23 |
|
Size Total
|
523.23 M2 |
|
Size Total Text
|
523.23 M2 |
Rooms
| Level |
Type |
Length |
Width |
Dimensions |
|
Main Level |
Living Room |
4.34 m |
2.96 m |
4.34 m x 2.96 m |
|
Main Level |
Kitchen |
4.57 m |
3.42 m |
4.57 m x 3.42 m |
|
Main Level |
Primary Bedroom |
3.47 m |
2.81 m |
3.47 m x 2.81 m |
|
Main Level |
Bedroom 2 |
3.13 m |
2.37 m |
3.13 m x 2.37 m |