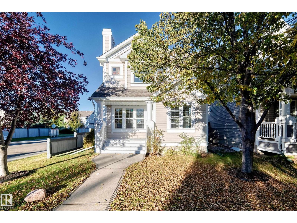
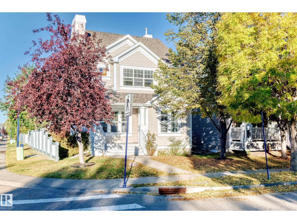
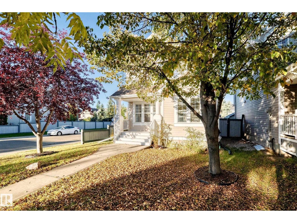
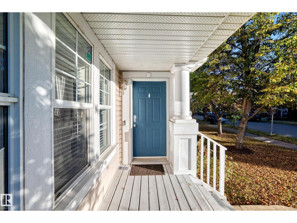
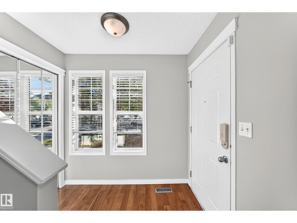
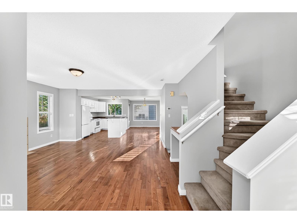
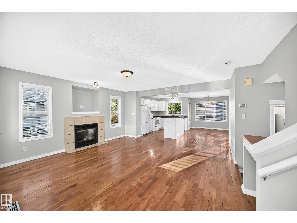
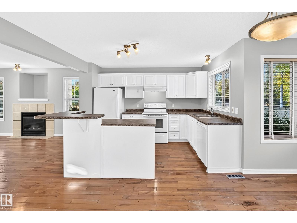
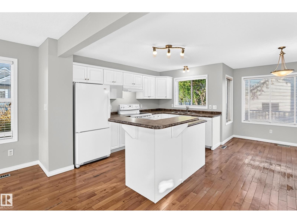
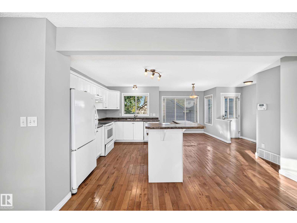
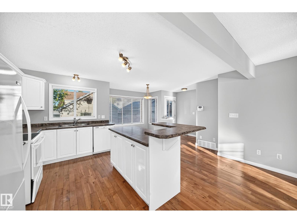
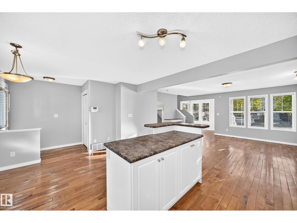
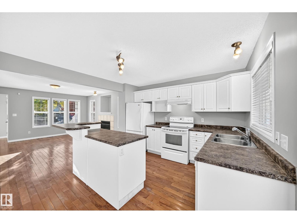
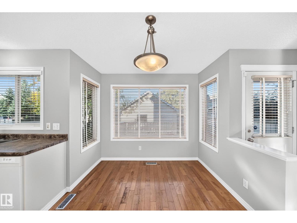
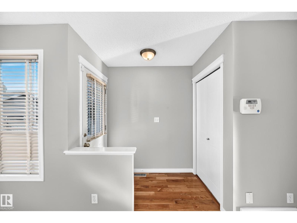
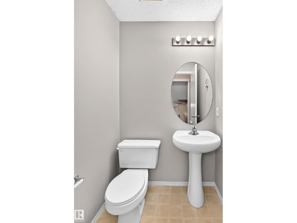
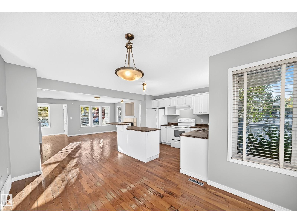
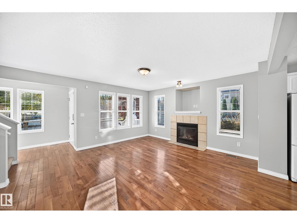
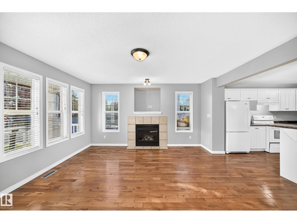
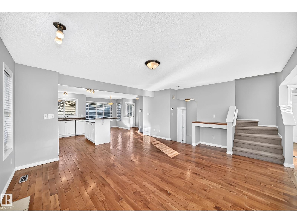
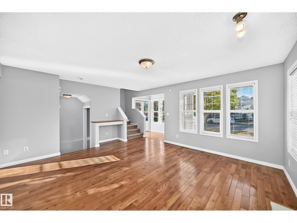
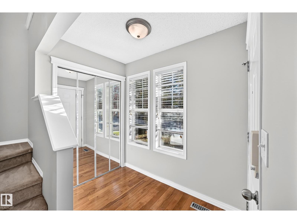
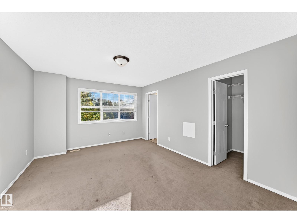
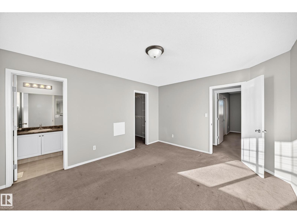
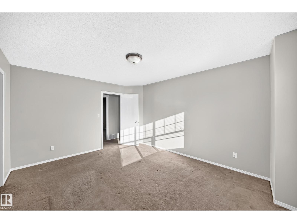
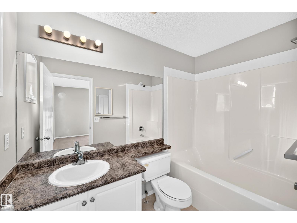
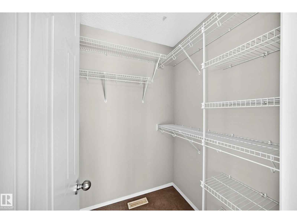
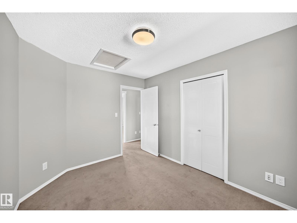
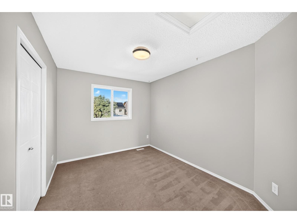
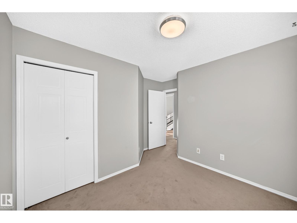
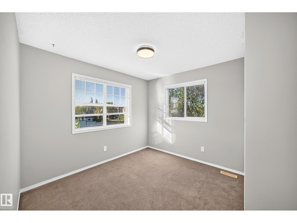
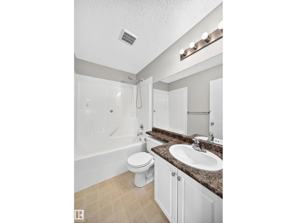
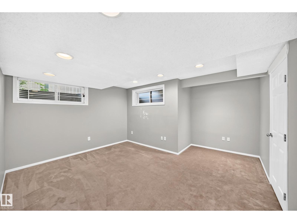
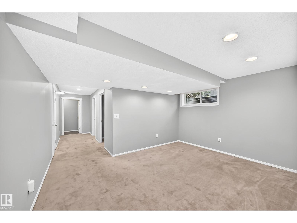
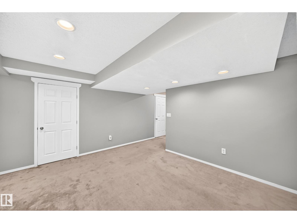
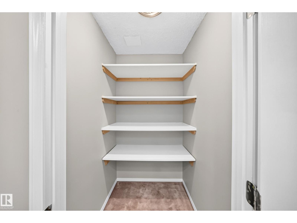
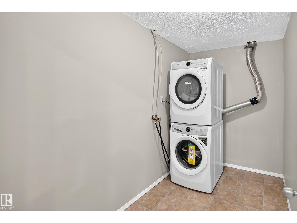
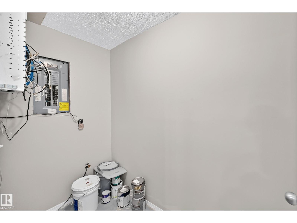
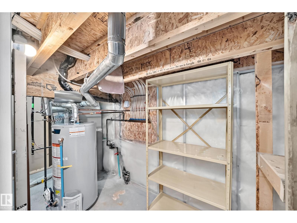
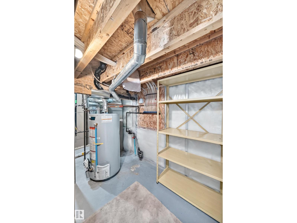
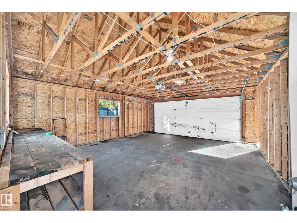
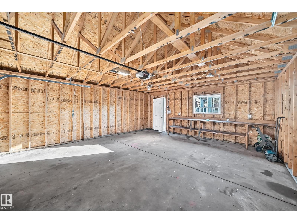
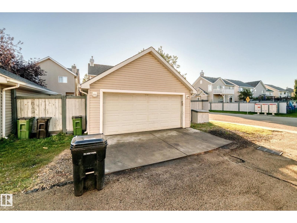
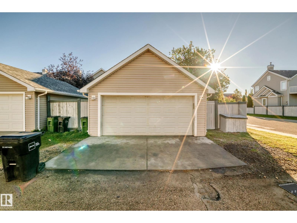
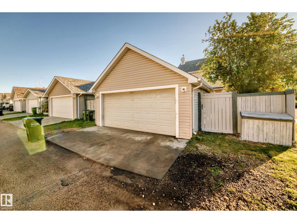
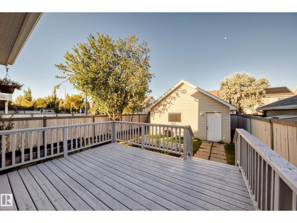
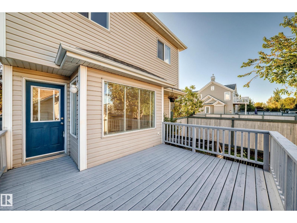
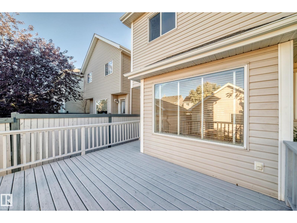
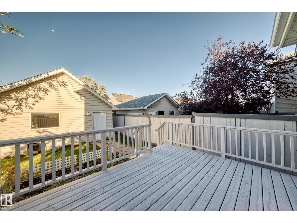
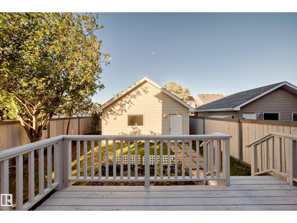
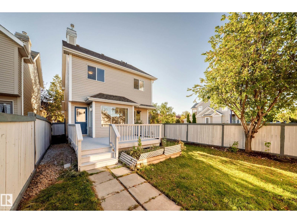
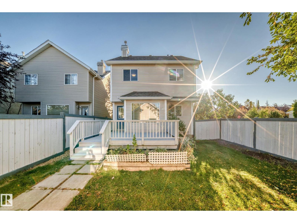
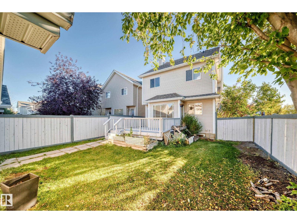
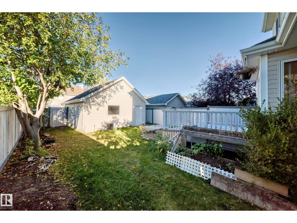
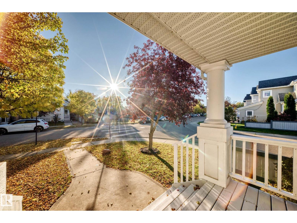
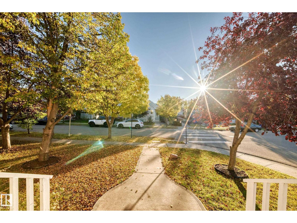
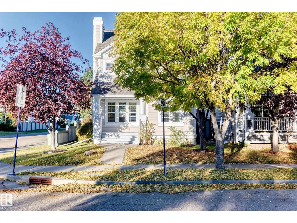
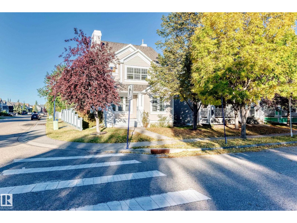
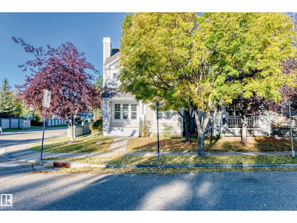
Welcome to Summerside! This Outstanding 2 storey home features a Gorgeous Open Spacious Main Floor, fully finished basement & Double detached Garage in an excellent quiet location w great abundance of morning, afternoon, & evening Sun. You have plenty of room to live, work, & unwind. The main floor bright living room, dining area, well appoinited Chef kitchen is a Fabulos Space !! Niche spaces add creating a very flexible layout for busy everyday life. Upstairs You’ll find 3 bedrooms, a spacious primary retreat w 4 piece ensuite. The fully finished lower level adds more great space with a large recreation room, den, storage, laundry & utility areas. Outside, enjoy great sun, a landscaped & fenced corner lot with a large deck, back lane access double detached garage. Located near a playground & offering access to Summerside's exclusive recreation amenities The Summerside Lake Beach Club, equipment rentals, tennis court & parks, many programs, workshops so much more for all ages. Excellent Value - BEST LIFE (id:63125)
2:15 pm
Ends at:3:30 pm
| MLS® Number | E4511340 |
| Property Type | Single Family |
| Neigbourhood | Summerside |
| Amenities Near By | Playground, Public Transit, Schools |
| Features | Treed, Corner Site, See Remarks, Paved Lane, Lane, Closet Organizers, Exterior Walls- 2x6" |
| Parking Space Total | 4 |
| Structure | Deck, Porch |
| Bathroom Total | 3 |
| Bedrooms Total | 3 |
| Amenities | Vinyl Windows |
| Appliances | Dishwasher, Hood Fan, Refrigerator, Washer/dryer Stack-up, Stove |
| Basement Development | Finished |
| Basement Type | Full (finished) |
| Constructed Date | 2003 |
| Construction Style Attachment | Detached |
| Fire Protection | Smoke Detectors |
| Fireplace Fuel | Gas |
| Fireplace Present | Yes |
| Fireplace Type | Unknown |
| Half Bath Total | 1 |
| Heating Type | Forced Air |
| Stories Total | 2 |
| Size Interior | 1,417 Ft2 |
| Type | House |
| Detached Garage |
| Acreage | No |
| Fence Type | Fence |
| Land Amenities | Playground, Public Transit, Schools |
| Size Irregular | 356.26 |
| Size Total | 356.26 M2 |
| Size Total Text | 356.26 M2 |
| Level | Type | Length | Width | Dimensions |
|---|---|---|---|---|
| Basement | Recreation Room | 4.57 m | 4.38 m | 4.57 m x 4.38 m |
| Basement | Storage | 2.15 m | 2.83 m | 2.15 m x 2.83 m |
| Basement | Utility Room | 3.81 m | 1.65 m | 3.81 m x 1.65 m |
| Basement | Laundry Room | 1.81 m | 2.82 m | 1.81 m x 2.82 m |
| Basement | Office | 1.21 m | 2.54 m | 1.21 m x 2.54 m |
| Main Level | Living Room | 4.47 m | 4.75 m | 4.47 m x 4.75 m |
| Main Level | Dining Room | 2.18 m | 2.72 m | 2.18 m x 2.72 m |
| Main Level | Kitchen | 3.45 m | 2.91 m | 3.45 m x 2.91 m |
| Upper Level | Primary Bedroom | 4.58 m | 3.61 m | 4.58 m x 3.61 m |
| Upper Level | Bedroom 2 | 3.07 m | 2.72 m | 3.07 m x 2.72 m |
| Upper Level | Bedroom 3 | 3.63 m | 2.82 m | 3.63 m x 2.82 m |
Contact us for more information

The trademarks REALTOR®, REALTORS®, and the REALTOR® logo are controlled by The Canadian Real Estate Association (CREA) and identify real estate professionals who are members of CREA. The trademarks MLS®, Multiple Listing Service® and the associated logos are owned by The Canadian Real Estate Association (CREA) and identify the quality of services provided by real estate professionals who are members of CREA. The trademark DDF® is owned by The Canadian Real Estate Association (CREA) and identifies CREA's Data Distribution Facility (DDF®)