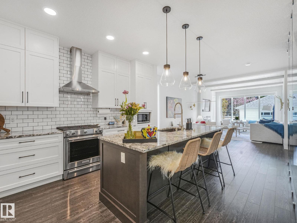
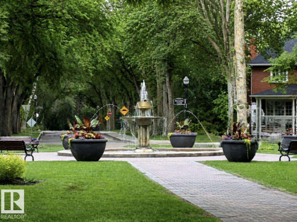
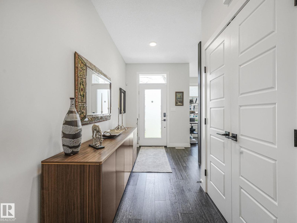
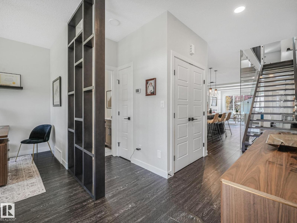
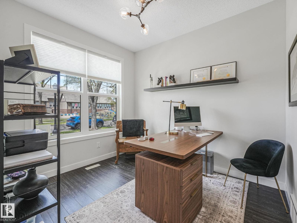
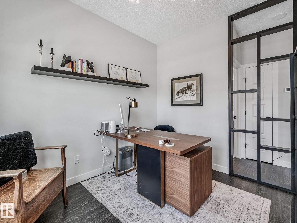
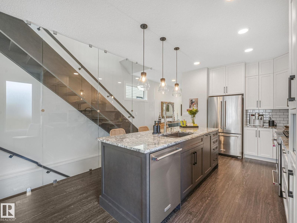
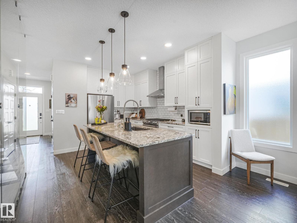
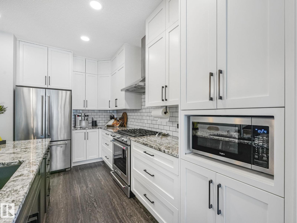
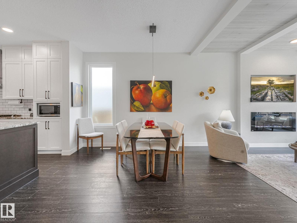
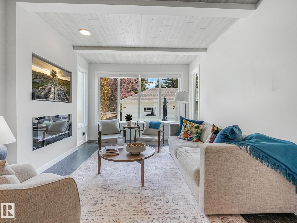
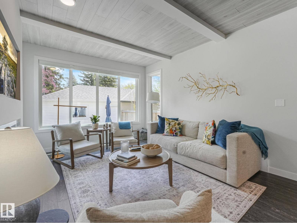
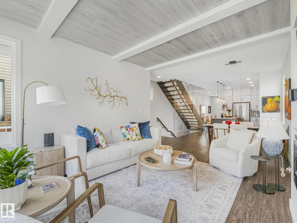
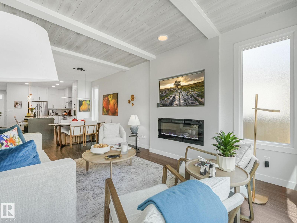
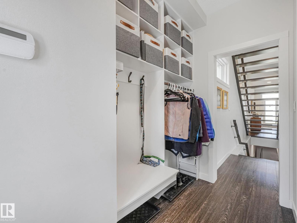
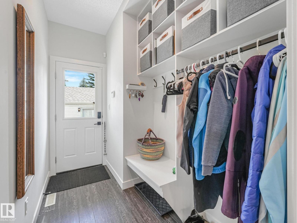
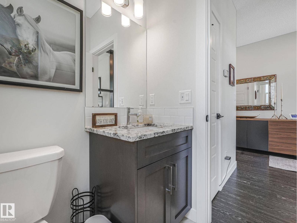
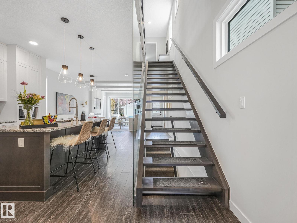
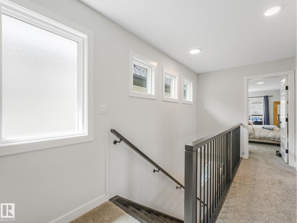
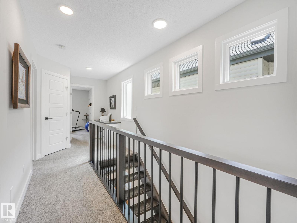
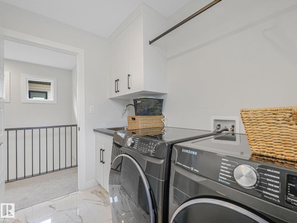
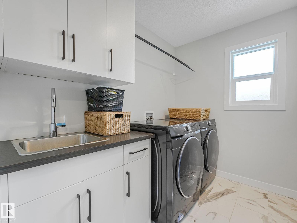
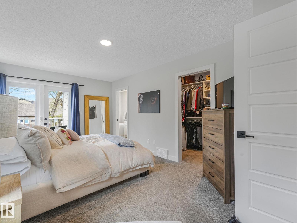
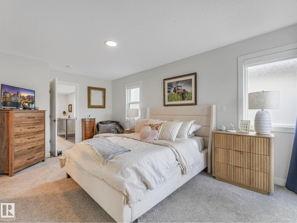
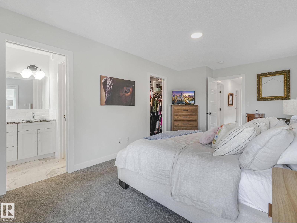
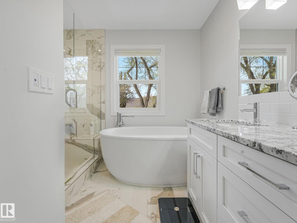
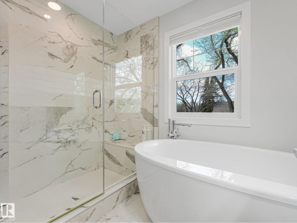
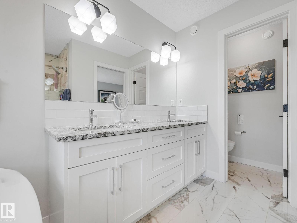
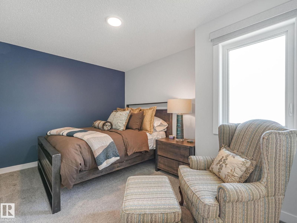
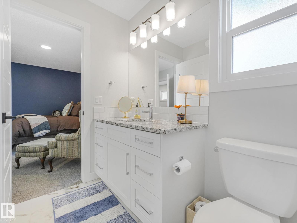
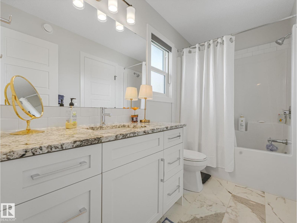
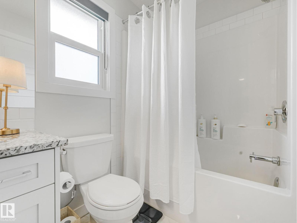
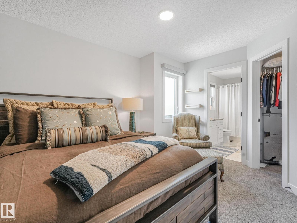
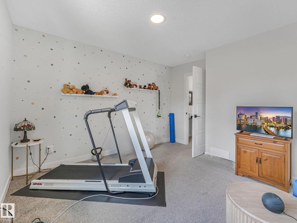
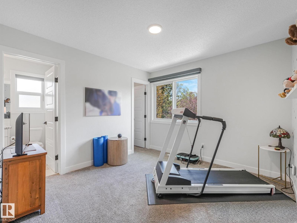
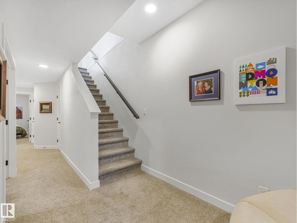
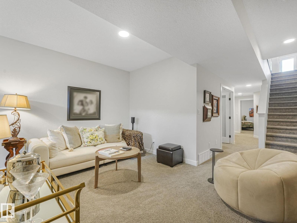
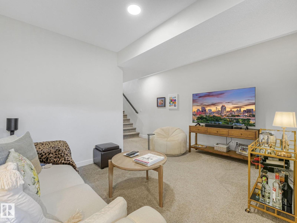
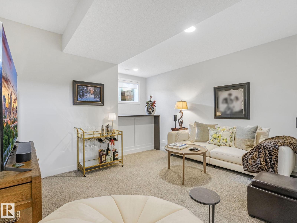
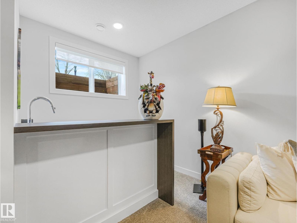
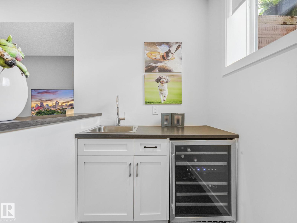
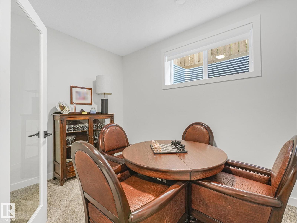
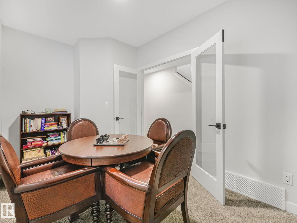
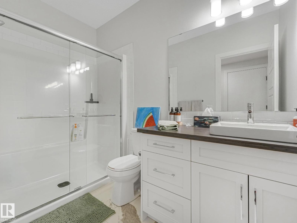
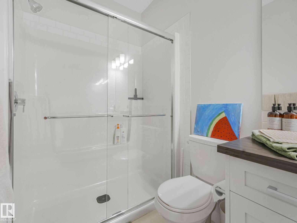
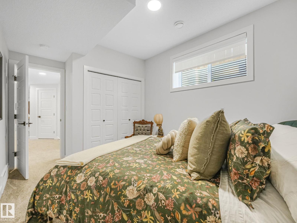
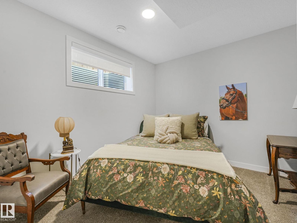
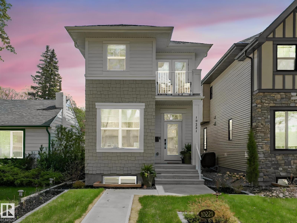
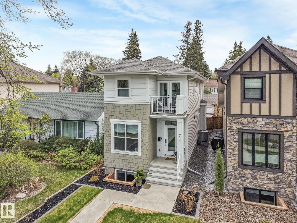
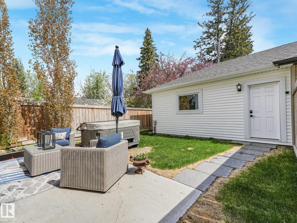
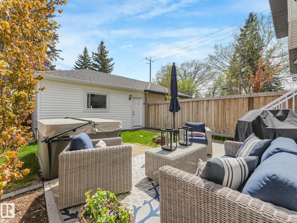
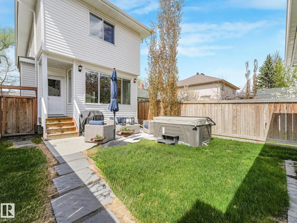
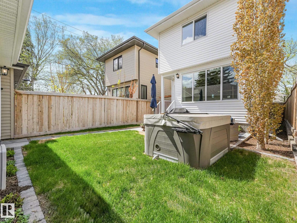
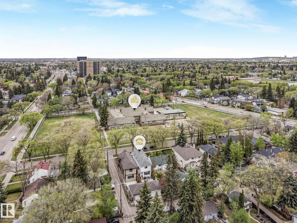
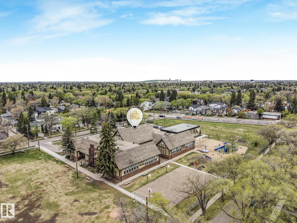
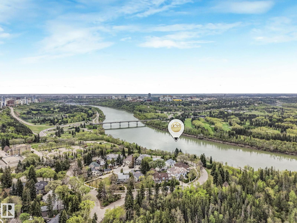
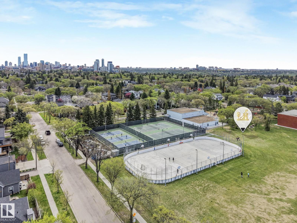
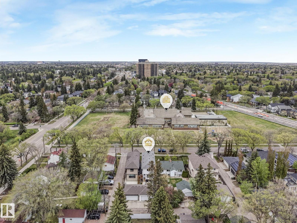
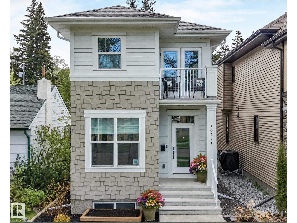
Ready for a newer home without giving up the charm of an established neighbourhood? This custom-built Burke Perry/Look Homes residence offers over 2,600 sq. ft. of beautifully designed living space in Old Glenora. Set on a tree-lined street across from Glenora School and Park, it’s a short stroll to Alexander Circle and the river valley trails. The bright, open main floor features 9’ ceilings, expansive windows, a den and a chef’s kitchen with an oversized island, granite counters, floor-to-ceiling soft-close cabinetry and a six-burner gas range. Modern details include an open-riser staircase, glass railings, luxury vinyl plank flooring and Levven home automation. Upstairs, the primary retreat offers a custom walk-in closet, spa-inspired ensuite and private deck, while two spacious bedrooms share a Jack-and-Jill bath. The finished basement adds a family room, wet bar, den and fourth bedroom—ideal for a move-up buyer seeking modern comfort in one of Edmonton’s most desirable mature neighbourhoods. (id:63125)
1:00 pm
Ends at:3:00 pm
| MLS® Number | E4503311 |
| Property Type | Single Family |
| Neigbourhood | Glenora |
| Amenities Near By | Playground, Public Transit, Schools, Shopping |
| Features | Flat Site, Lane, Wet Bar, No Smoking Home |
| Structure | Deck |
| Bathroom Total | 4 |
| Bedrooms Total | 4 |
| Amenities | Ceiling - 9ft |
| Appliances | Dishwasher, Dryer, Garage Door Opener Remote(s), Garage Door Opener, Hood Fan, Microwave, Refrigerator, Gas Stove(s), Washer |
| Basement Development | Finished |
| Basement Type | Full (finished) |
| Constructed Date | 2020 |
| Construction Style Attachment | Detached |
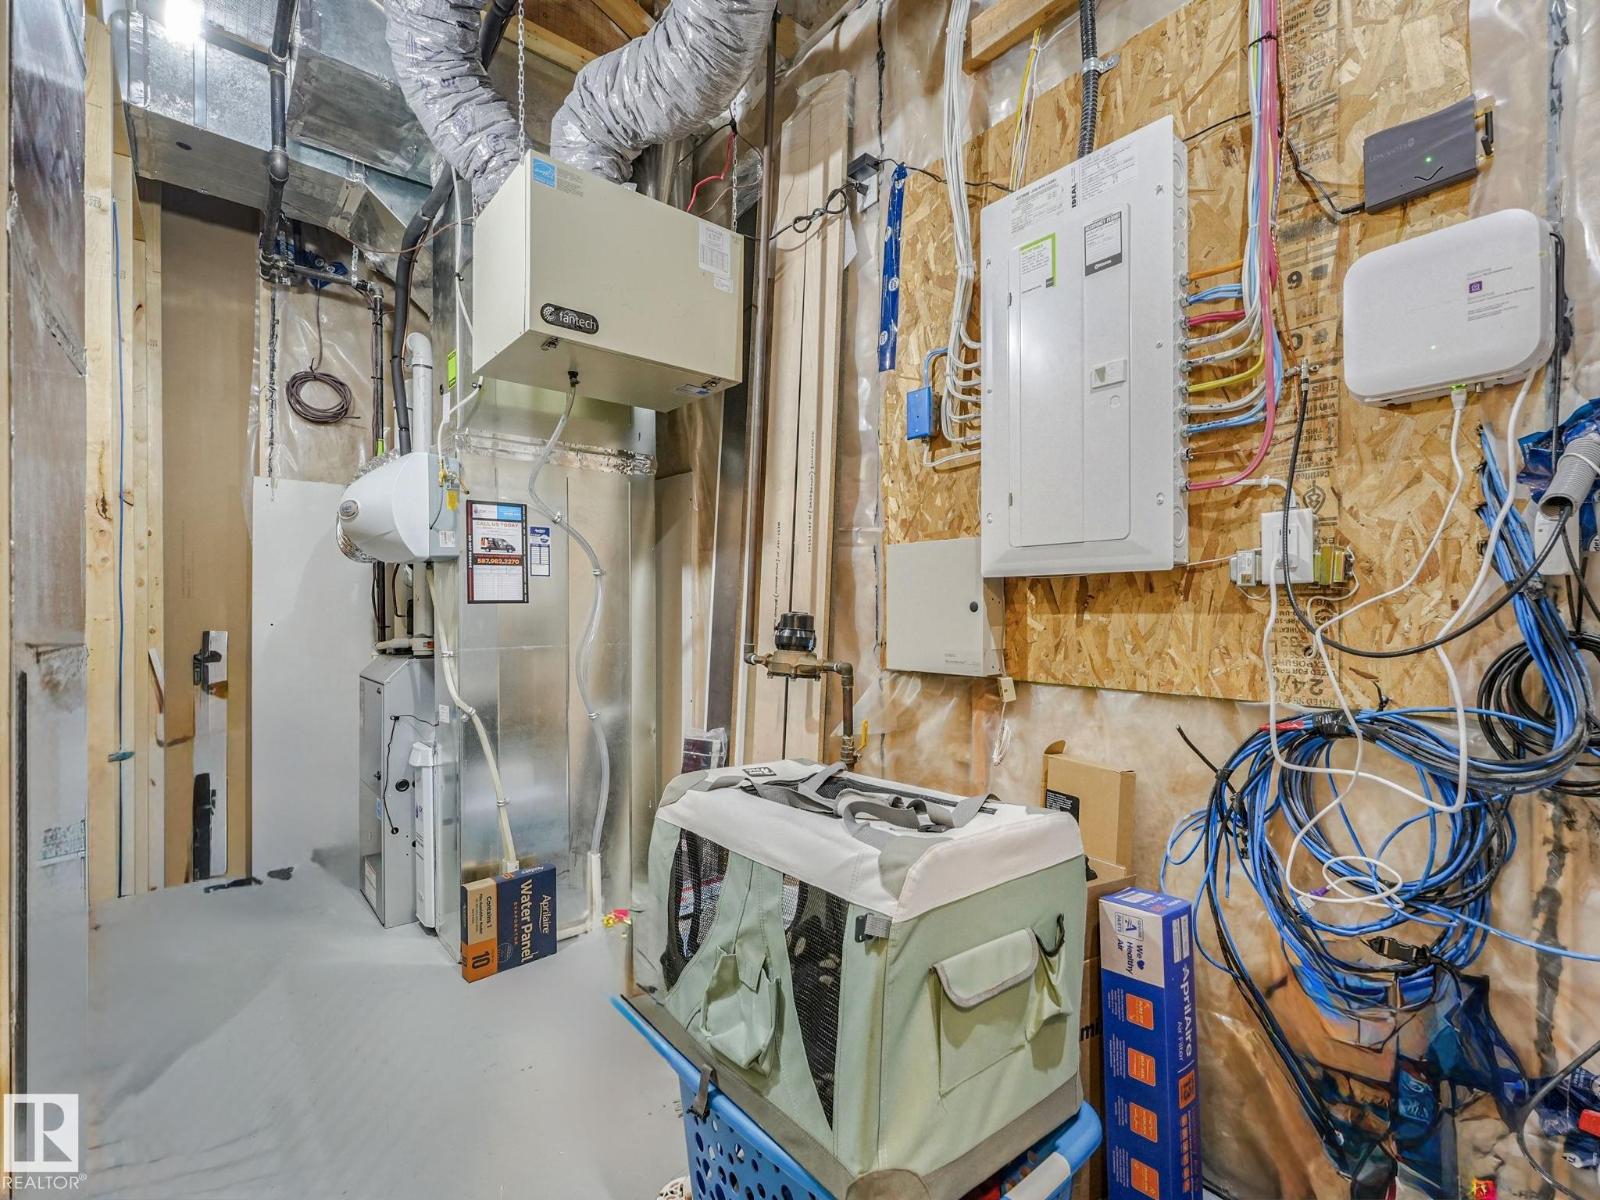
| Cooling Type | Central Air Conditioning |
| Fire Protection | Smoke Detectors |
| Fireplace Fuel | Electric |
| Fireplace Present | Yes |
| Fireplace Type | Insert |
| Half Bath Total | 1 |
| Heating Type | Forced Air |
| Stories Total | 2 |
| Size Interior | 1,833 Ft2 |
| Type | House |
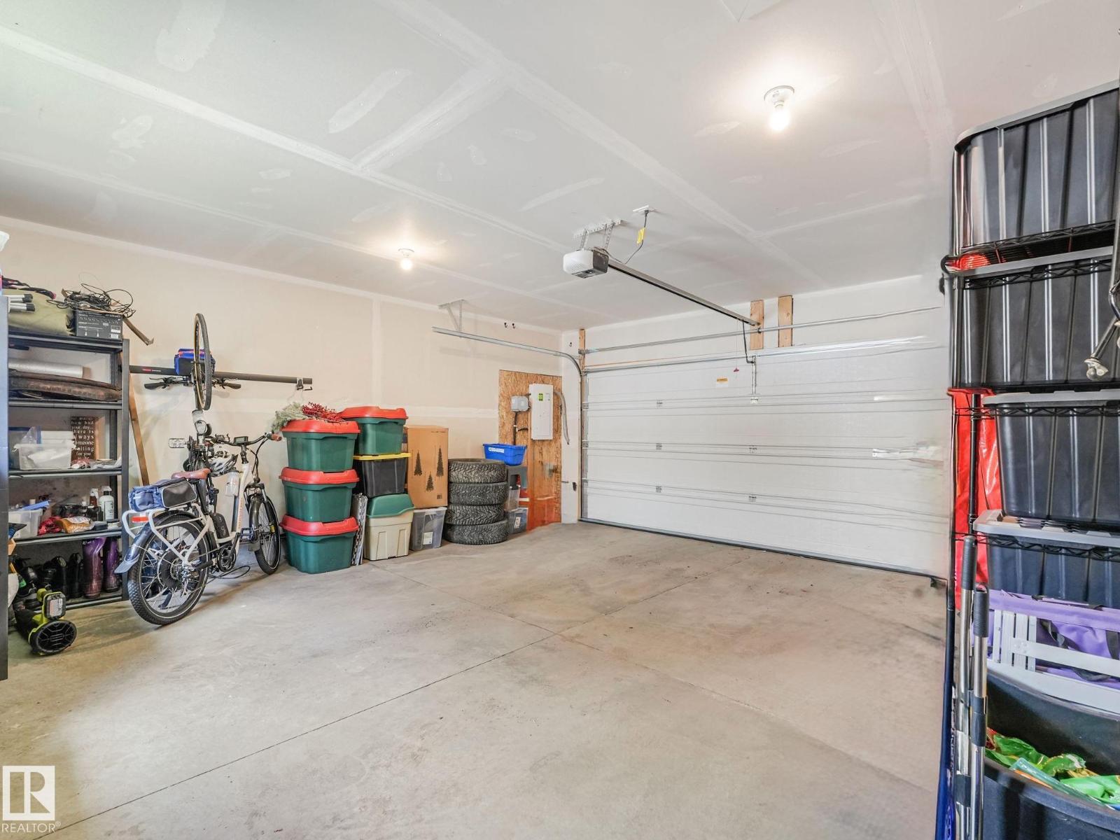
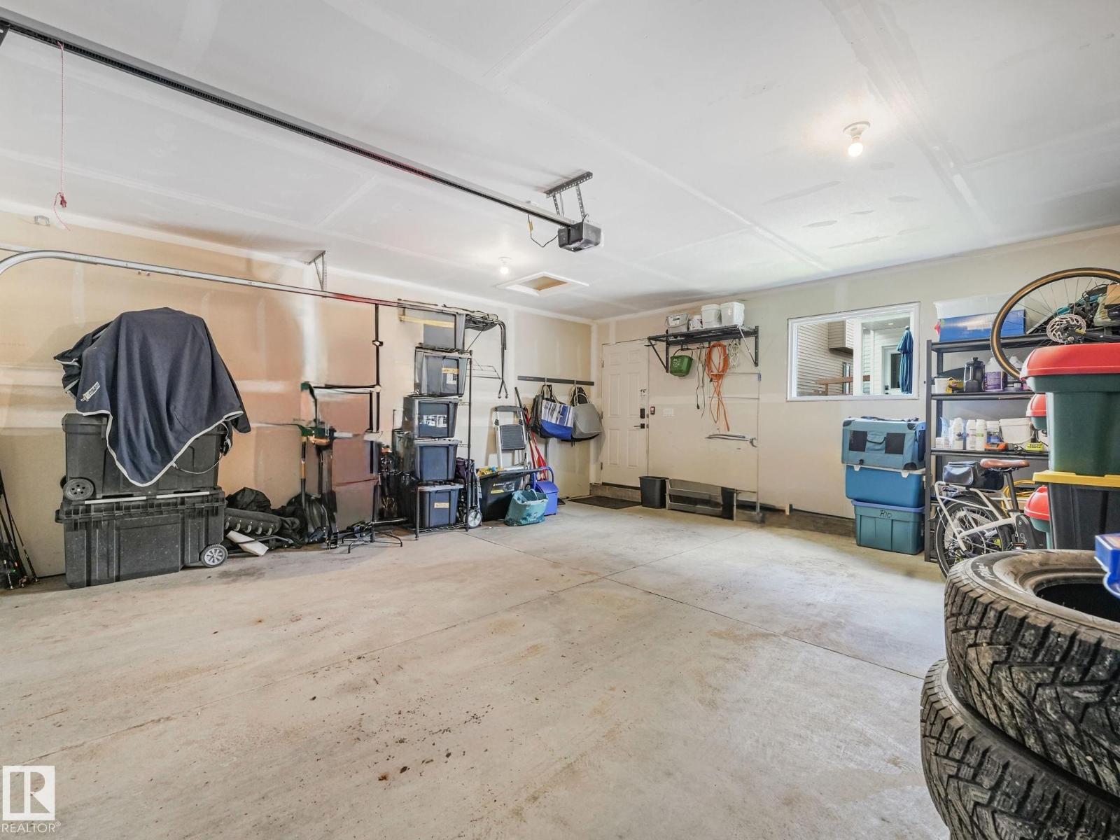
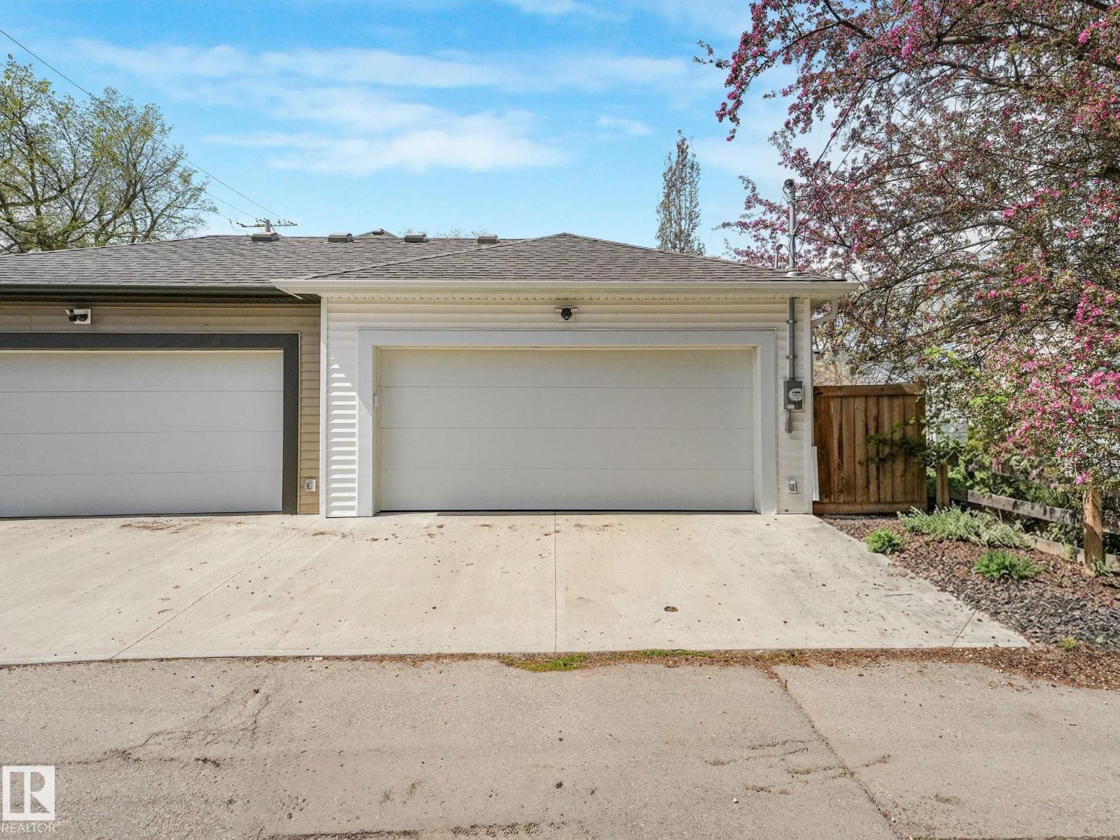
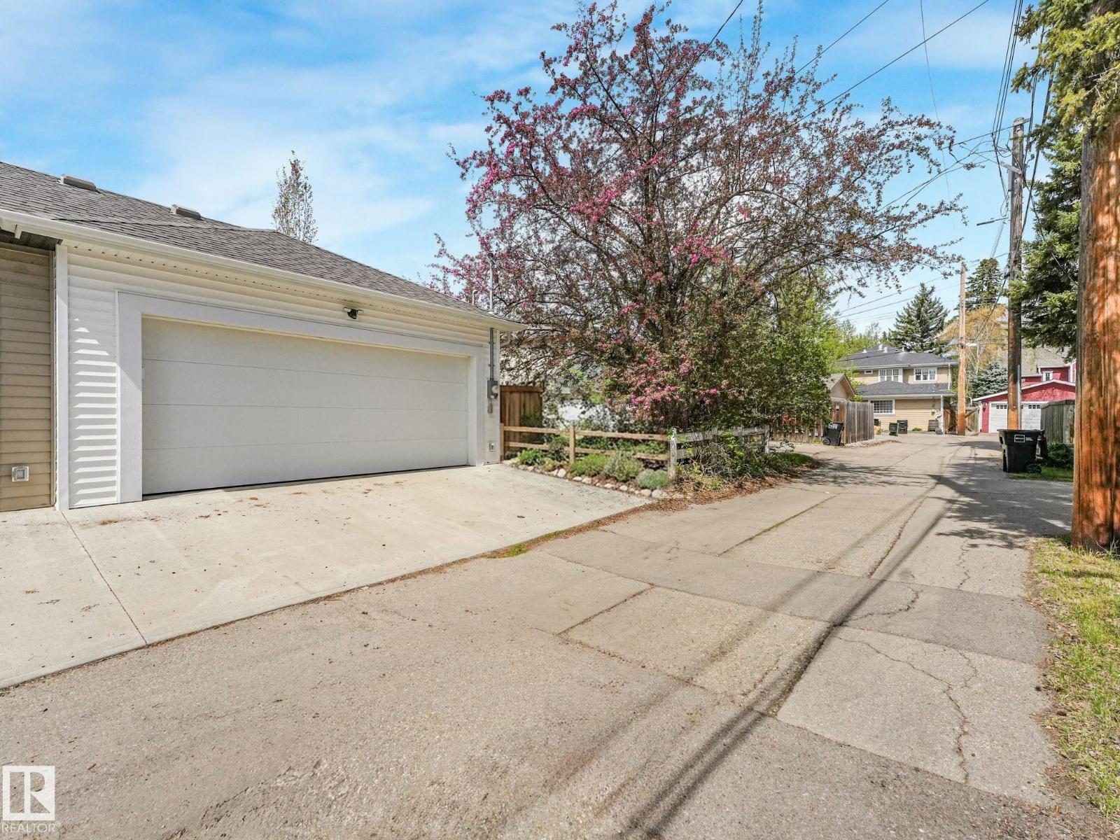
| Detached Garage |
| Acreage | No |
| Fence Type | Fence |
| Land Amenities | Playground, Public Transit, Schools, Shopping |
| Level | Type | Length | Width | Dimensions |
|---|---|---|---|---|
| Lower Level | Family Room | 4.93 m | 4.42 m | 4.93 m x 4.42 m |
| Lower Level | Bedroom 4 | 3.27 m | 4.16 m | 3.27 m x 4.16 m |
| Lower Level | Utility Room | Measurements not available | ||
| Main Level | Living Room | 3.65 m | 4.43 m | 3.65 m x 4.43 m |
| Main Level | Dining Room | 4.81 m | 3.23 m | 4.81 m x 3.23 m |
| Main Level | Kitchen | 3.7 m | 4.24 m | 3.7 m x 4.24 m |
| Main Level | Den | 2.71 m | 3.04 m | 2.71 m x 3.04 m |
| Upper Level | Primary Bedroom | 3.18 m | 5.34 m | 3.18 m x 5.34 m |
| Upper Level | Bedroom 2 | 3.2 m | 3.78 m | 3.2 m x 3.78 m |
| Upper Level | Bedroom 3 | 3.02 m | 3.9 m | 3.02 m x 3.9 m |
Contact us for more information

The trademarks REALTOR®, REALTORS®, and the REALTOR® logo are controlled by The Canadian Real Estate Association (CREA) and identify real estate professionals who are members of CREA. The trademarks MLS®, Multiple Listing Service® and the associated logos are owned by The Canadian Real Estate Association (CREA) and identify the quality of services provided by real estate professionals who are members of CREA. The trademark DDF® is owned by The Canadian Real Estate Association (CREA) and identifies CREA's Data Distribution Facility (DDF®)