5 Bedroom
2 Bathroom
1,006 ft2
Bungalow
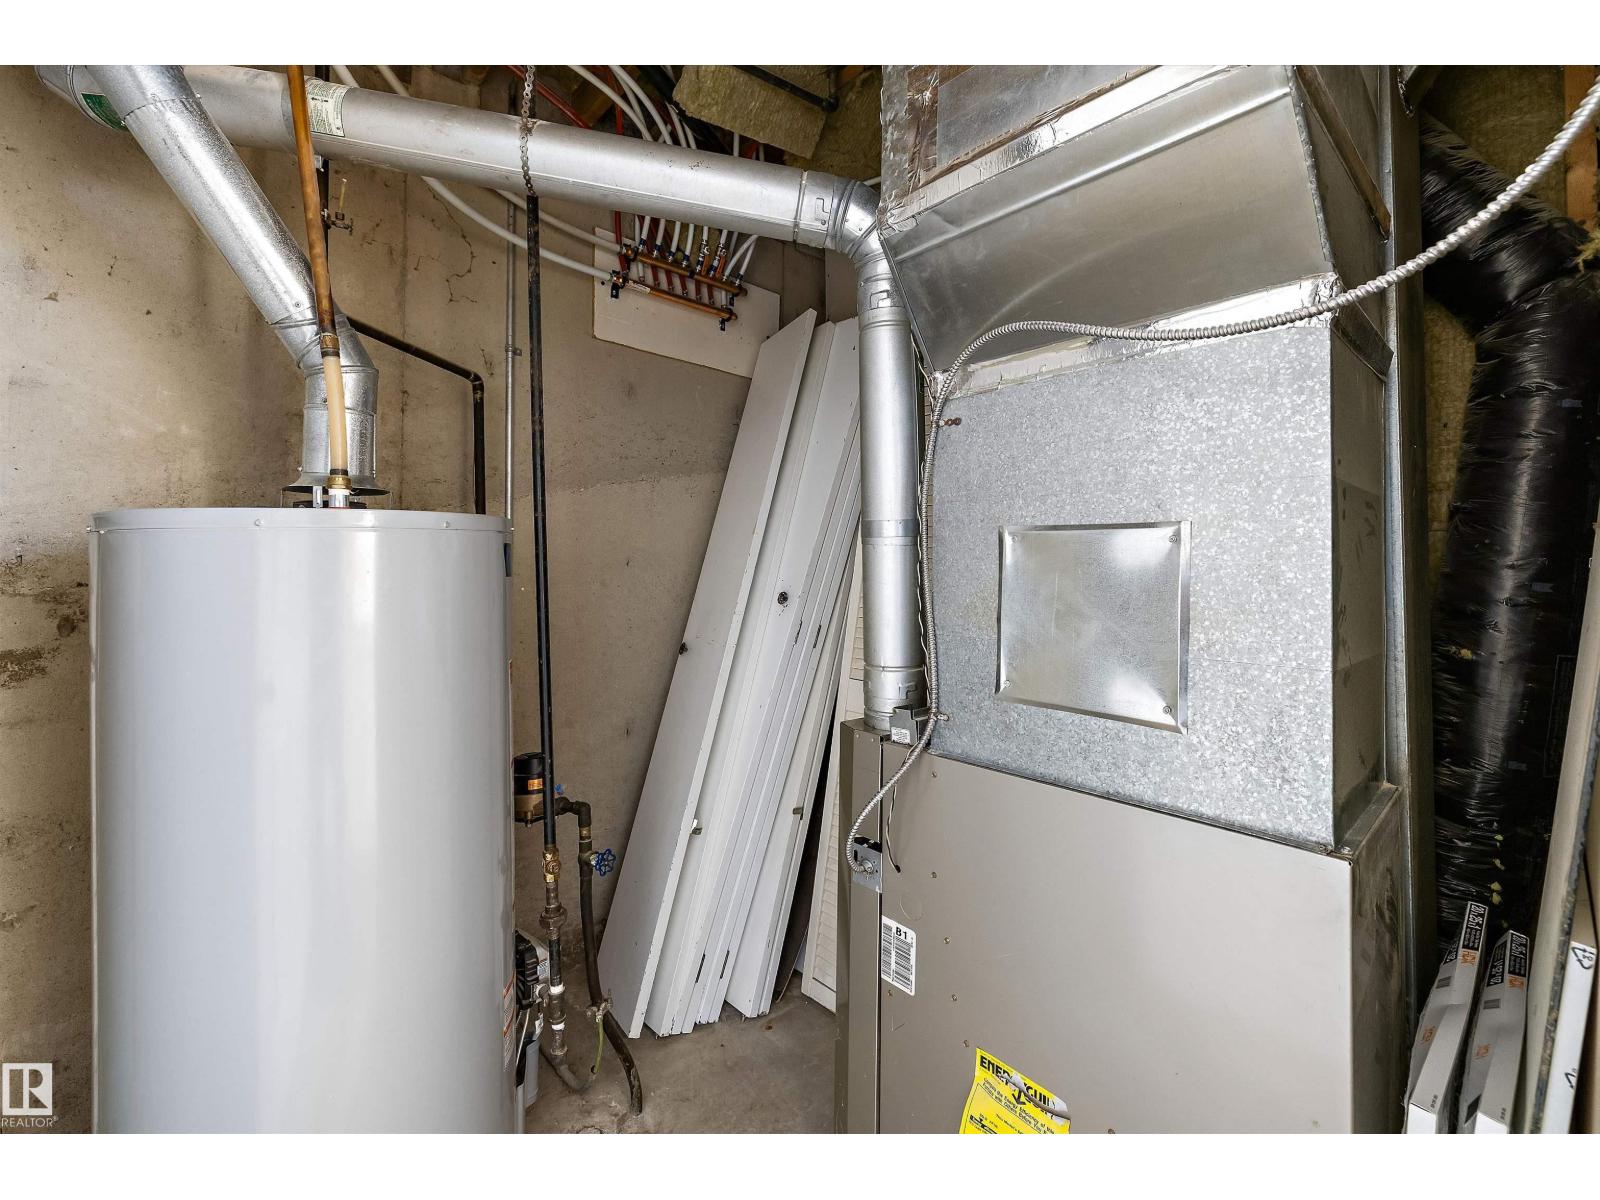
Forced Air
$349,900
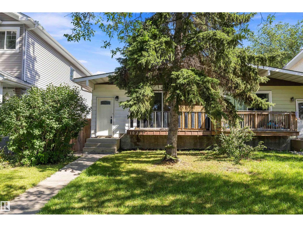
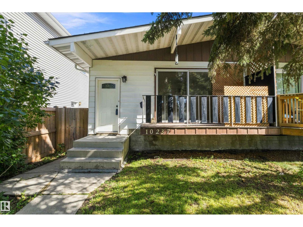
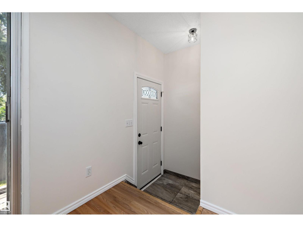
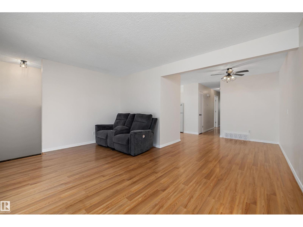
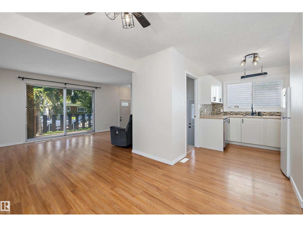
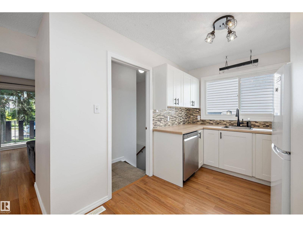
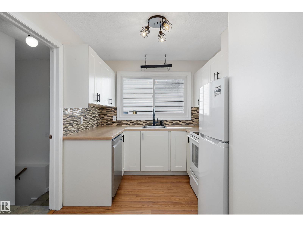
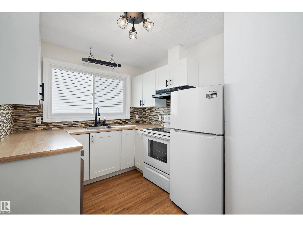
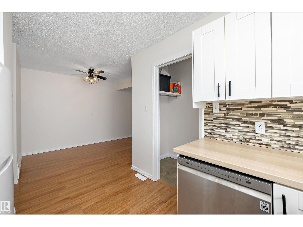
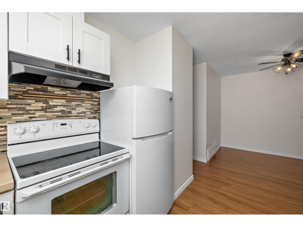
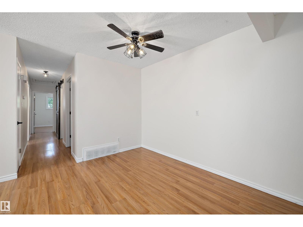
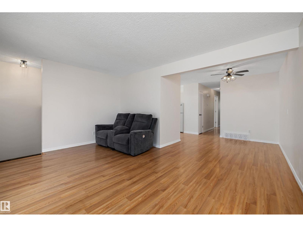
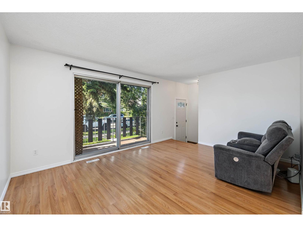
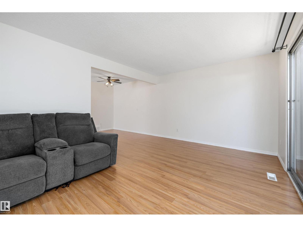
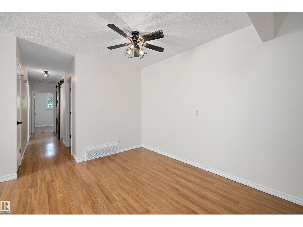
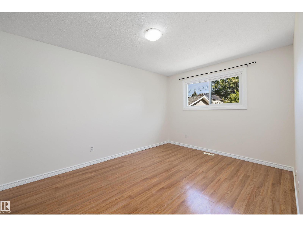
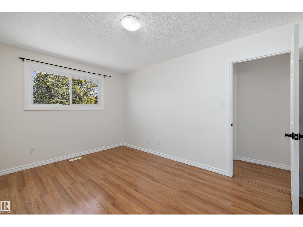
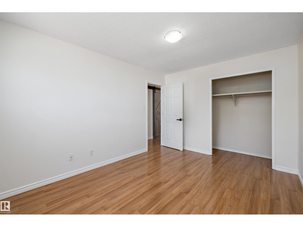
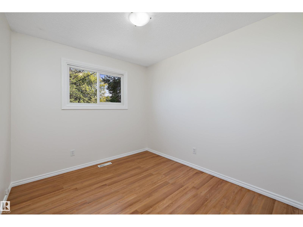
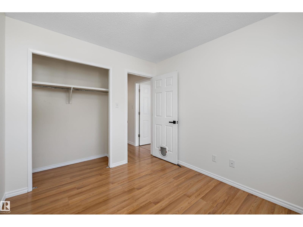
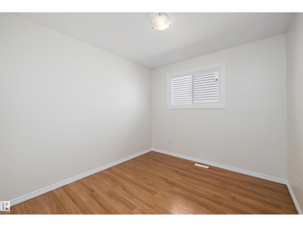
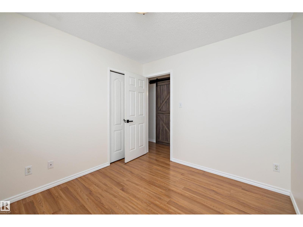
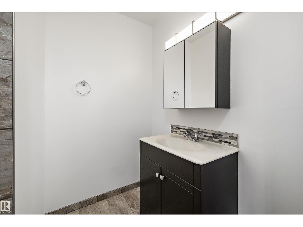
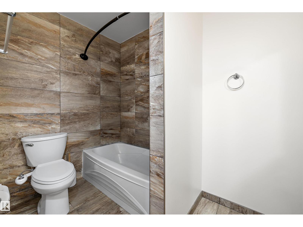
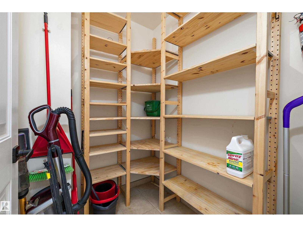
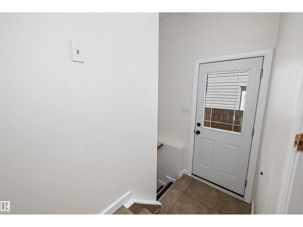
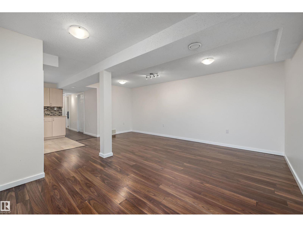
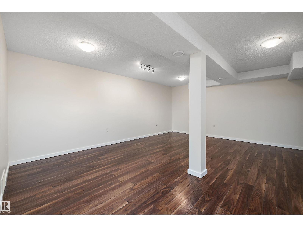
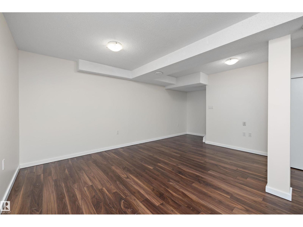
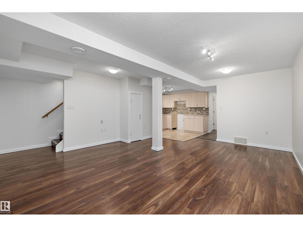
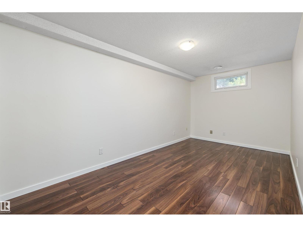
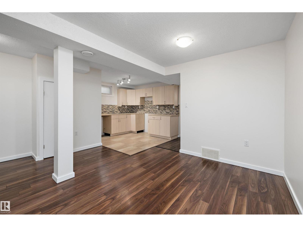
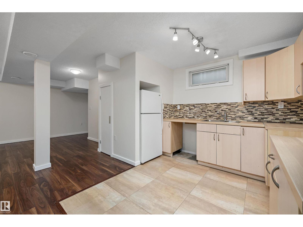
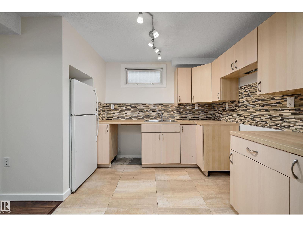
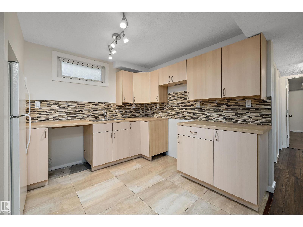
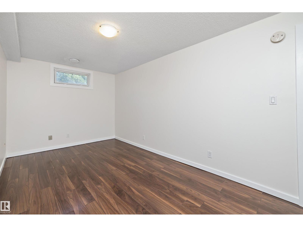
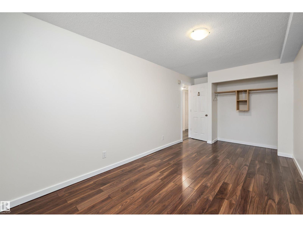
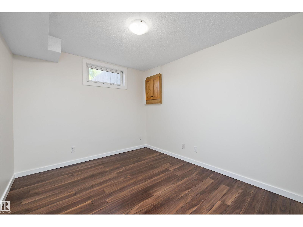
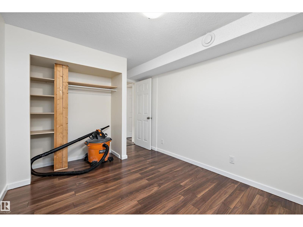
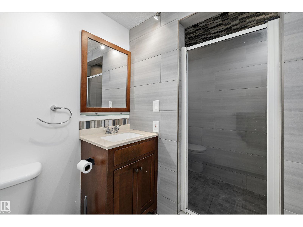
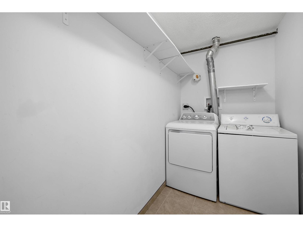
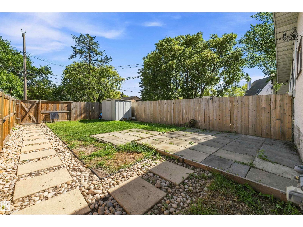
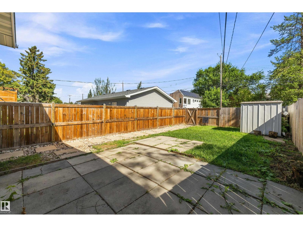
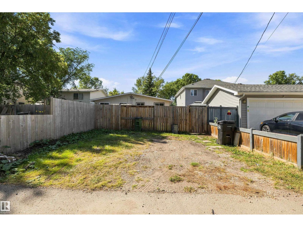
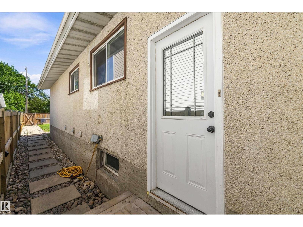
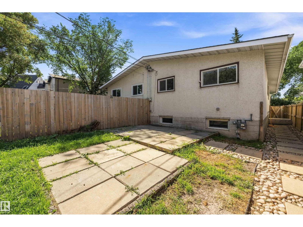
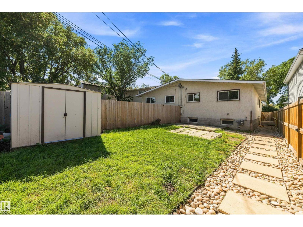
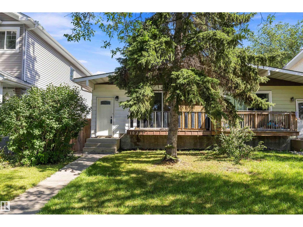
A well-maintained half duplex bungalow in the Canora community, offering comfortable living space and a functional layout! This home features 1,006 sq. ft. of above-grade living space, with a bright living room, dining area, kitchen with cabinetry, laundry room, 3 bedrooms and a full bathroom on the main level. Beautiful hardwood flooring adds warmth and character throughout the main level. The fully finished basement provides additional living space with 2 bedrooms, a second living area, kitchen with cabinetry, dining area, full bathroom and pantry/storage space. Enjoy the convenience of a fenced yard and outdoor space for relaxing or entertaining. Located in a mature west Edmonton neighbourhood with convenient access to schools, parks, shopping, public transit and major roadways. A practical home with a functional layout and plenty of space to enjoy. (id:63125)
Property Details
|
MLS® Number
|
E4506999 |
|
Property Type
|
Single Family |
|
Neigbourhood
|
Canora |
|
Amenities Near By
|
Playground, Public Transit, Schools, Shopping |
|
Community Features
|
Public Swimming Pool |
|
Features
|
Lane |
|
Structure
|
Porch, Patio(s) |
Building
|
Bathroom Total
|
2 |
|
Bedrooms Total
|
5 |
|
Appliances
|
Dishwasher, Dryer, Fan, Hood Fan, Storage Shed, Stove, Washer, Window Coverings, Two Refrigerators |
|
Architectural Style
|
Bungalow |
|
Basement Development
|
Finished |
|
Basement Type
|
Full (finished) |
|
Constructed Date
|
1976 |
|
Construction Style Attachment
|
Semi-detached |
|
Heating Type
|
Forced Air |
|
Stories Total
|
1 |
|
Size Interior
|
1,006 Ft2 |
|
Type
|
Duplex |
Parking
Land
|
Acreage
|
No |
|
Fence Type
|
Fence |
|
Land Amenities
|
Playground, Public Transit, Schools, Shopping |
|
Size Irregular
|
343.86 |
|
Size Total
|
343.86 M2 |
|
Size Total Text
|
343.86 M2 |
Rooms
| Level |
Type |
Length |
Width |
Dimensions |
|
Basement |
Bedroom 4 |
5.48 m |
2.64 m |
5.48 m x 2.64 m |
|
Basement |
Bedroom 5 |
4.09 m |
2.83 m |
4.09 m x 2.83 m |
|
Basement |
Second Kitchen |
2.64 m |
2.86 m |
2.64 m x 2.86 m |
|
Basement |
Breakfast |
2.42 m |
2.76 m |
2.42 m x 2.76 m |
|
Main Level |
Living Room |
3.53 m |
4.73 m |
3.53 m x 4.73 m |
|
Main Level |
Dining Room |
3.01 m |
2.71 m |
3.01 m x 2.71 m |
|
Main Level |
Kitchen |
2.47 m |
3.2 m |
2.47 m x 3.2 m |
|
Main Level |
Primary Bedroom |
4.09 m |
3.05 m |
4.09 m x 3.05 m |
|
Main Level |
Bedroom 2 |
2.99 m |
2.71 m |
2.99 m x 2.71 m |
|
Main Level |
Bedroom 3 |
2.77 m |
3.06 m |
2.77 m x 3.06 m |
|
Main Level |
Laundry Room |
1.46 m |
2.62 m |
1.46 m x 2.62 m |