4 Bedroom
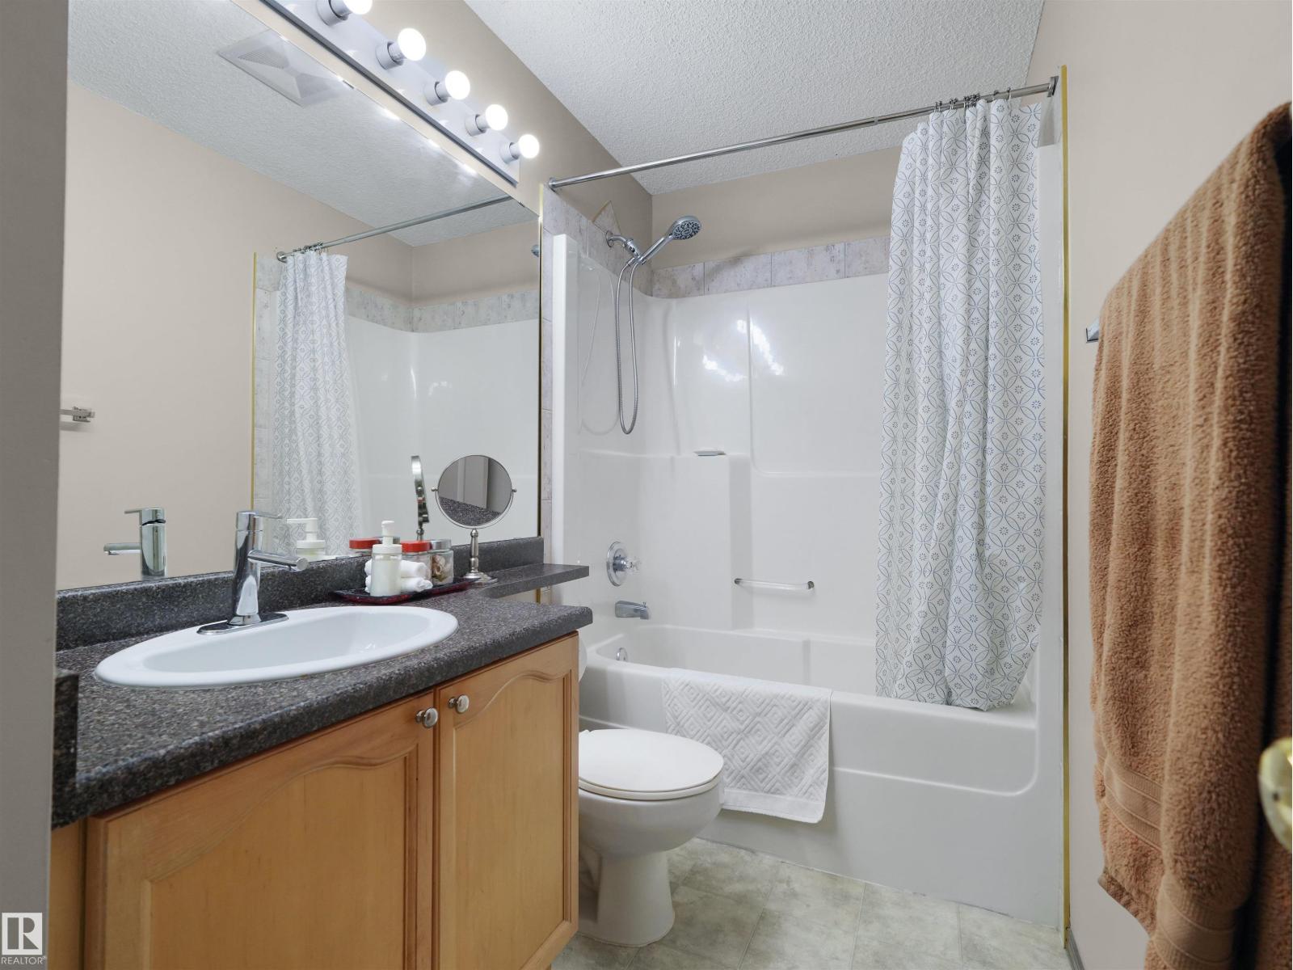
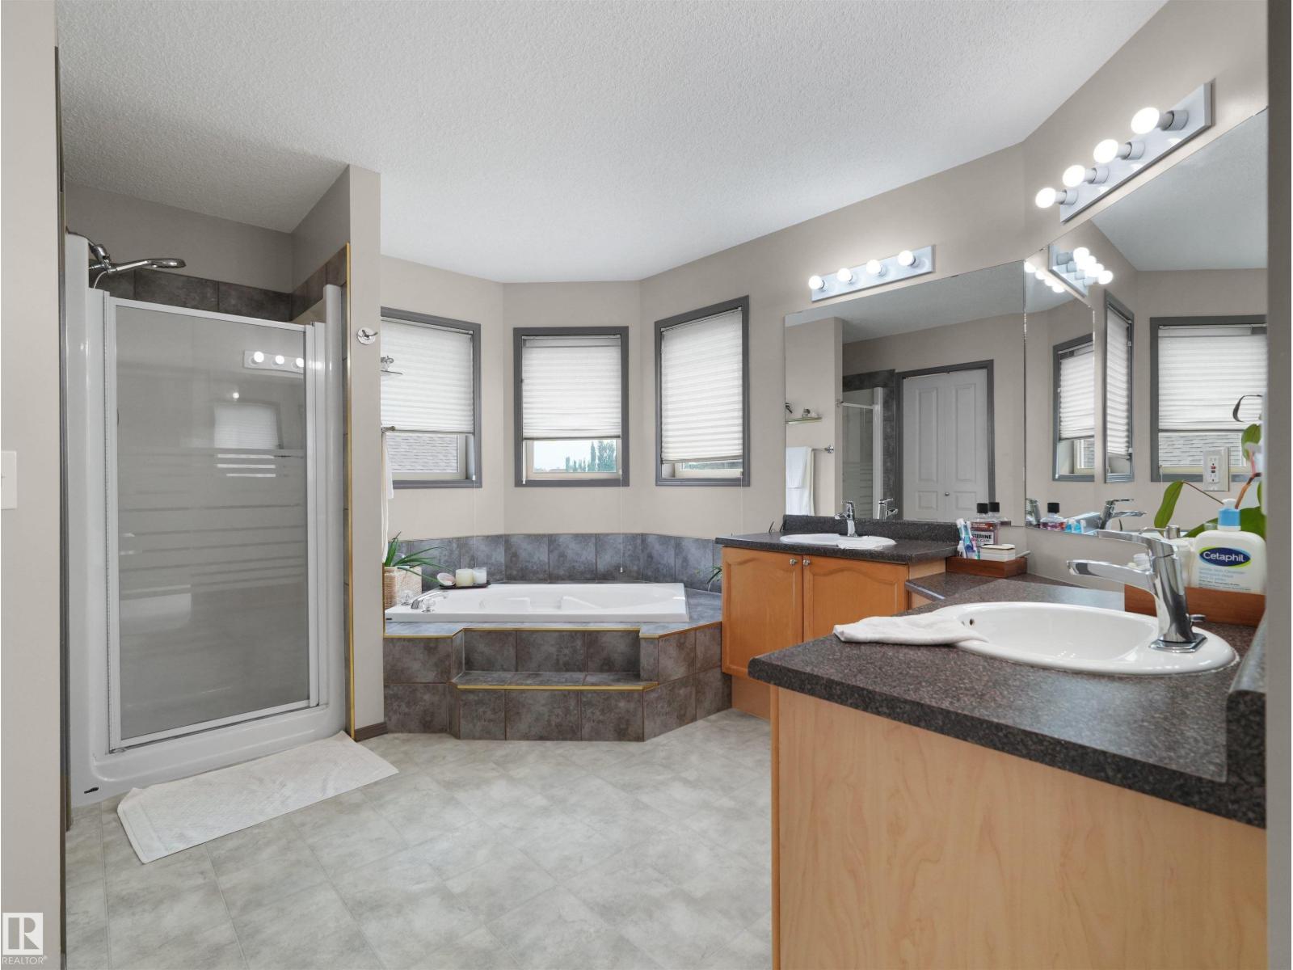
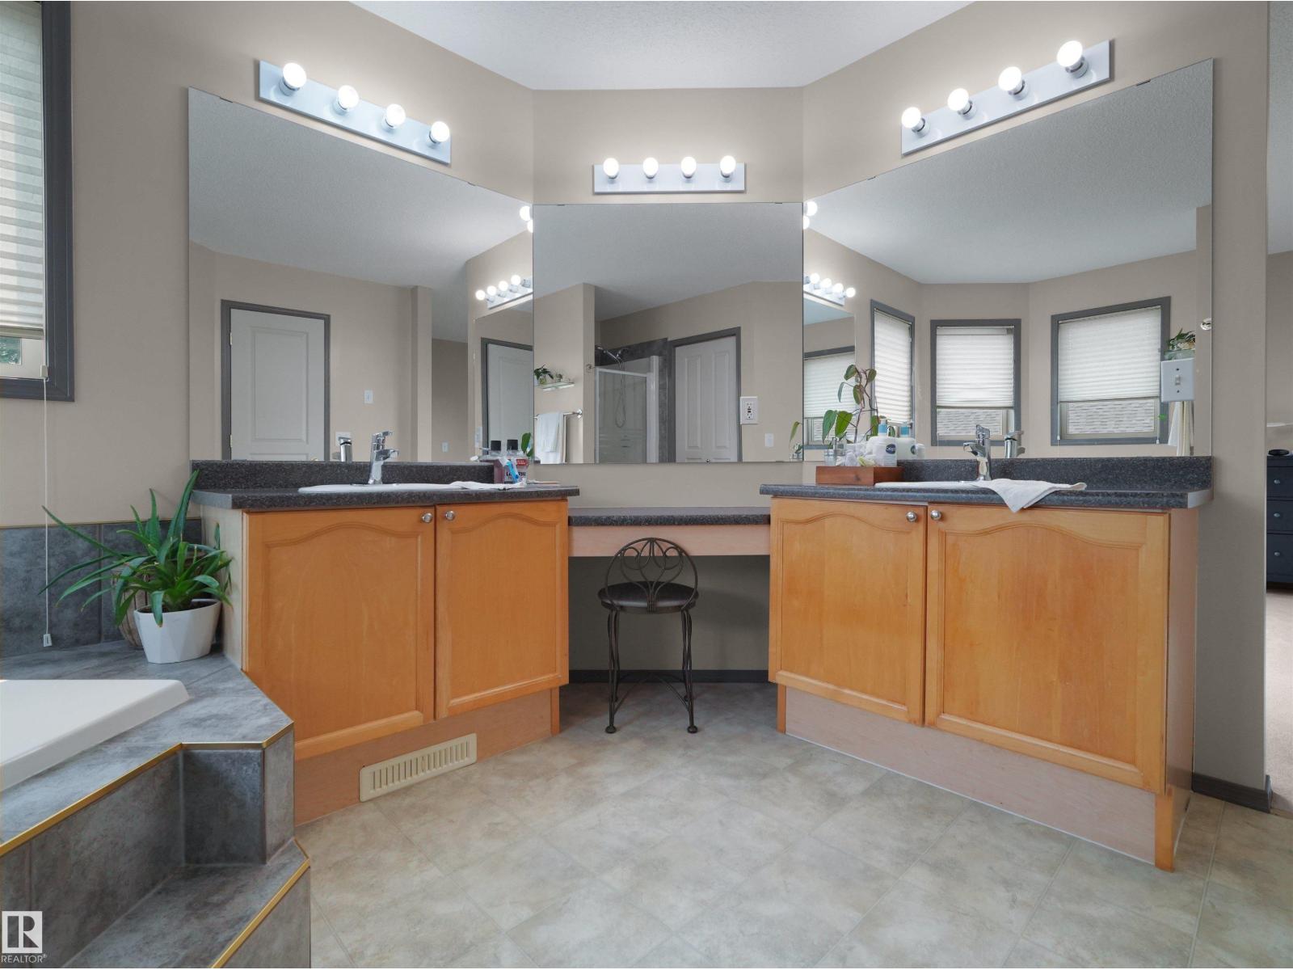
4 Bathroom
1,996 ft2
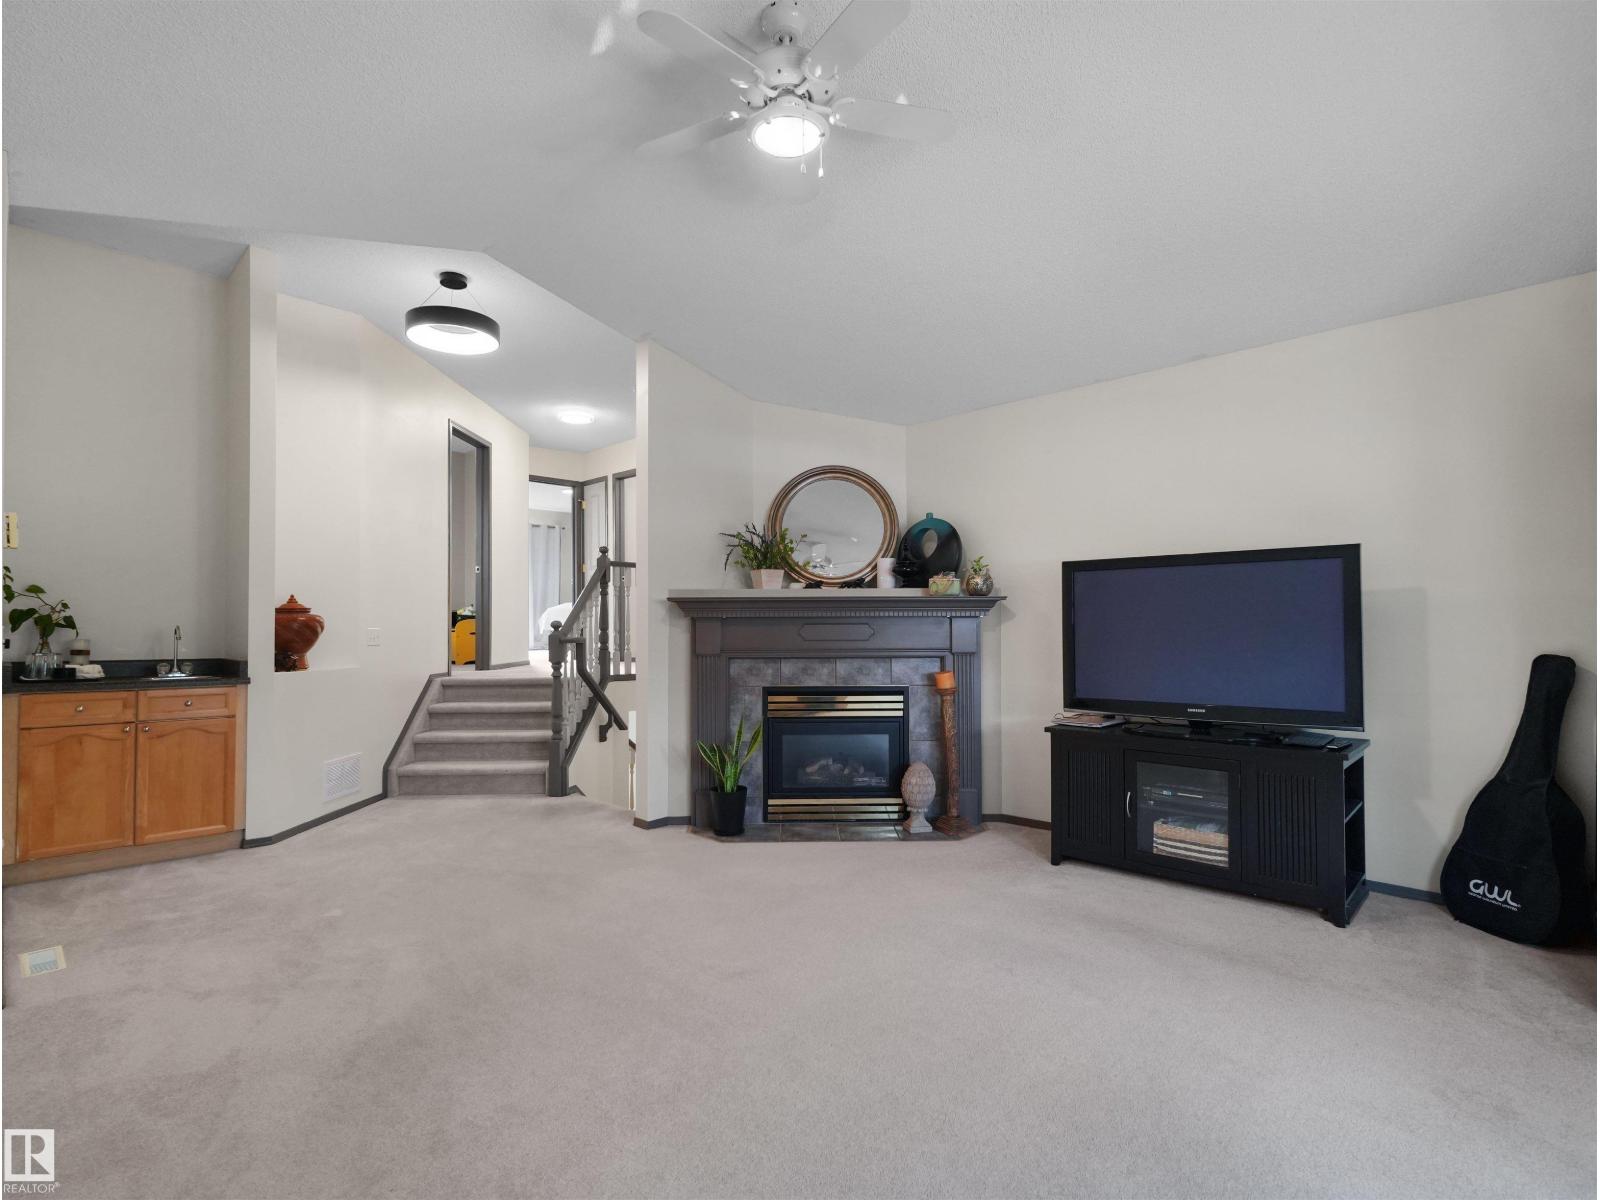
Fireplace
Forced Air
$644,900
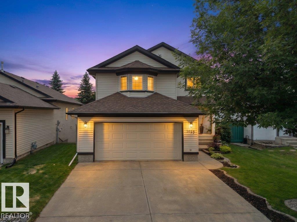
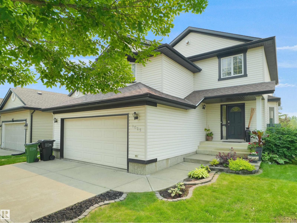
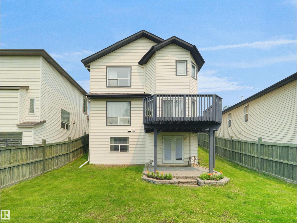
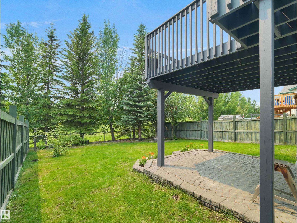
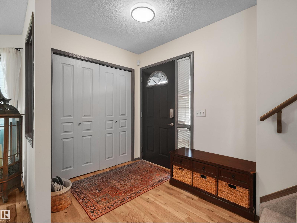
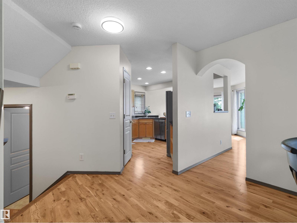
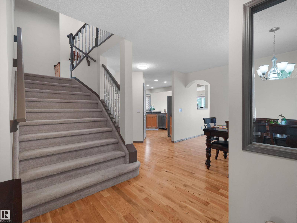
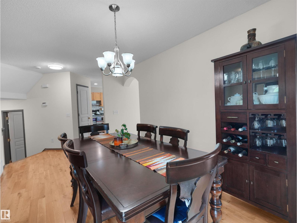
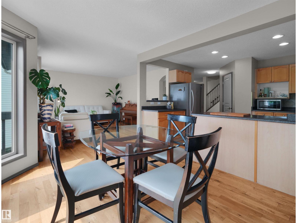
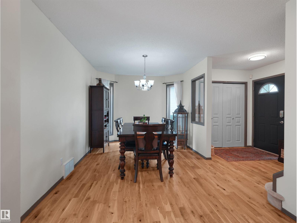
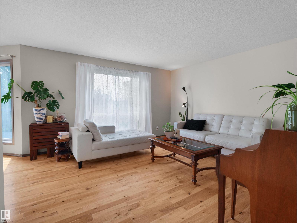
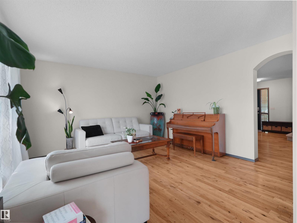
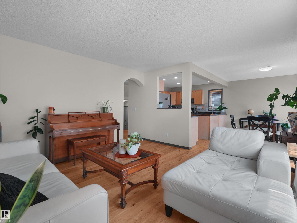
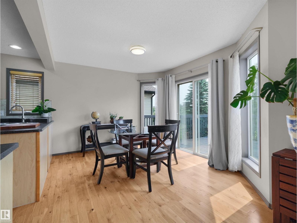
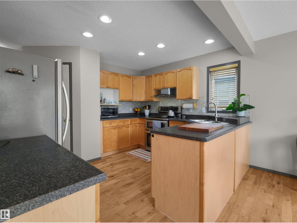
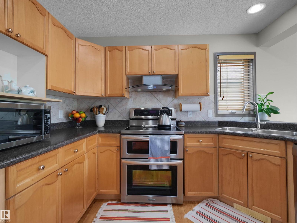
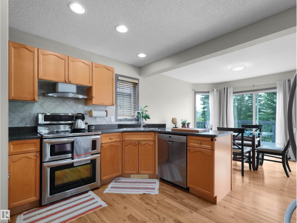
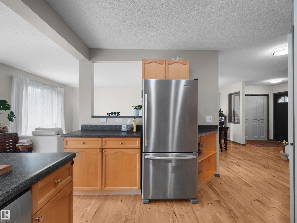
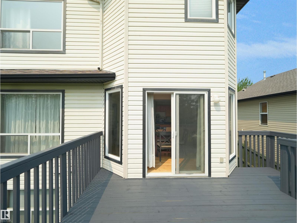
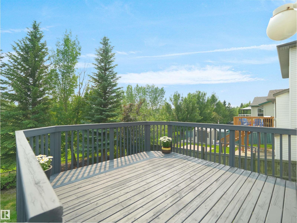
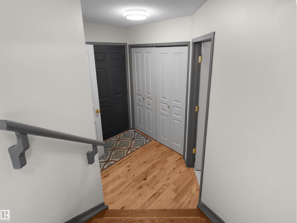
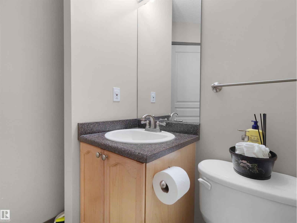
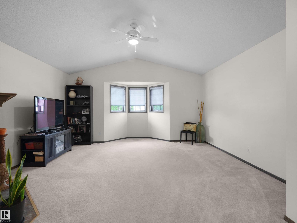
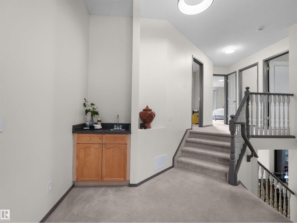
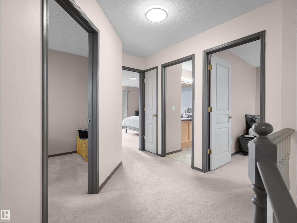
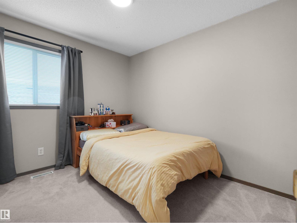
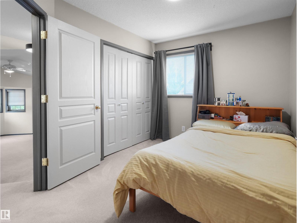
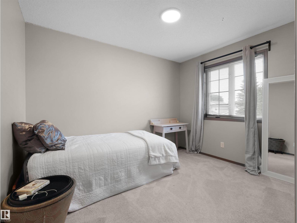
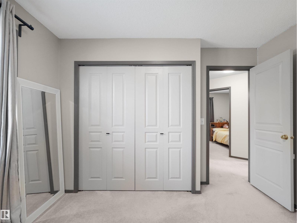
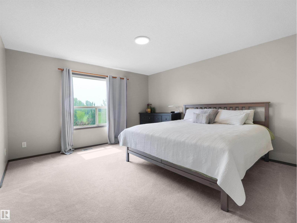
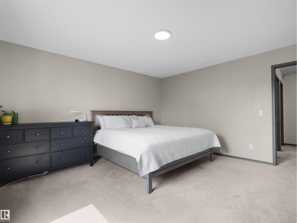
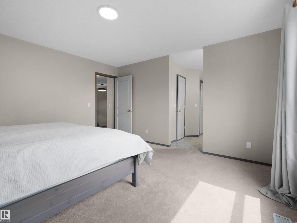
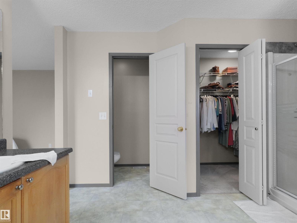
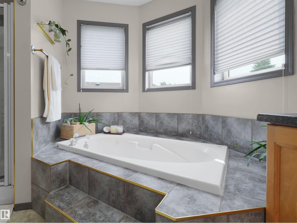
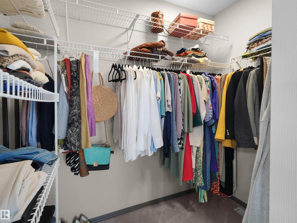
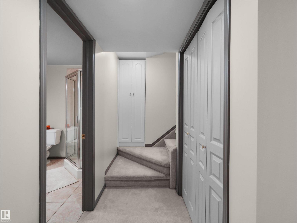
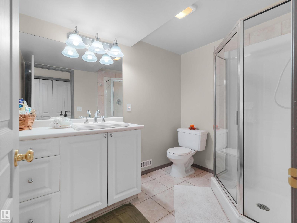
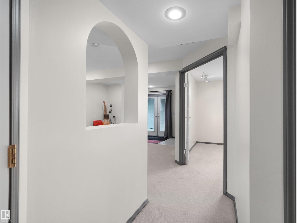
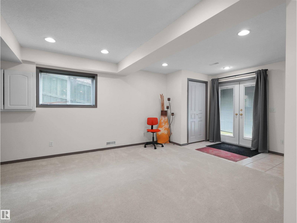
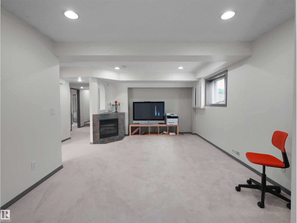
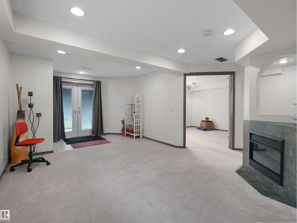
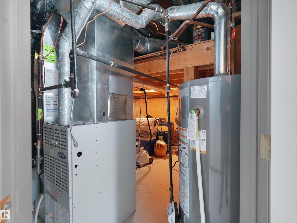
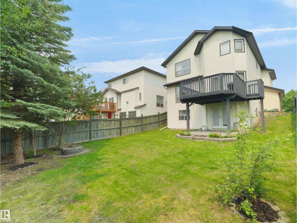
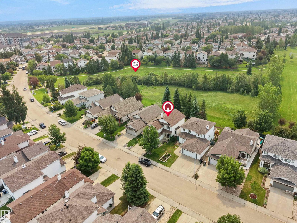
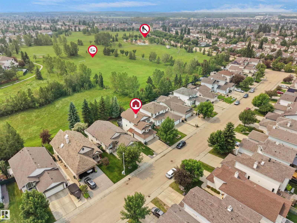
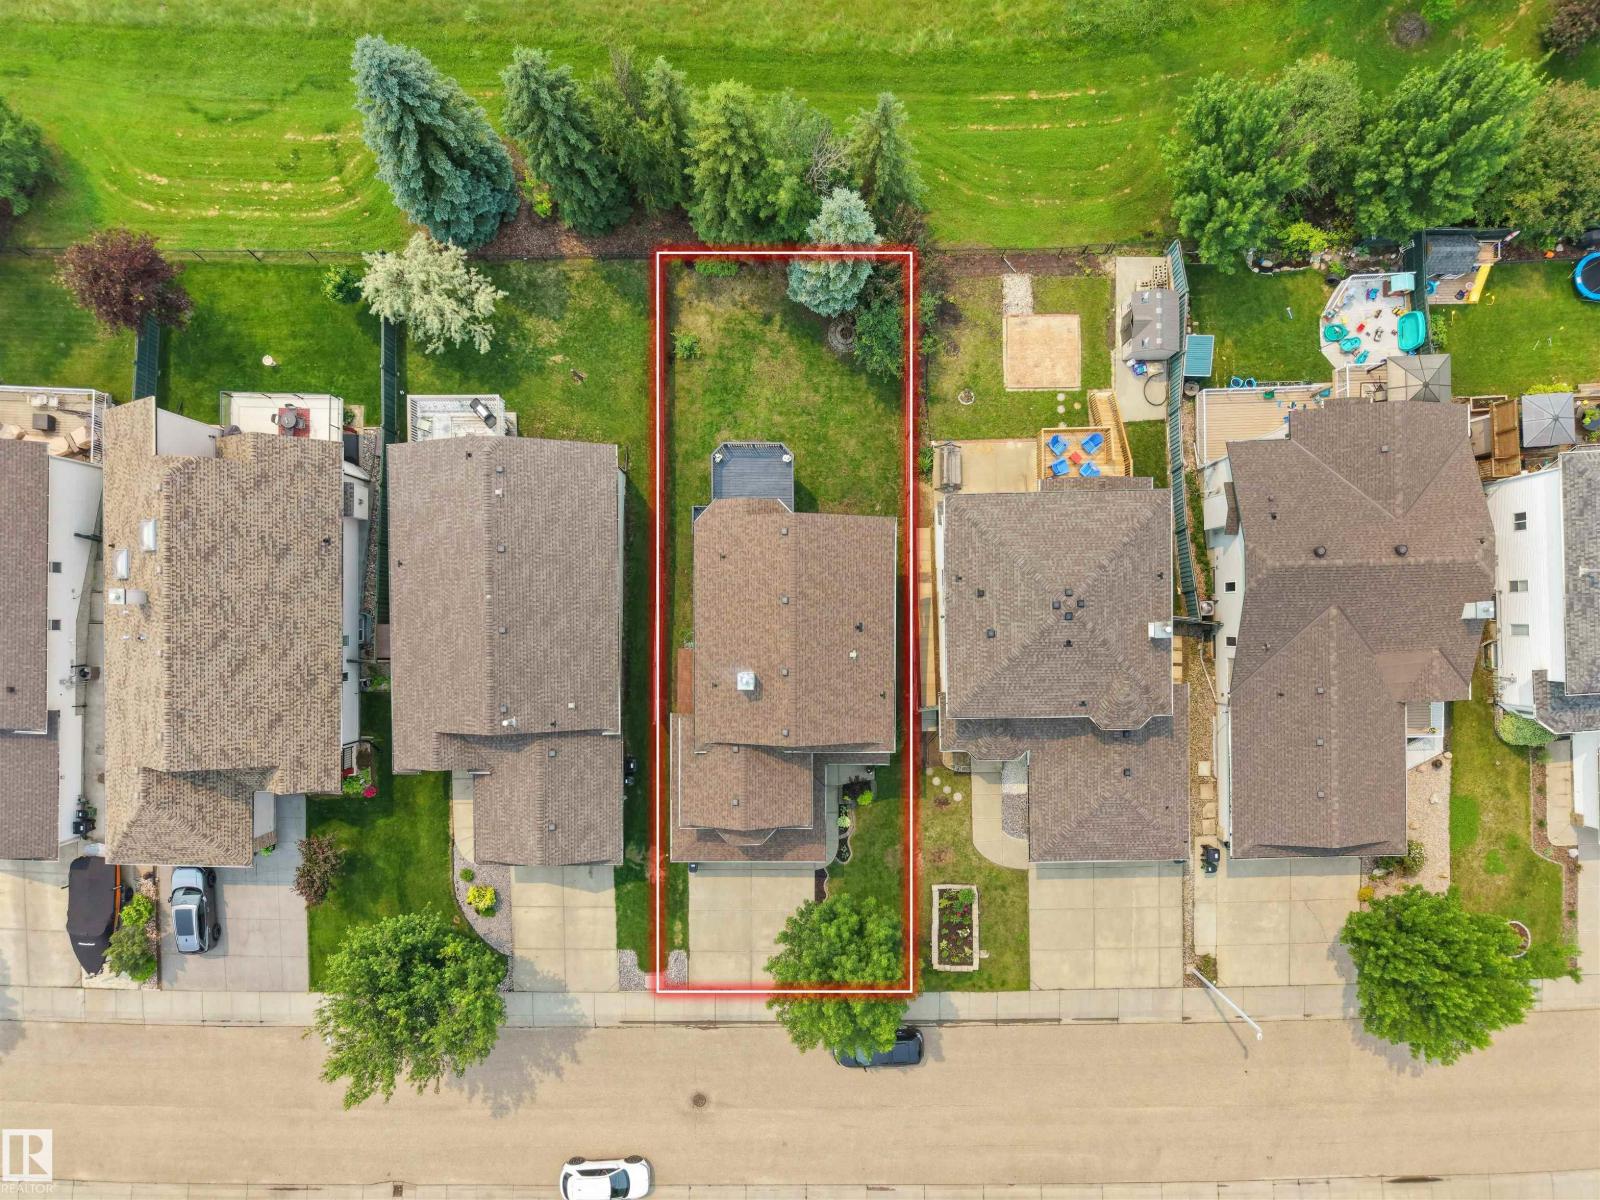
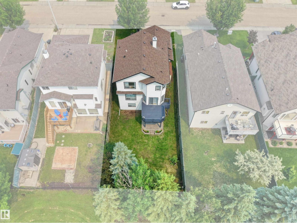
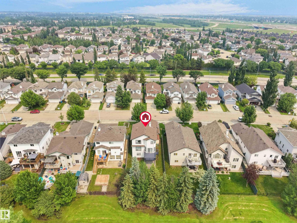
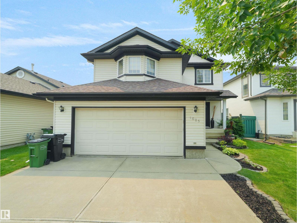
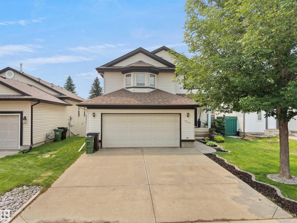
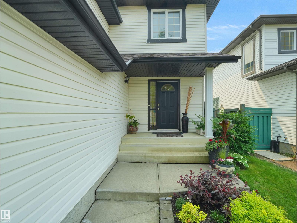
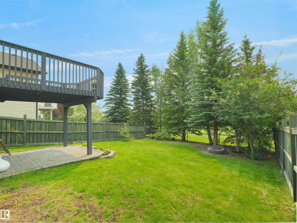
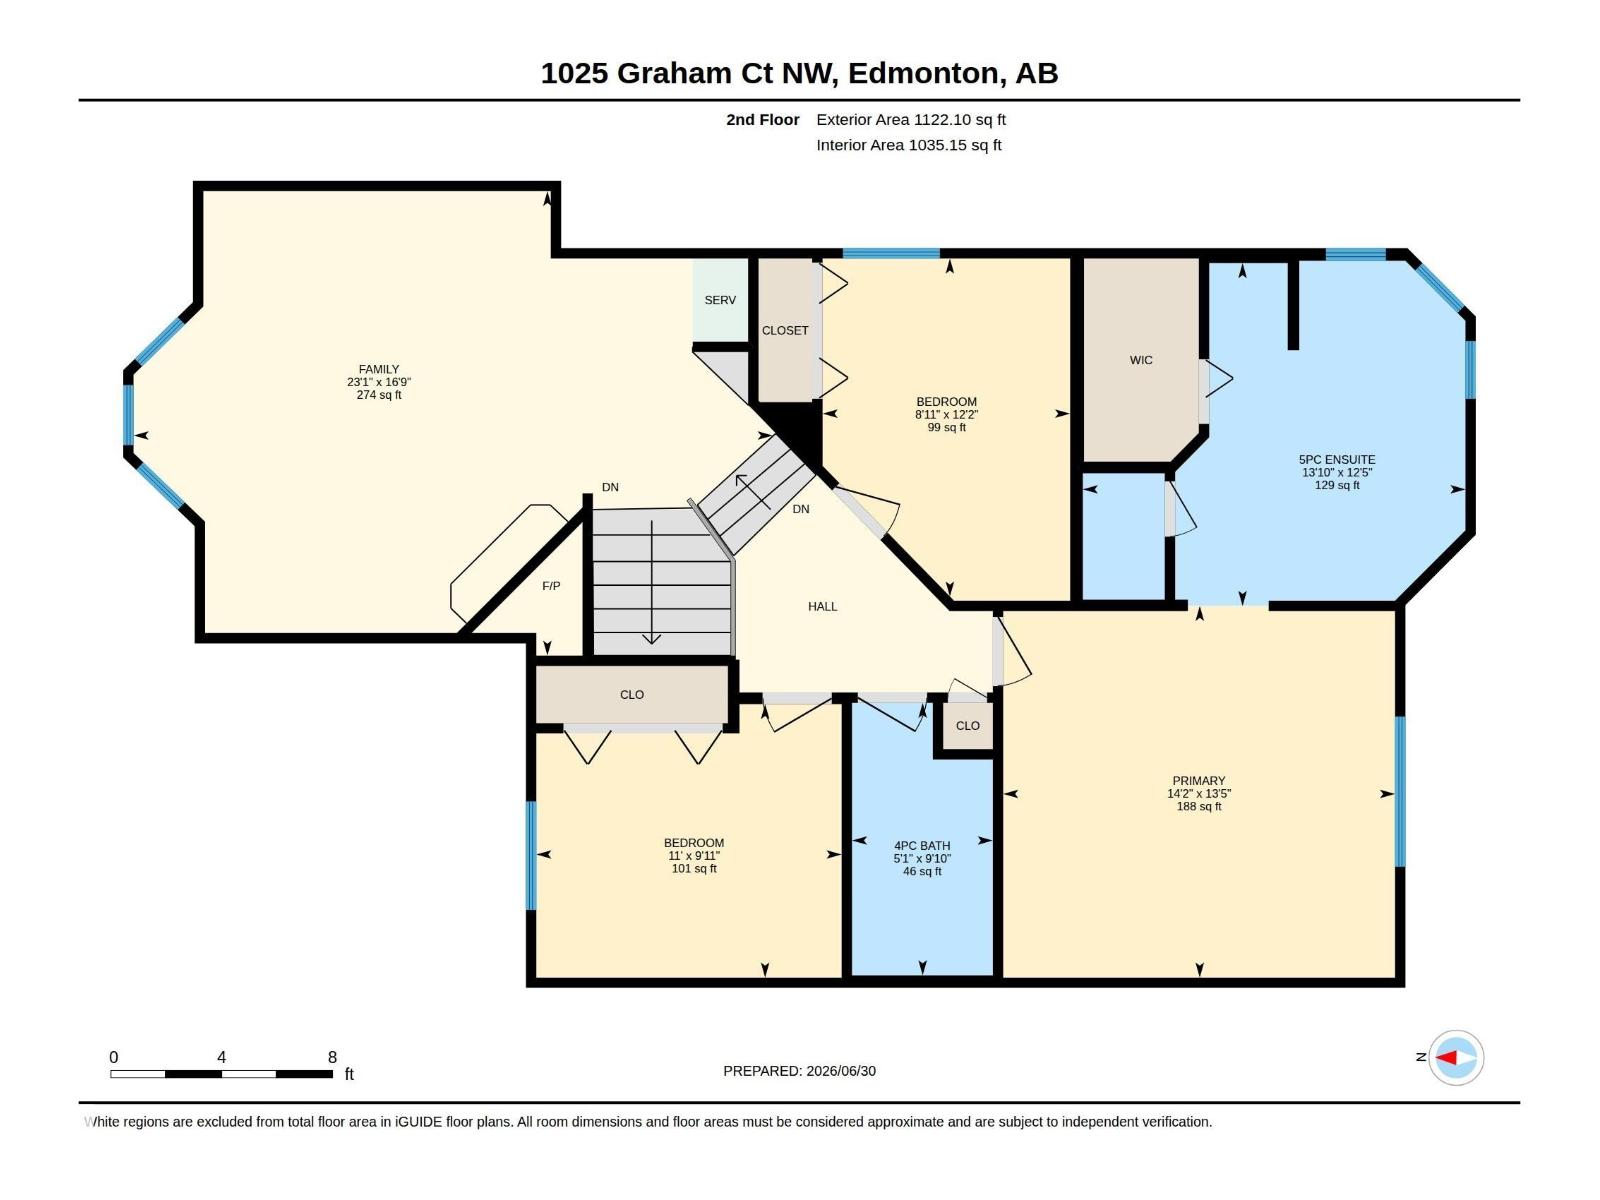
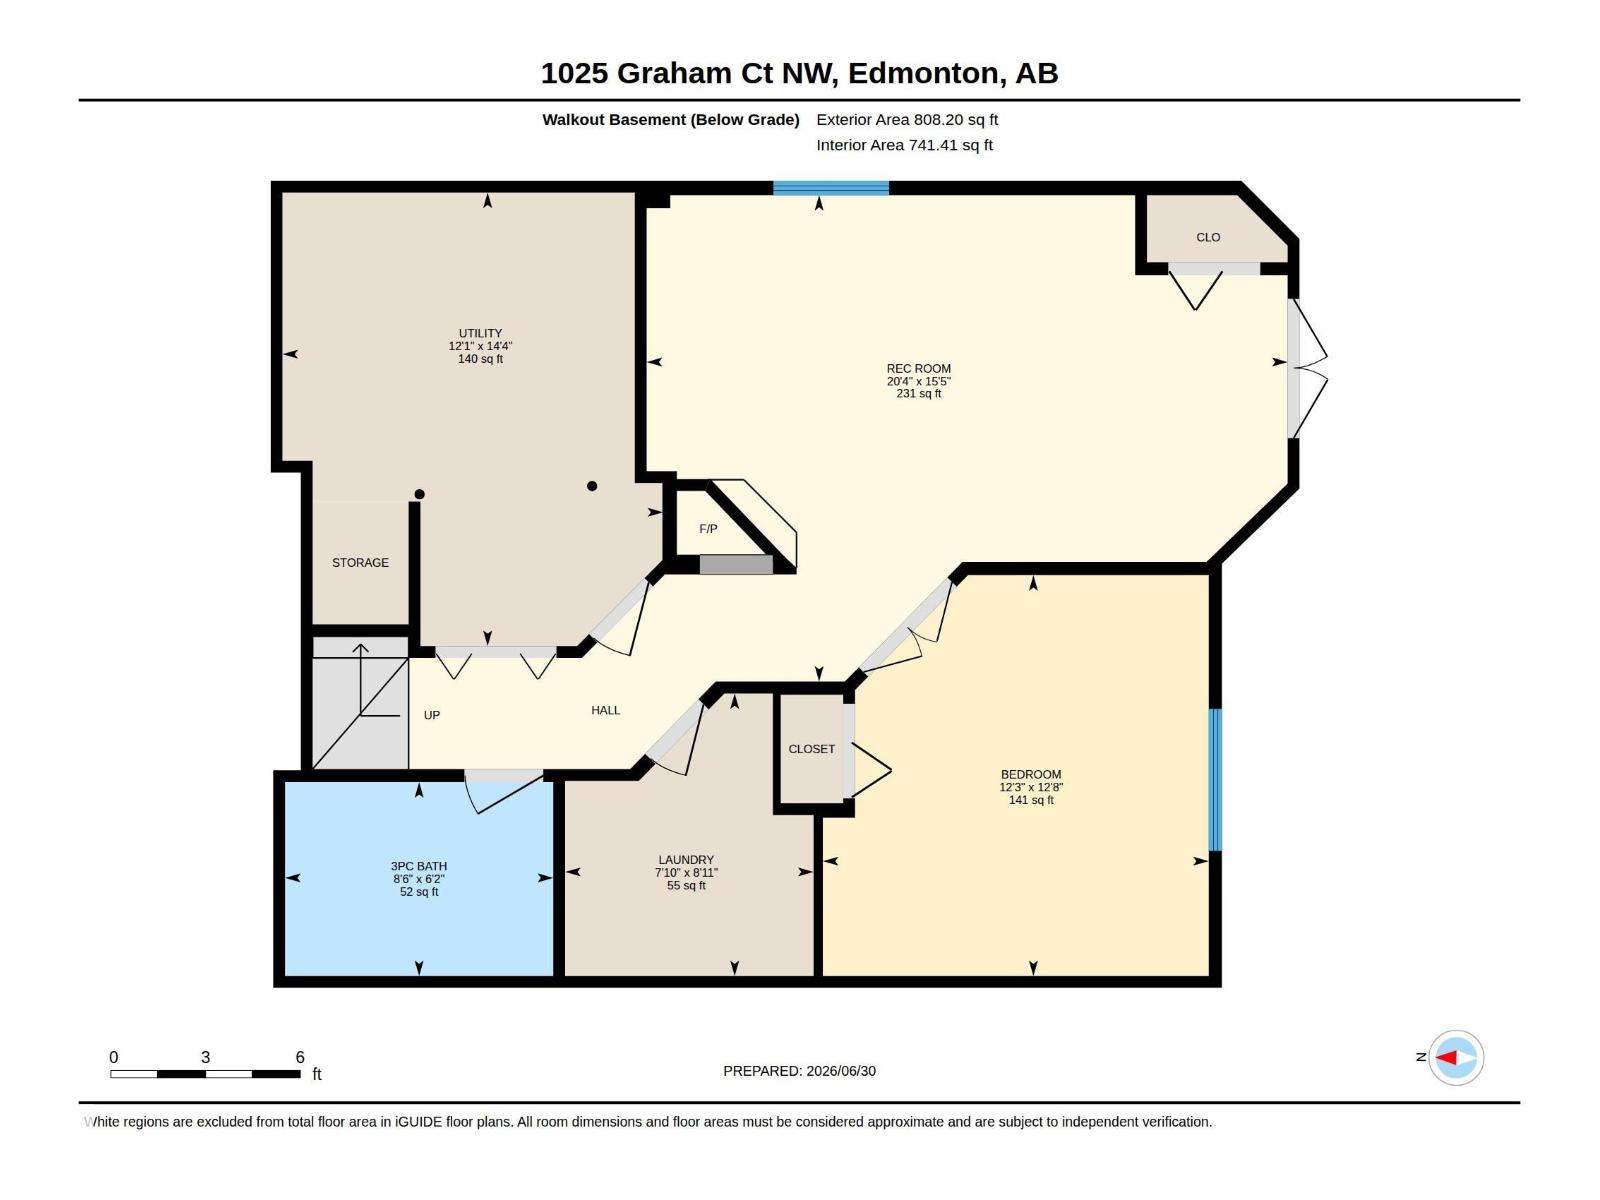
This beautifully maintained family home backs directly onto a park, offering park views and added privacy. The property features 4 bedrooms, 3.5 bathrooms, and over 2,500 sq ft of living space, including a fully finished walk-out basement. The open-concept main floor includes large windows and a kitchen overlooking the backyard. The backyard, which faces south, includes a large deck, patio, and mature trees. Additional features include newer shingles and hot water tank, an attached double garage, and a formal dining area. The home is located close to schools, playgrounds, walking trails, and shopping. (id:63125)
Property Details
|
MLS® Number
|
E4506516 |
|
Property Type
|
Single Family |
|
Neigbourhood
|
Glastonbury |
|
Amenities Near By
|
Airport, Park, Golf Course, Playground, Public Transit, Schools, Shopping |
|
Features
|
Treed, No Back Lane, No Animal Home, No Smoking Home |
|
Structure
|
Deck |
Building
|
Bathroom Total
|
4 |
|
Bedrooms Total
|
4 |
|
Appliances
|
Dishwasher, Dryer, Garage Door Opener, Hood Fan, Microwave, Refrigerator, Stove, Washer, Window Coverings |
|
Basement Development
|
Finished |
|
Basement Type
|
Full (finished) |
|
Constructed Date
|
1999 |
|
Construction Style Attachment
|
Detached |
|
Fireplace Fuel
|
Gas |
|
Fireplace Present
|
Yes |
|
Fireplace Type
|
Unknown |
|
Half Bath Total
|
1 |
|
Heating Type
|
Forced Air |
|
Stories Total
|
2 |
|
Size Interior
|
1,996 Ft2 |
|
Type
|
House |
Parking
Land
|
Acreage
|
No |
|
Fence Type
|
Fence |
|
Land Amenities
|
Airport, Park, Golf Course, Playground, Public Transit, Schools, Shopping |
Rooms
| Level |
Type |
Length |
Width |
Dimensions |
|
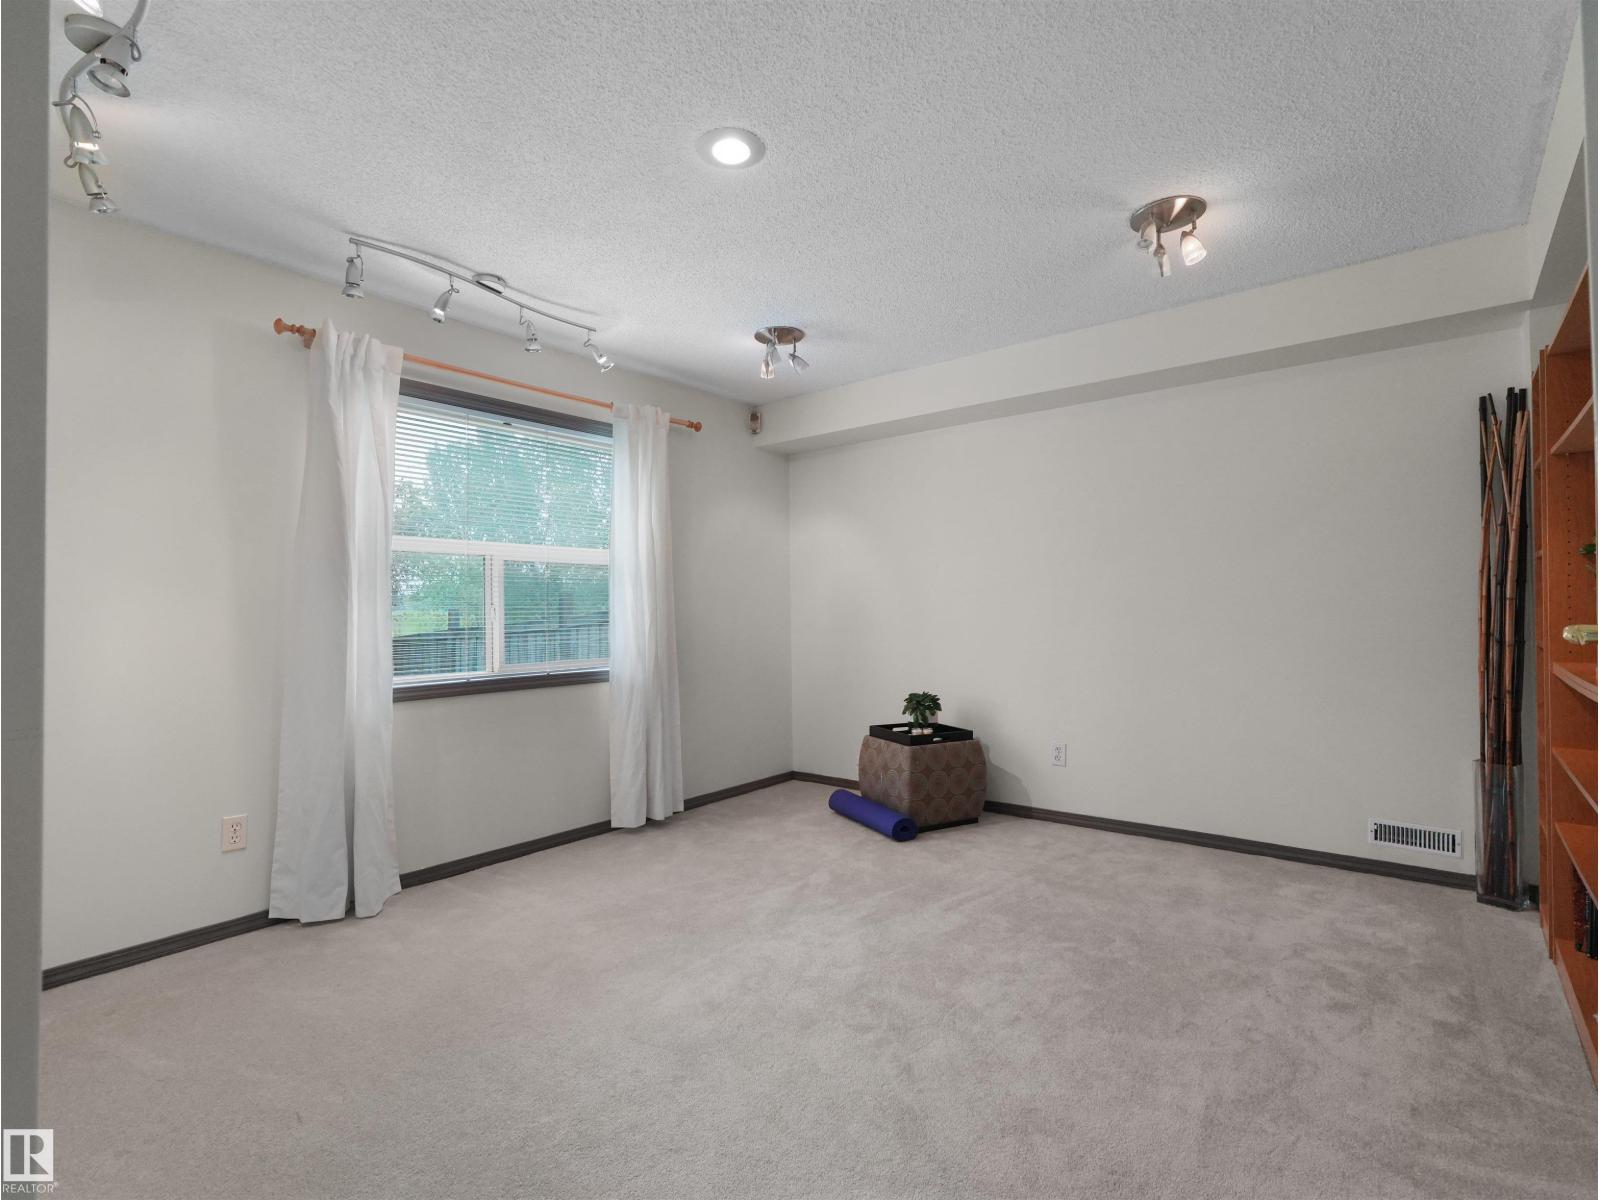
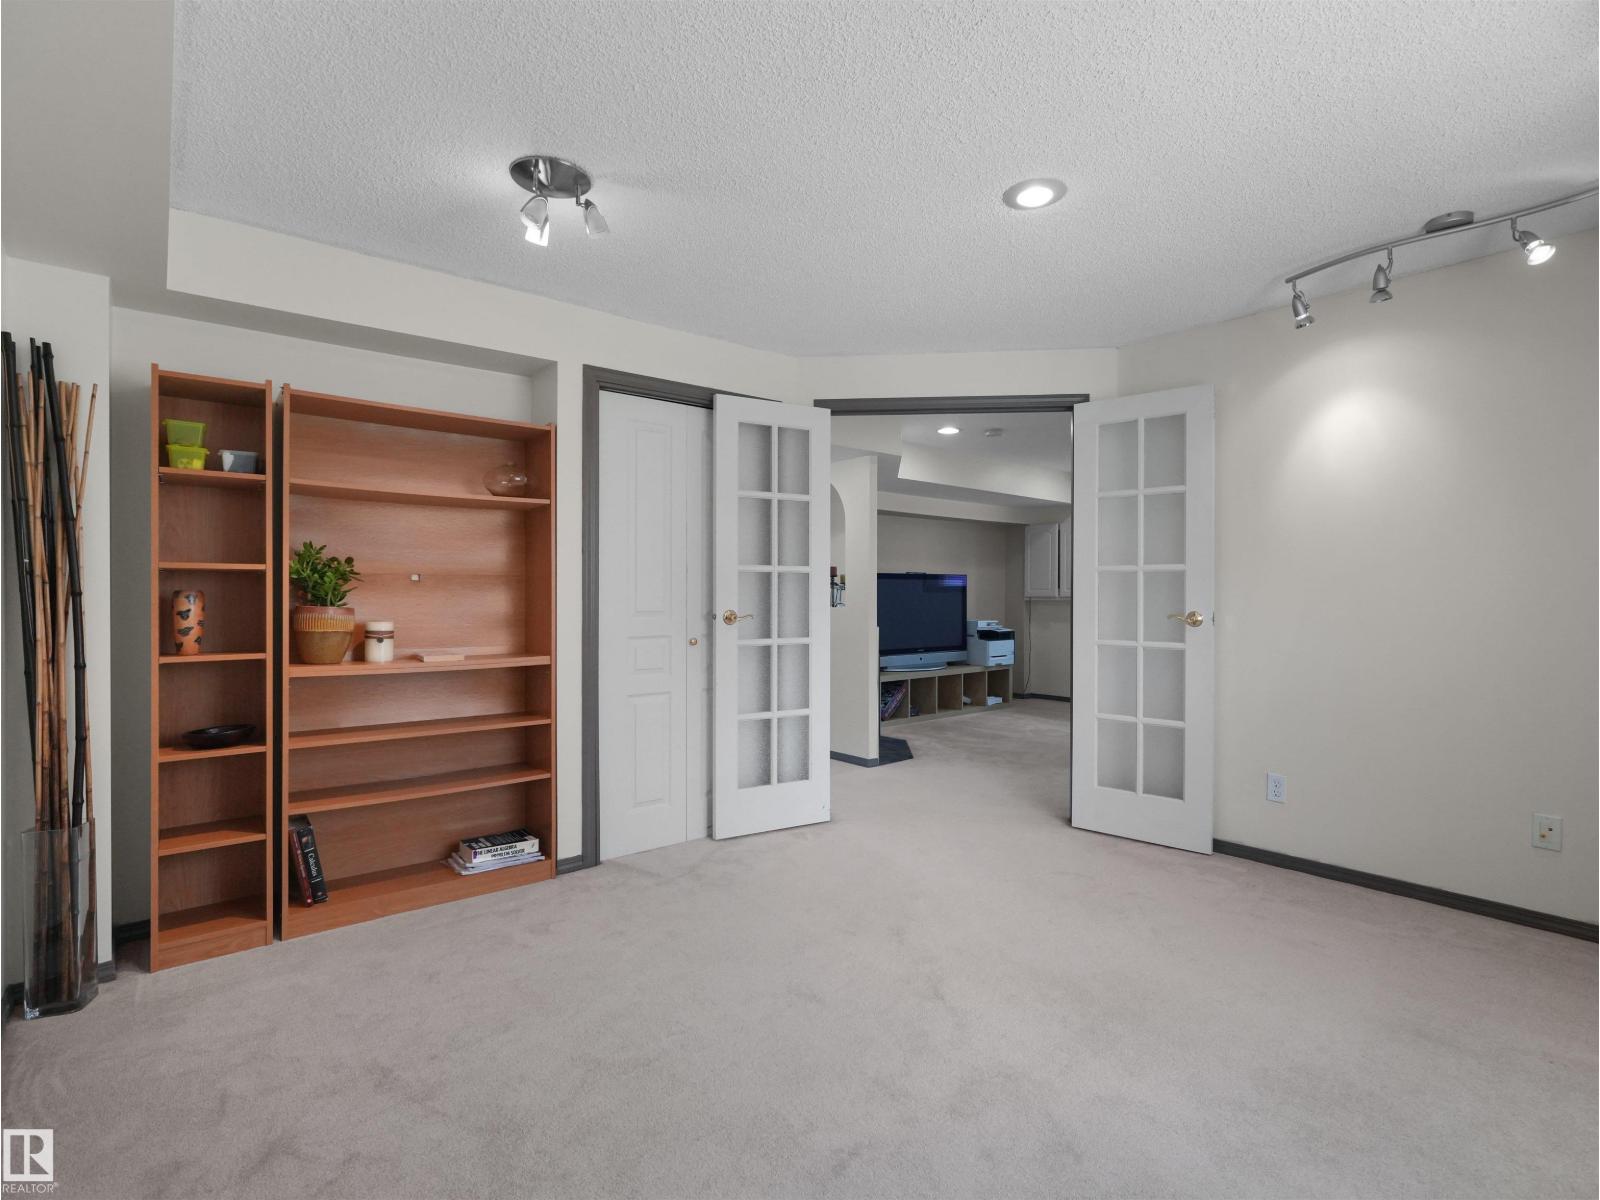
Basement |
Bedroom 4 |
3.87 m |
3.73 m |
3.87 m x 3.73 m |
|
Basement |
Recreation Room |
4.7 m |
6.19 m |
4.7 m x 6.19 m |
|
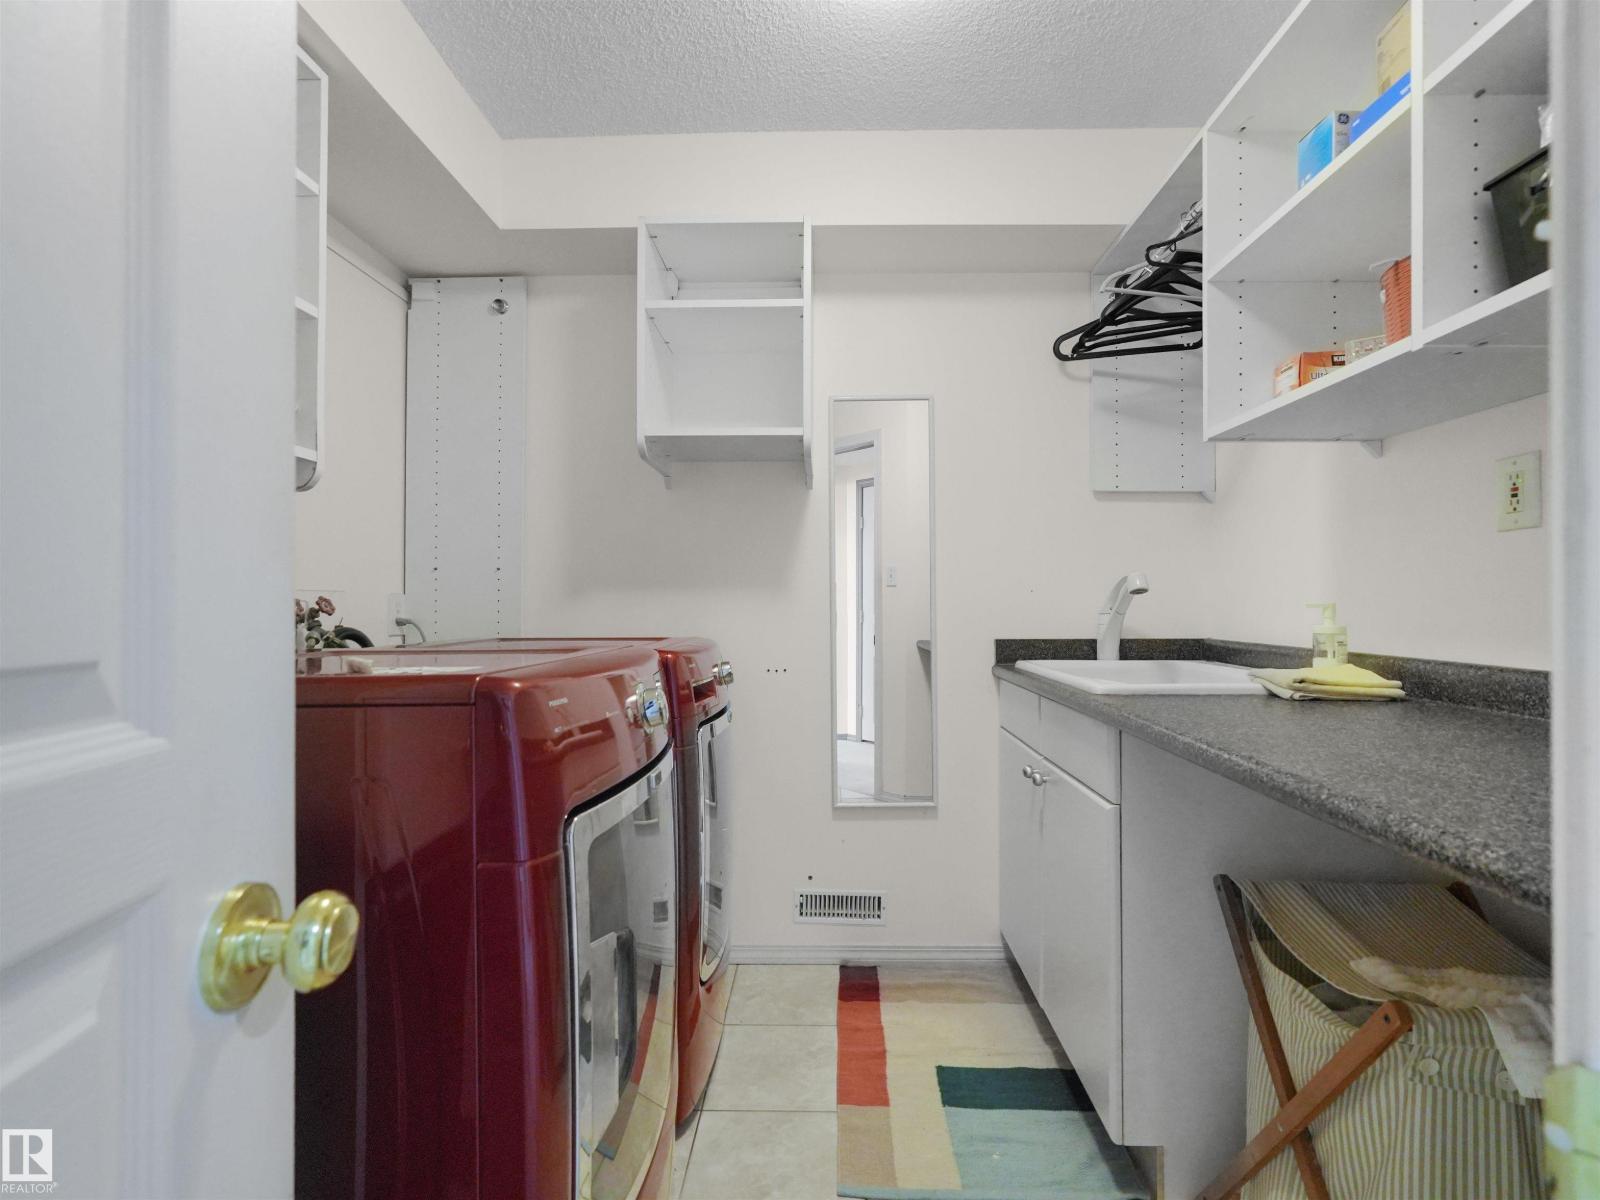
Basement |
Laundry Room |
2.73 m |
2.4 m |
2.73 m x 2.4 m |
|
Basement |
Utility Room |
4.38 m |
3.68 m |
4.38 m x 3.68 m |
|
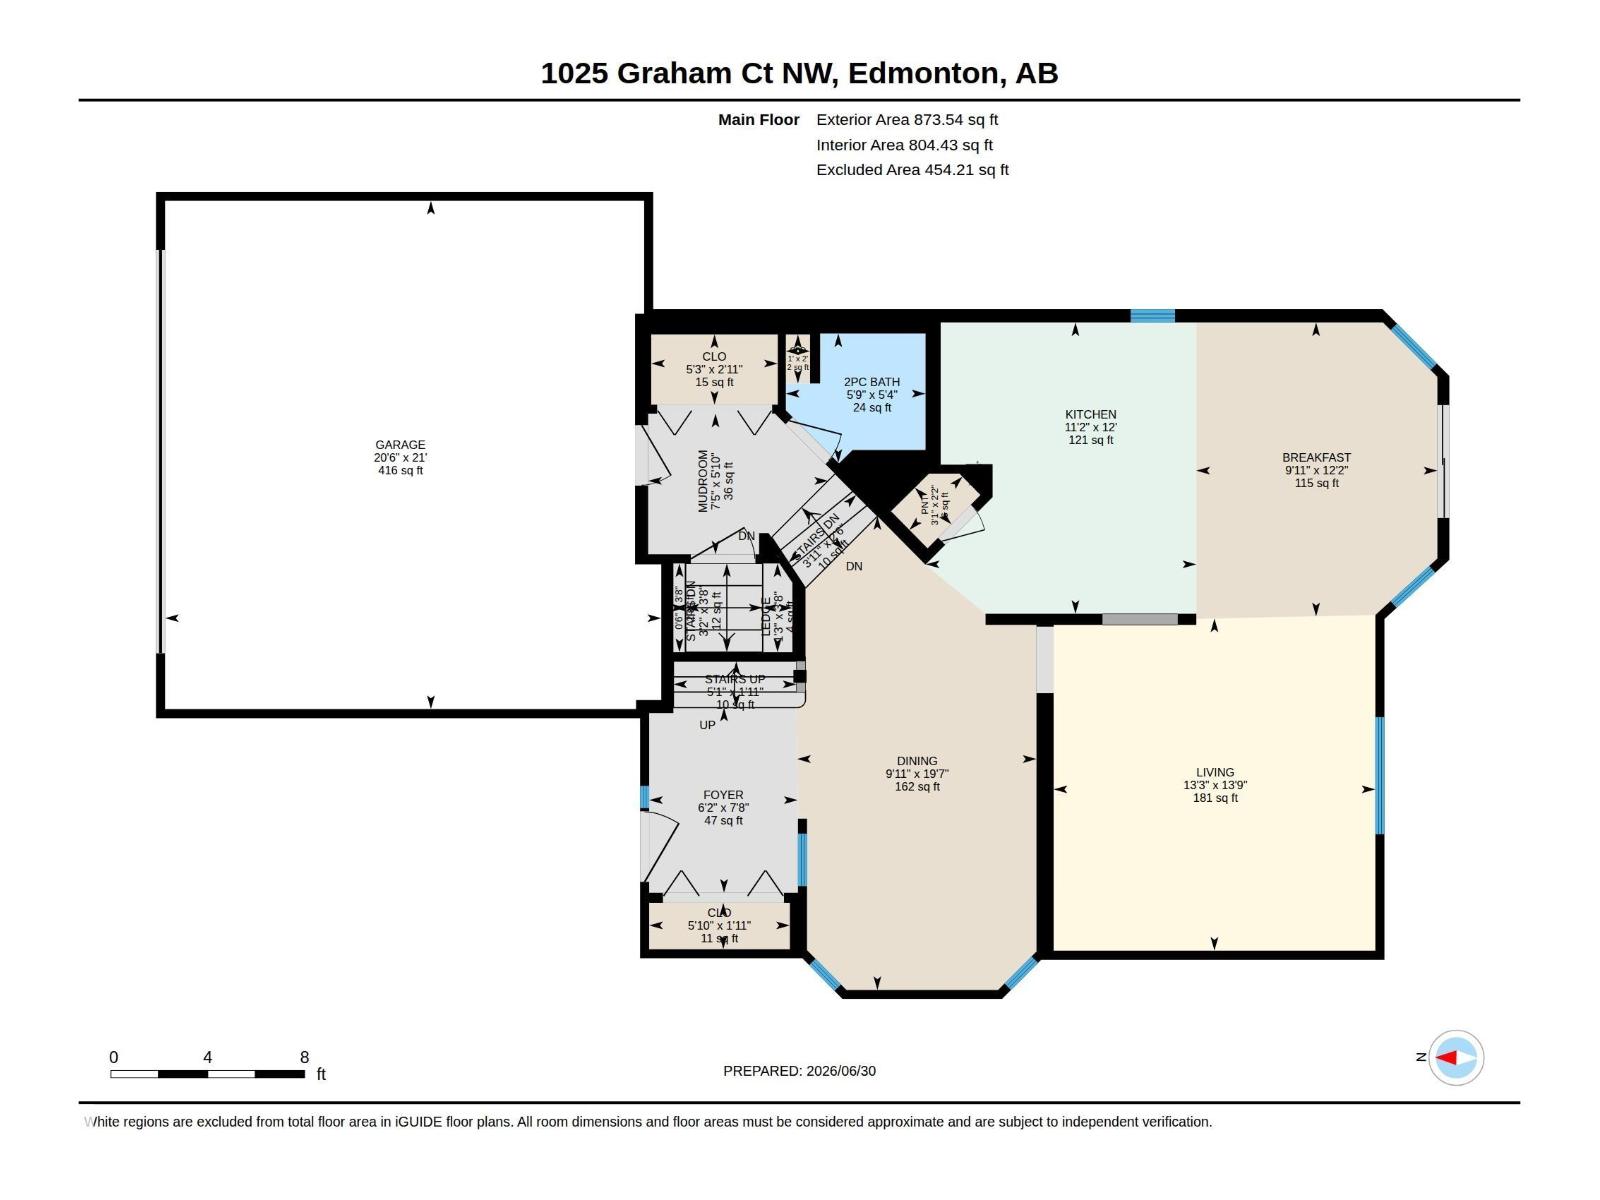
Main Level |
Living Room |
4.18 m |
4.05 m |
4.18 m x 4.05 m |
|
Main Level |
Dining Room |
5.97 m |
3.01 m |
5.97 m x 3.01 m |
|
Main Level |
Kitchen |
3.67 m |
3.41 m |
3.67 m x 3.41 m |
|
Main Level |
Breakfast |
3.7 m |
3.04 m |
3.7 m x 3.04 m |
|
Main Level |
Mud Room |
1.77 m |
2.27 m |
1.77 m x 2.27 m |
|
Upper Level |
Family Room |
5.11 m |
7.03 m |
5.11 m x 7.03 m |
|
Upper Level |
Primary Bedroom |
4.09 m |
4.31 m |
4.09 m x 4.31 m |
|
Upper Level |
Bedroom 2 |
3.72 m |
2.72 m |
3.72 m x 2.72 m |
|
Upper Level |
Bedroom 3 |
3.01 m |
3.36 m |
3.01 m x 3.36 m |