Maintenance, Property Management, Other, See Remarks, Water
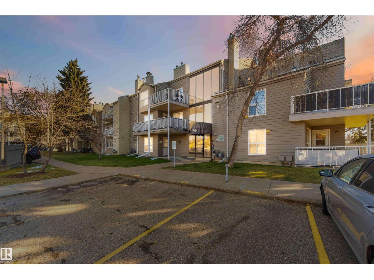
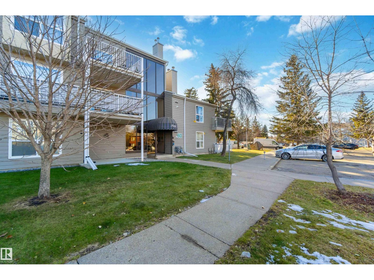
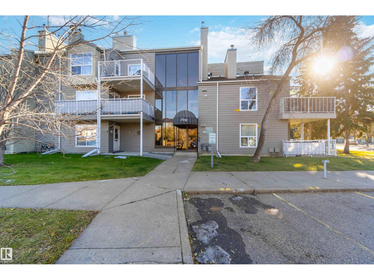
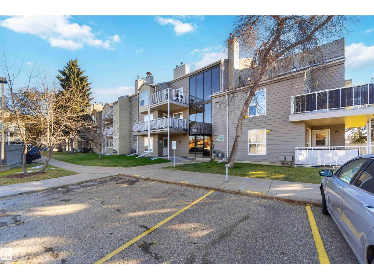
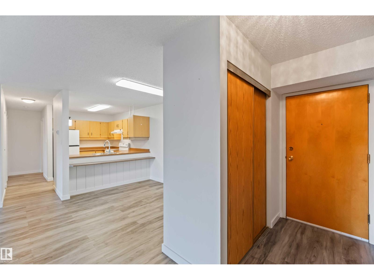
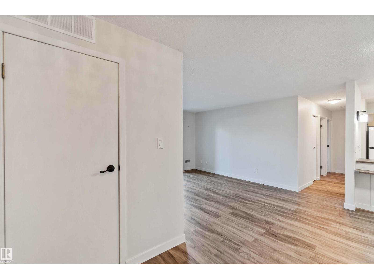
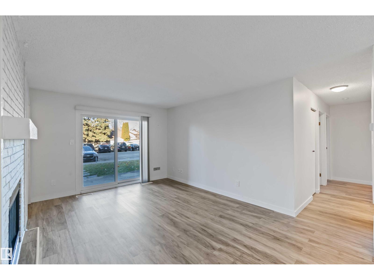
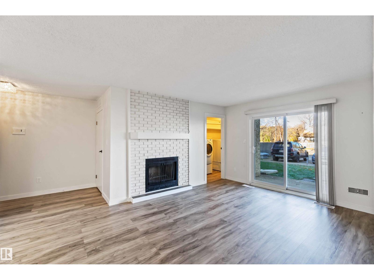
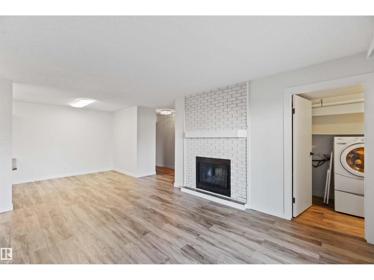
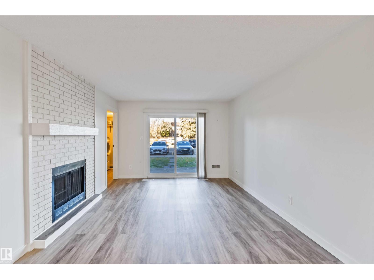
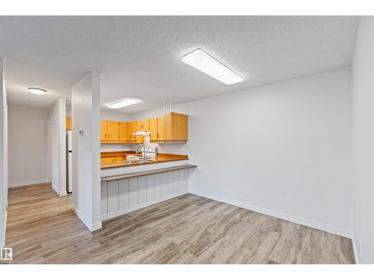
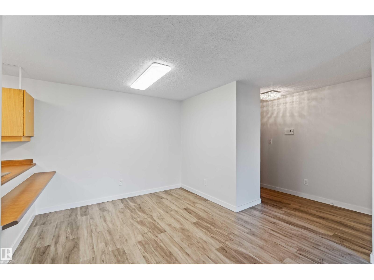
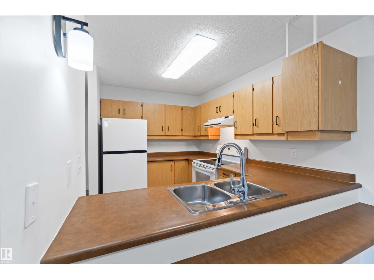
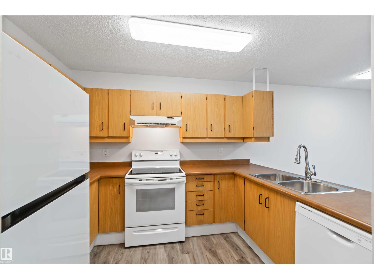
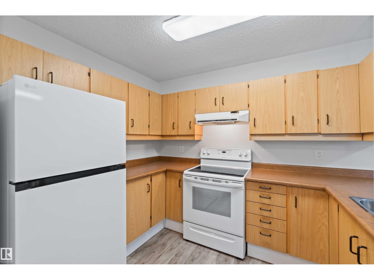
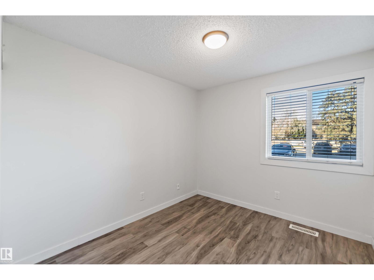
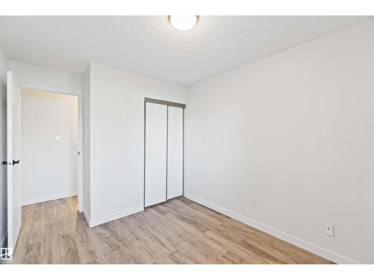
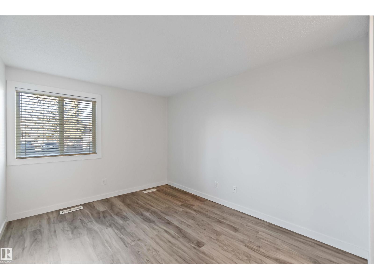
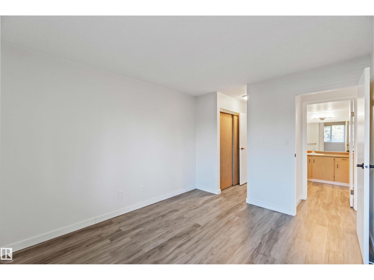
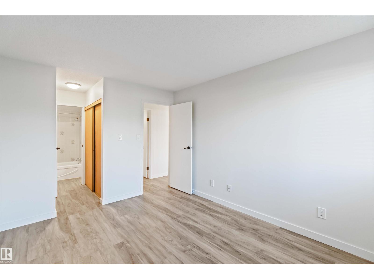
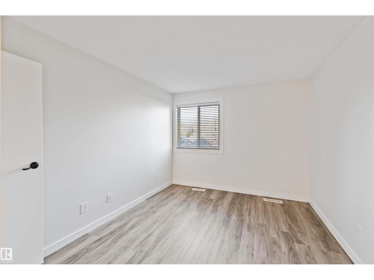
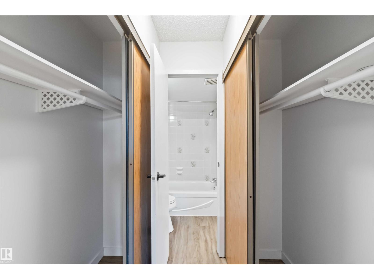
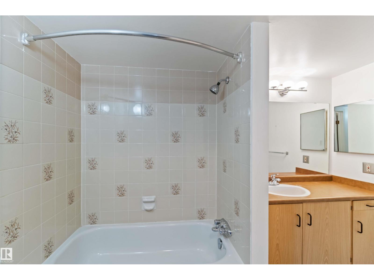
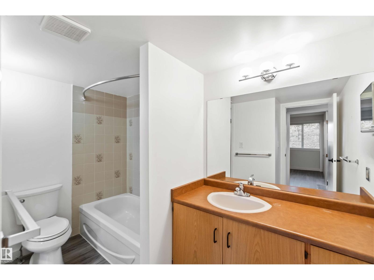
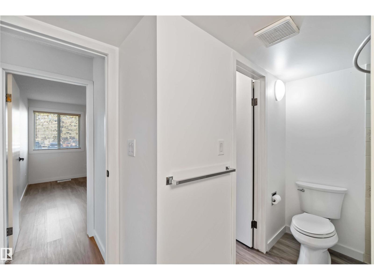
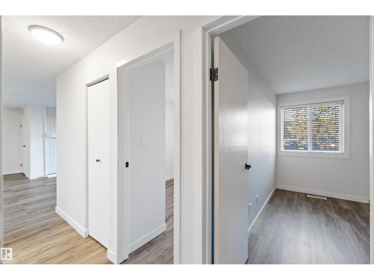
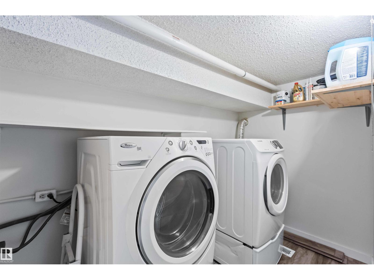
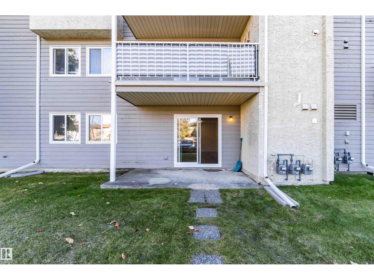
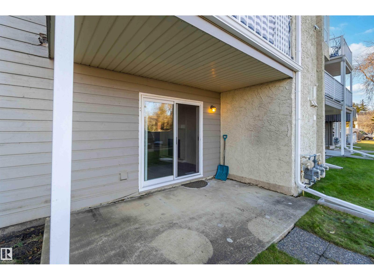
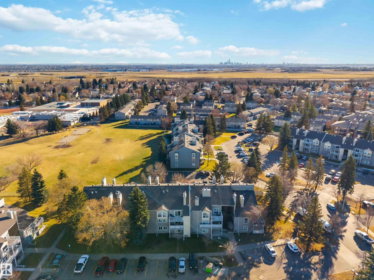
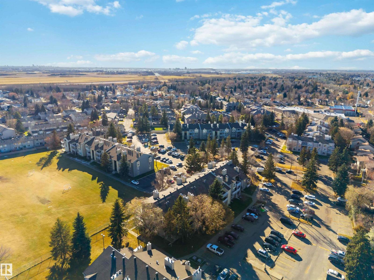
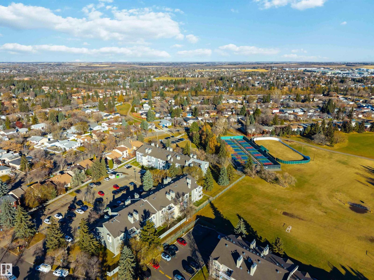
$548.58 MonthlyWelcome to Alpine Place in Akinsdale St. Albert, where owning can cost less than renting! This 2 bedroom condo offers in-suite laundry, extra storage, and TWO energized parking stalls. Enjoy a spacious dining and living room that opens to your patio. The large primary bedroom features a walk-through closet leading to the attached bathroom. Newer appliances include a brand new fridge, plus a newer furnace and water heater for peace of mind. Enjoy an unbeatable location: an elementary school and junior high are close by, and a skating rink, park and tennis courts are less than a block away, ideal for year-round fun. Minutes to the Anthony Henday, shopping, a car wash and convenience stores, with St. Albert’s full range of amenities and public transit close at hand. First-time buyers and downsizers alike will appreciate the affordability, space and convenience of low-maintenance condo living. All this home needs is YOU! (id:63125)
| MLS® Number | E4515908 |
| Property Type | Single Family |
| Neigbourhood | Akinsdale |
| Amenities Near By | Park, Playground, Public Transit, Schools, Shopping |
| Features | No Smoking Home |
| Structure | Patio(s) |
| Bathroom Total | 1 |
| Bedrooms Total | 2 |
| Appliances | Dishwasher, Dryer, Hood Fan, Refrigerator, Stove, Washer, Window Coverings |
| Basement Type | None |
| Constructed Date | 1982 |
| Fire Protection | Smoke Detectors |
| Heating Type | Forced Air |
| Size Interior | 915 Ft2 |
| Type | Apartment |
| Stall |
| Acreage | No |
| Land Amenities | Park, Playground, Public Transit, Schools, Shopping |
| Level | Type | Length | Width | Dimensions |
|---|---|---|---|---|
| Main Level | Living Room | 3.44 m | 4.63 m | 3.44 m x 4.63 m |
| Main Level | Dining Room | 2.9 m | 2.27 m | 2.9 m x 2.27 m |
| Main Level | Kitchen | 3.28 m | 2.27 m | 3.28 m x 2.27 m |
| Main Level | Primary Bedroom | 3.17 m | 3.87 m | 3.17 m x 3.87 m |
| Main Level | Bedroom 2 | 2.75 m | 3.64 m | 2.75 m x 3.64 m |
| Main Level | Laundry Room | 1.57 m | 3.23 m | 1.57 m x 3.23 m |
| Main Level | Utility Room | 1.04 m | 2.09 m | 1.04 m x 2.09 m |
| Main Level | Mud Room | 1.2 m | 3.54 m | 1.2 m x 3.54 m |
Contact us for more information

The trademarks REALTOR®, REALTORS®, and the REALTOR® logo are controlled by The Canadian Real Estate Association (CREA) and identify real estate professionals who are members of CREA. The trademarks MLS®, Multiple Listing Service® and the associated logos are owned by The Canadian Real Estate Association (CREA) and identify the quality of services provided by real estate professionals who are members of CREA. The trademark DDF® is owned by The Canadian Real Estate Association (CREA) and identifies CREA's Data Distribution Facility (DDF®)