4 Bedroom
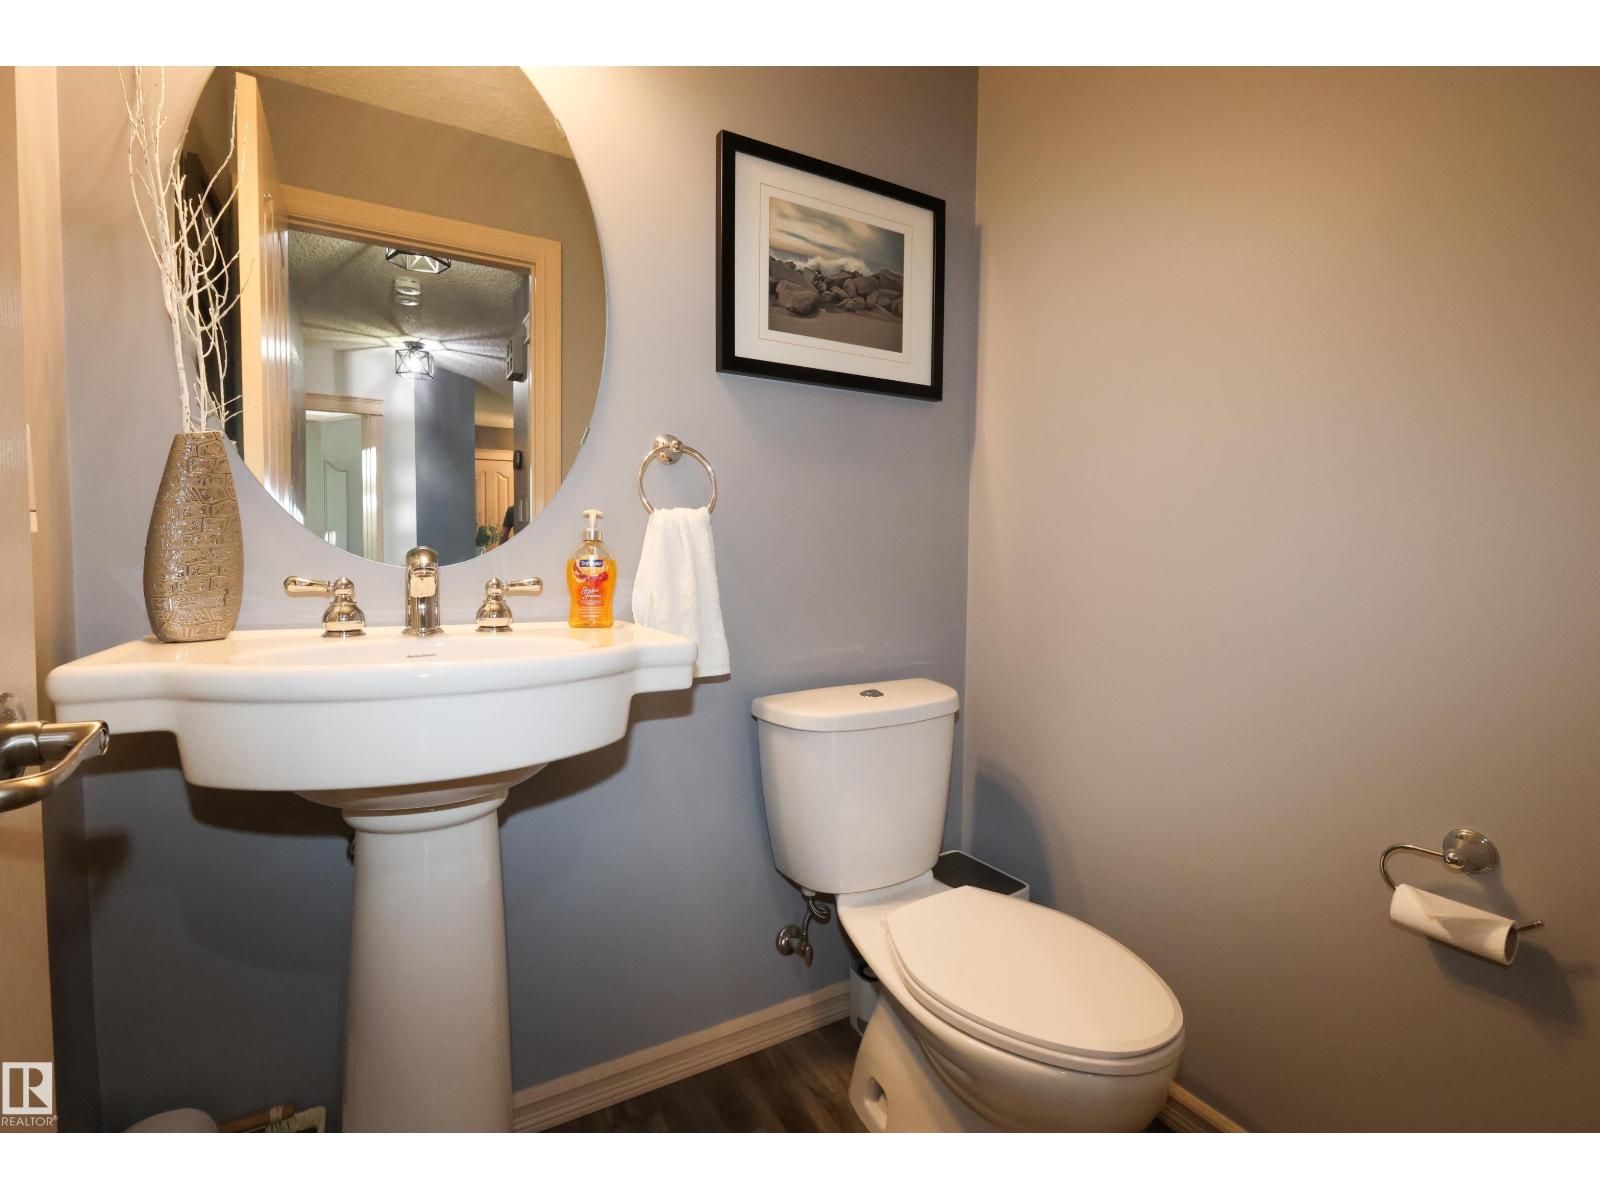
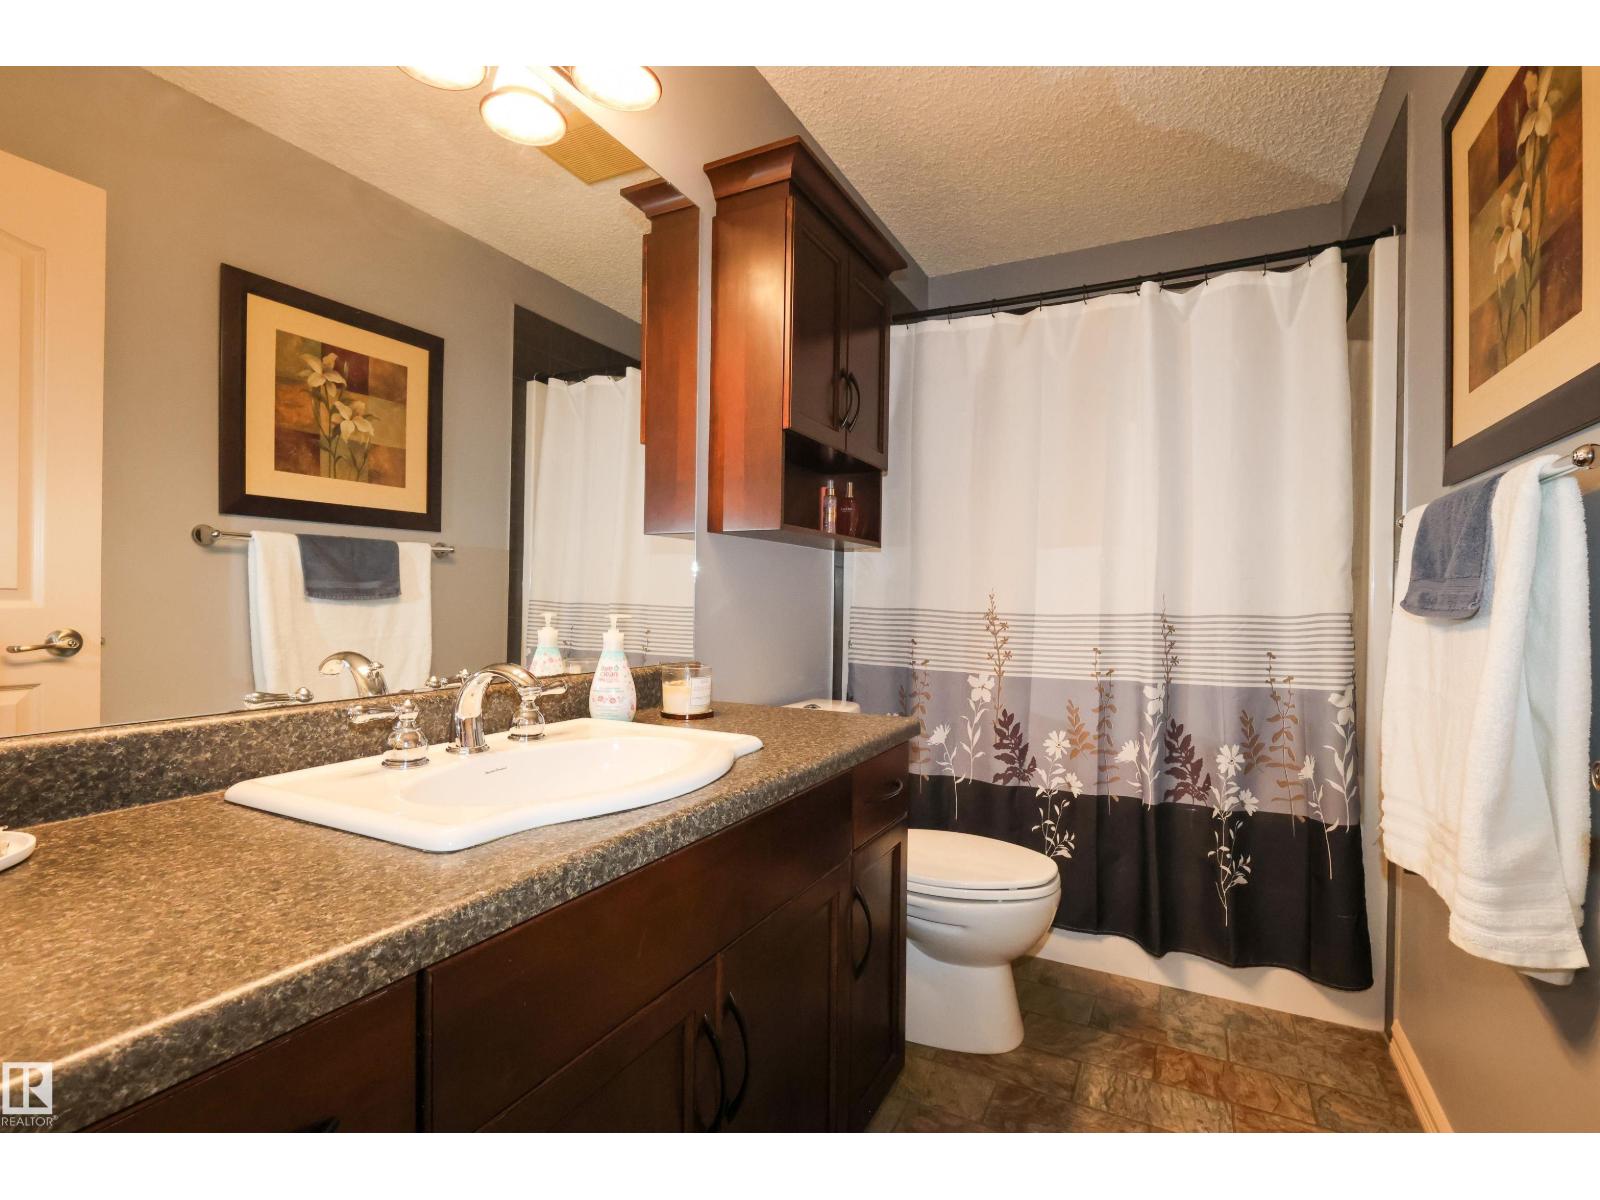
3 Bathroom
2,408 ft2
Fireplace
Central Air Conditioning
Forced Air
$649,900
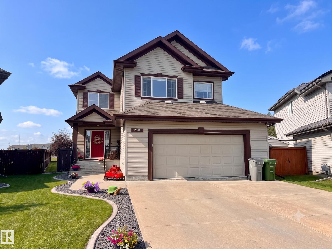
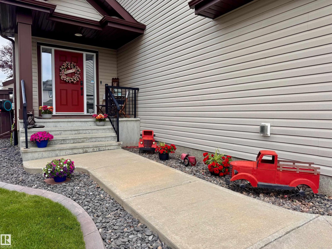
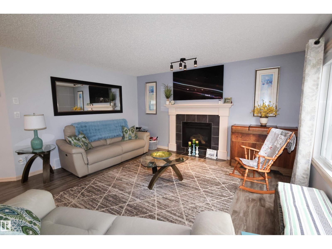
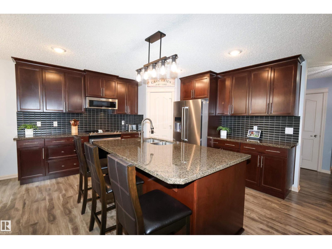
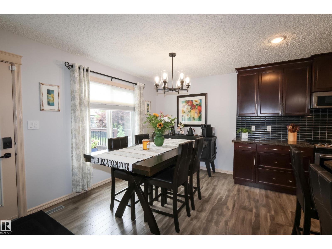
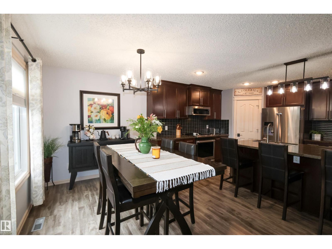
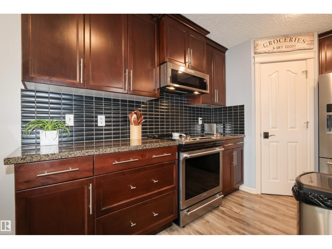
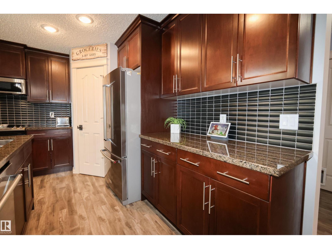
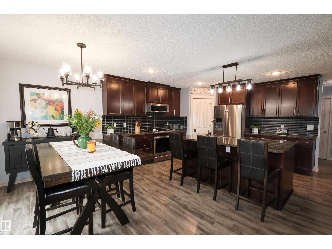
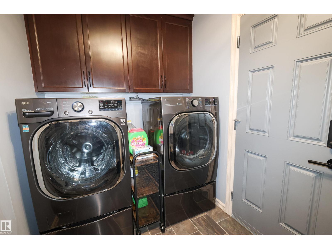
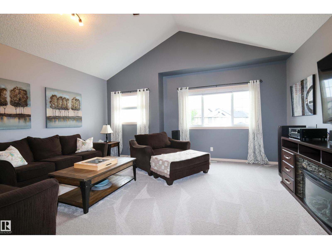
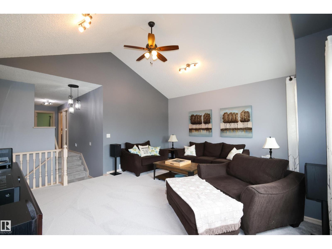
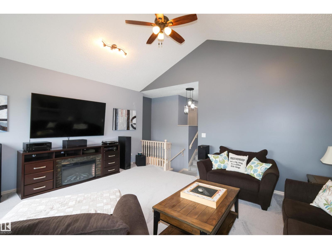
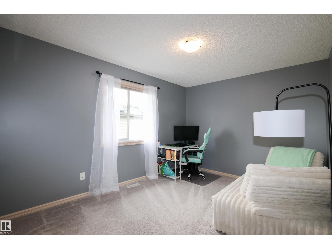
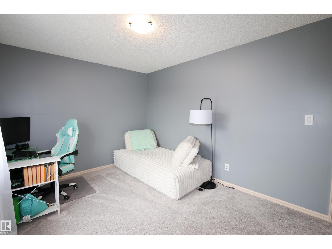
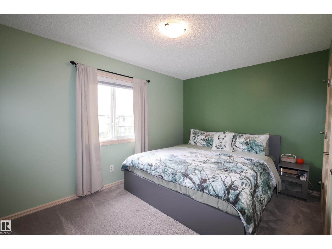
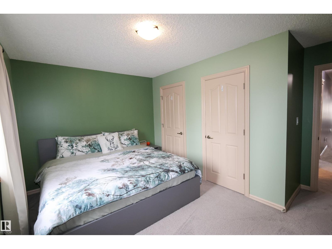
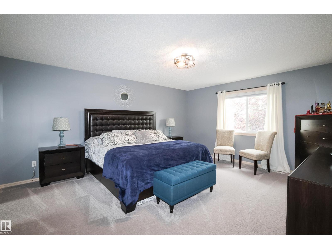
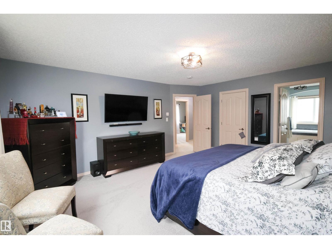
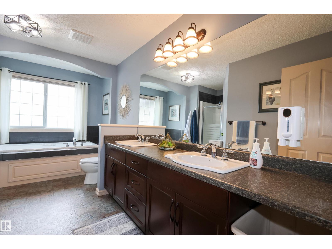
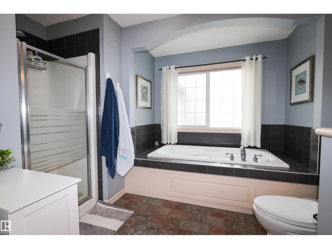
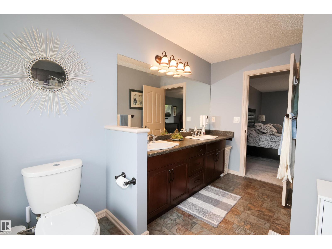
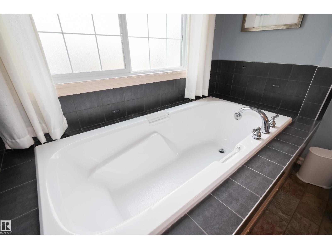
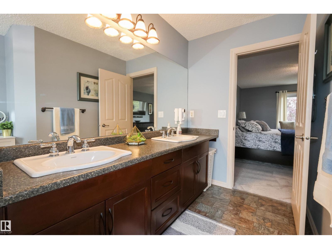
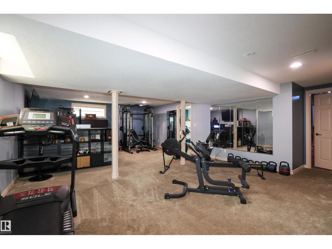
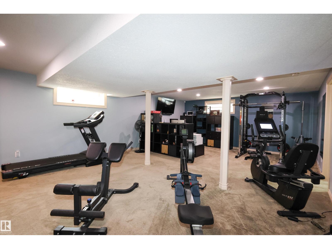
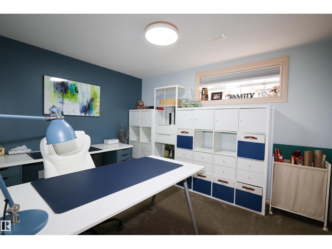
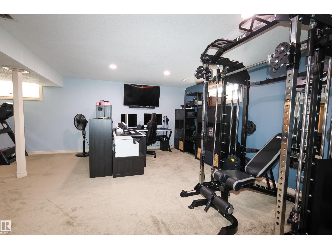
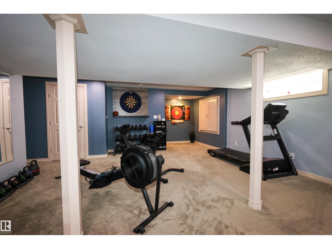
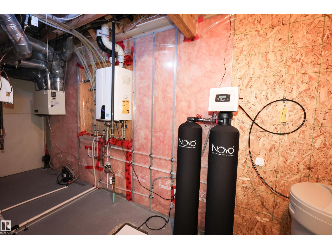
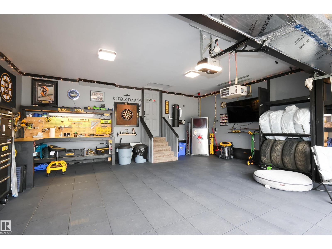
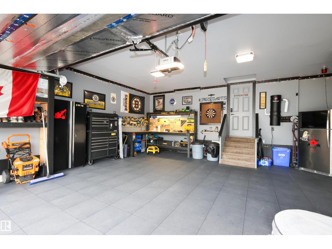
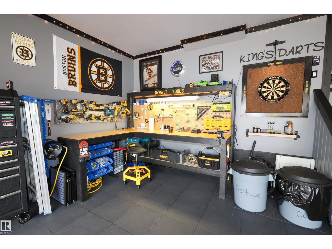
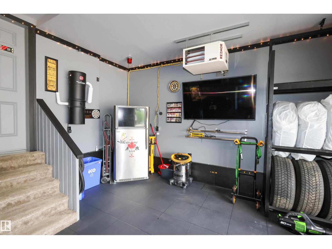
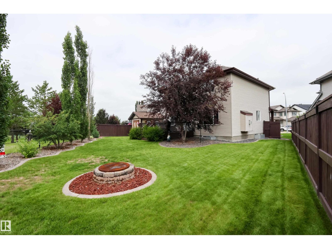
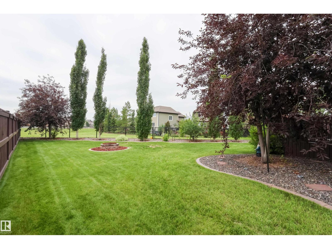
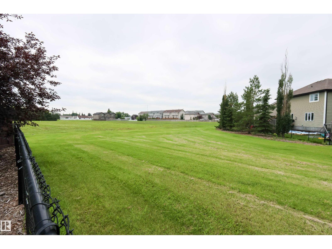
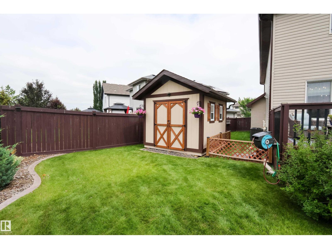
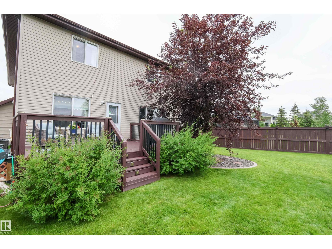
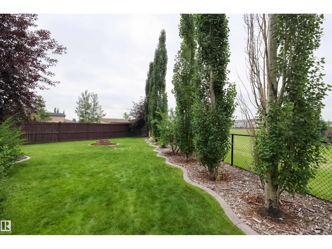
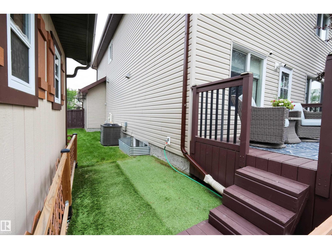
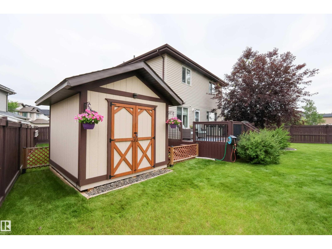
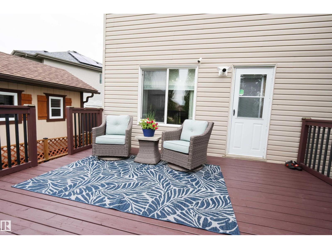
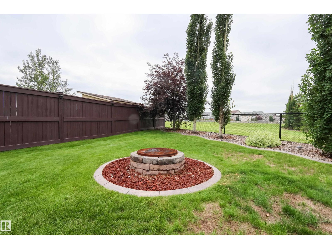
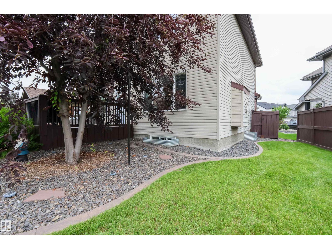
Welcome to this beautiful 2,408 sq ft two-storey Landmark home located in the highly desirable Lakes area of Morinville. Perfectly situated, this fully finished property boasts a spacious backyard that backs directly onto peaceful green space. The home is loaded with premium upgrades, featuring fresh paint throughout and brand-new carpet flooring on the main floor, upper level, and the expansive bonus room. The main floor offers convenient laundry, stainless steel appliances, granite countertops, a built-in vacuum system, and central air conditioning for year-round comfort. Retreat to the massive primary suite, which includes double sinks, a large soaker tub, a separate shower, and a walk-in closet. The outdoor space is an entertainer's dream, highlighting a large 12x16 deck, a new 10x12 storage shed, and a fully heated 24x26 garage tailored for the ultimate man cave. (id:63125)
Property Details
|
MLS® Number
|
E4499025 |
|
Property Type
|
Single Family |
|
Neigbourhood
|
The Lakes (Morinville) |
|
Amenities Near By
|
Park, Schools |
|
Features
|
See Remarks |
|
Parking Space Total
|
2 |
Building
|
Bathroom Total
|
3 |
|
Bedrooms Total
|
4 |
|
Appliances
|
Dishwasher, Dryer, Garage Door Opener Remote(s), Storage Shed, Water Softener, Window Coverings |
|
Basement Development
|
Finished |
|
Basement Type
|
Full (finished) |
|
Constructed Date
|
2009 |
|
Construction Style Attachment
|
Detached |
|
Cooling Type
|
Central Air Conditioning |
|
Fireplace Fuel
|
Gas |
|
Fireplace Present
|
Yes |
|
Fireplace Type
|
Unknown |
|
Half Bath Total
|
1 |
|
Heating Type
|
Forced Air |
|
Stories Total
|
2 |
|
Size Interior
|
2,408 Ft2 |
|
Type
|
House |
Parking
Land
|
Acreage
|
No |
|
Fence Type
|
Fence |
|
Land Amenities
|
Park, Schools |
|
Size Irregular
|
806.86 |
|
Size Total
|
806.86 M2 |
|
Size Total Text
|
806.86 M2 |
Rooms
| Level |
Type |
Length |
Width |
Dimensions |
|
Lower Level |
Family Room |
9.63 m |
6.36 m |
9.63 m x 6.36 m |
|
Lower Level |
Bedroom 4 |
3.57 m |
2.83 m |
3.57 m x 2.83 m |
|
Main Level |
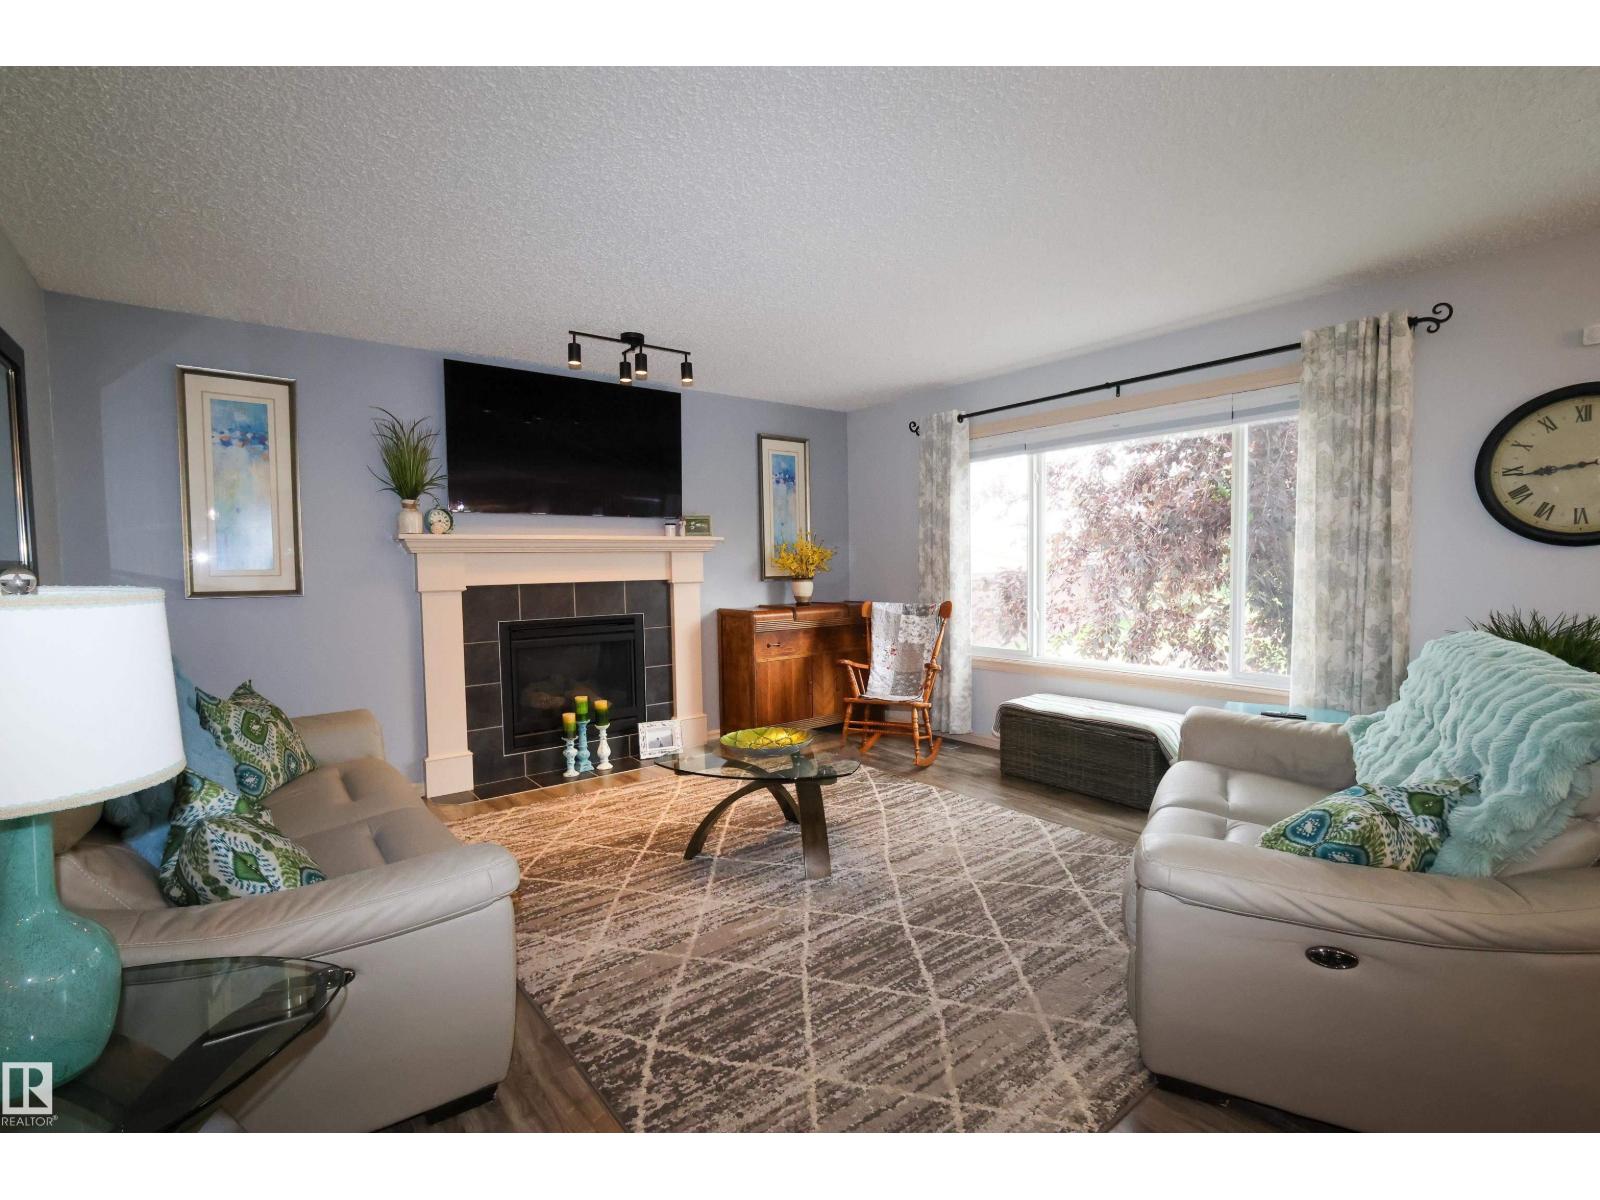
Living Room |
4.99 m |
3.83 m |
4.99 m x 3.83 m |
|
Main Level |
Dining Room |
5.02 m |
3.1 m |
5.02 m x 3.1 m |
|
Main Level |
Kitchen |
5.02 m |
3.26 m |
5.02 m x 3.26 m |
|
Main Level |
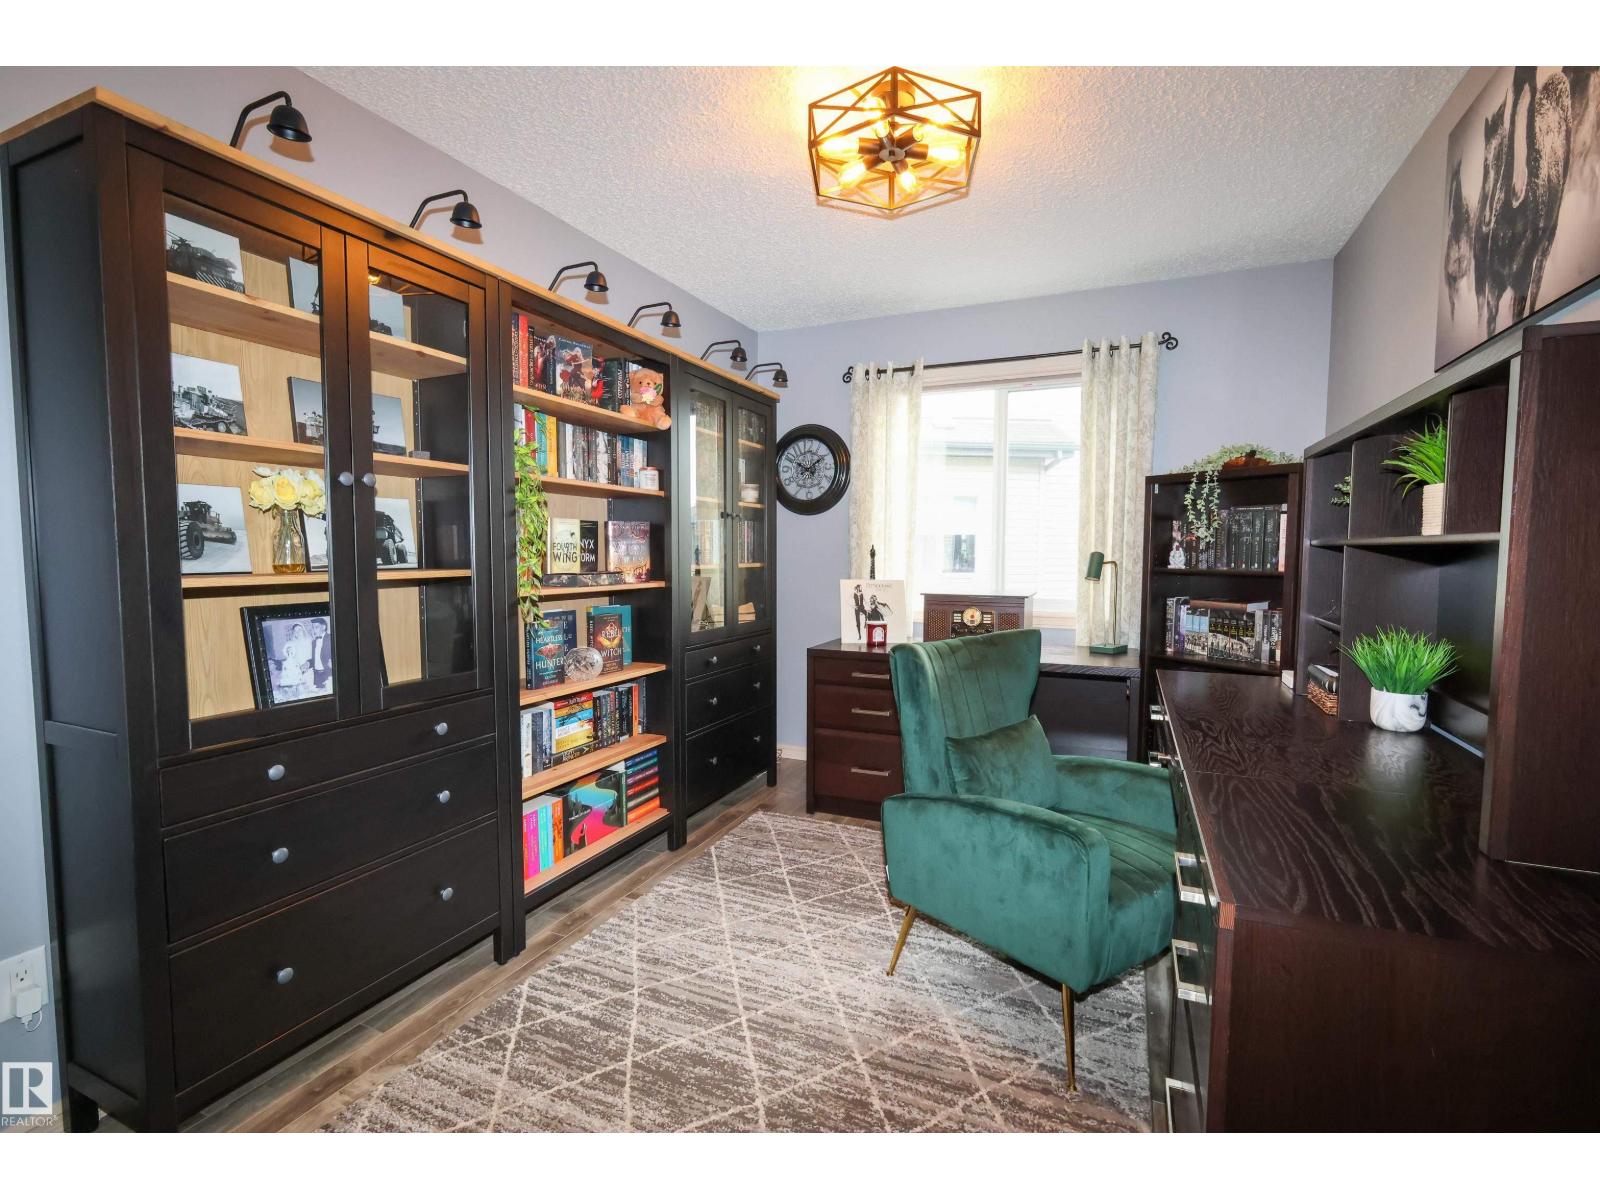
Den |
3.66 m |
2.74 m |
3.66 m x 2.74 m |
|
Upper Level |
Primary Bedroom |
5.16 m |
4.45 m |
5.16 m x 4.45 m |
|
Upper Level |
Bedroom 2 |
4.29 m |
3.94 m |
4.29 m x 3.94 m |
|
Upper Level |
Bedroom 3 |
4.65 m |
3.07 m |
4.65 m x 3.07 m |
|
Upper Level |
Bonus Room |
5.8 m |
5.28 m |
5.8 m x 5.28 m |