4 Bedroom
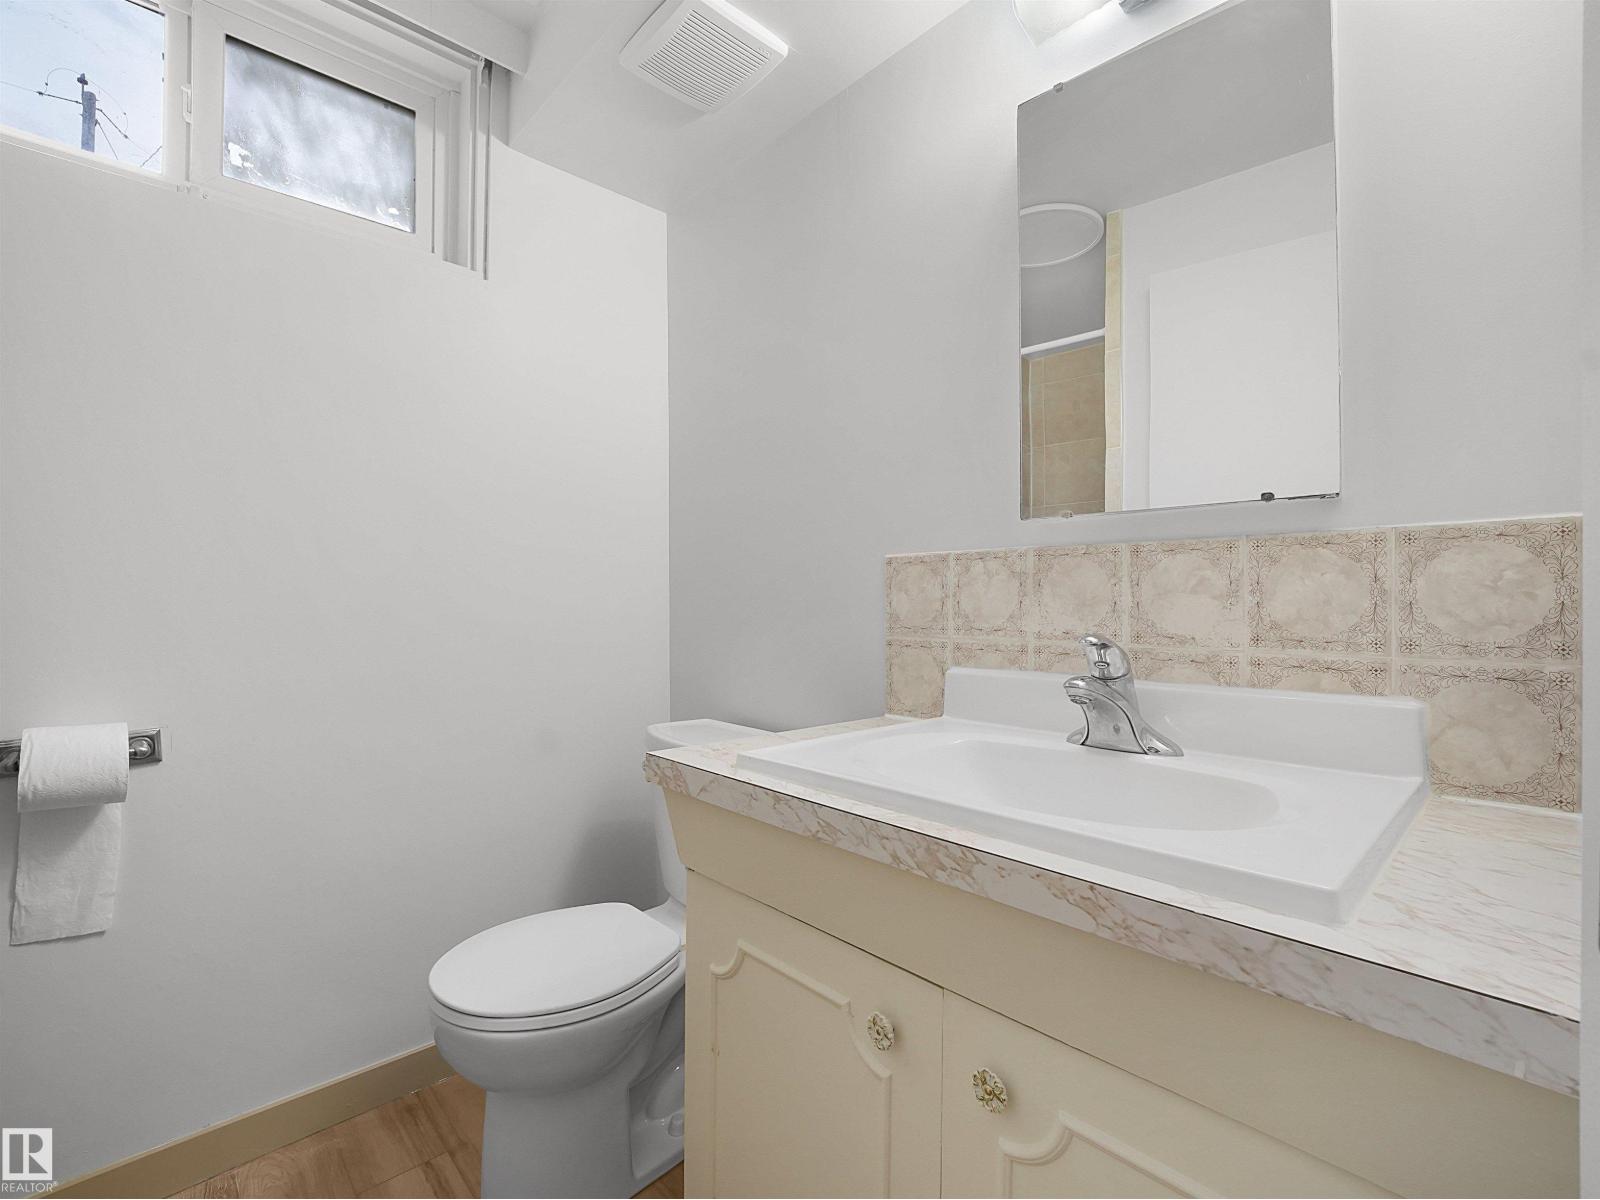
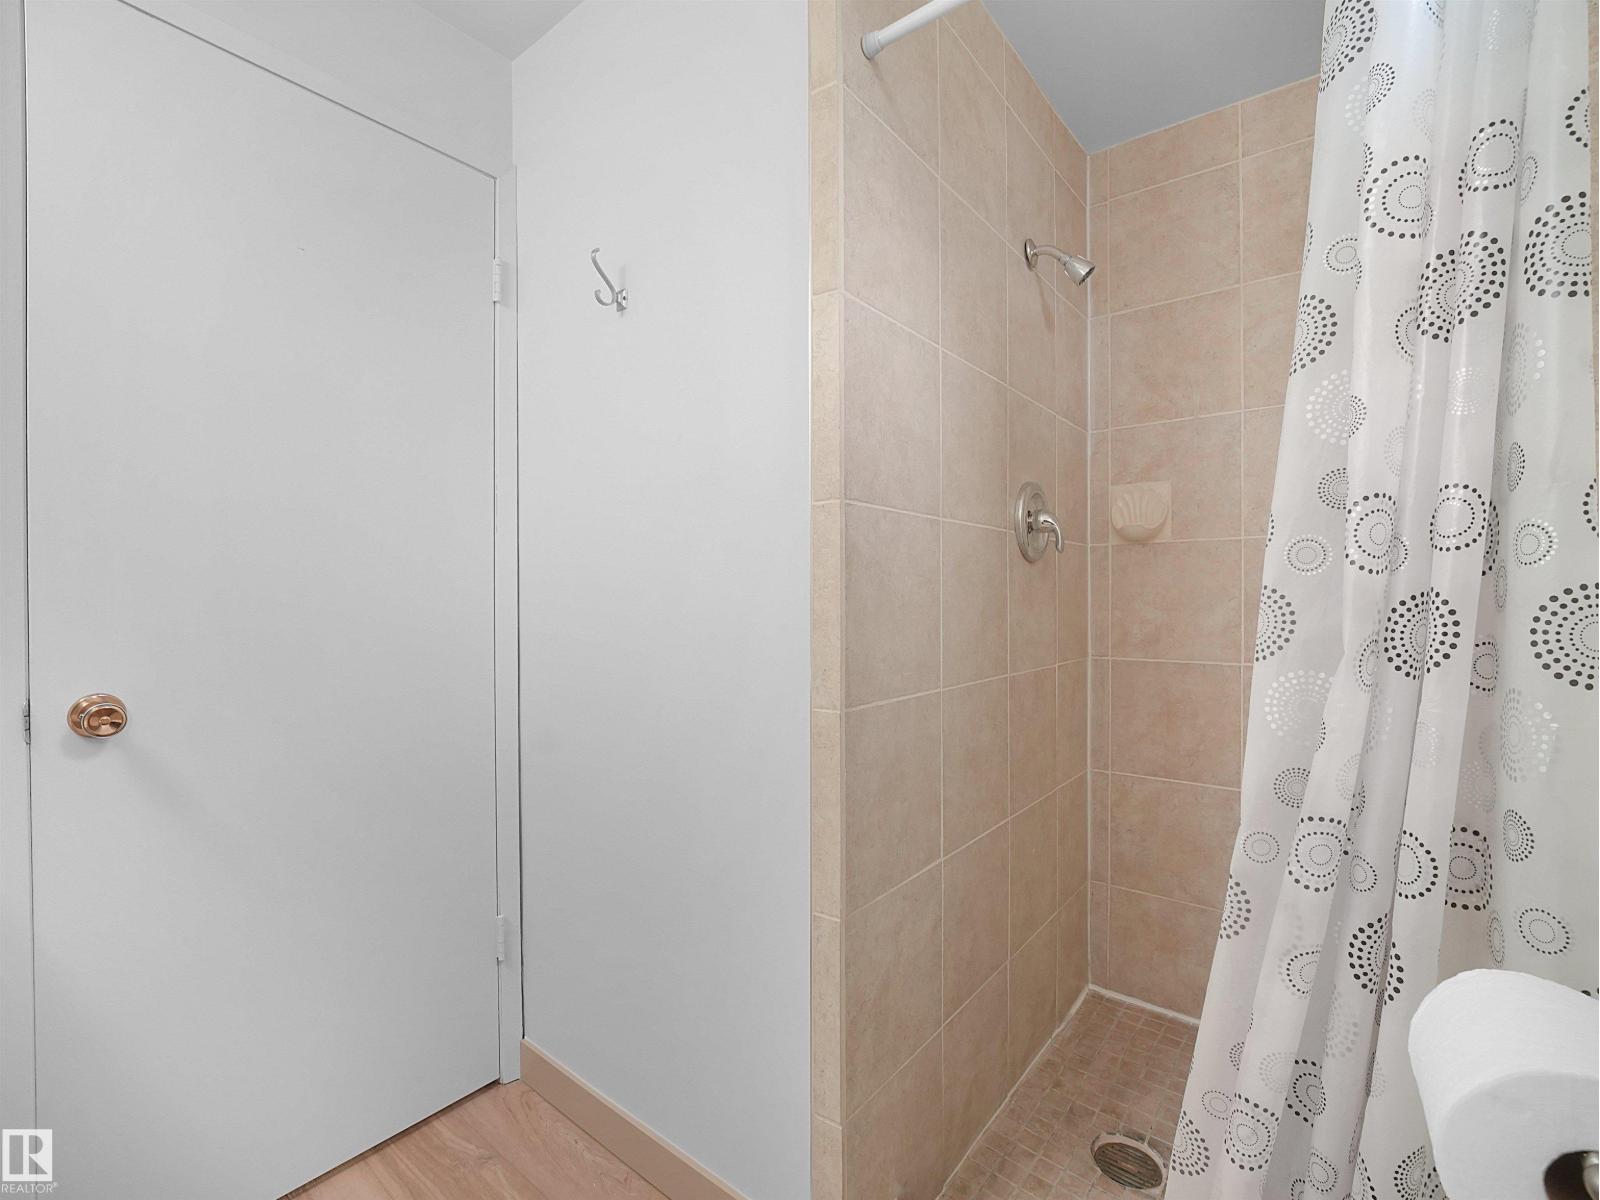
3 Bathroom
1,435 ft2
Bungalow
Fireplace
Forced Air
$479,900
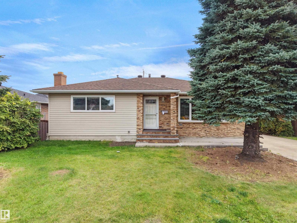
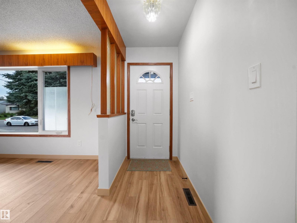
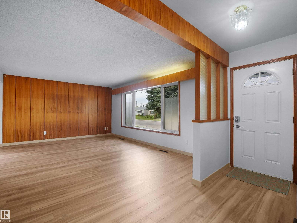
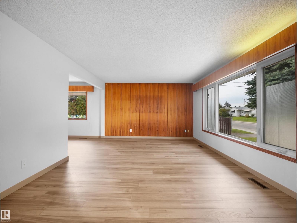
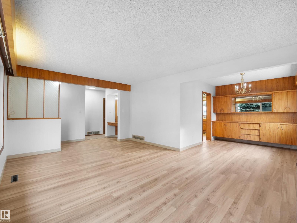
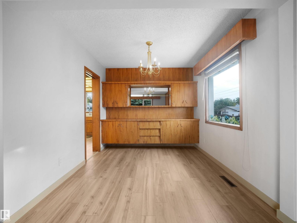
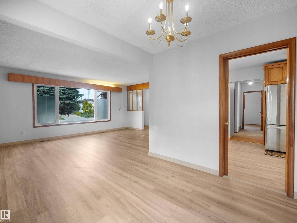
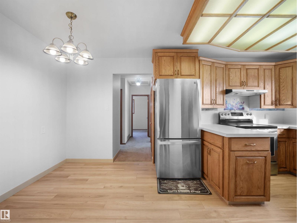
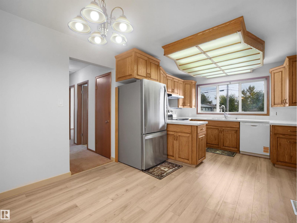
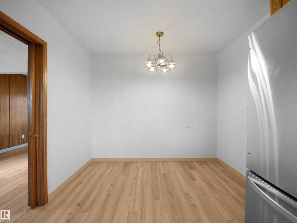
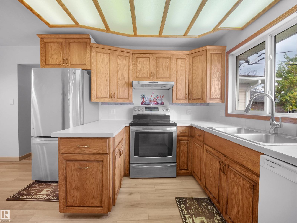
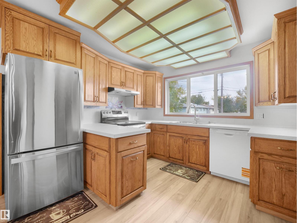
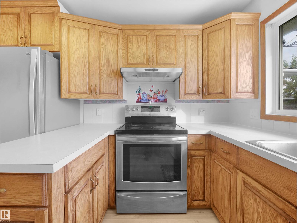
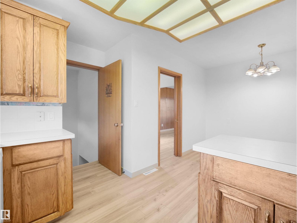
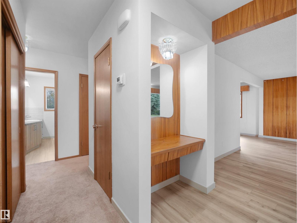
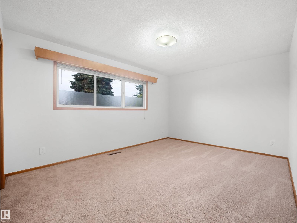
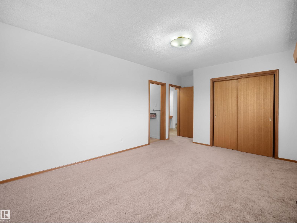
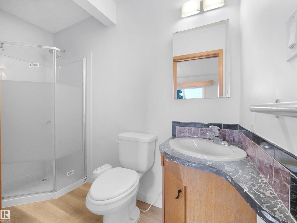
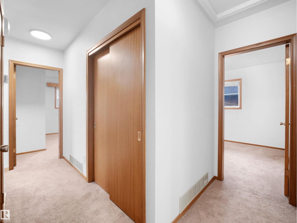
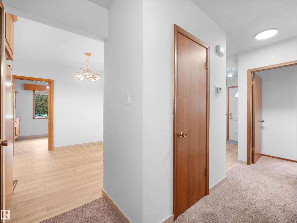
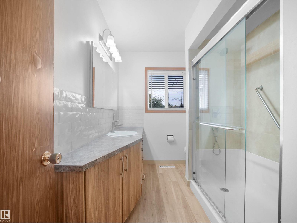
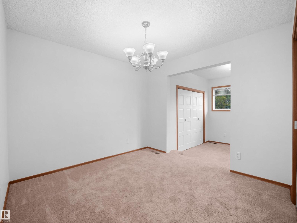
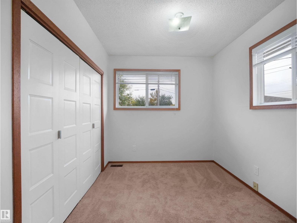
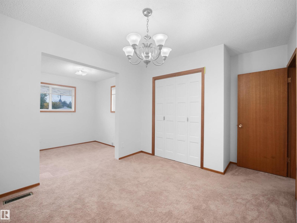
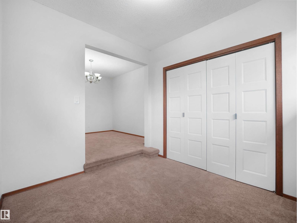
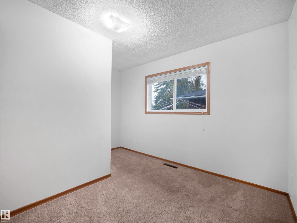
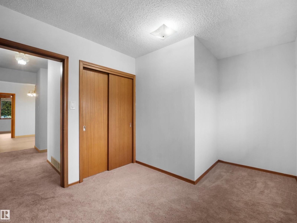
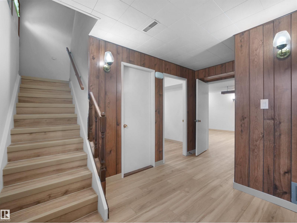
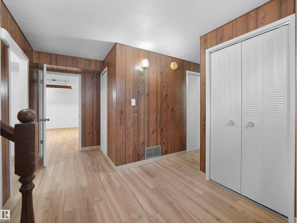
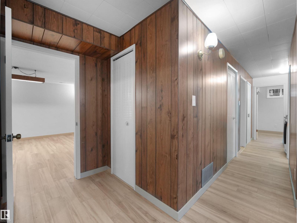
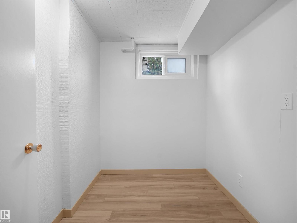
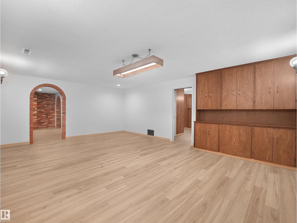
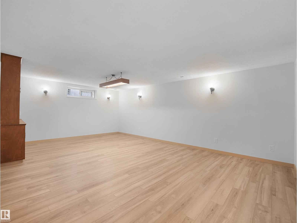
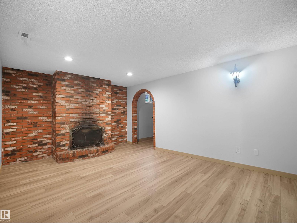
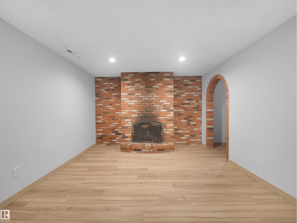
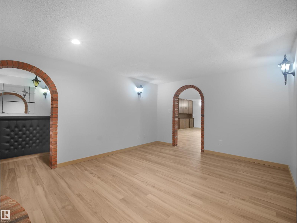
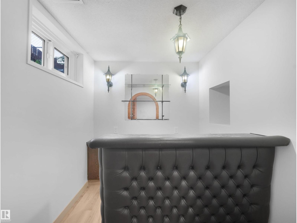
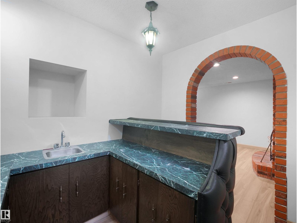
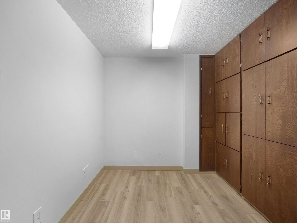
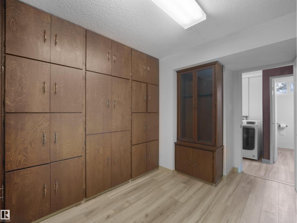
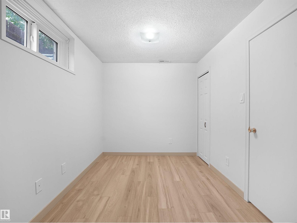
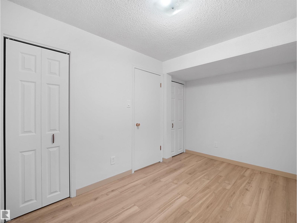
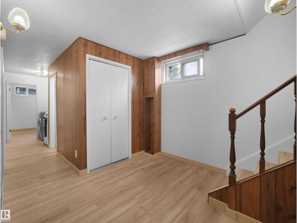
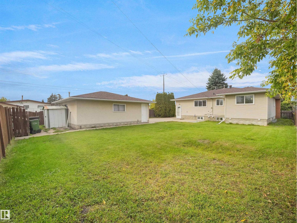
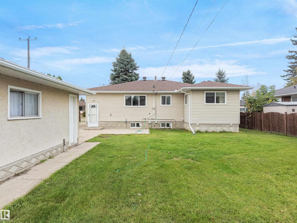
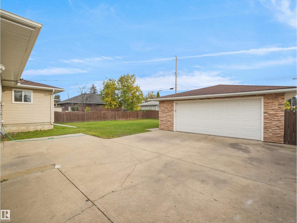
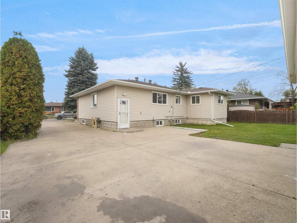
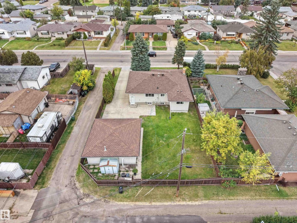
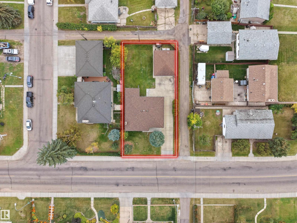
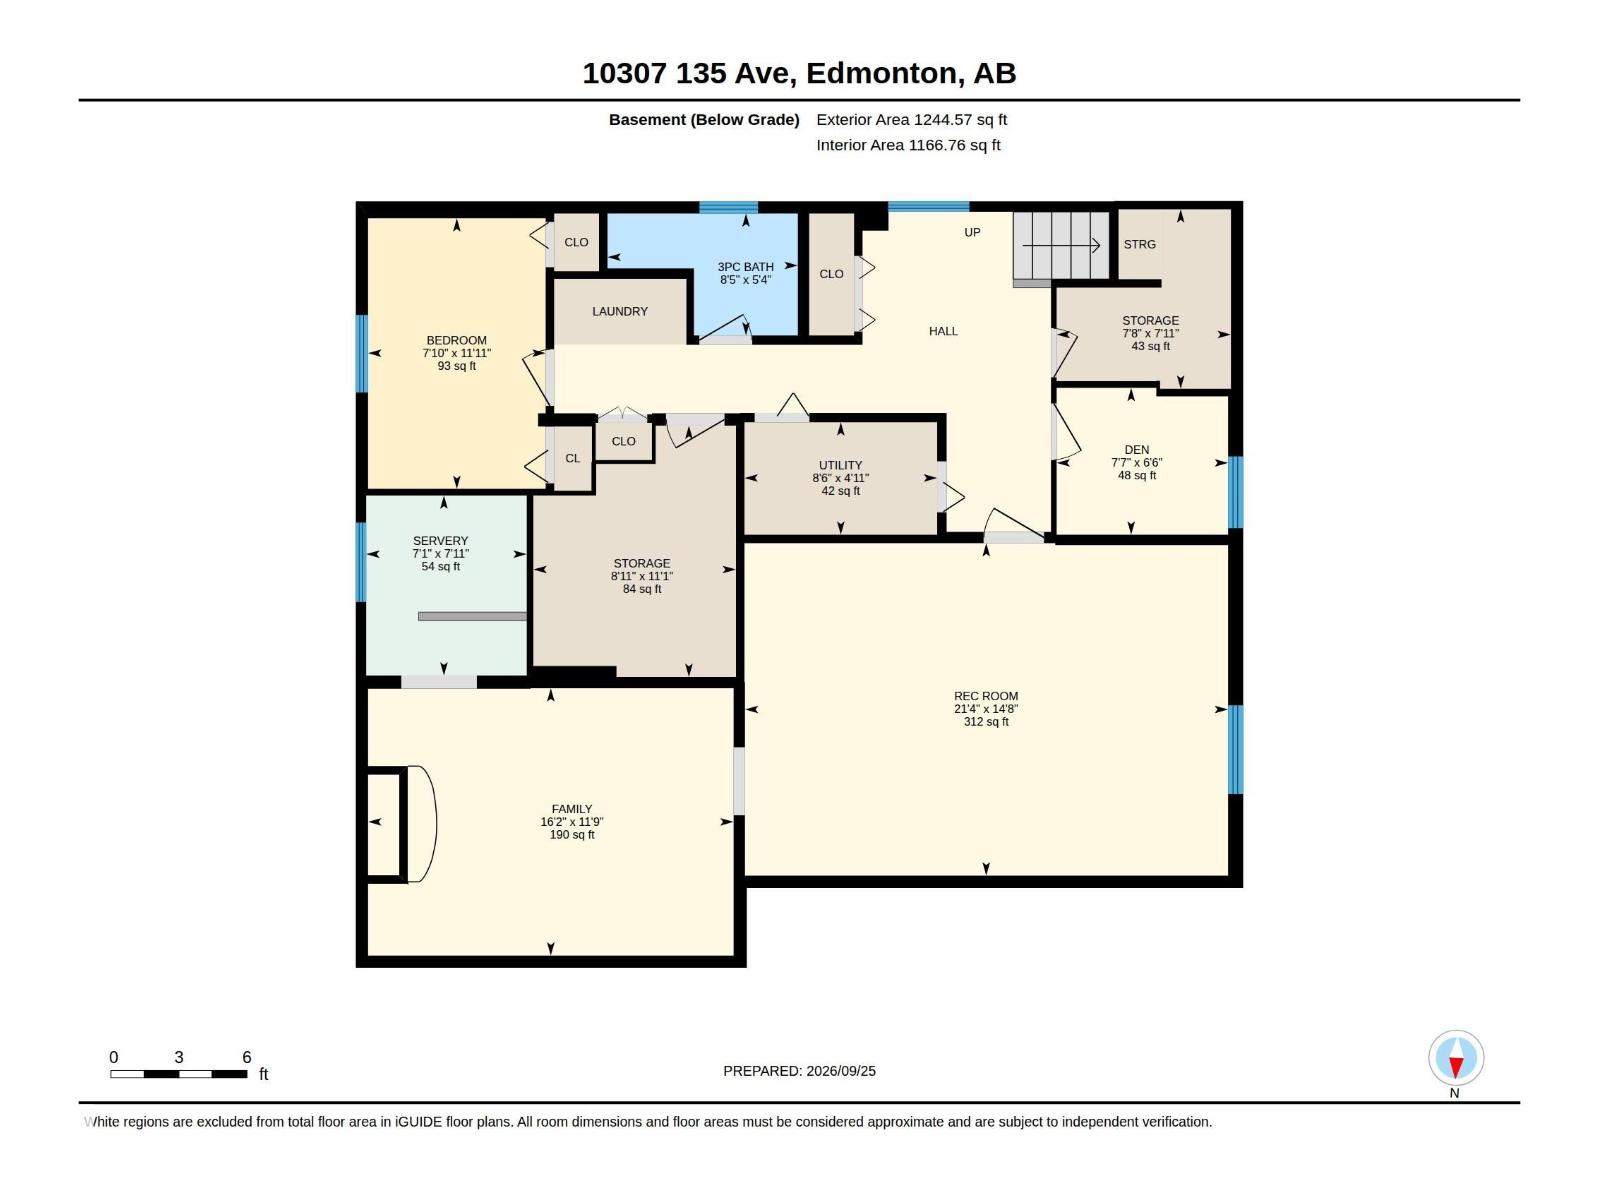
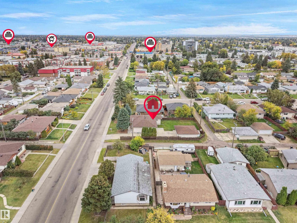
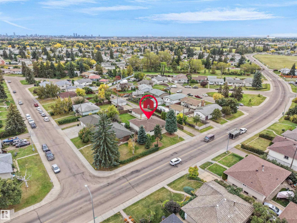
Investor Alert! Exceptional opportunity on a huge 750 sqm corner lot with future potential for a 10-unit multifamily redevelopment. This beautifully maintained bungalow offers a bright, functional layout with large windows that fill the home with natural light. The spacious family kitchen features custom solid oak cabinetry, while the fully finished basement adds incredible living space with a cozy brick-faced wood-burning fireplace, wet bar and generous recreation area. The oversized heated double garage includes a 220V outlet, making it ideal for EV charging or a workshop. Outside, enjoy a sunny south-facing fenced backyard with plenty of room for entertaining, gardening or relaxing. Located on a quiet, family-friendly street close to schools, parks, shopping and major commuter routes, this property combines everyday comfort with outstanding future potential. The versatile layout makes this home ideal for families today, while the rare 750 sqm corner lot adds exceptional long-term investment potential! (id:63125)
Property Details
|
MLS® Number
|
E4510480 |
|
Property Type
|
Single Family |
|
Neigbourhood
|
Rosslyn |
|
Amenities Near By
|
Playground, Public Transit, Schools, Shopping |
|
Features
|
Treed, Paved Lane, No Animal Home, No Smoking Home, Level |
Building
|
Bathroom Total
|
3 |
|
Bedrooms Total
|
4 |
|
Amenities
|
Ceiling - 9ft, Vinyl Windows |
|
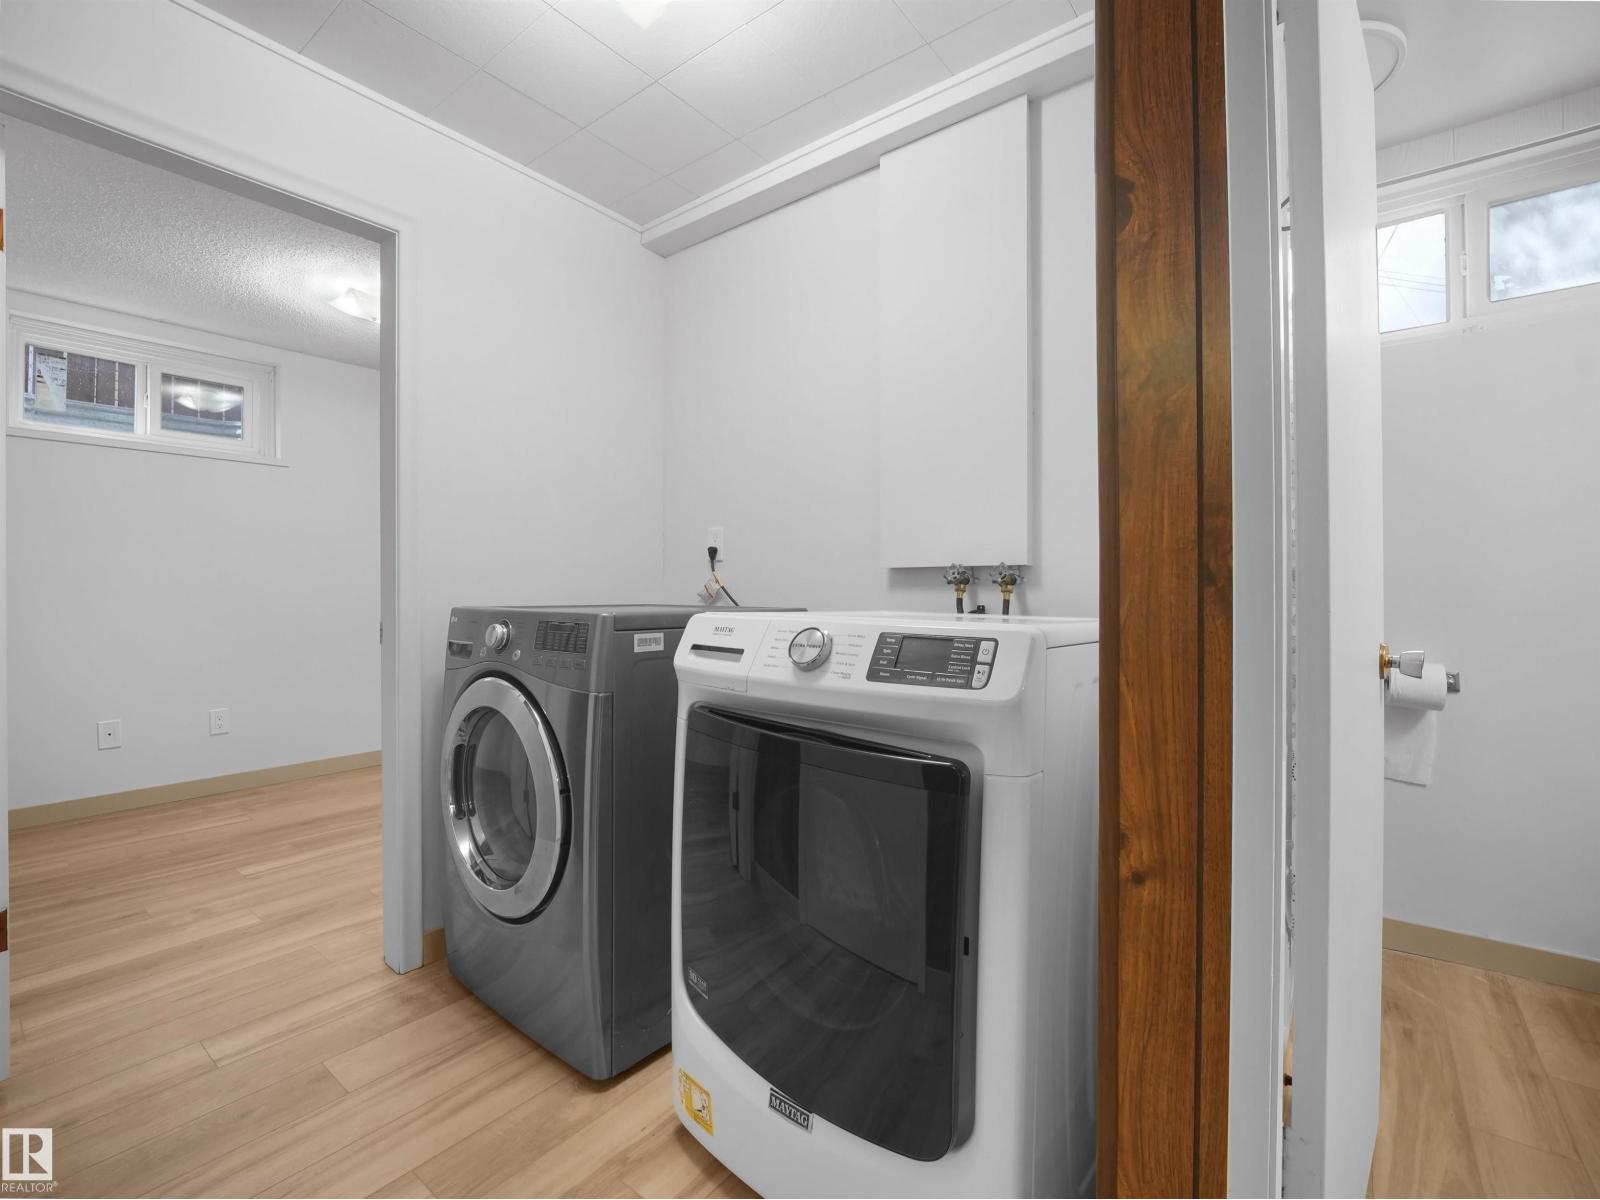
Appliances
|
Dishwasher, Dryer, Garage Door Opener, Garburator, Hood Fan, Refrigerator, Storage Shed, Stove, Washer, Window Coverings |
|
Architectural Style
|
Bungalow |
|
Basement Development
|
Finished |
|
Basement Type
|
Full (finished) |
|
Constructed Date
|
1962 |
|
Construction Status
|
Insulation Upgraded |
|
Construction Style Attachment
|
Detached |
|
Fireplace Fuel
|
Wood |
|
Fireplace Present
|
Yes |
|
Fireplace Type
|
Unknown |
|
Heating Type
|
Forced Air |
|
Stories Total
|
1 |
|
Size Interior
|
1,435 Ft2 |
|
Type
|
House |
Parking
|
Detached Garage
|
|
|
Oversize
|
|
|
Parking Pad
|
|
Land
|
Acreage
|
No |
|
Fence Type
|
Fence |
|
Land Amenities
|
Playground, Public Transit, Schools, Shopping |
|
Size Irregular
|
750.65 |
|
Size Total
|
750.65 M2 |
|
Size Total Text
|
750.65 M2 |
Rooms
| Level |
Type |
Length |
Width |
Dimensions |
|
Basement |
Family Room |
|
|
16.1' x 11.8' |
|
Basement |
Den |
|
|
7.6' x 6.5' |
|
Basement |
Bedroom 4 |
|
|
7.8' x 11.9' |
|
Basement |
Recreation Room |
|
|
21.3' x 14.7' |
|
Basement |
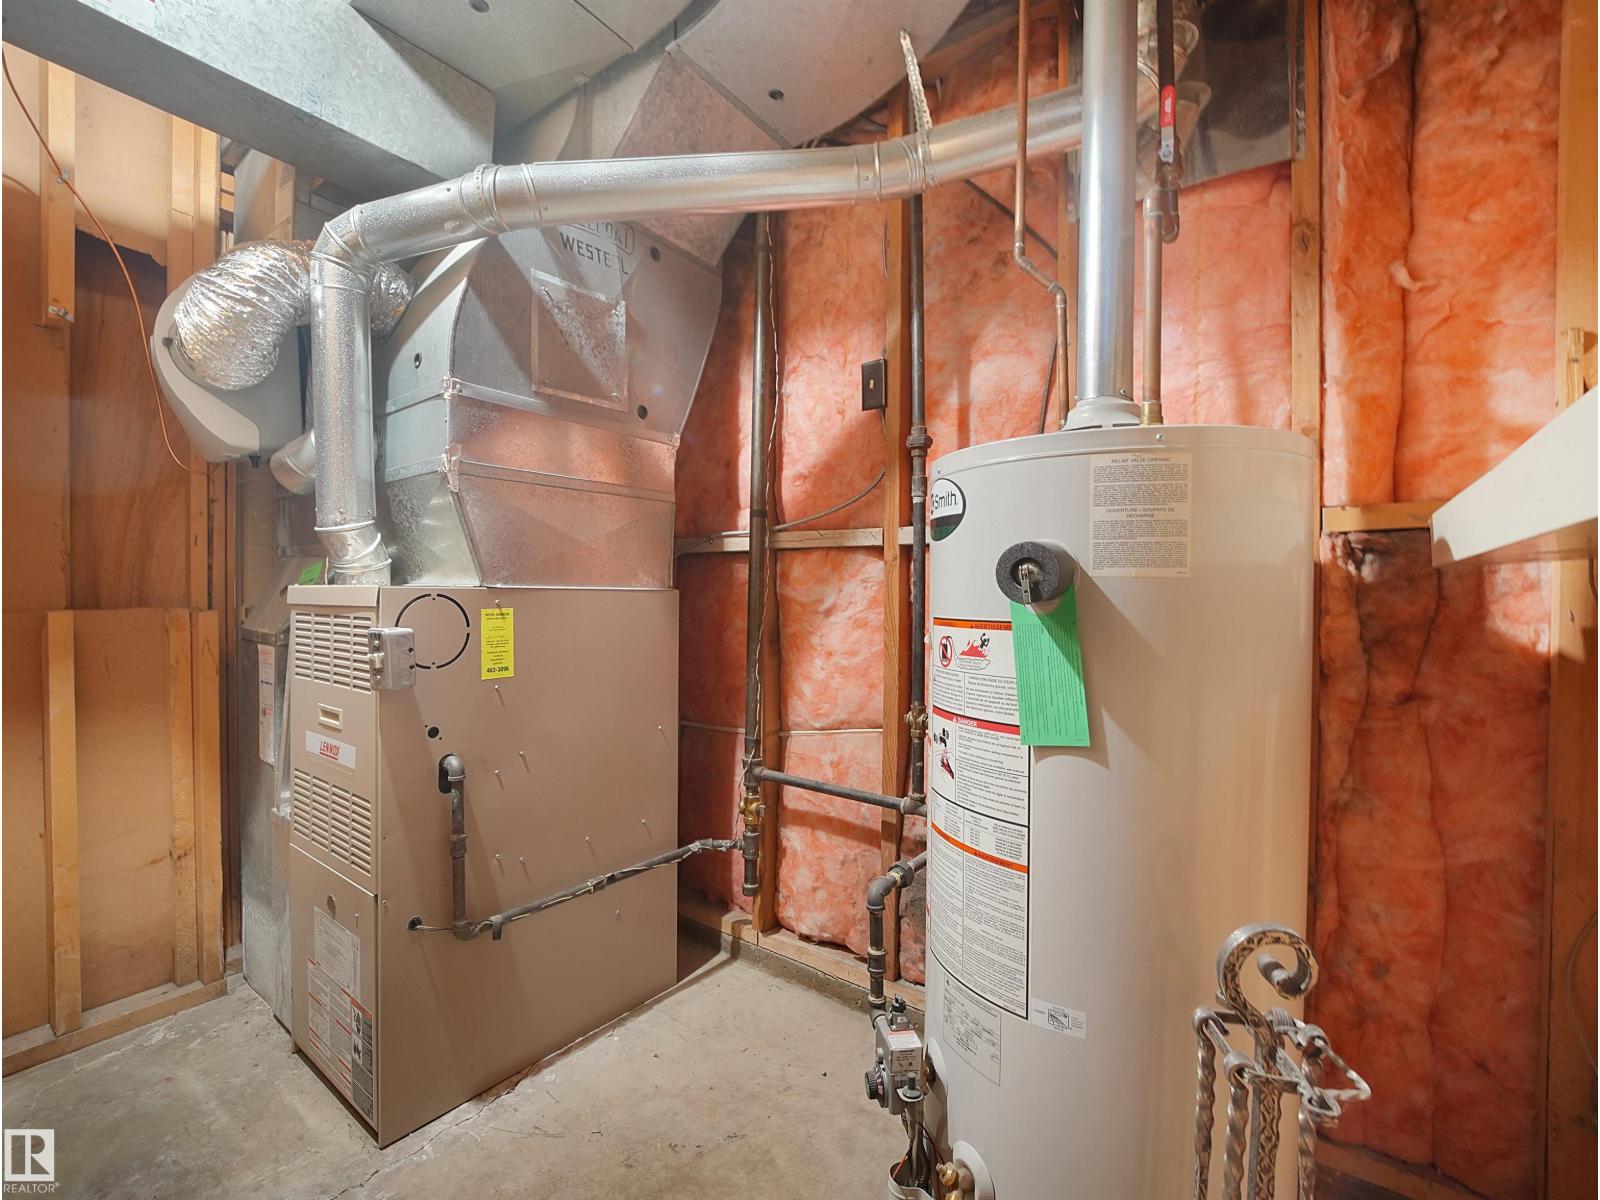
Utility Room |
|
|
8.5' x 5' |
|
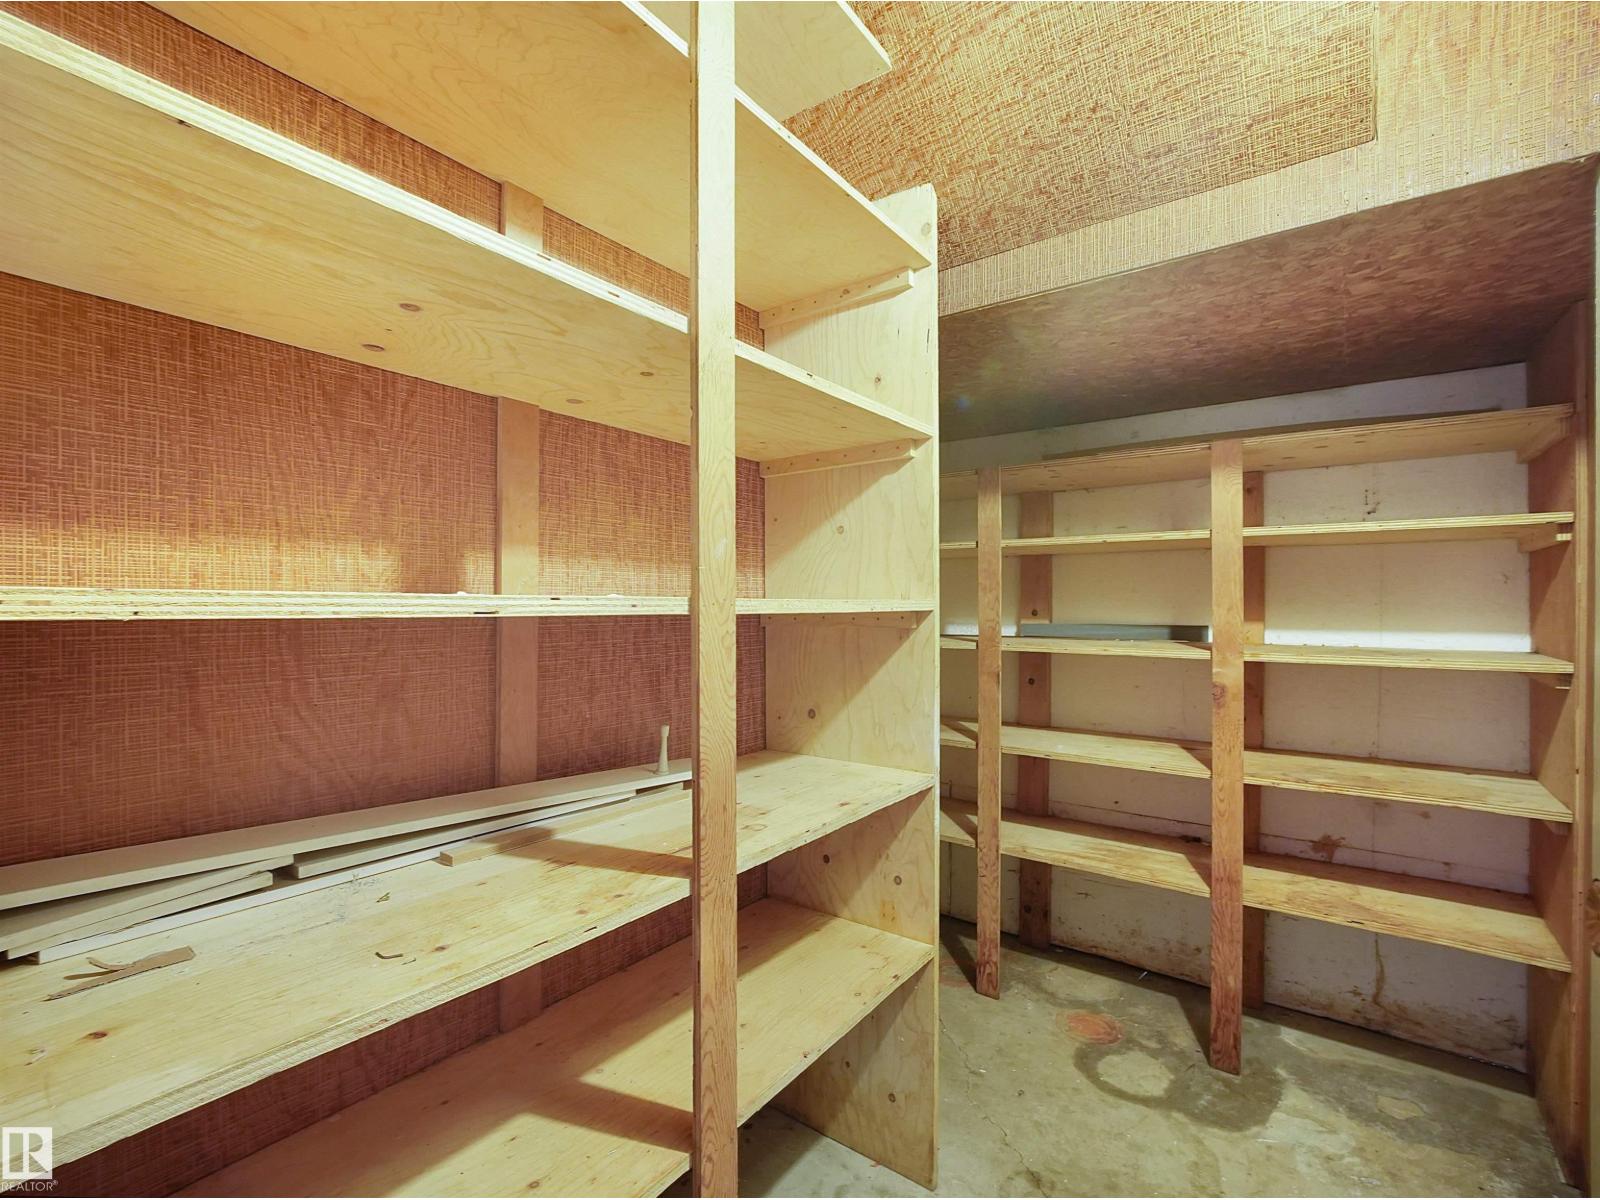
Basement |
Storage |
|
|
7.7' x 7.9' |
|
Basement |
Storage |
|
|
8.9' x 11.1' |
|
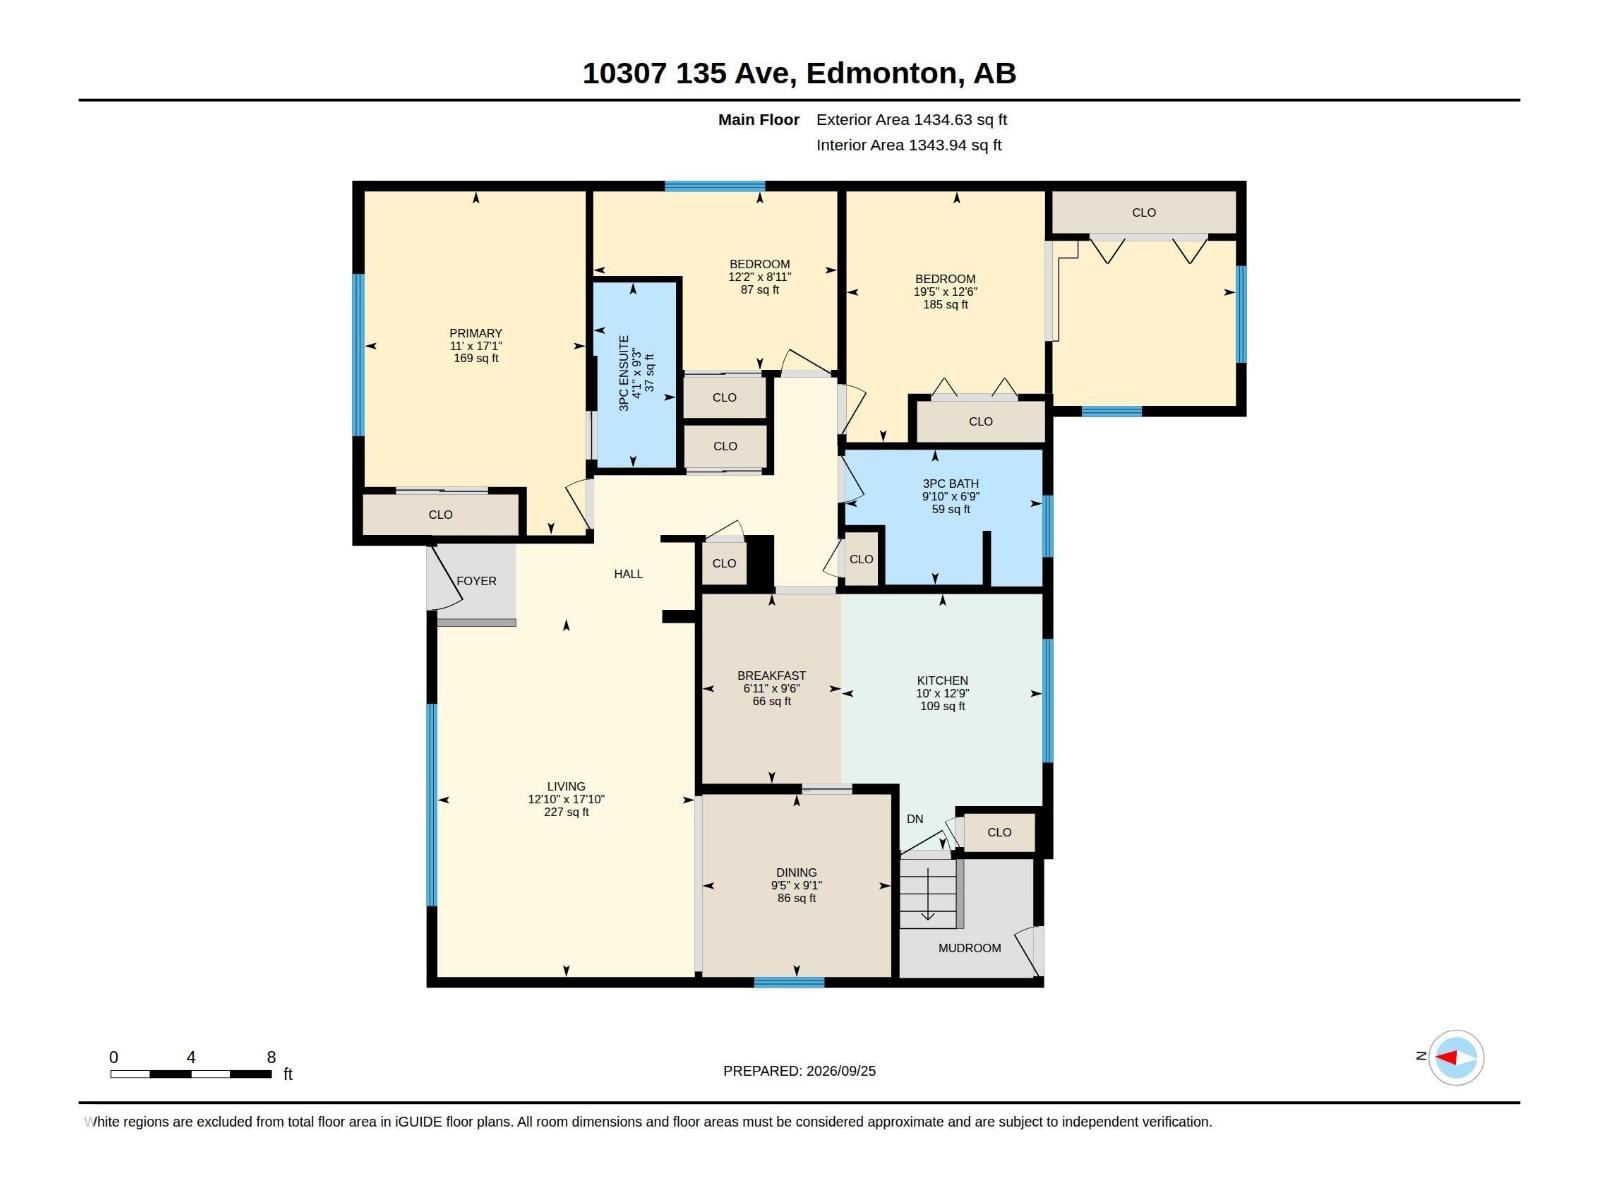
Main Level |
Living Room |
|
|
17.9' x 12.8' |
|
Main Level |
Dining Room |
|
|
9.1' x 9.4' |
|
Main Level |
Kitchen |
|
|
12.8' x 10' |
|
Main Level |
Primary Bedroom |
|
|
17.1' x 11' |
|
Main Level |
Bedroom 2 |
|
|
12.5' x 19.4' |
|
Main Level |
Bedroom 3 |
|
|
8.9' x 12.2' |