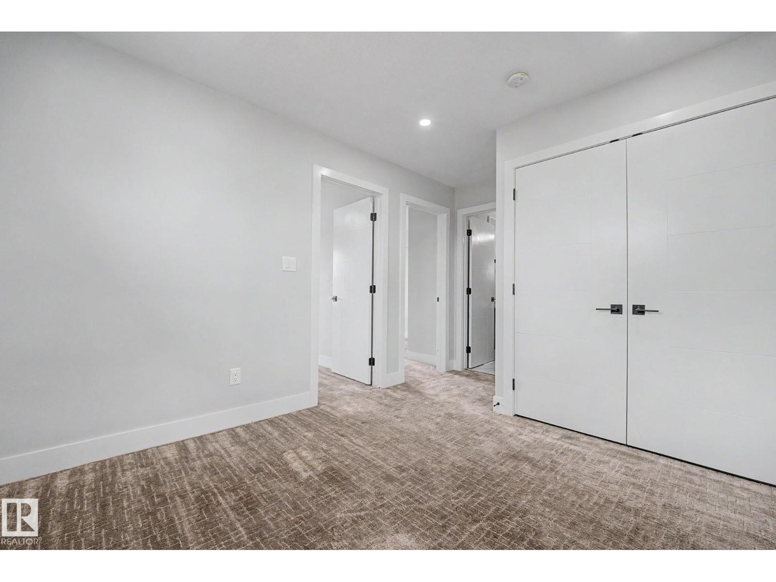
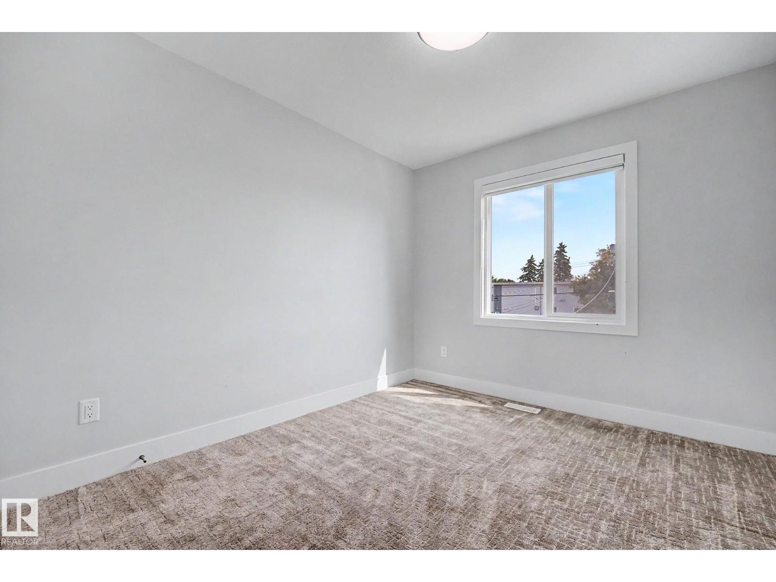
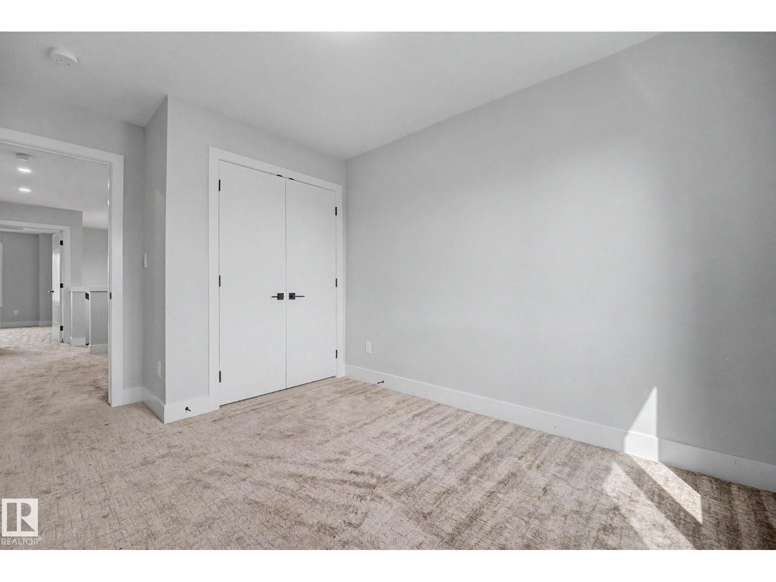
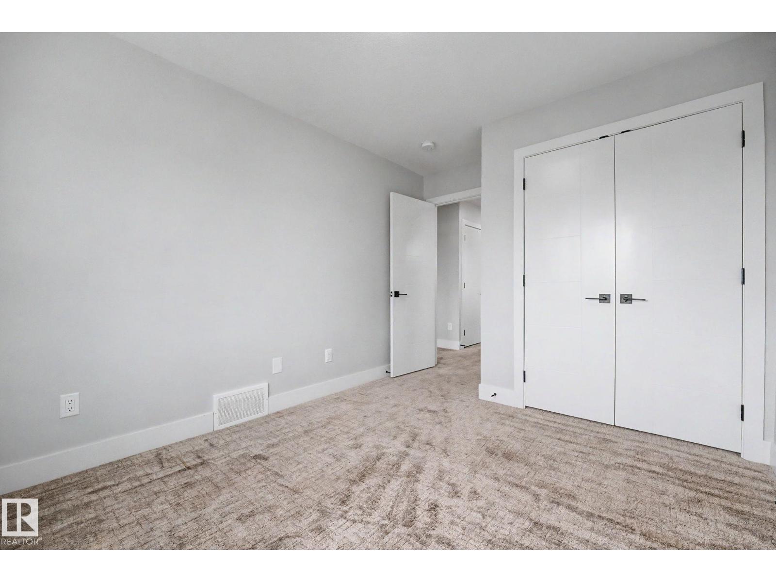
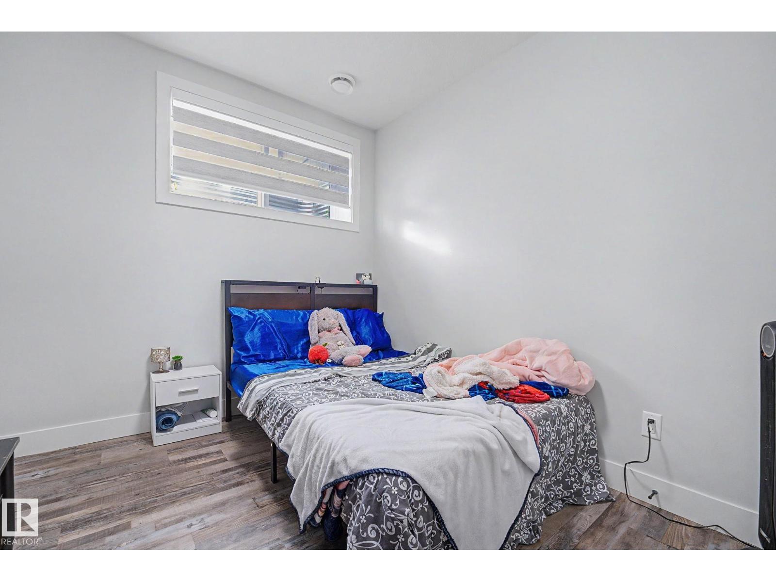
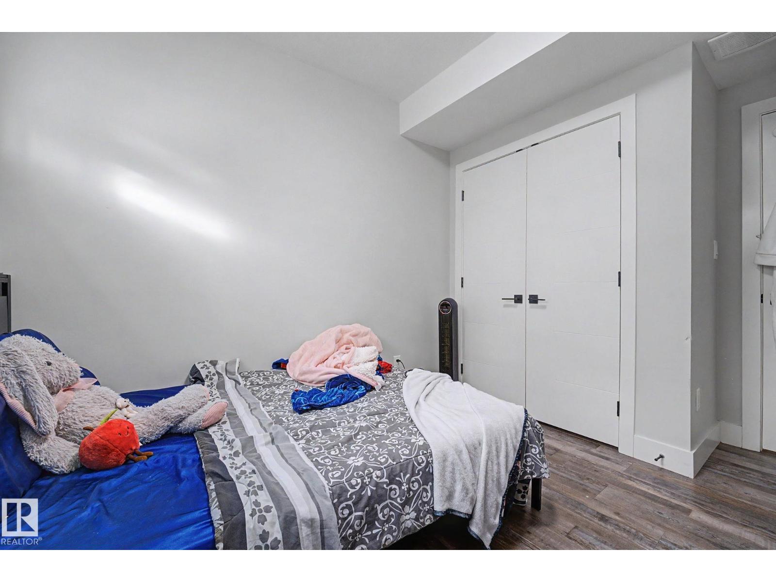
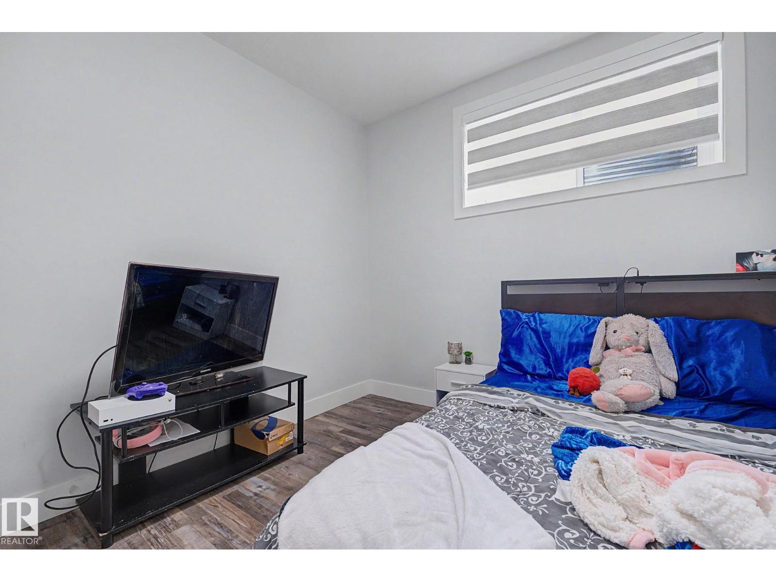
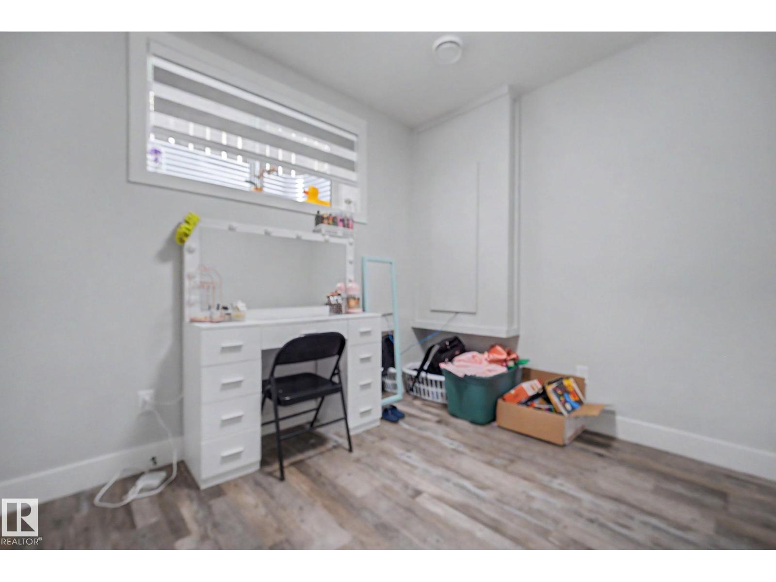
6 Bedroom
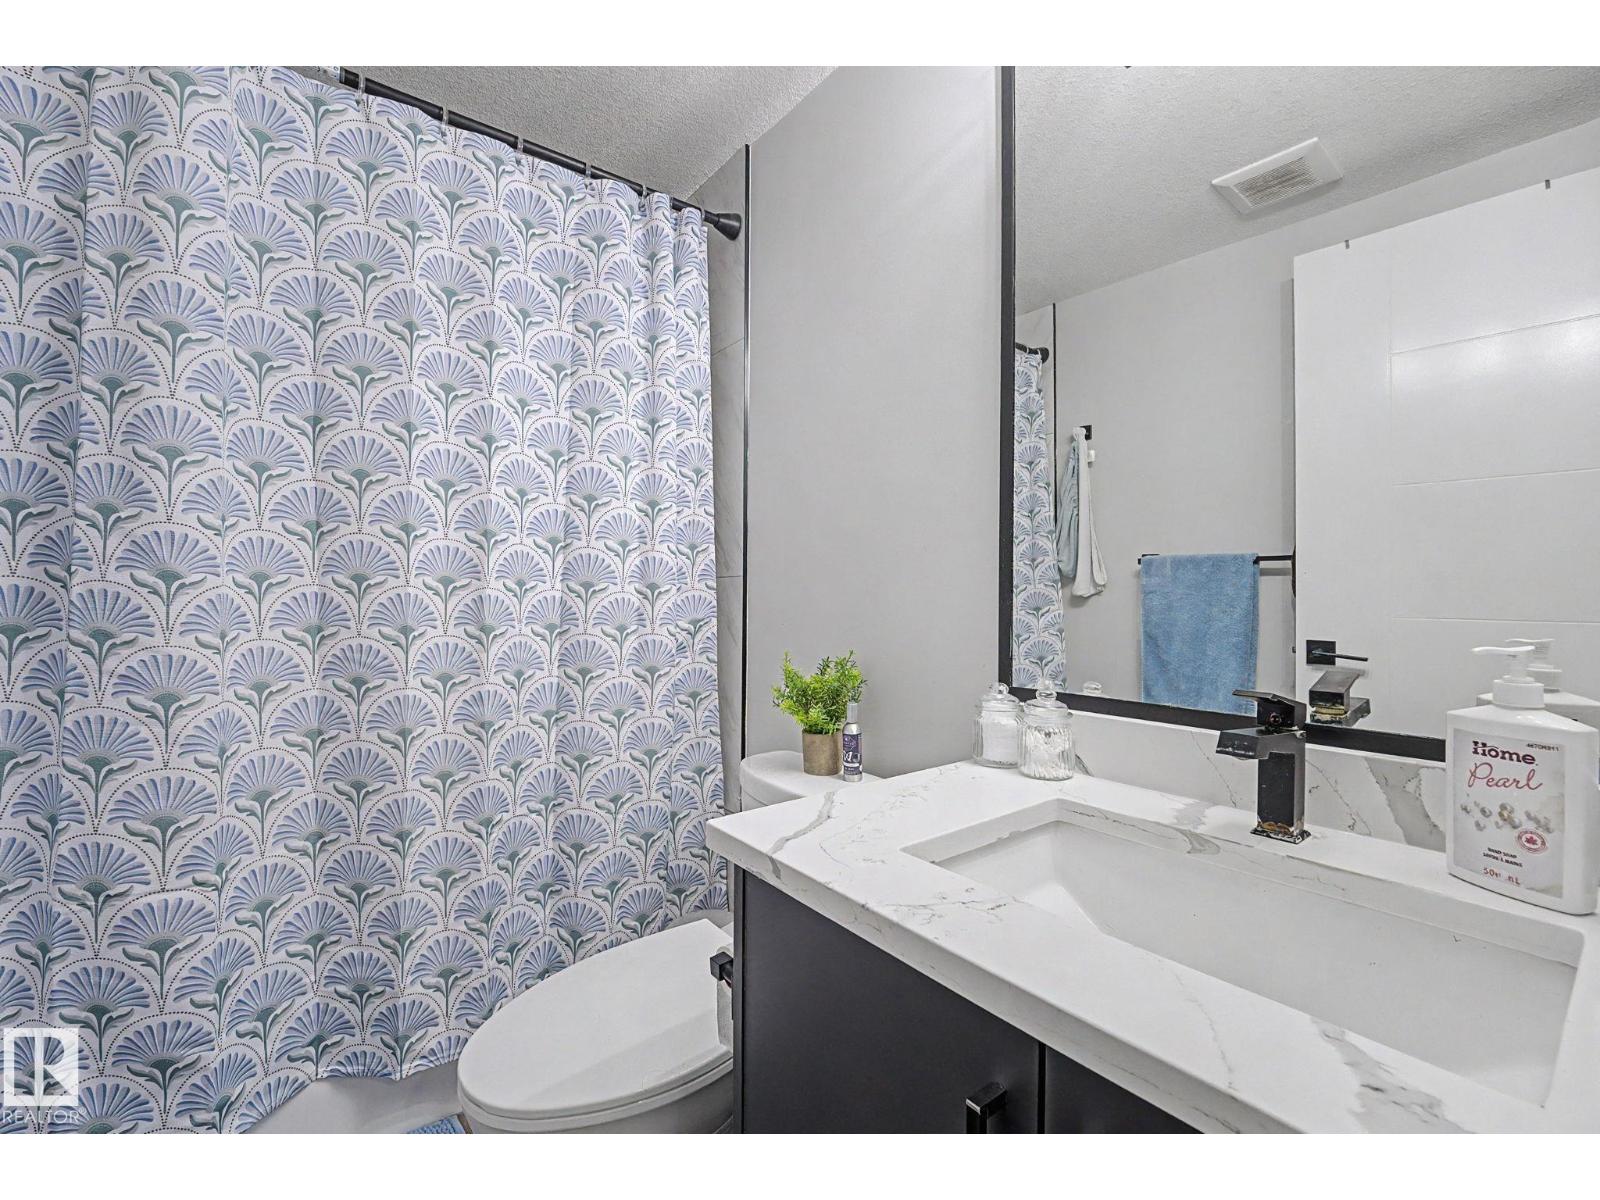
4 Bathroom
1,733 ft2
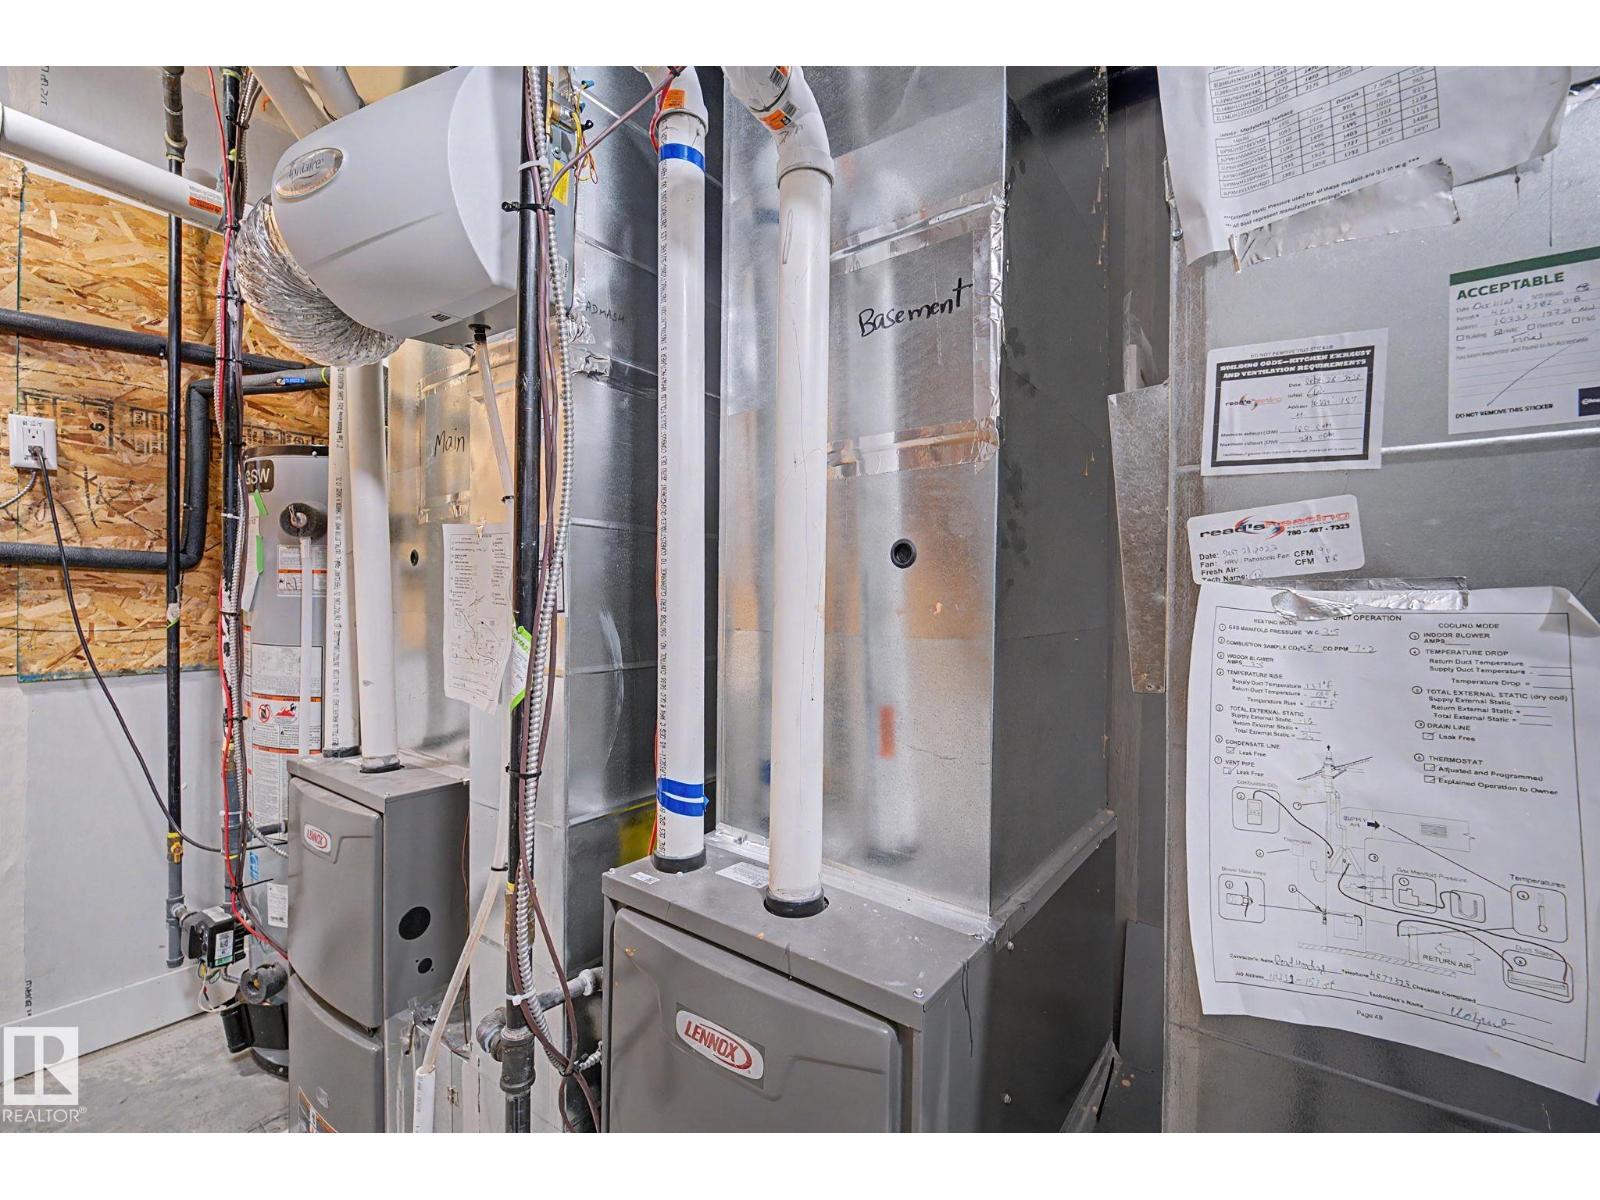
Forced Air
$544,900
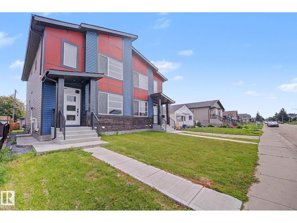
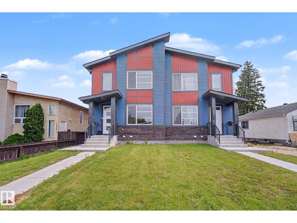
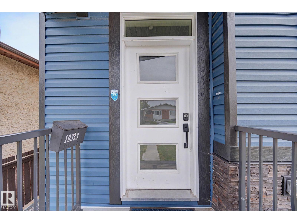
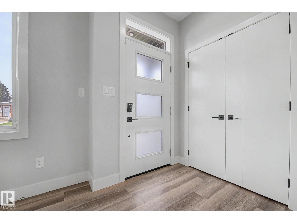
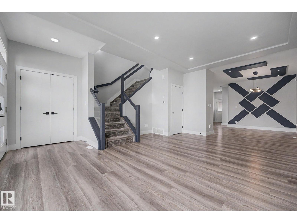
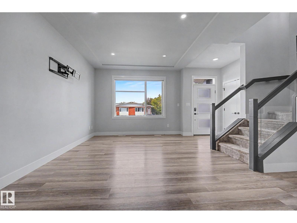
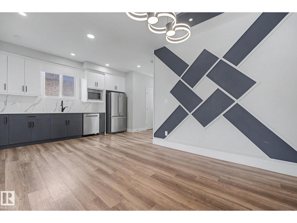
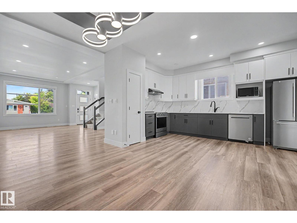
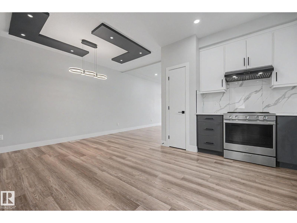
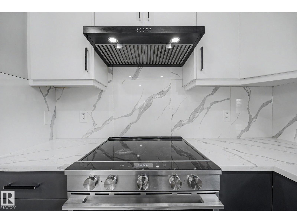
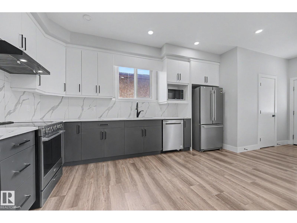
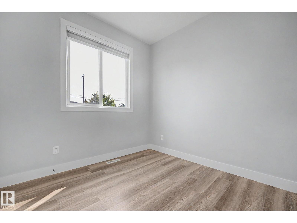
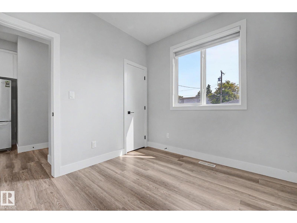
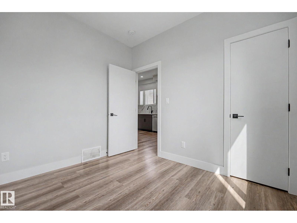
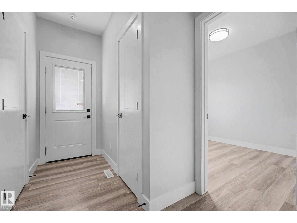
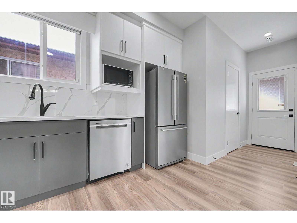
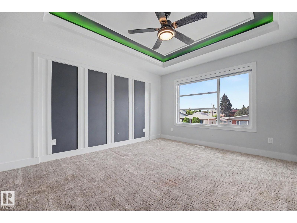
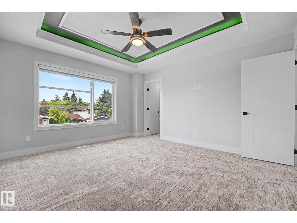
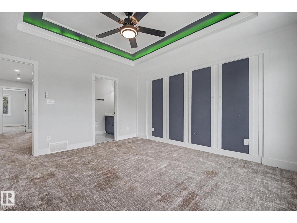
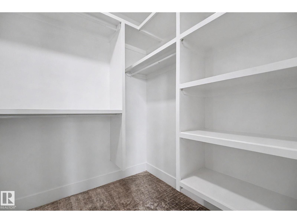
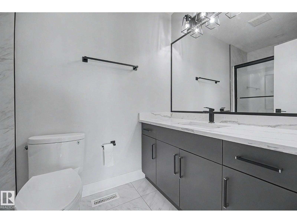
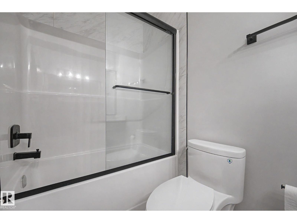
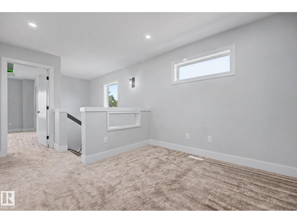
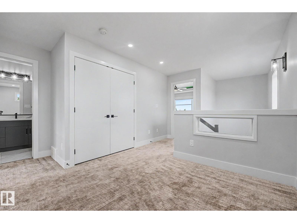
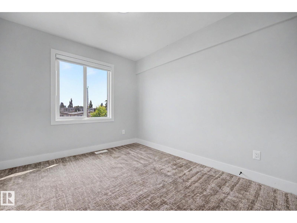
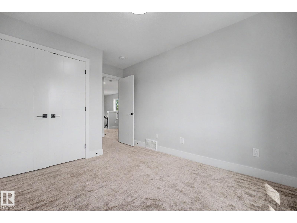
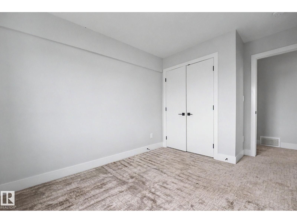
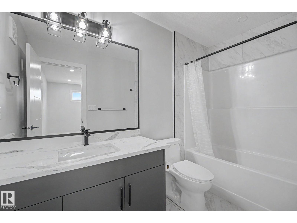
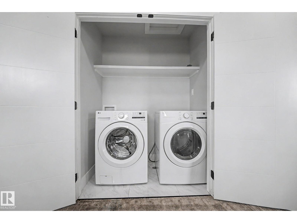
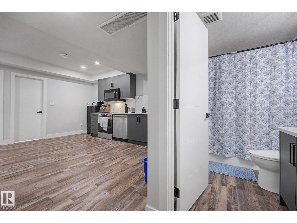
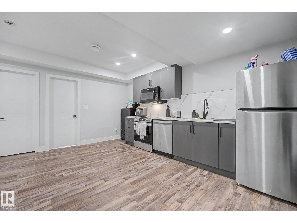
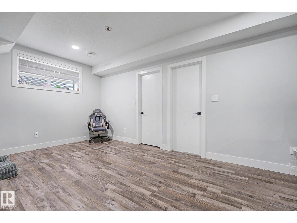
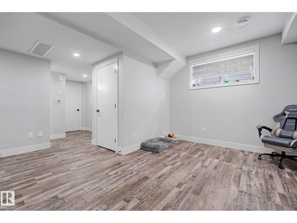
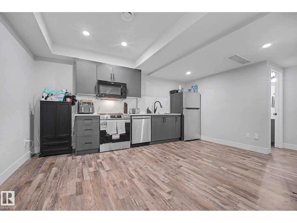
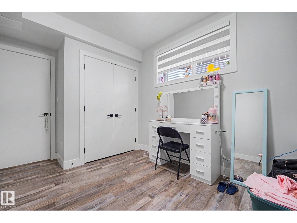
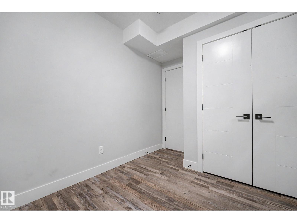
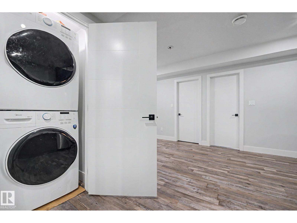
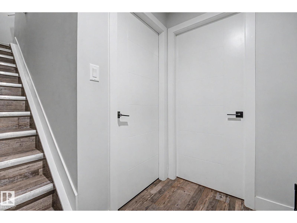
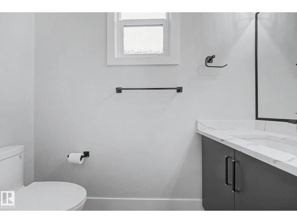
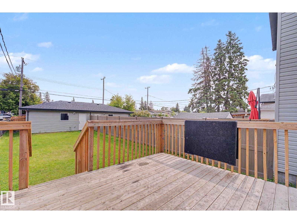
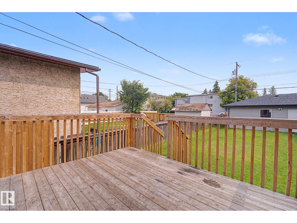
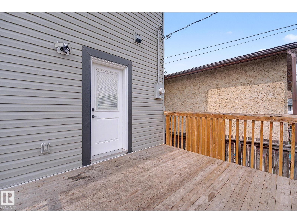
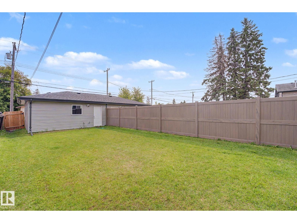
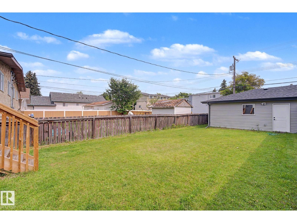
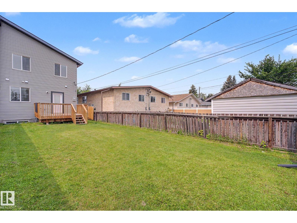
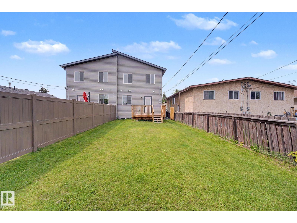
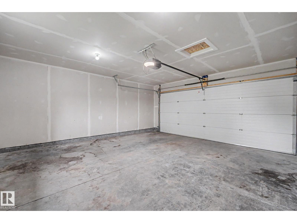
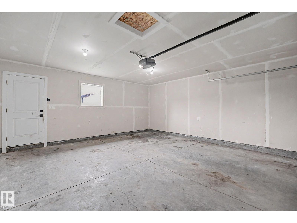
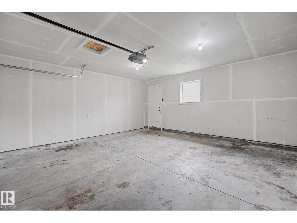
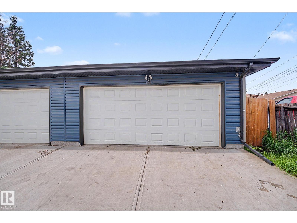
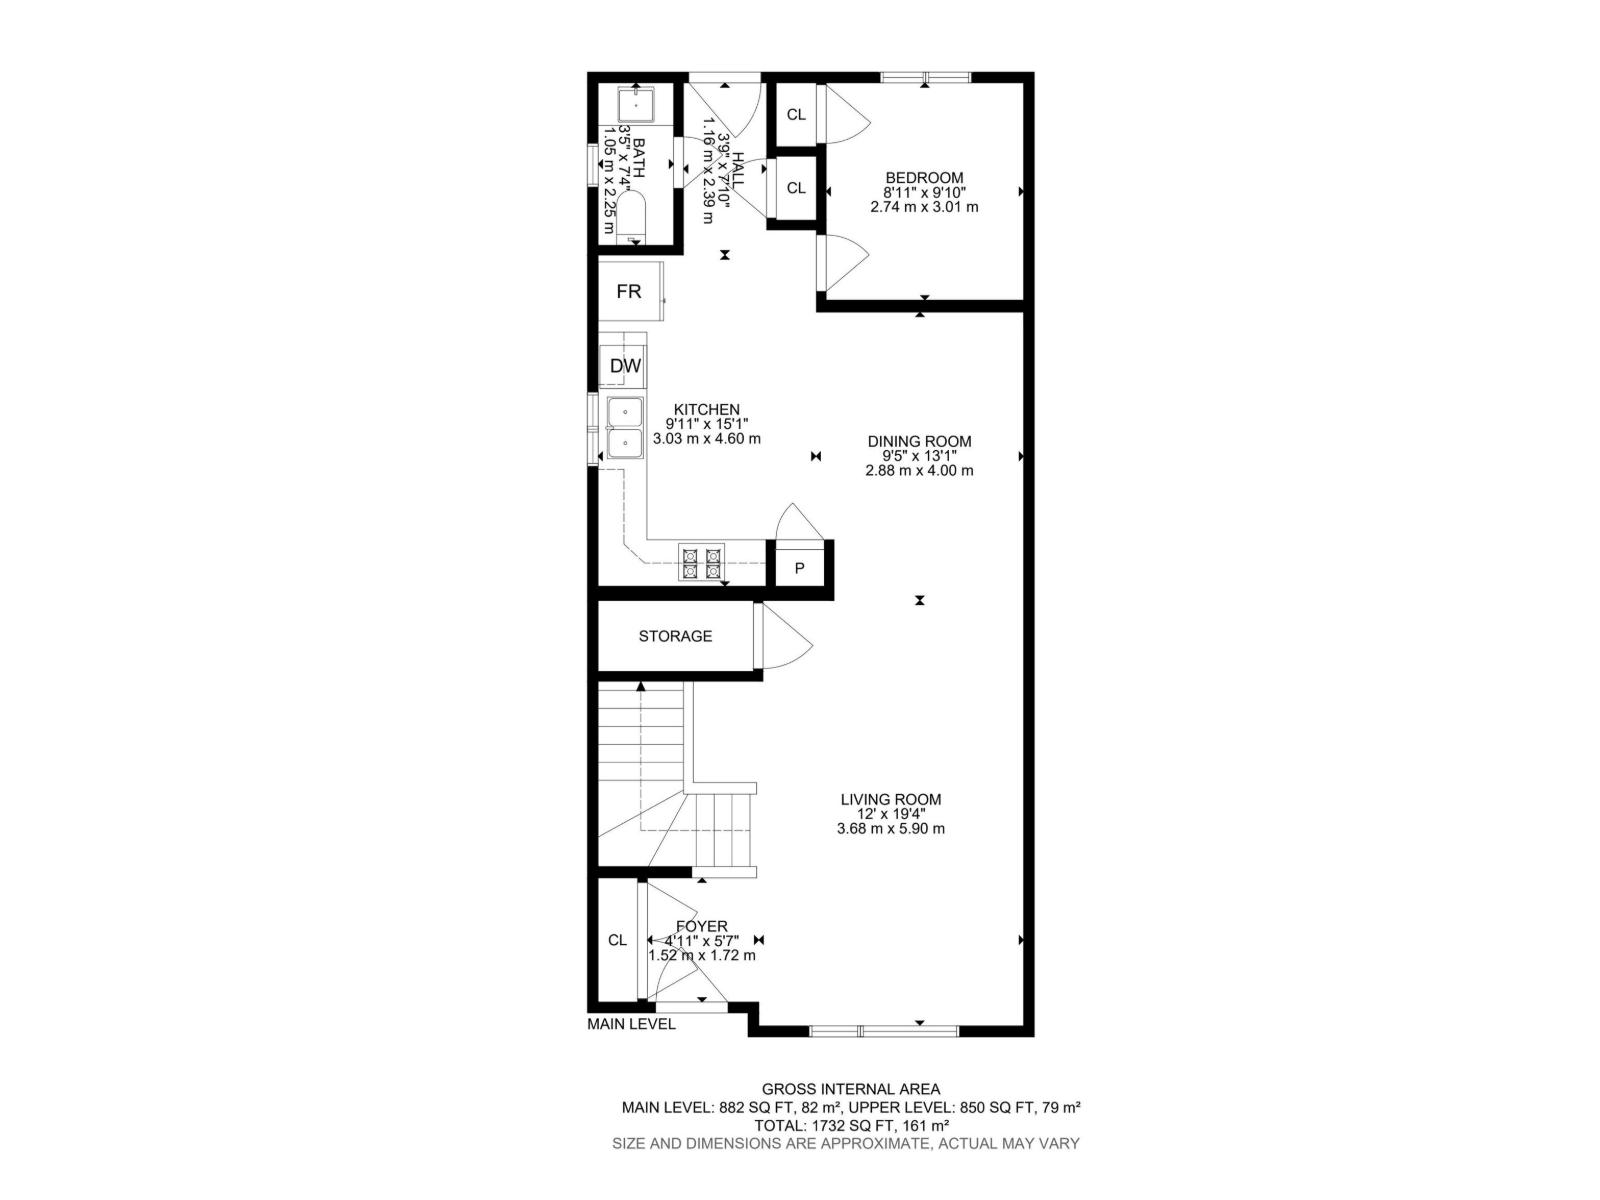
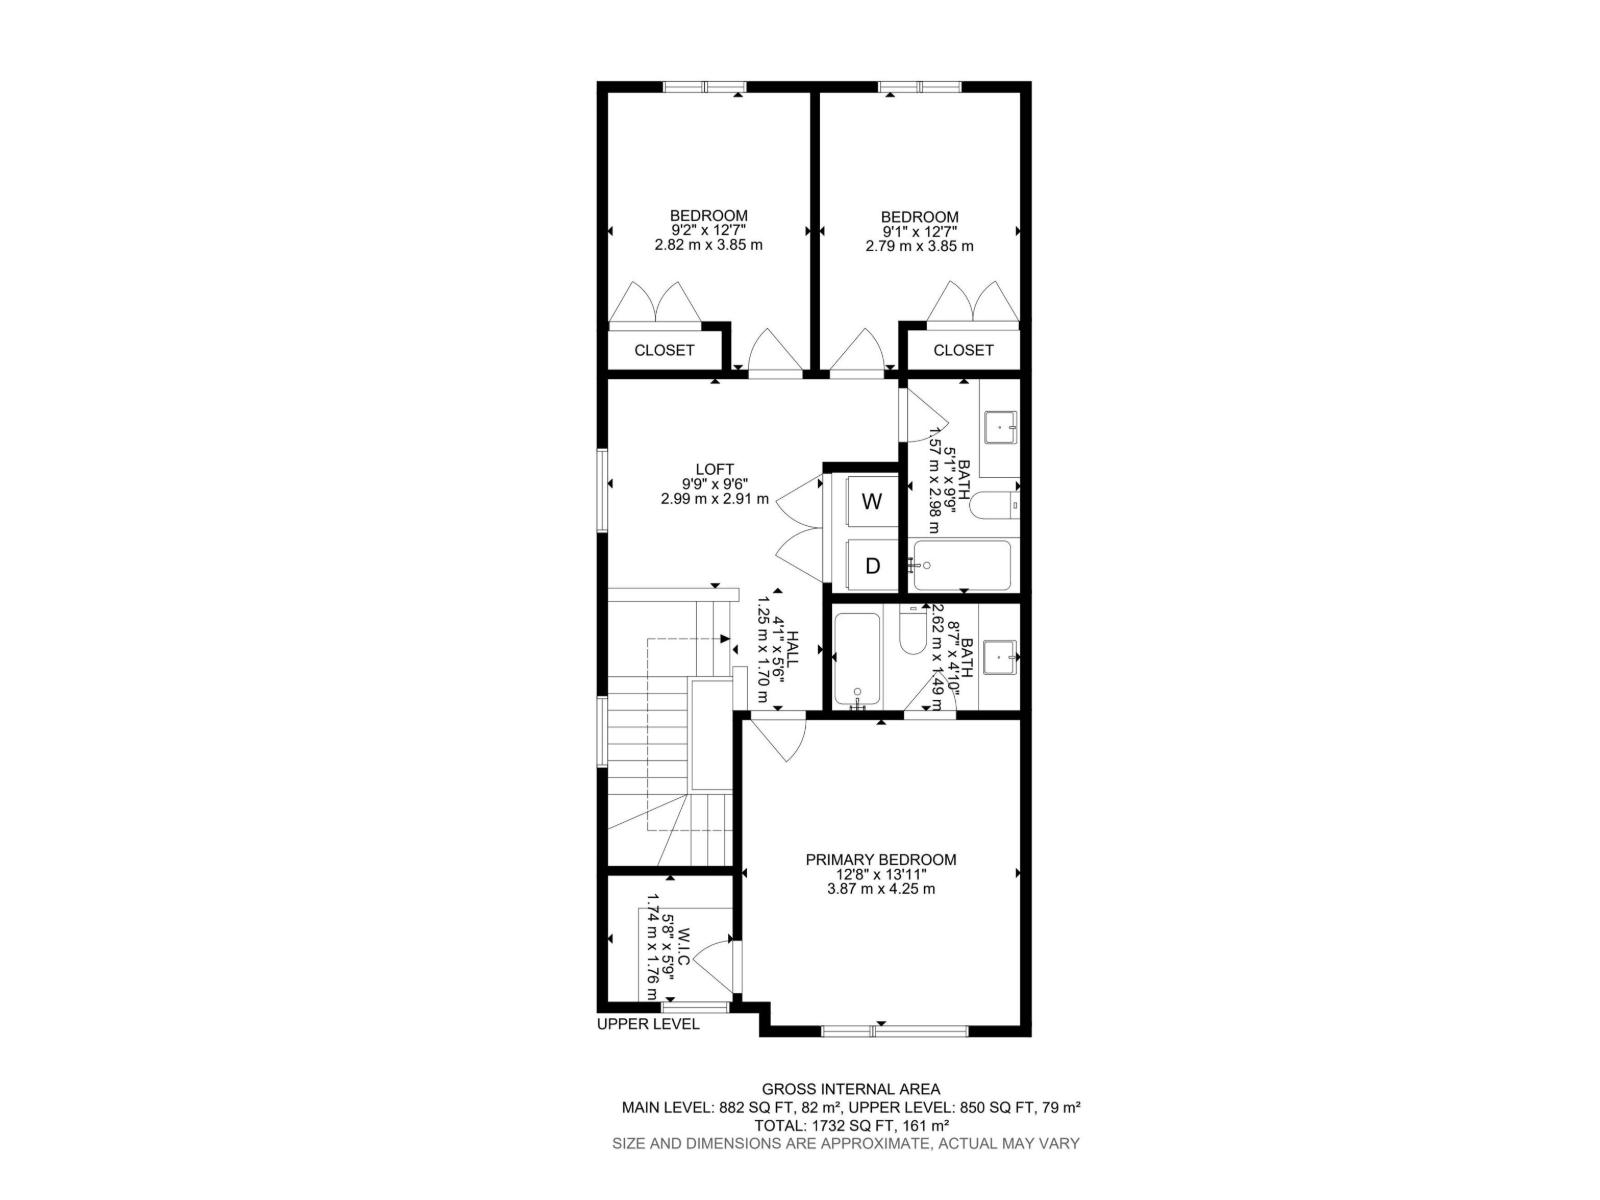
beautiful and large 1731 Sq ft 4 bedroom main floor home with a 850 Sq Ft, 2 Bedroom LEGAL BASEMENT SUITE with 2 separate laundry areas. this home features a nice open plan with a large kitchen with a main floor bedroom and second floor bonus room and is perfect for a investment property or self use and a legal 2 bedroom rental down stairs with a separate entrance. Home has all the modern finishing's with a double detached garage and all appliances included. Home is landscaped and has a deck. Beautiful location in the west end in Britannia Youngstown (id:63125)
Property Details
|
MLS® Number
|
E4502581 |
|
Property Type
|
Single Family |
|
Neigbourhood
|
Britannia Youngstown |
|
Parking Space Total
|
3 |
Building
|
Bathroom Total
|
4 |
|
Bedrooms Total
|
6 |
|
Amenities
|
Vinyl Windows |
|
Appliances
|
Garage Door Opener Remote(s), Garage Door Opener, Hood Fan, Microwave Range Hood Combo, Window Coverings, Dryer, Two Refrigerators, Two Stoves, Two Washers |
|
Basement Development
|
Finished |
|
Basement Features
|
Suite |
|
Basement Type
|
Full (finished) |
|
Constructed Date
|
2022 |
|
Construction Style Attachment
|
Semi-detached |
|
Half Bath Total
|
1 |
|
Heating Type
|
Forced Air |
|
Stories Total
|
2 |
|
Size Interior
|
1,733 Ft2 |
|
Type
|
Duplex |
Parking
Land
|
Acreage
|
No |
|
Fence Type
|
Fence |
|
Size Irregular
|
348.1 |
|
Size Total
|
348.1 M2 |
|
Size Total Text
|
348.1 M2 |
Rooms
| Level |
Type |
Length |
Width |
Dimensions |
|
Basement |
Second Kitchen |
|
|
Measurements not available |
|
Basement |
Breakfast |
|
|
Measurements not available |
|
Basement |
Bedroom 5 |
|
|
Measurements not available |
|
Basement |
Bedroom 6 |
|
|
Measurements not available |
|
Main Level |
Living Room |
3.68 m |
5.9 m |
3.68 m x 5.9 m |
|
Main Level |
Dining Room |
2.88 m |
4 m |
2.88 m x 4 m |
|
Main Level |
Kitchen |
3.03 m |
4.6 m |
3.03 m x 4.6 m |
|
Main Level |
Bedroom 4 |
2.74 m |
3.01 m |
2.74 m x 3.01 m |
|
Upper Level |
Primary Bedroom |
3.87 m |
4.25 m |
3.87 m x 4.25 m |
|
Upper Level |
Bedroom 2 |
2.82 m |
3.85 m |
2.82 m x 3.85 m |
|
Upper Level |
Bedroom 3 |
2.79 m |
3.85 m |
2.79 m x 3.85 m |
|
Upper Level |
Bonus Room |
|
|
Measurements not available |