3 Bedroom
3 Bathroom
2,440 ft2
Fireplace
Forced Air
$682,395
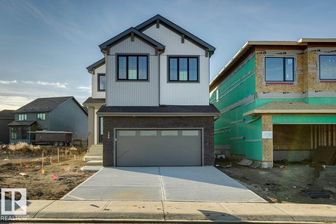
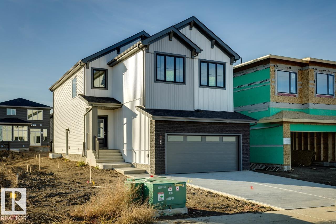
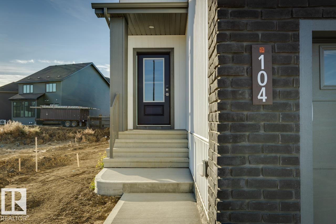
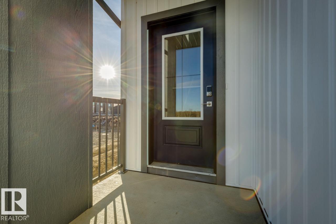
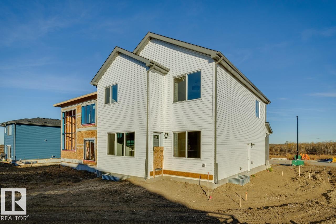
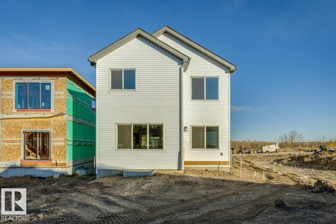
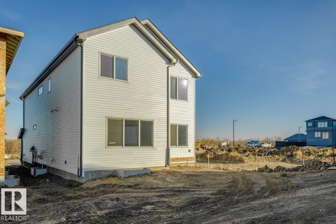
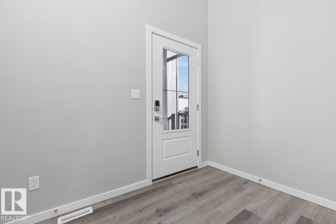
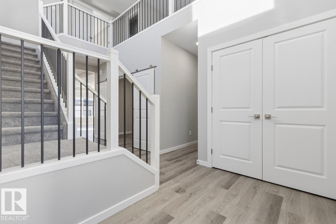
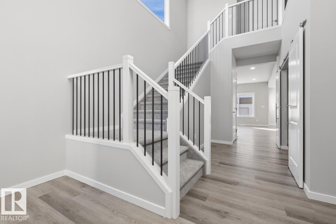
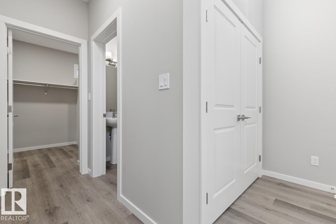
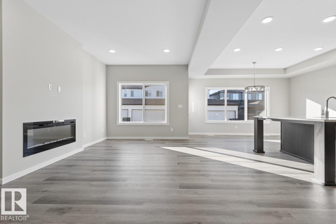
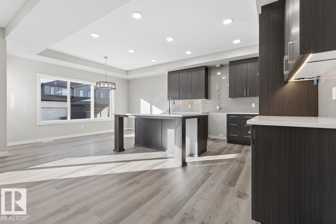
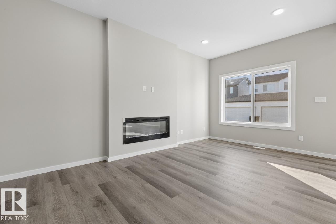
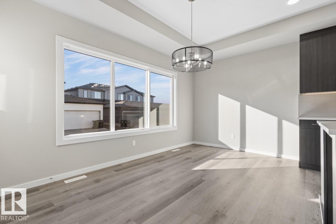
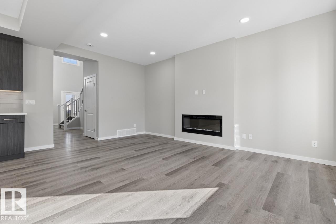
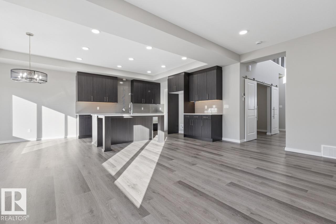
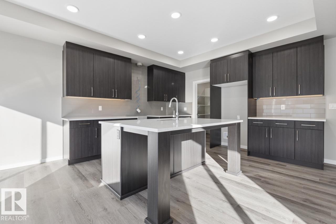
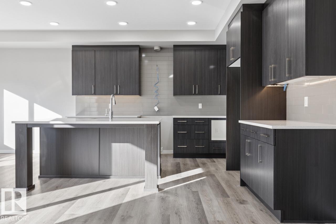
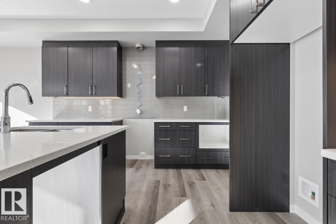
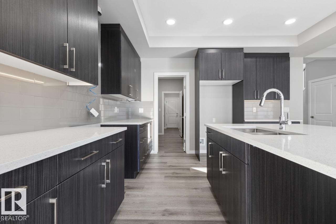
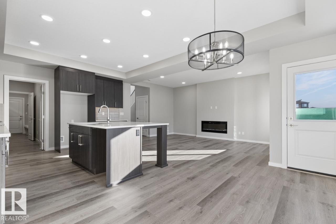
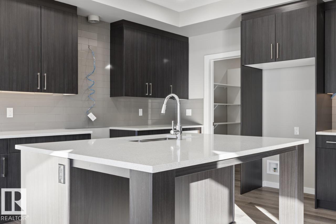
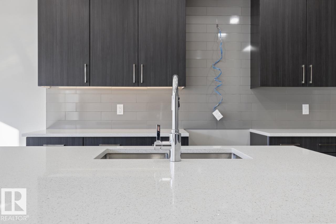
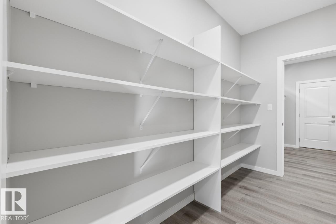
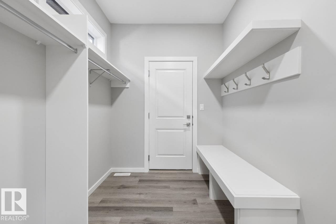
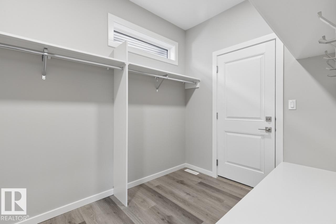
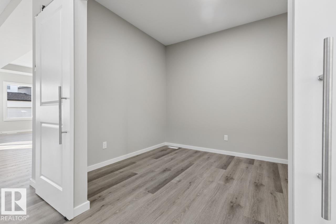
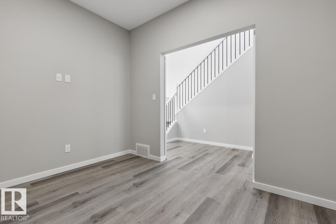
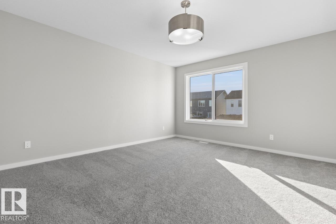
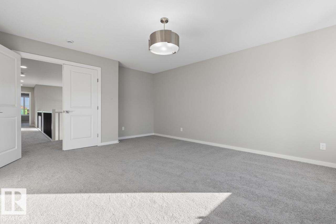
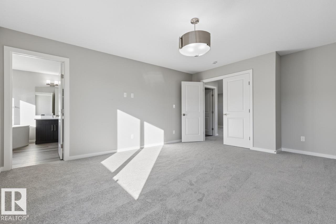
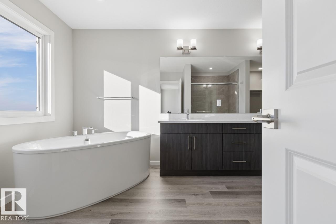
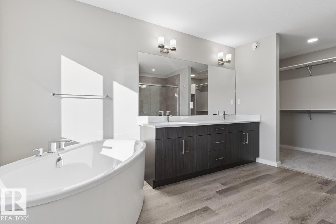
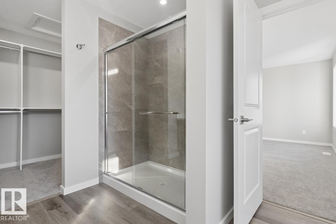
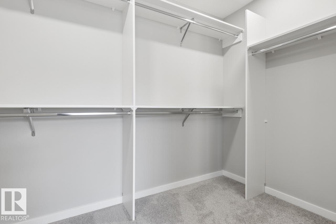
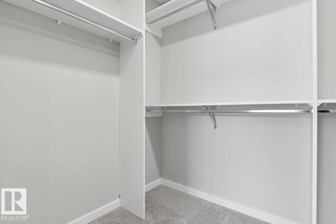
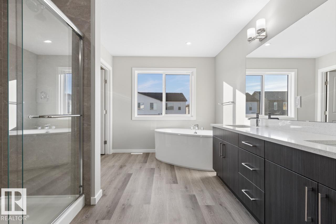
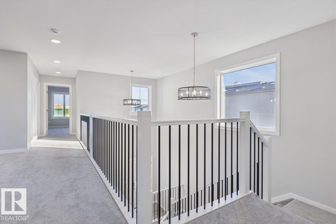
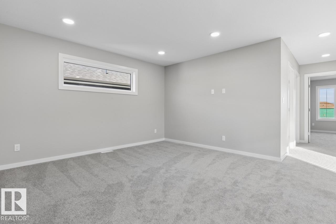
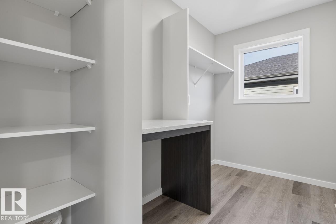
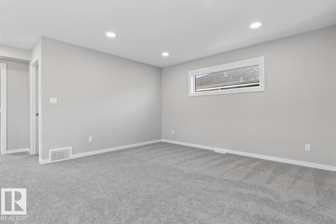
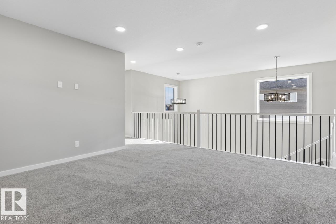
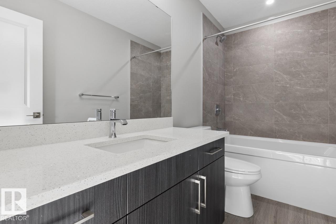
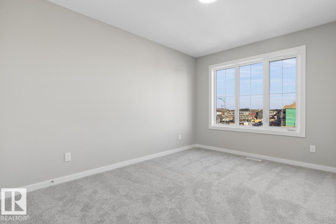
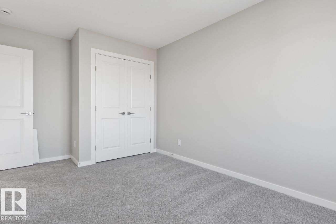
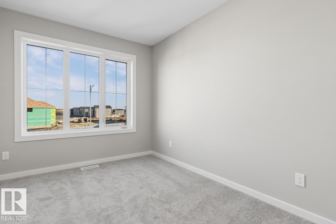
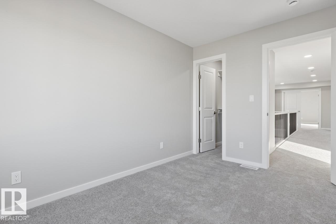
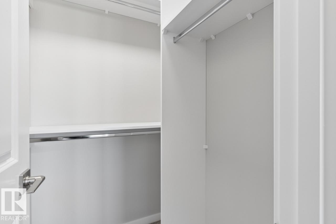
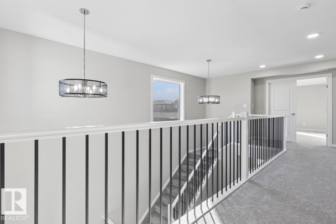
Welcome to the Remi, a stunning 2,360 sq. ft. two-storey home by Bedrock Homes in Cambrian. Situated on a traditional lot across from green space and walking paths, this thoughtfully designed home offers a main floor flex room, a spacious great room with an electric fireplace, and an open-concept kitchen featuring quartz countertops, a large island, pantry, and designer finishes throughout. Upstairs, you'll find a central bonus room, convenient laundry room, two secondary bedrooms, and a spacious primary retreat complete with a walk-in closet and luxurious ensuite. Additional upgrades include painted railings with metal spindles, tiled shower and tub surrounds, melamine shelving throughout, a mudroom organizer with bench and hooks, side entrance, three basement windows, and 9' foundation walls. Combining stylish finishes, functional living spaces, and an exceptional location, this home is the perfect place to call home. (id:63125)
Property Details
|
MLS® Number
|
E4514593 |
|
Property Type
|
Single Family |
|
Neigbourhood
|
Cambrian |
|
Amenities Near By
|
Playground, Schools, Shopping |
|
Features
|
See Remarks, Park/reserve, Closet Organizers |
|
Parking Space Total
|
4 |
Building
|
Bathroom Total
|
3 |
|
Bedrooms Total
|
3 |
|
Appliances
|
Garage Door Opener, Window Coverings |
|
Basement Development
|
Unfinished |
|
Basement Type
|
Full (unfinished) |
|
Constructed Date
|
2026 |
|
Construction Style Attachment
|
Detached |
|
Fireplace Fuel
|
Electric |
|
Fireplace Present
|
Yes |
|
Fireplace Type
|
Insert |
|
Half Bath Total
|
1 |
|
Heating Type
|
Forced Air |
|
Stories Total
|
2 |
|
Size Interior
|
2,440 Ft2 |
|
Type
|
House |
Parking
Land
|
Acreage
|
No |
|
Land Amenities
|
Playground, Schools, Shopping |
Rooms
| Level |
Type |
Length |
Width |
Dimensions |
|
Main Level |
Living Room |
3.71 m |
5.28 m |
3.71 m x 5.28 m |
|
Main Level |
Dining Room |
4.52 m |
2.94 m |
4.52 m x 2.94 m |
|
Main Level |
Kitchen |
3.96 m |
3.71 m |
3.96 m x 3.71 m |
|
Upper Level |
Primary Bedroom |
4.36 m |
4.88 m |
4.36 m x 4.88 m |
|
Upper Level |
Bedroom 2 |
2.74 m |
3.81 m |
2.74 m x 3.81 m |
|
Upper Level |
Bedroom 3 |
2.97 m |
3.96 m |
2.97 m x 3.96 m |
|
Upper Level |
Bonus Room |
4.47 m |
4.11 m |
4.47 m x 4.11 m |