Maintenance, Exterior Maintenance, Insurance, Property Management, Other, See Remarks
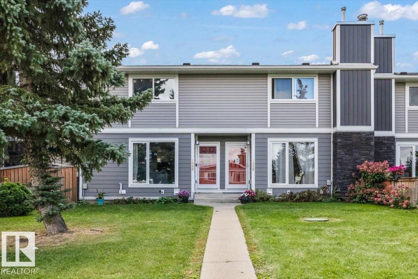
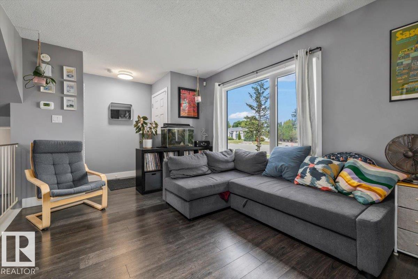
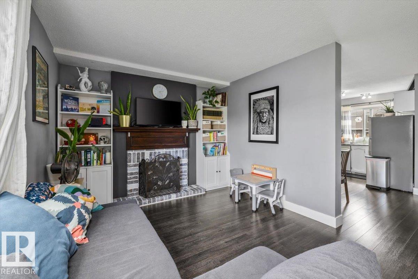
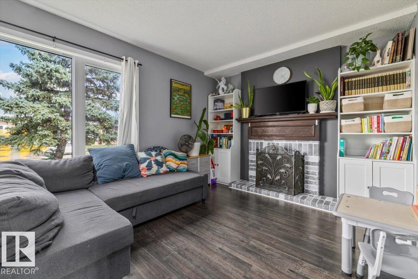
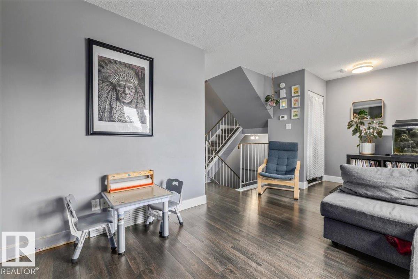
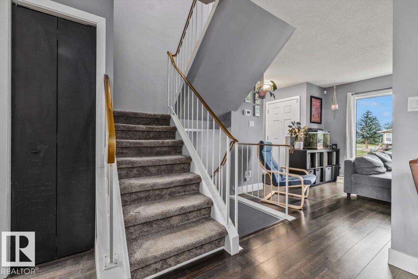
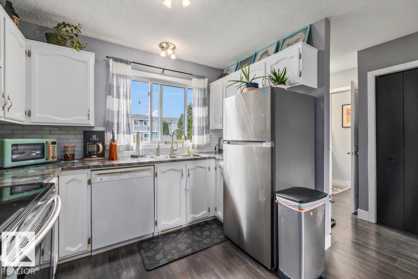
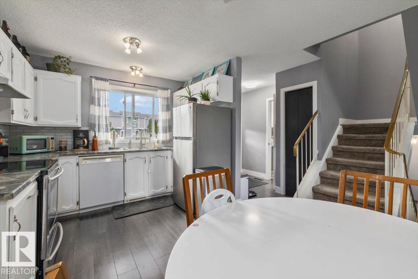
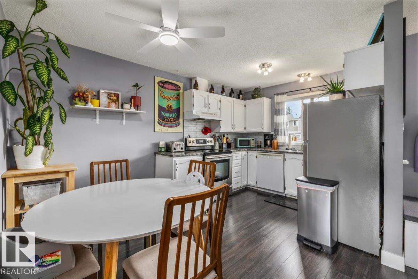
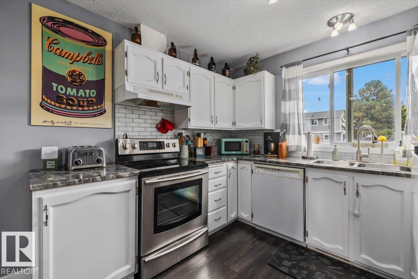
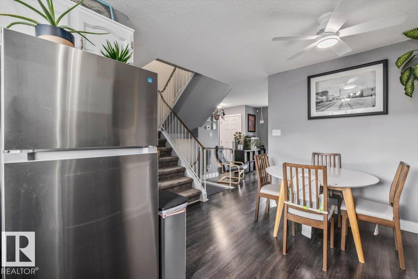
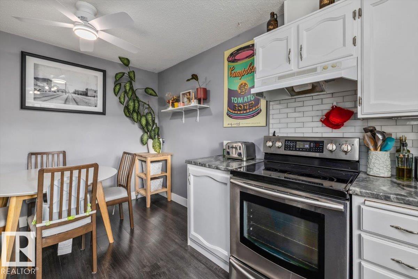
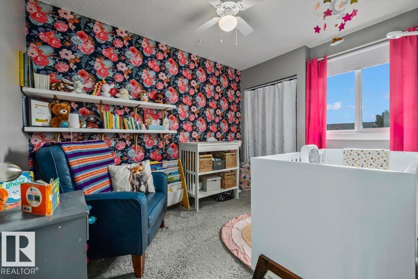
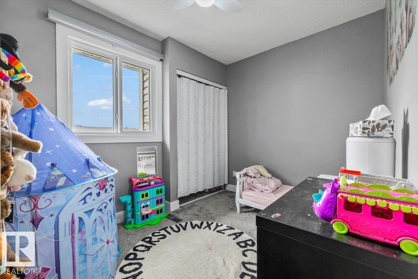
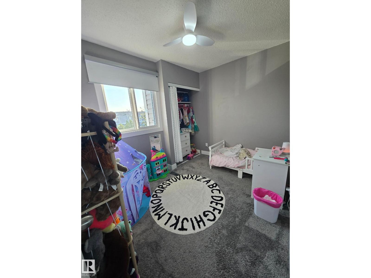
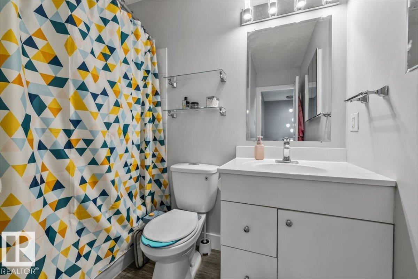
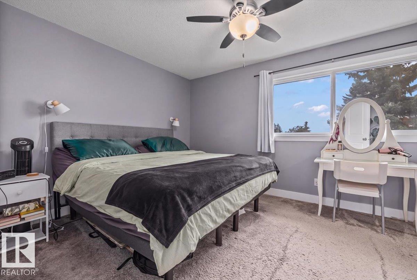
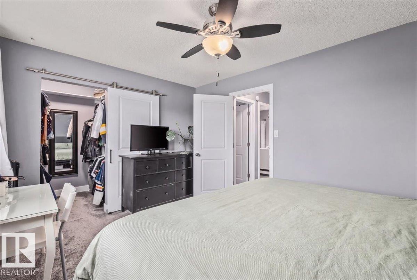
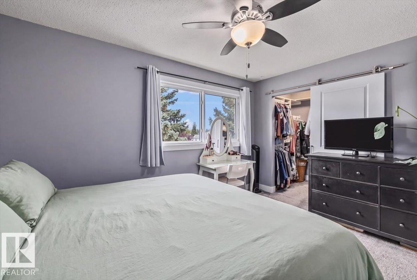
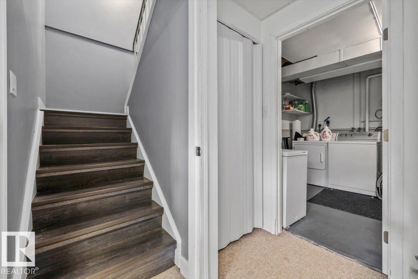
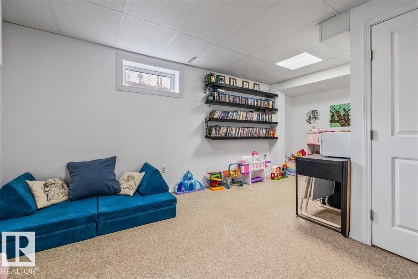
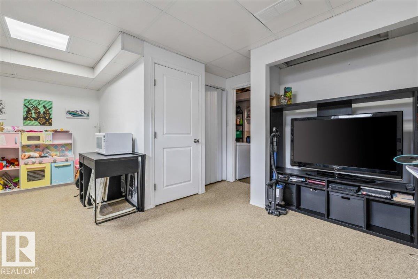
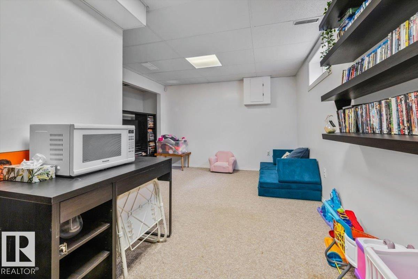
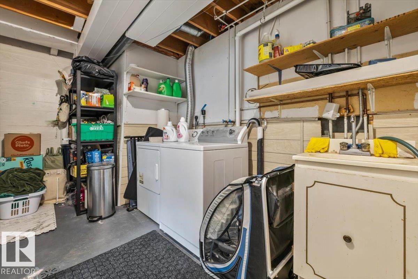
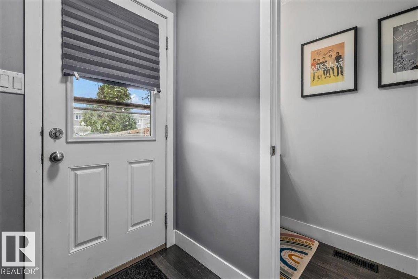
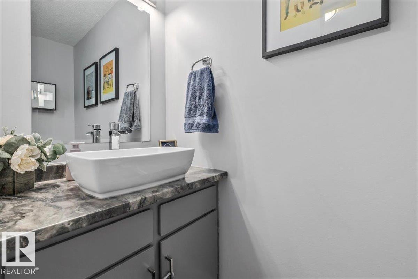
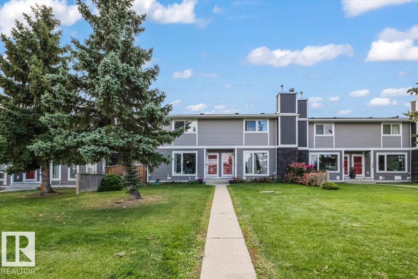
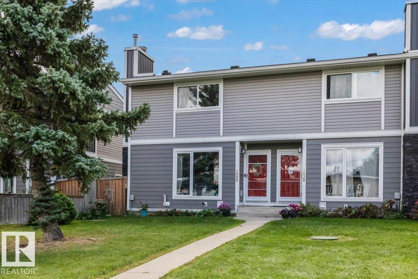
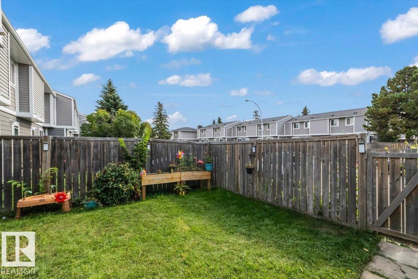
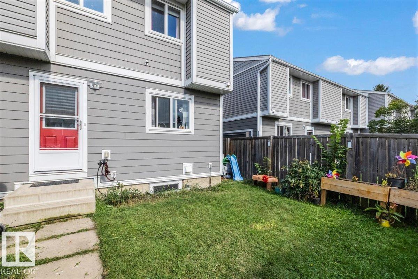
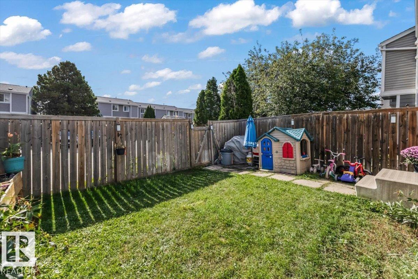
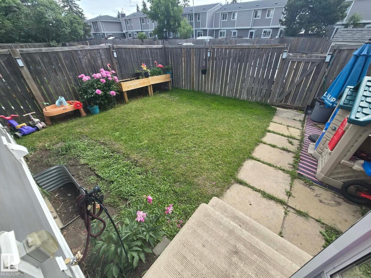
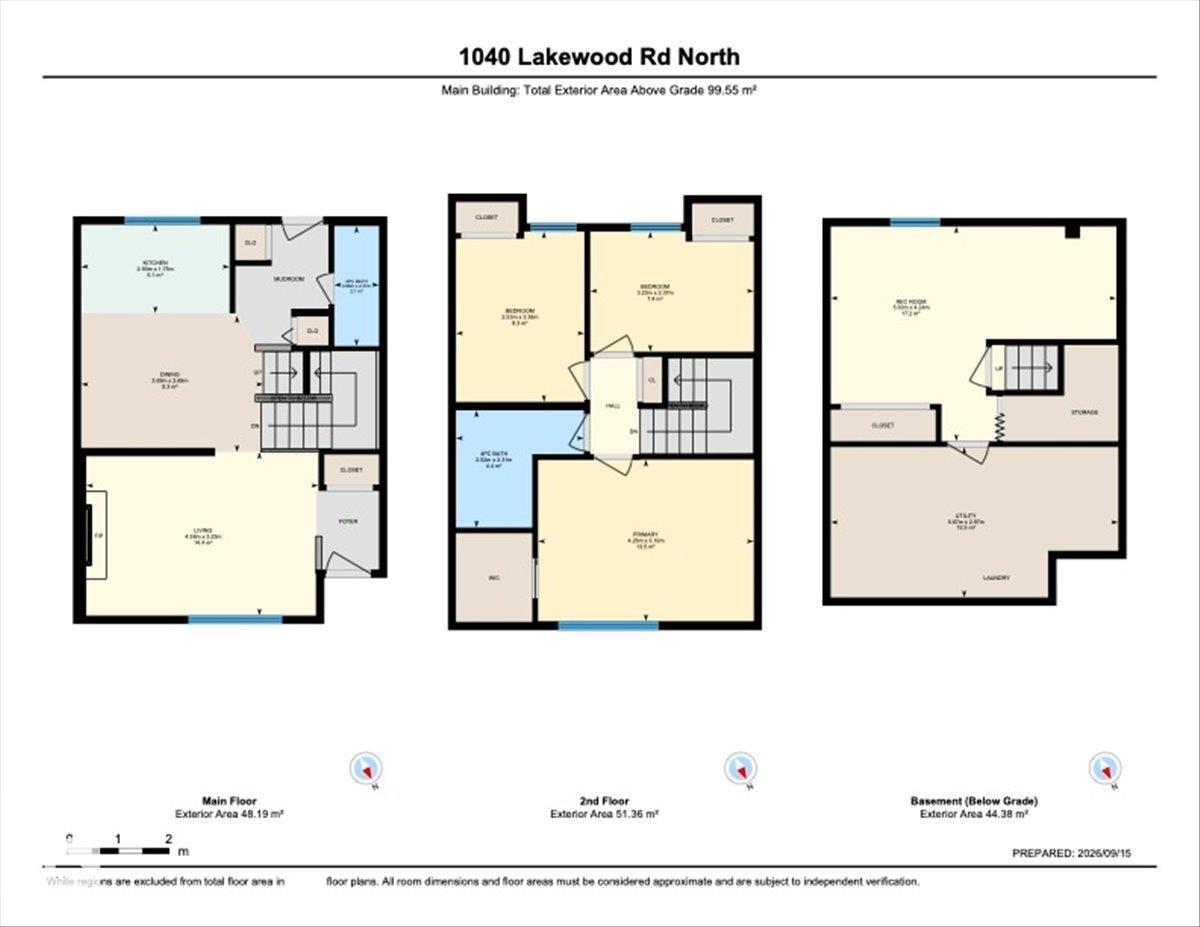
$380.64 MonthlyWelcome to this beautiful townhouse, that perfectly balances modern updates with cozy charm. As you step inside, you are greeted by natural light and a warm, inviting living room featuring a stunning wood burning fireplace. The main floor boasts a functional kitchen, complete with upgraded appliances and stylish new lighting. Upstairs, you will find three bedrooms and a full bathroom, providing plenty of room for family, guests, or a dedicated home office. The comfort extends to the lower level with a fully finished basement that offers flexible bonus space for a media room, gym, or play area. Outside you'll find your own personal south facing backyard, that serves as your private outdoor retreat for morning coffee or weekend relaxation. Some upgrades include a brand new (2 stage variable speed) furnace in 2025, new appliances, a new ceiling fan in the kitchen, and a new front step, this home is must see! (id:63125)
| MLS® Number | E4510144 |
| Property Type | Single Family |
| Neigbourhood | Tipaskan |
| Amenities Near By | Schools, Shopping |
| Features | See Remarks, Lane |
| Bathroom Total | 2 |
| Bedrooms Total | 3 |
| Appliances | Dishwasher, Dryer, Fan, Hood Fan, Refrigerator, Stove, Washer |
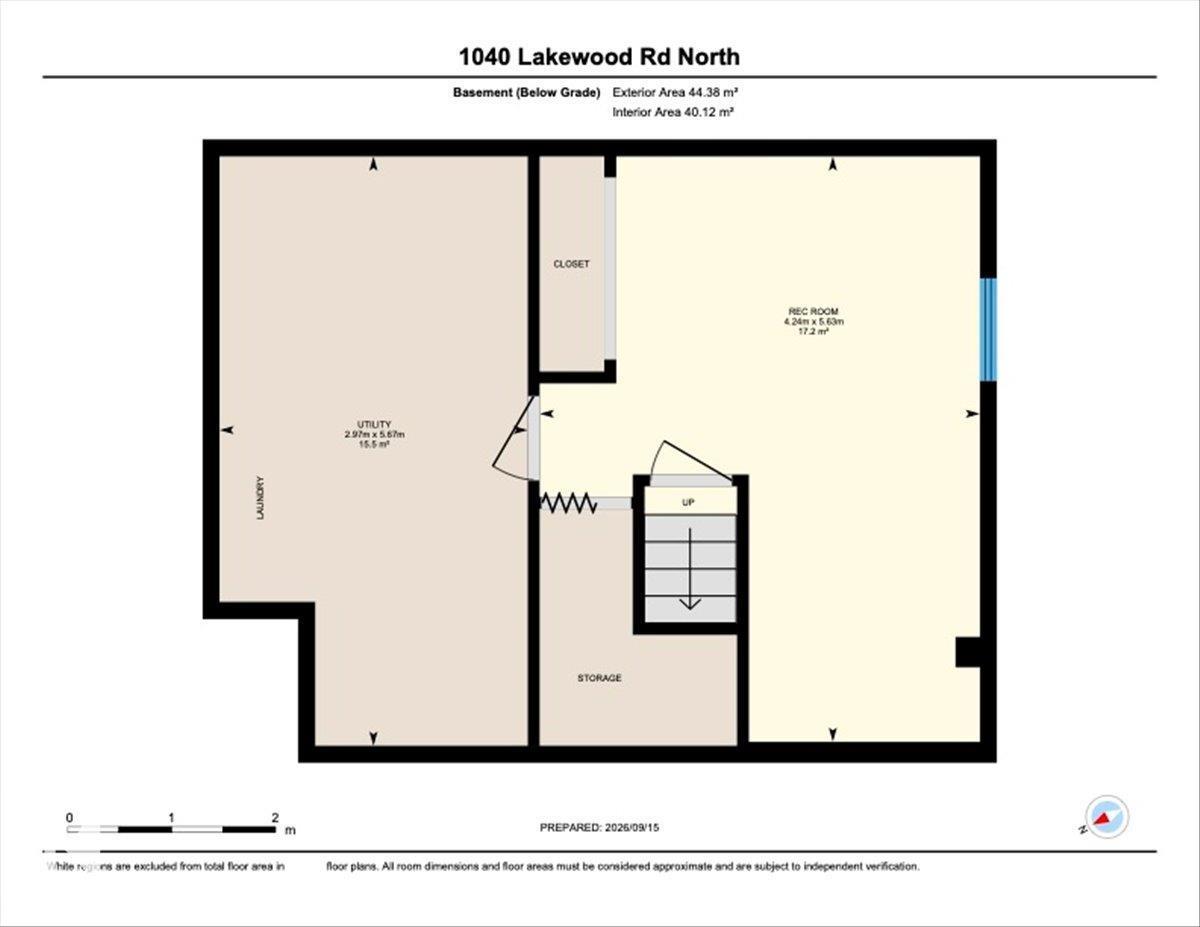
| Basement Development | Finished |
| Basement Type | Full (finished) |
| Constructed Date | 1978 |
| Construction Style Attachment | Attached |
| Fireplace Fuel | Wood |
| Fireplace Present | Yes |
| Fireplace Type | Unknown |
| Half Bath Total | 1 |
| Heating Type | Forced Air |
| Stories Total | 2 |
| Size Interior | 972 Ft2 |
| Type | Row / Townhouse |
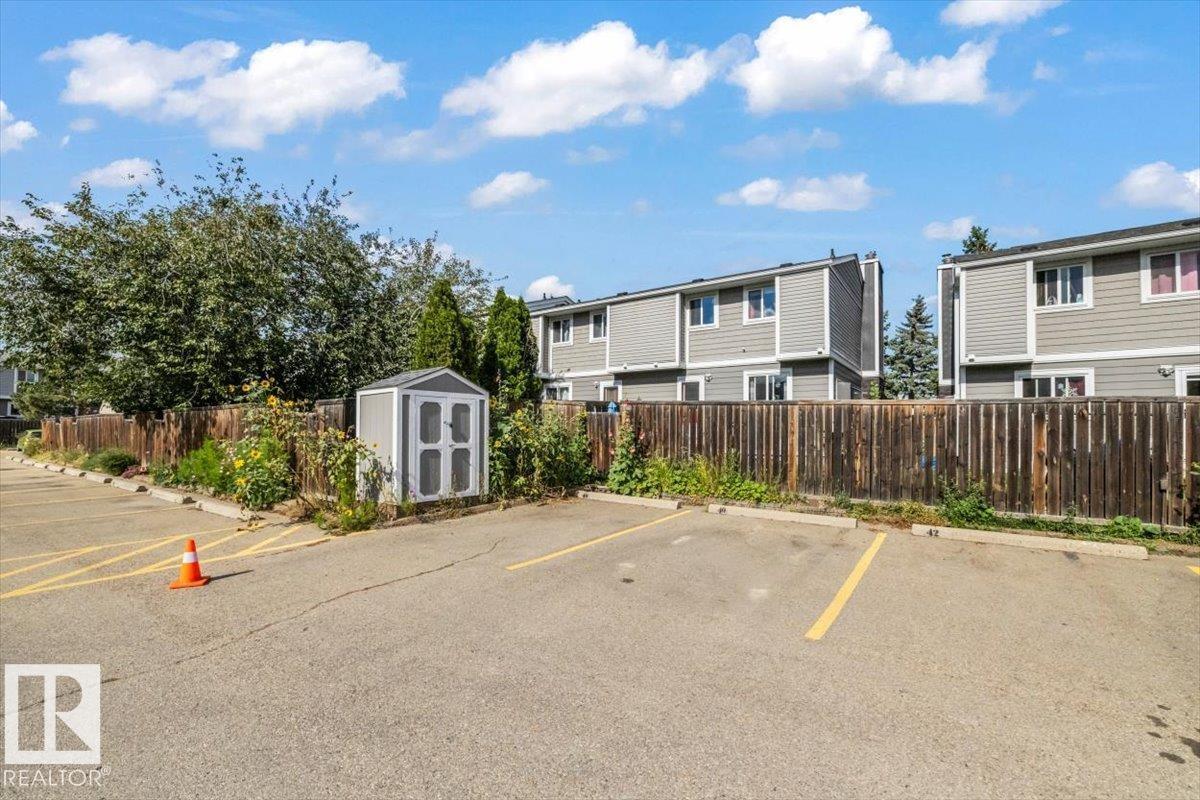
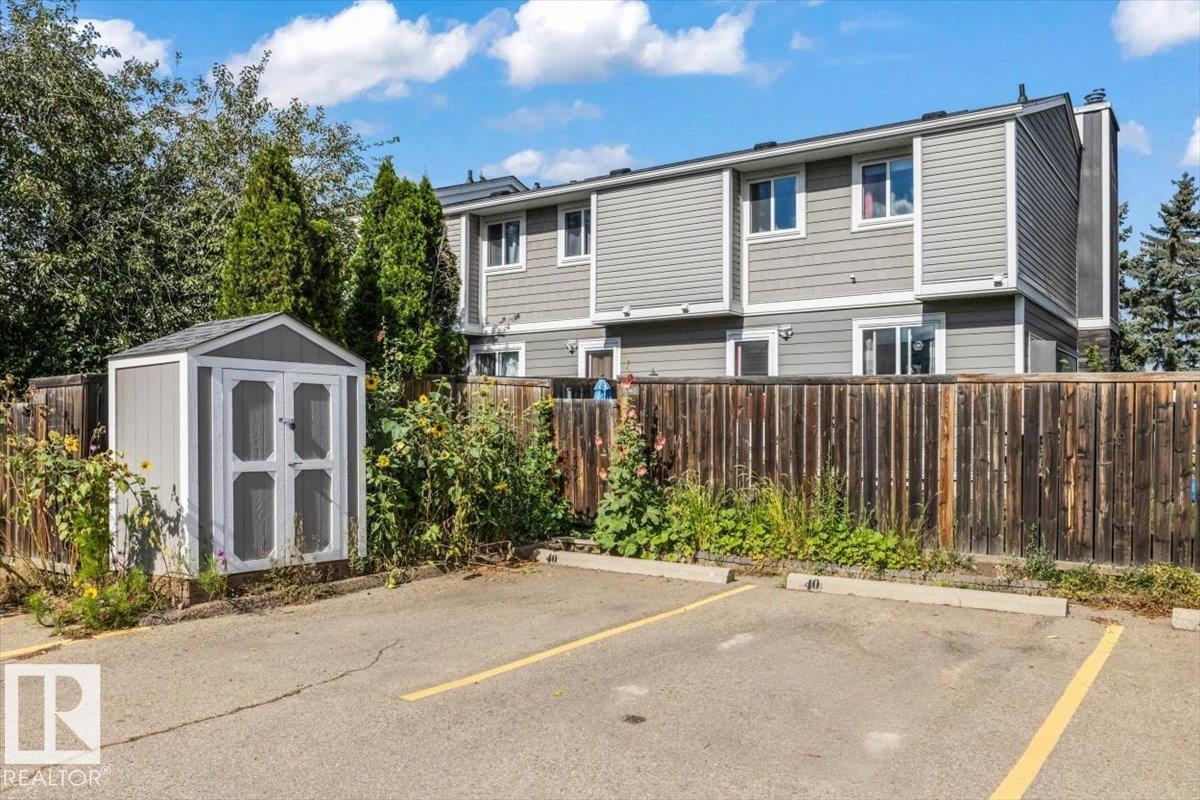
| Stall |
| Acreage | No |
| Fence Type | Fence |
| Land Amenities | Schools, Shopping |
| Size Irregular | 241.18 |
| Size Total | 241.18 M2 |
| Size Total Text | 241.18 M2 |
| Level | Type | Length | Width | Dimensions |
|---|---|---|---|---|
| Basement | Family Room | 5.63m x 4.24m | ||
| Basement | Utility Room | 5.67m x 2.97m | ||
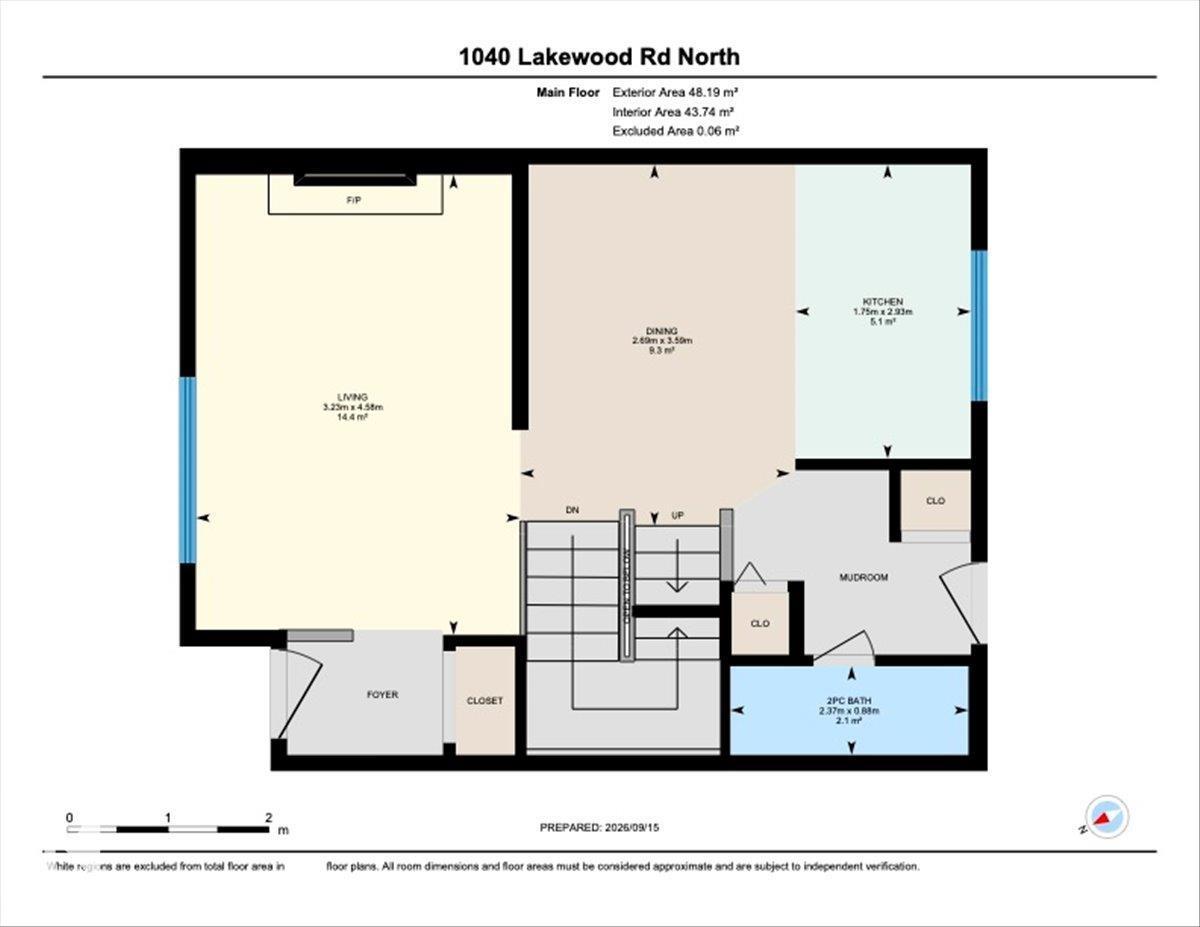
| Main Level | Living Room | 4.58m x 3.23m | ||
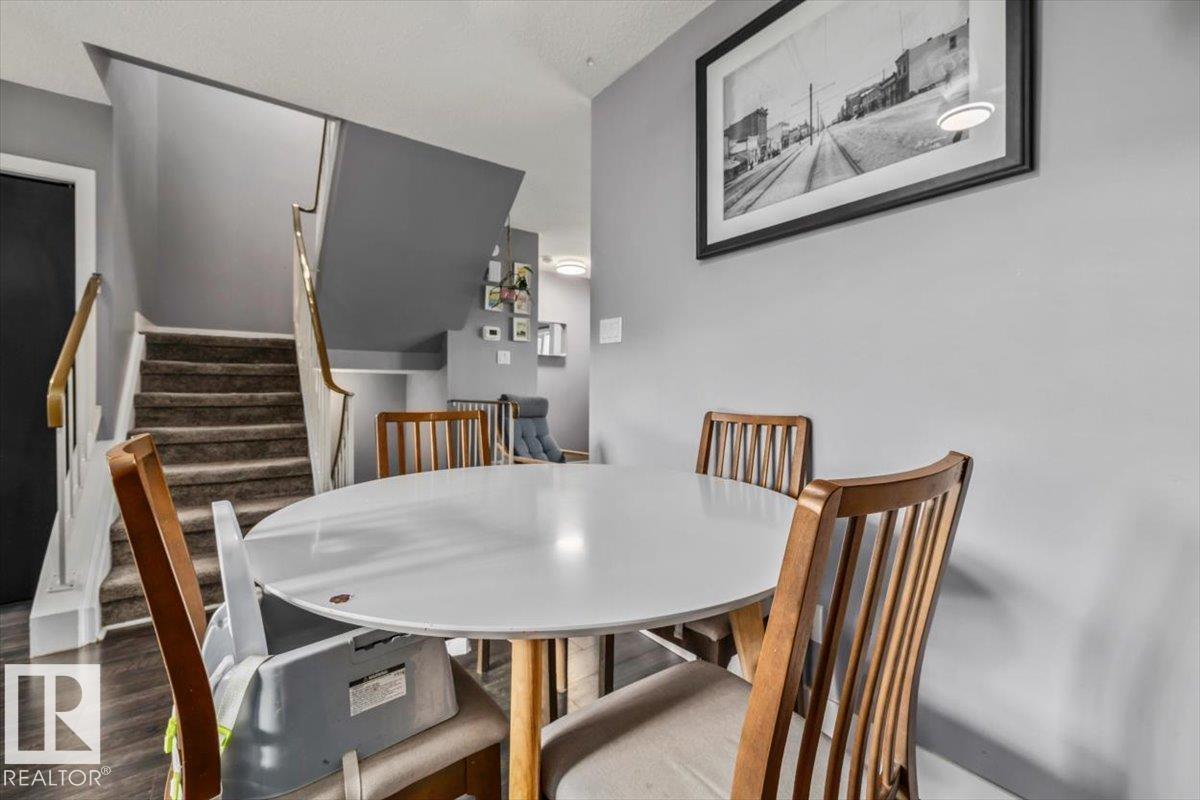
| Main Level | Dining Room | 3.59m x 2.69m | ||
| Main Level | Kitchen | 2.93m x 1.75m | ||
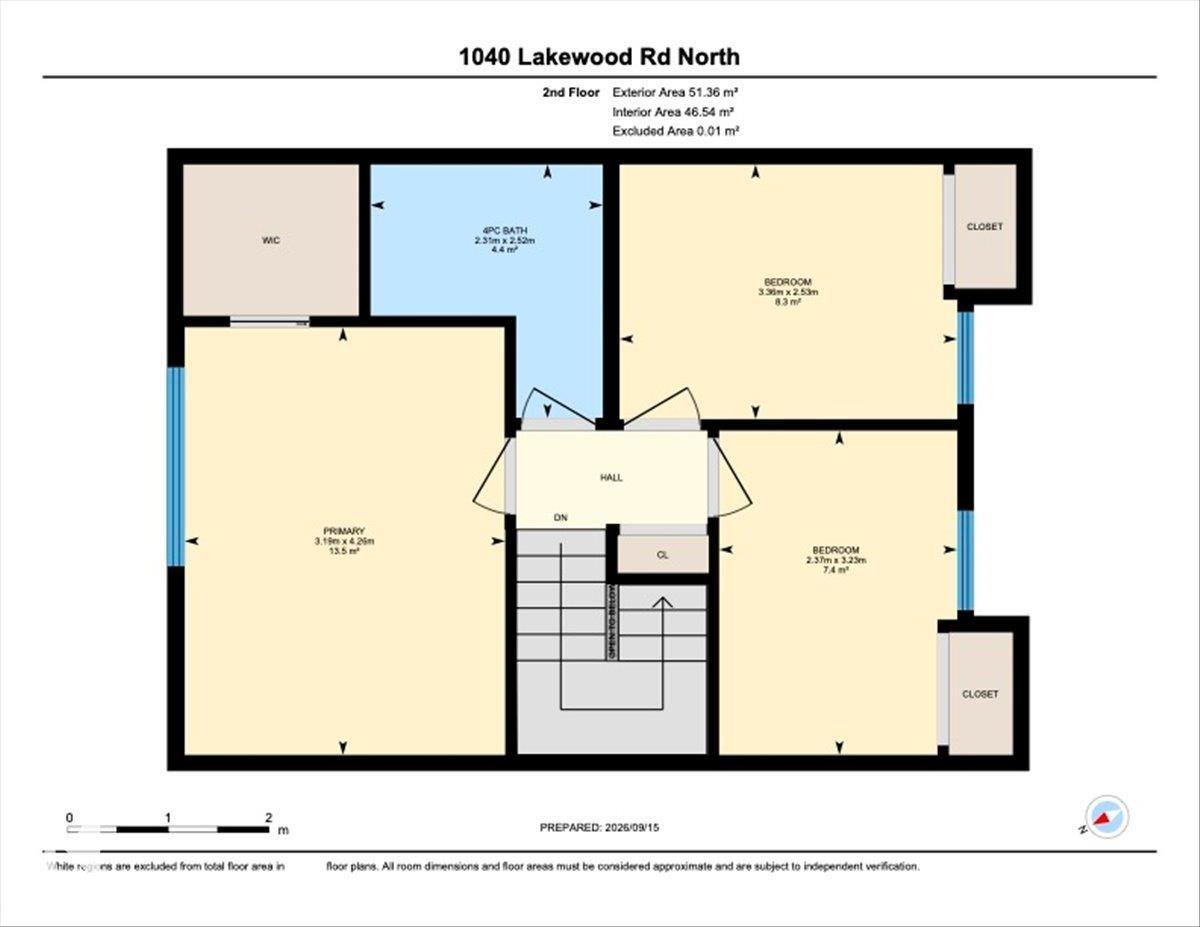
| Upper Level | Primary Bedroom | 4.26 m | 4.26 m x Measurements not available | |
| Upper Level | Bedroom 2 | 2.53m x 3.36m | ||
| Upper Level | Bedroom 3 | 3.23m x 2.37m |
Contact us for more information

The trademarks REALTOR®, REALTORS®, and the REALTOR® logo are controlled by The Canadian Real Estate Association (CREA) and identify real estate professionals who are members of CREA. The trademarks MLS®, Multiple Listing Service® and the associated logos are owned by The Canadian Real Estate Association (CREA) and identify the quality of services provided by real estate professionals who are members of CREA. The trademark DDF® is owned by The Canadian Real Estate Association (CREA) and identifies CREA's Data Distribution Facility (DDF®)