5 Bedroom
4 Bathroom
1,614 ft2
Fireplace
Forced Air
$449,000
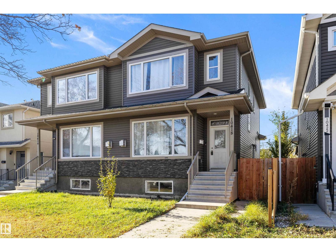
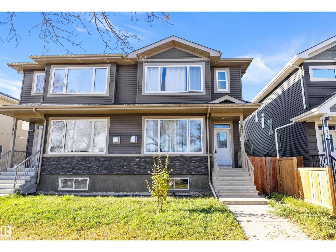
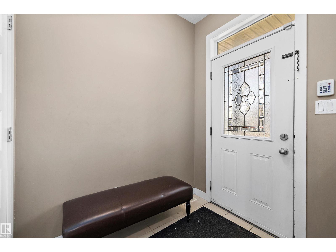
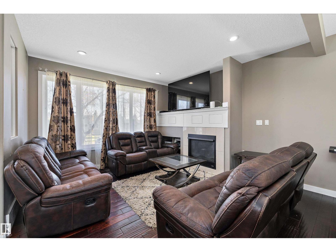
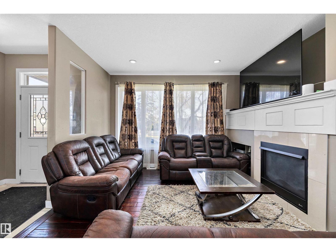
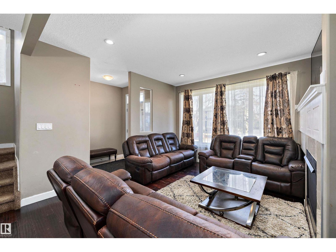
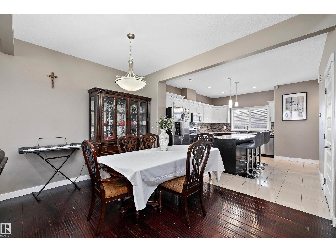
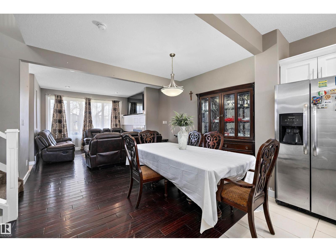
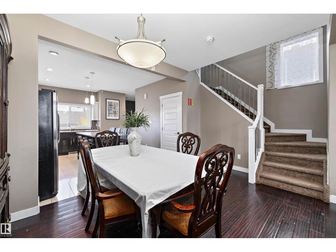
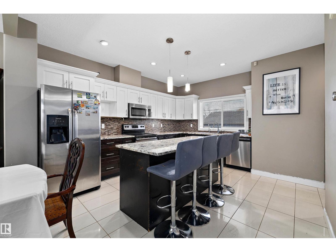
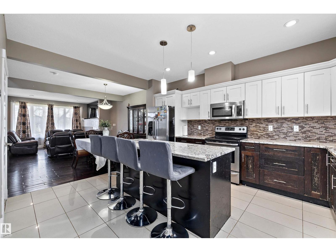
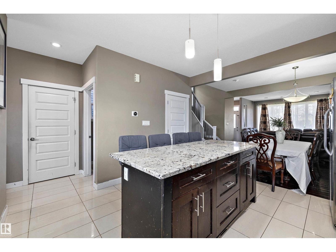
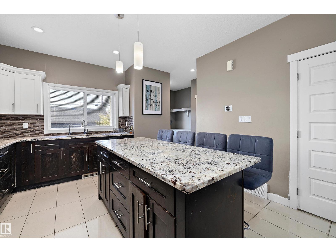
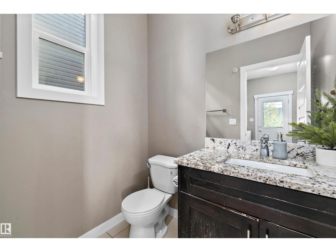
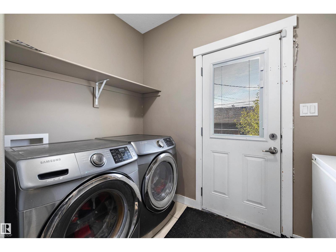
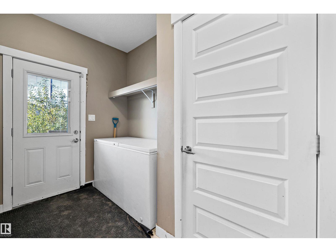
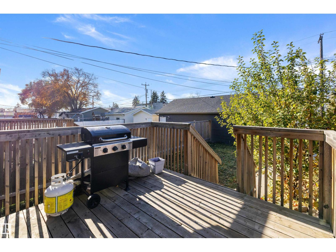
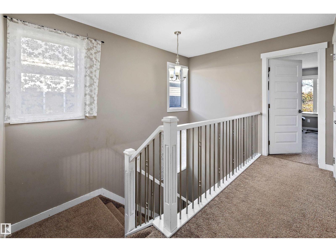
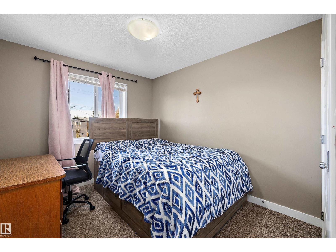
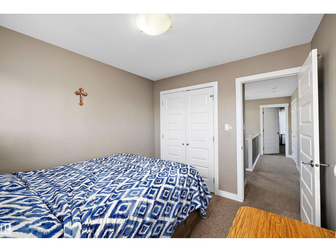
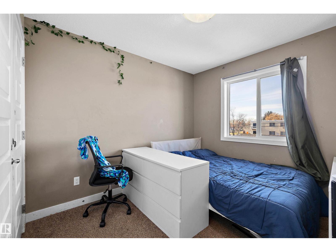
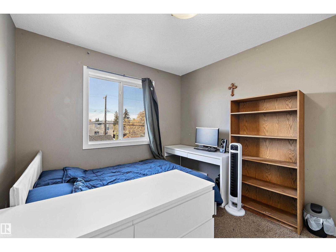
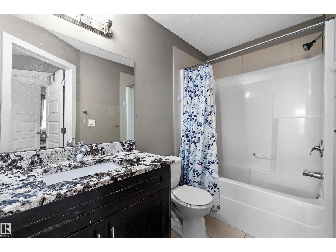
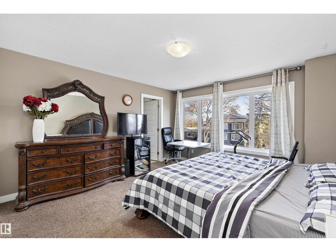
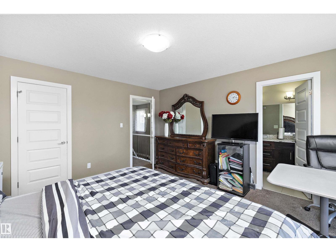
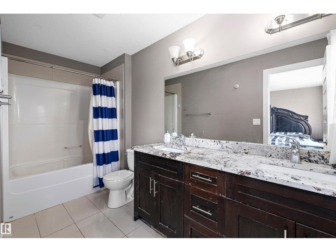
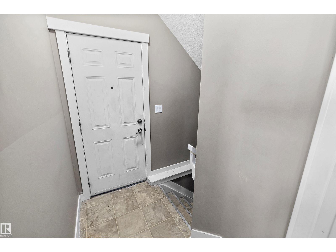
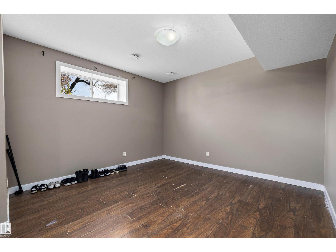
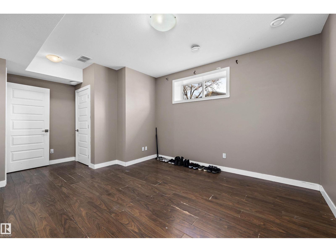
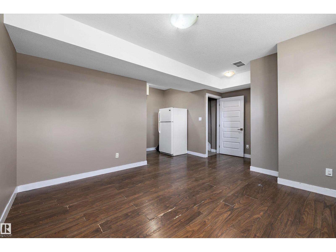
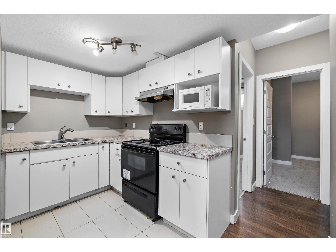
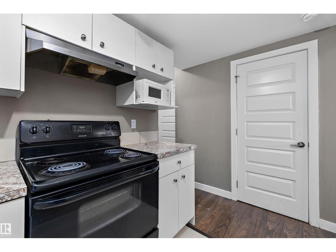
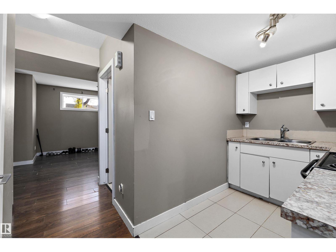
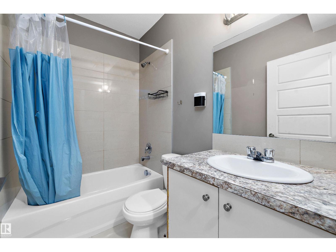
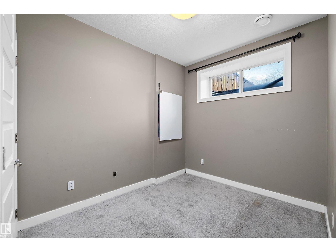
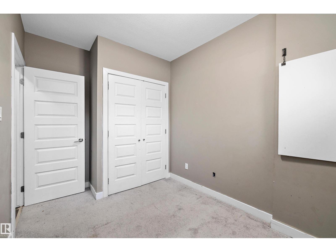
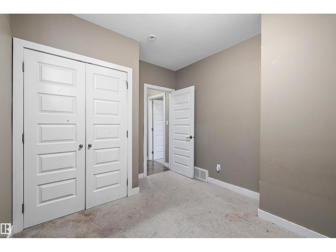
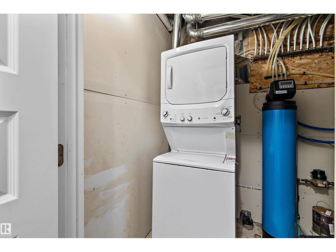
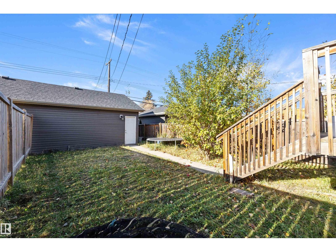
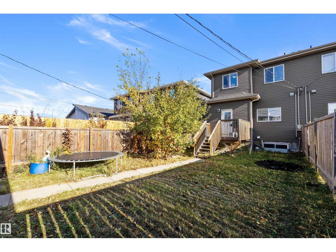
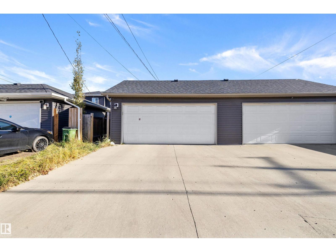
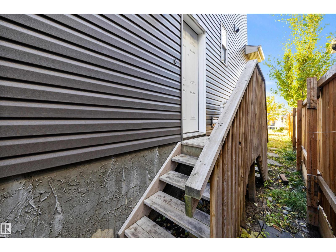
NO CONDO FEES! FULLY DEVELOPED HALF DUPLEX IN CANORA. OPEN CONCEPT MAINFLOOR features an island kitchen with GRANITE COUNTERTOPS, stainless steel appliances & two-tone cabinetry. Generous dining area & living room with GAS FIREPLACE. Convinient mudroom with mainfloor laundry, 2 pc. bathroom & access to the deck & yard. Upstairs, the PRIMARY BEDROOM offers a 5 pc. ensuite. 2 ADDITIONAL BEDROOMS & a 4 pc. main bathroom complete the upper level. FULLY FINISHED BASEMENT with a SEPARATE SIDE ENTRANCE features a second kitchen, family room, 2 bedrooms, 4 pc. bathroom & stacked washer/dryer. WEST FACING BACK YARD with deck, fencing, low maintenance landscaping plus a DOUBLE DETACHED GARAGE. Great West Edmonton location with easy access to Downtown Edmonton & all the amenities! (id:63125)
Property Details
|
MLS® Number
|
E4514528 |
|
Property Type
|
Single Family |
|
Neigbourhood
|
Canora |
|
Amenities Near By
|
Playground, Public Transit, Schools, Shopping |
|
Community Features
|
Public Swimming Pool |
|
Features
|
Lane |
|
Parking Space Total
|
4 |
|
Structure
|
Deck |
Building
|
Bathroom Total
|
4 |
|
Bedrooms Total
|
5 |
|
Appliances
|
Dishwasher, Dryer, Garage Door Opener Remote(s), Garage Door Opener, Hood Fan, Microwave Range Hood Combo, Washer/dryer Stack-up, Washer, Two Refrigerators, Two Stoves |
|
Basement Development
|
Finished |
|
Basement Type
|
Full (finished) |
|
Constructed Date
|
2015 |
|
Construction Style Attachment
|
Semi-detached |
|
Fireplace Fuel
|
Gas |
|
Fireplace Present
|
Yes |
|
Fireplace Type
|
Unknown |
|
Half Bath Total
|
1 |
|
Heating Type
|
Forced Air |
|
Stories Total
|
2 |
|
Size Interior
|
1,614 Ft2 |
|
Type
|
Duplex |
Parking
Land
|
Acreage
|
No |
|
Fence Type
|
Fence |
|
Land Amenities
|
Playground, Public Transit, Schools, Shopping |
|
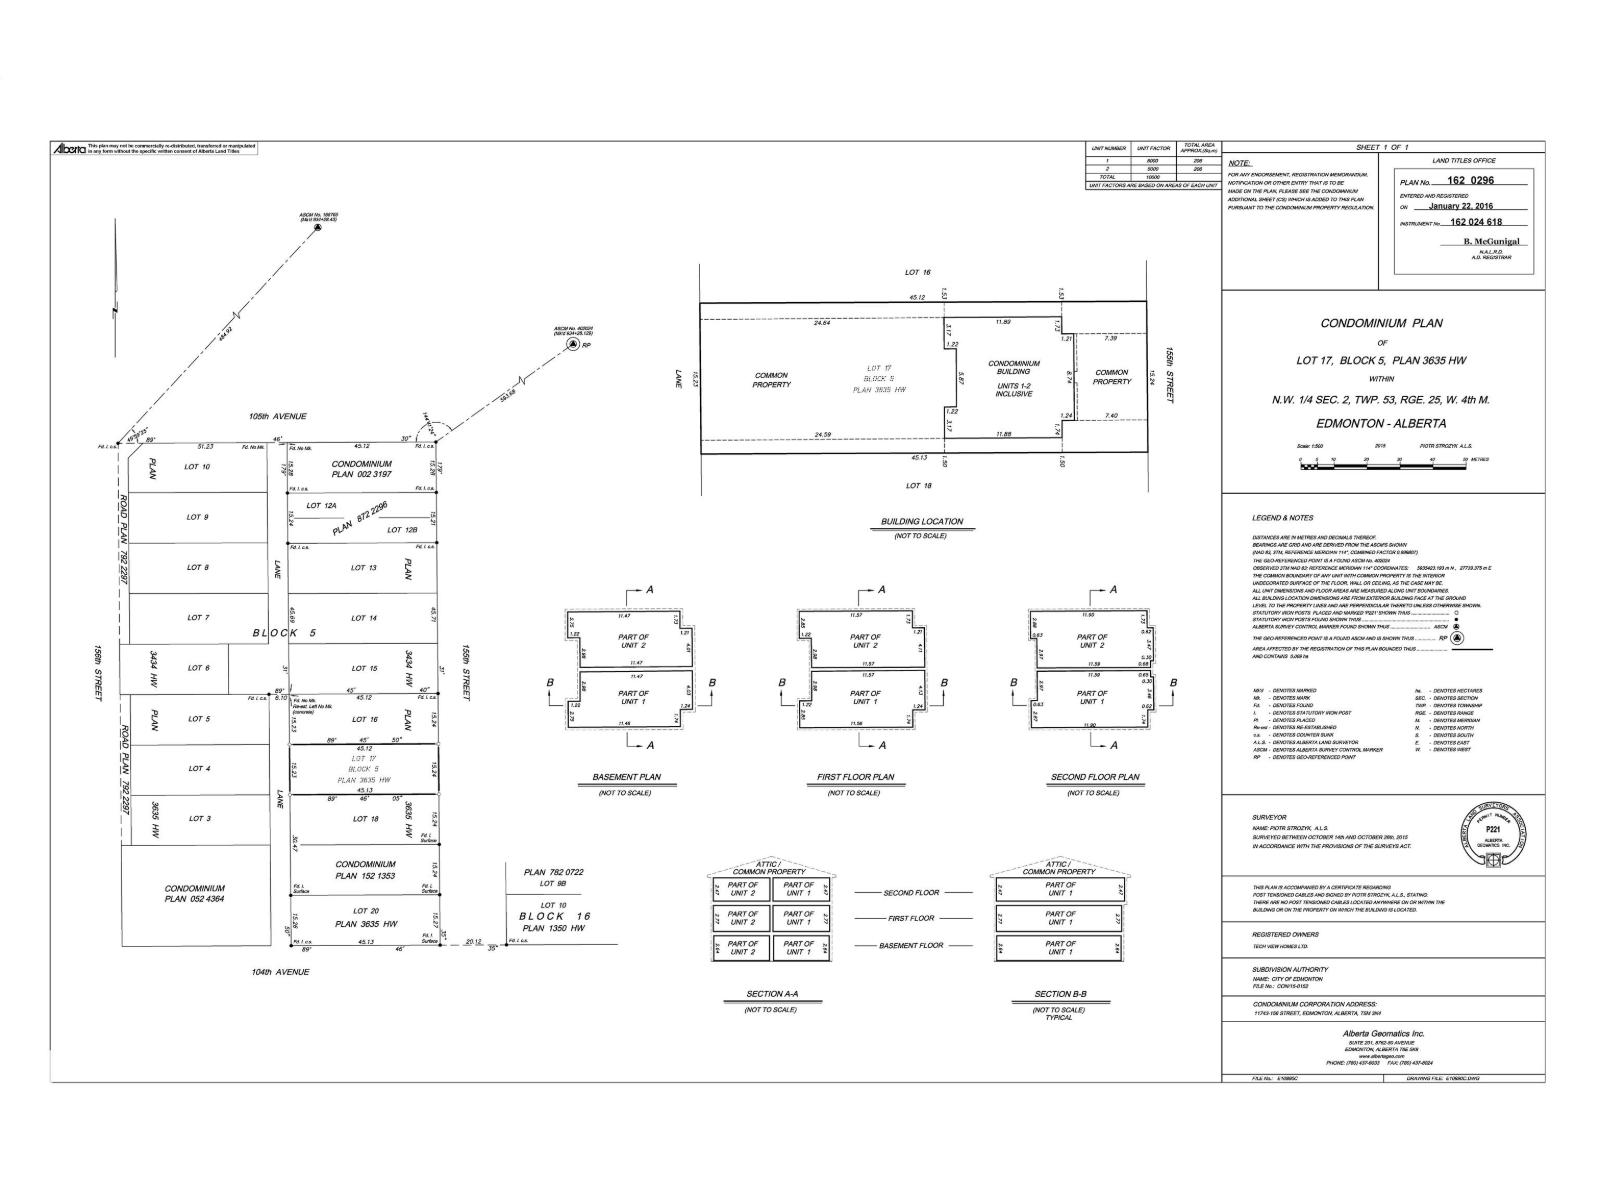
Size Irregular
|
343.26 |
|
Size Total
|
343.26 M2 |
|
Size Total Text
|
343.26 M2 |
Rooms
| Level |
Type |
Length |
Width |
Dimensions |
|
Basement |
Bedroom 4 |
3.55 m |
2.41 m |
3.55 m x 2.41 m |
|
Basement |
Bedroom 5 |
3.41 m |
2.91 m |
3.41 m x 2.91 m |
|
Basement |
Second Kitchen |
1.89 m |
3.34 m |
1.89 m x 3.34 m |
|
Basement |
Laundry Room |
1.14 m |
1.54 m |
1.14 m x 1.54 m |
|
Main Level |
Living Room |
4.19 m |
4.07 m |
4.19 m x 4.07 m |
|
Main Level |
Dining Room |
2.77 m |
4.55 m |
2.77 m x 4.55 m |
|
Main Level |
Kitchen |
4.81 m |
3.87 m |
4.81 m x 3.87 m |
|
Main Level |
Laundry Room |
1.72 m |
1.12 m |
1.72 m x 1.12 m |
|
Upper Level |
Primary Bedroom |
4.29 m |
4.1 m |
4.29 m x 4.1 m |
|
Upper Level |
Bedroom 2 |
3.09 m |
2.86 m |
3.09 m x 2.86 m |
|
Upper Level |
Bedroom 3 |
3.22 m |
2.86 m |
3.22 m x 2.86 m |