3 Bedroom
3 Bathroom
2,009 ft2
Fireplace
Forced Air
$599,900
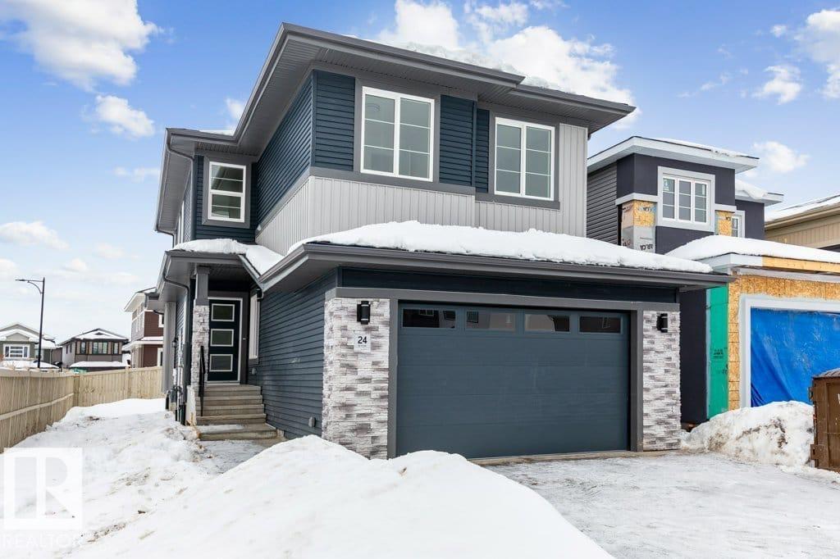
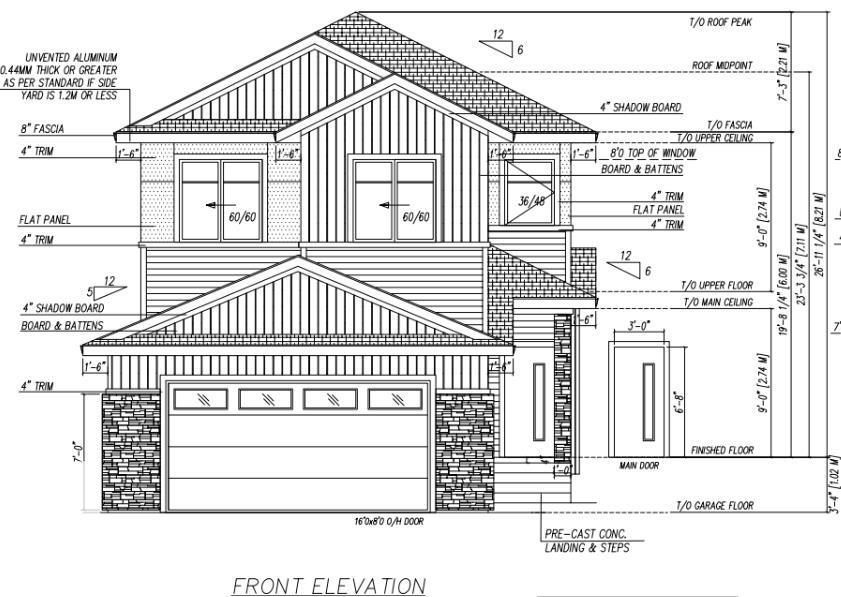
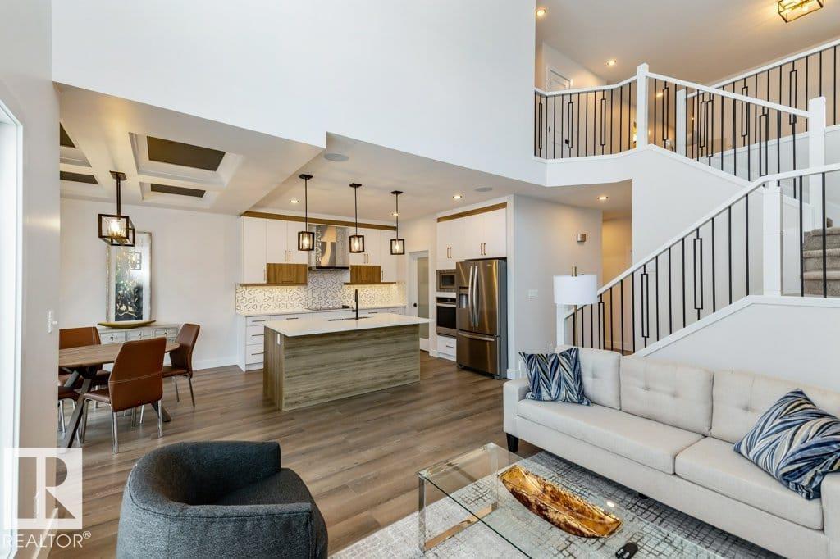
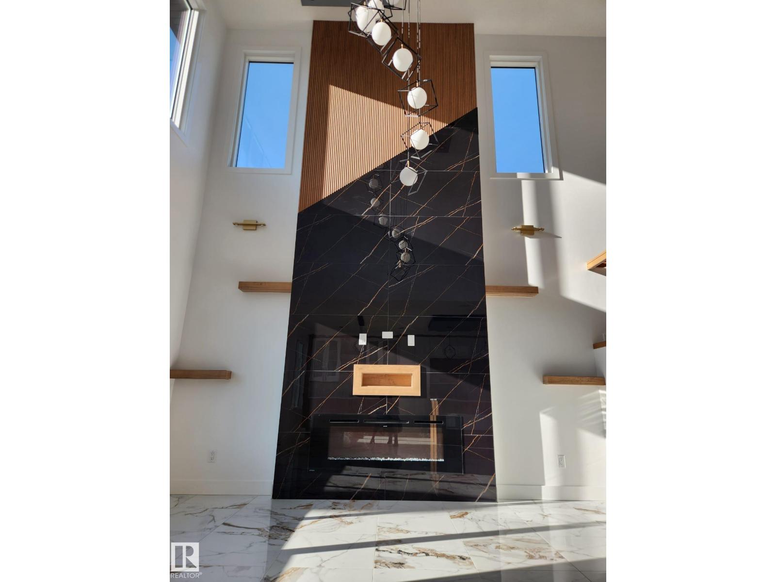
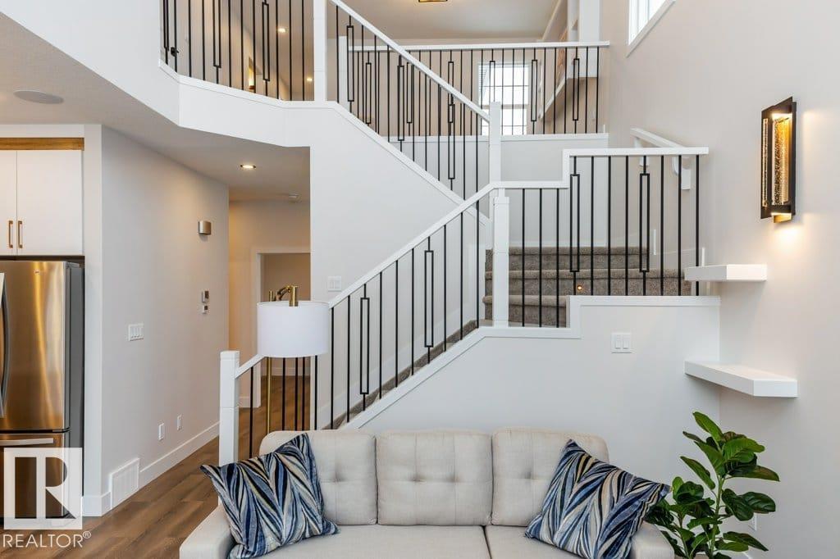
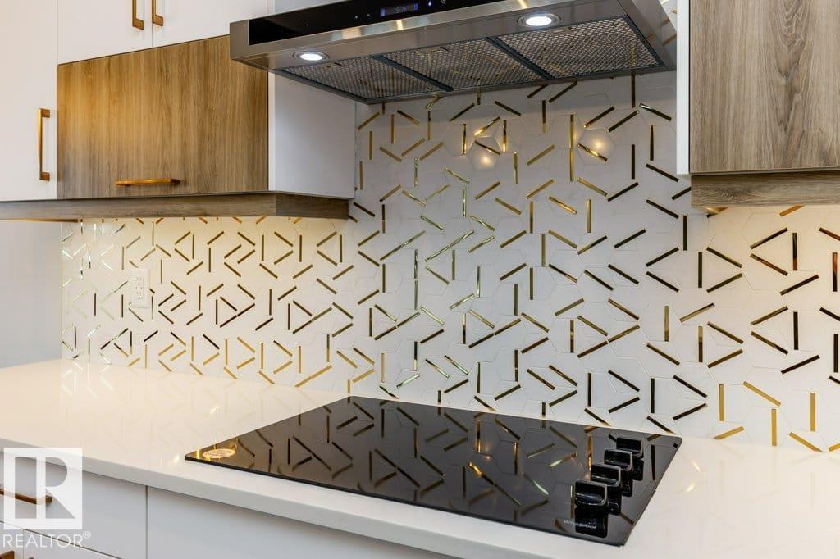
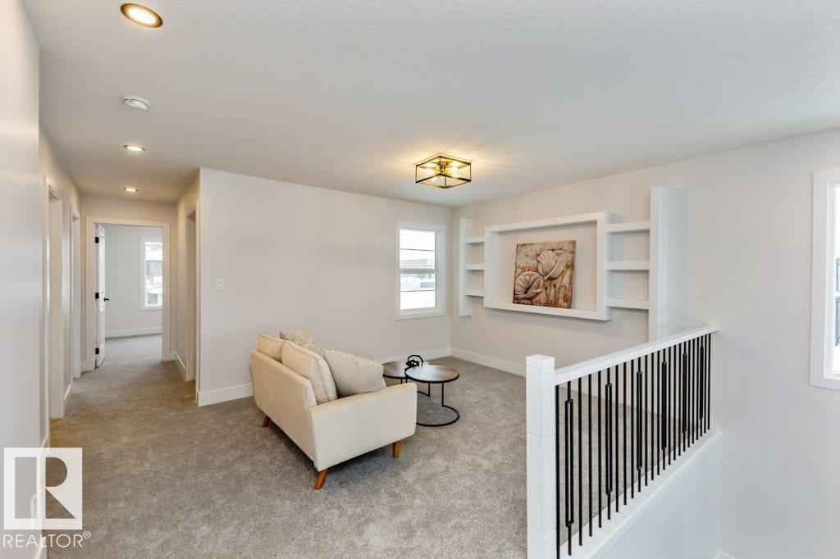
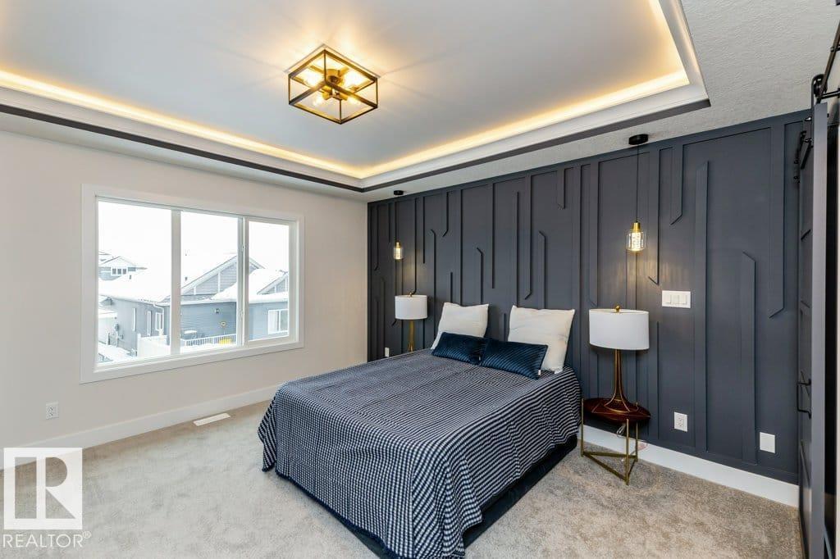
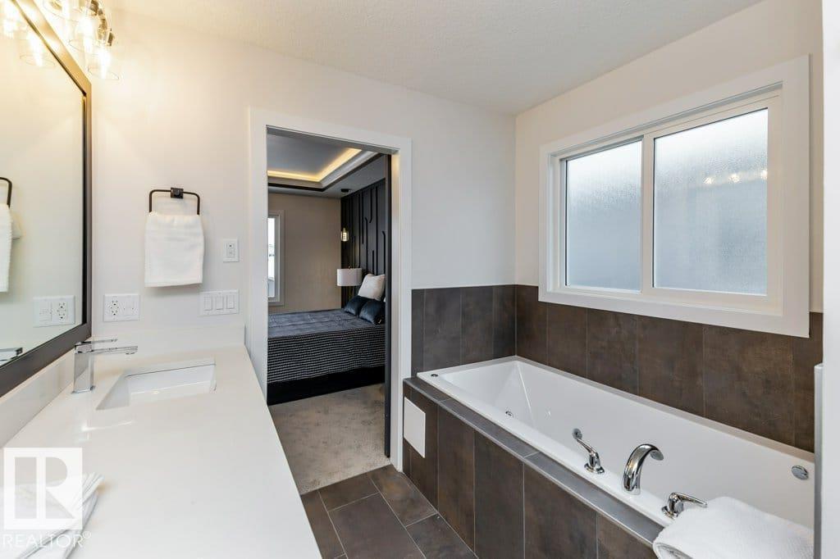
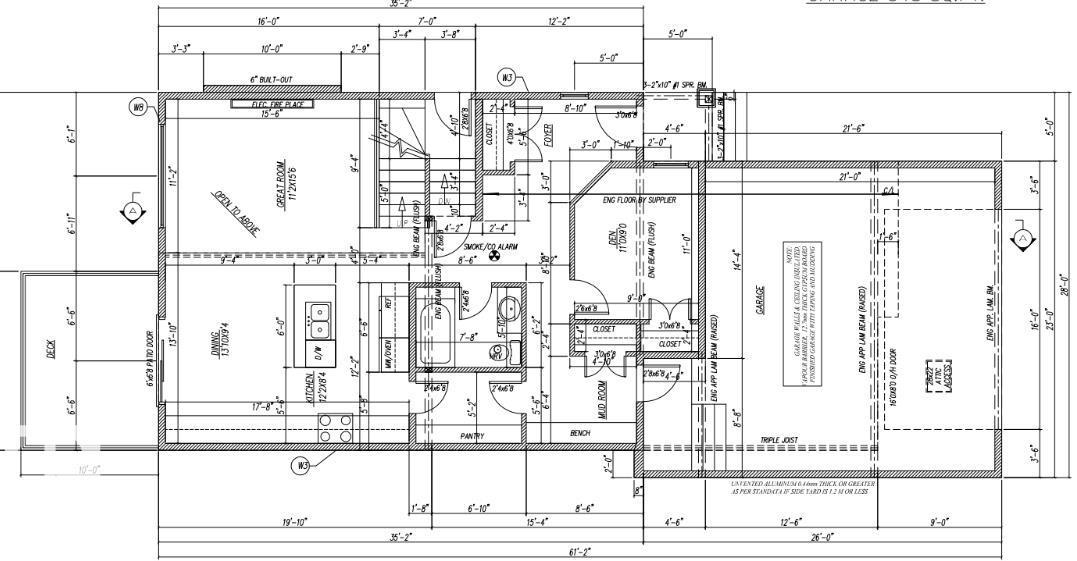
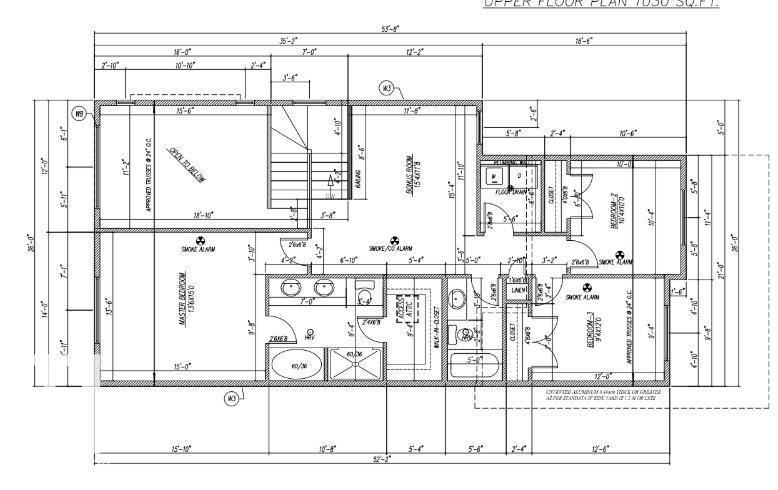
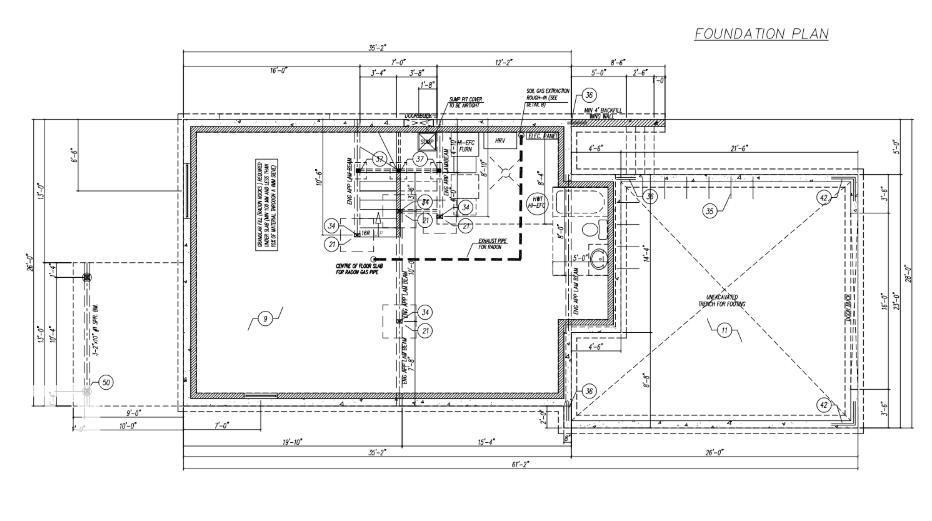
Welcome to your future home—with 9ft ceilings throughout. This stunning new build w/ 3 bedrooms + den & 3 FULL bathrooms. The main floor features a versatile den alongside a convenient 3-piece bathroom. The heart of the home is the open-concept kitchen, complete with quartz countertops & large island that seamlessly overlooks the dining area & living room, making it perfect for entertaining or everyday living. The living room is truly a showstopper, highlighted by soaring vaulted ceilings & an elegant electric fireplace that creates a warm and inviting atmosphere. Upstairs, you’ll find a spacious bonus room, convenient upper-floor laundry, 2 junior bedrooms & a 4-piece bathroom. The primary suite is a private retreat, complete with a walk-in closet & a luxurious 5-piece ensuite. The unfinished basement offers a separate entrance—perfect for future rental income, multigenerational living, or additional customized living space to suit your needs. Located steps from trails, schools & park. Quick drive to CFB (id:63125)
Property Details
|
MLS® Number
|
E4483772 |
|
Property Type
|
Single Family |
|
Neigbourhood
|
Morinville |
|
Amenities Near By
|
Playground, Schools |
|
Parking Space Total
|
4 |
|
Structure
|
Deck |
Building
|
Bathroom Total
|
3 |
|
Bedrooms Total
|
3 |
|
Amenities
|
Ceiling - 9ft |
|
Appliances
|
See Remarks |
|
Basement Development
|
Unfinished |
|
Basement Type
|
Full (unfinished) |
|
Ceiling Type
|
Vaulted |
|
Constructed Date
|
2026 |
|
Construction Style Attachment
|
Detached |
|
Fire Protection
|
Smoke Detectors |
|
Fireplace Fuel
|
Electric |
|
Fireplace Present
|
Yes |
|
Fireplace Type
|
Unknown |
|
Heating Type
|
Forced Air |
|
Stories Total
|
2 |
|
Size Interior
|
2,009 Ft2 |
|
Type
|
House |
Parking
Land
|
Acreage
|
No |
|
Land Amenities
|
Playground, Schools |
Rooms
| Level |
Type |
Length |
Width |
Dimensions |
|
Main Level |
Living Room |
3.41 m |
4.75 m |
3.41 m x 4.75 m |
|
Main Level |
Dining Room |
3.99 m |
2.86 m |
3.99 m x 2.86 m |
|
Main Level |
Kitchen |
3.72 m |
2.56 m |
3.72 m x 2.56 m |
|
Main Level |
Den |
3.34 m |
2.74 m |
3.34 m x 2.74 m |
|
Upper Level |
Primary Bedroom |
4.15 m |
4.57 m |
4.15 m x 4.57 m |
|
Upper Level |
Bedroom 2 |
3.17 m |
3.05 m |
3.17 m x 3.05 m |
|
Upper Level |
Bedroom 3 |
2.87 m |
3.66 m |
2.87 m x 3.66 m |
|
Upper Level |
Bonus Room |
4.69 m |
3.6 m |
4.69 m x 3.6 m |
|
Upper Level |
Laundry Room |
2.01 m |
1.71 m |
2.01 m x 1.71 m |