4 Bedroom
2 Bathroom
1,039 ft2
Bungalow
Forced Air
$400,000
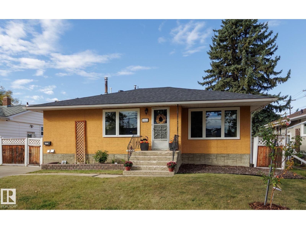
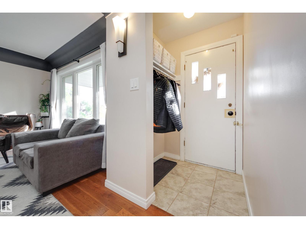
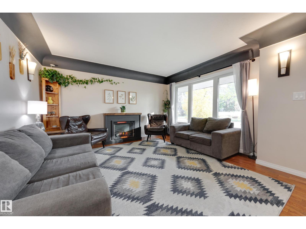
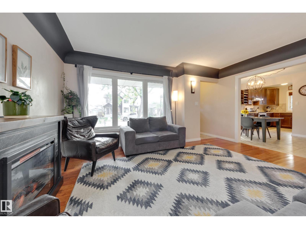
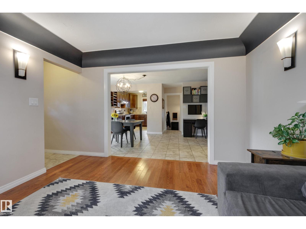
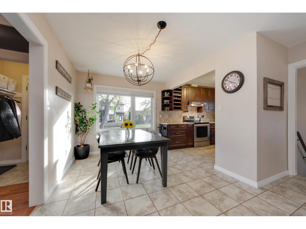
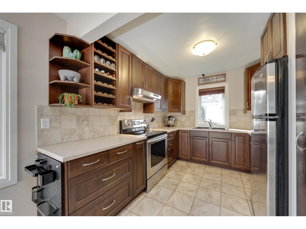
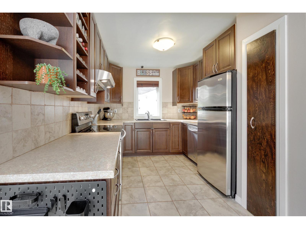
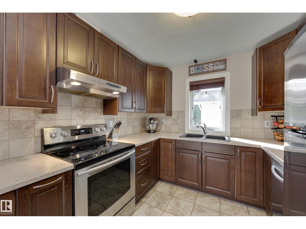
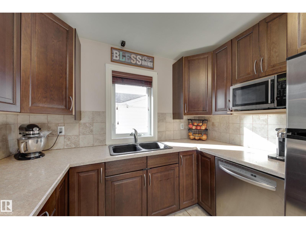
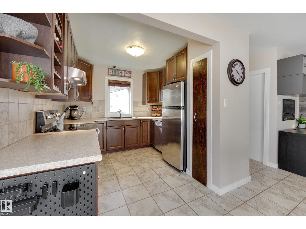
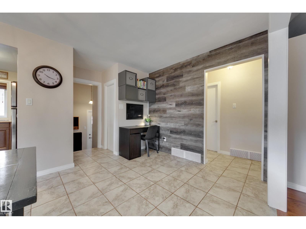
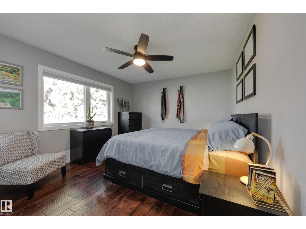
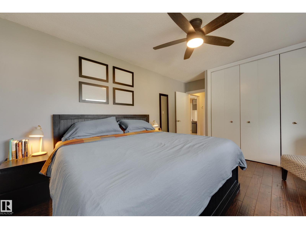
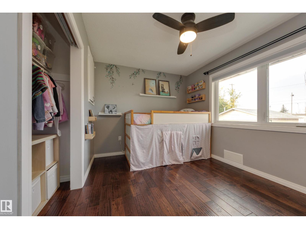
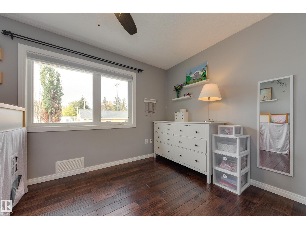
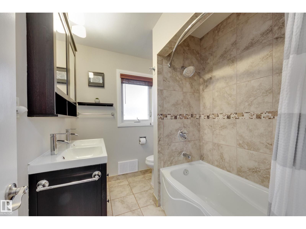
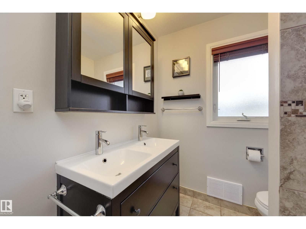
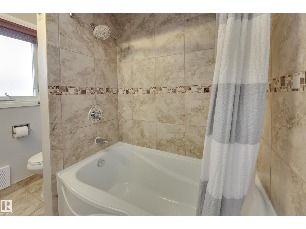
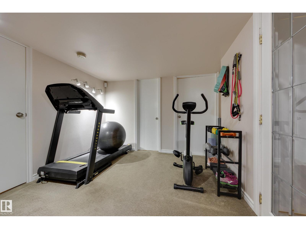
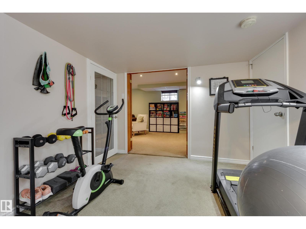
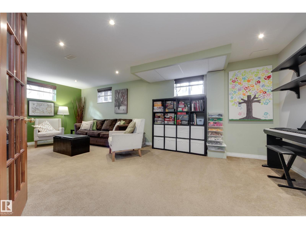
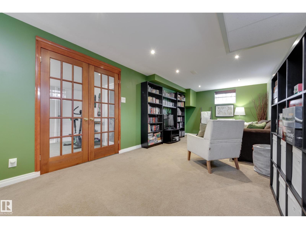
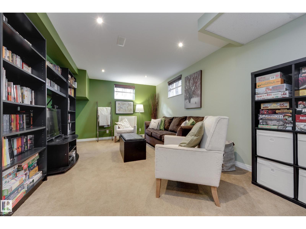
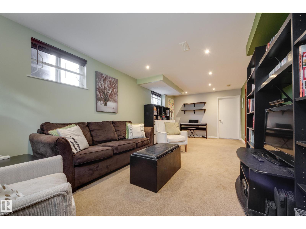
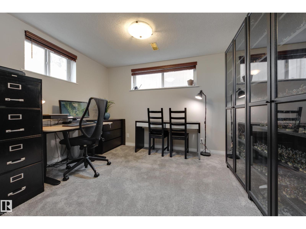
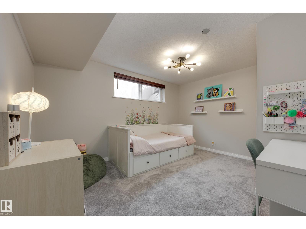
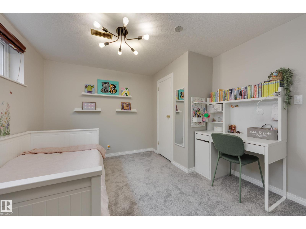
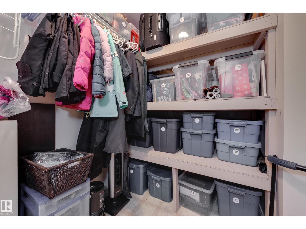
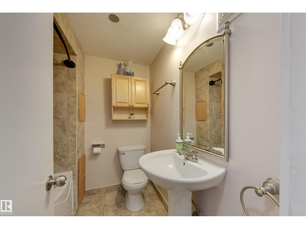
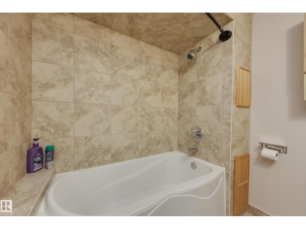
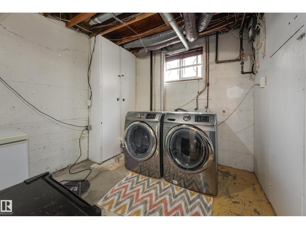
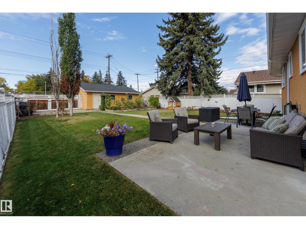
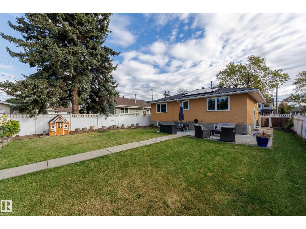
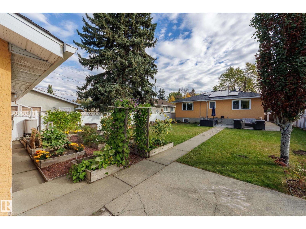
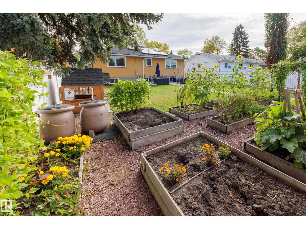
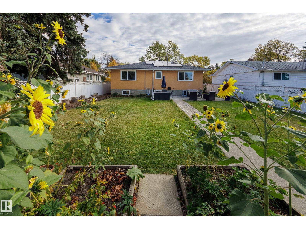
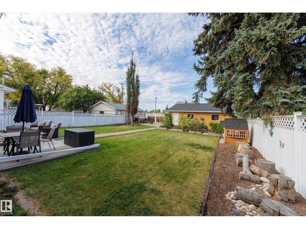
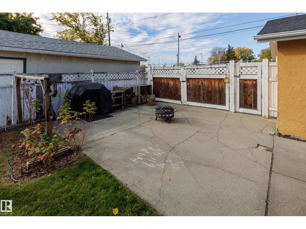
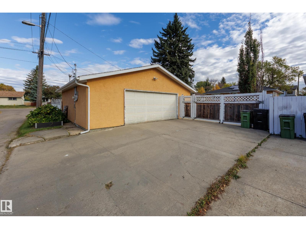
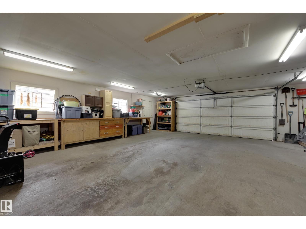
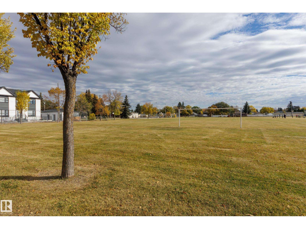
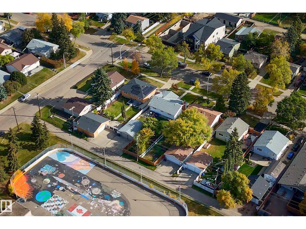
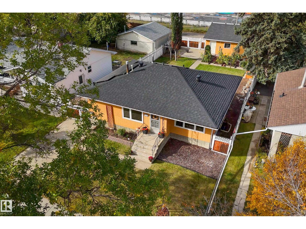
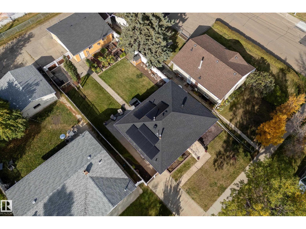
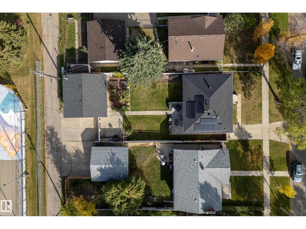
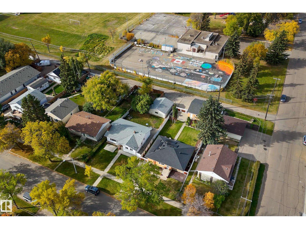
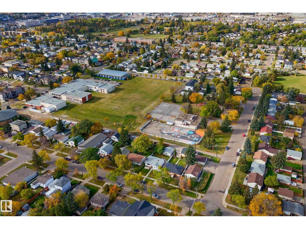
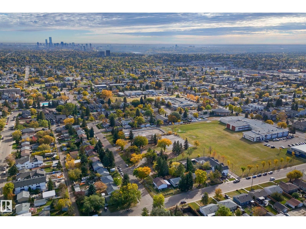
This 1040sqft bungalow offers 4 bedrooms, a massive 28x28 garage, solar panels and much more, all on a huge 50x143 lot! Great location backing onto the community league and skating rink, across the field from Britannia School, and just a block from Fred Broadstock pool. Stepping into the home you’ll find a sunny living room with hardwood floors and a big picture window, and a spacious dining room that’s perfect for entertaining. The kitchen is smartly renovated with full-height cabinets and stainless appliances, plus plenty of counterspace and storage. Down the hall you’ll find 2 large bedrooms and a renovated bathroom with dual sinks. The basement is finished with an enormous family room and 2 more bedrooms, plus an upgraded bathroom, laundry and lots of storage. The back yard is spacious and private with mature landscaping, garden boxes, RV parking and gate, and an enormous oversized heated double garage. Recent upgrades include solar panels (2024, Zeno Renewables), Furnace (2020), Roof (2018) and more! (id:63125)
Property Details
|
MLS® Number
|
E4512056 |
|
Property Type
|
Single Family |
|
Neigbourhood
|
Britannia Youngstown |
|
Amenities Near By
|
Park, Playground, Public Transit, Schools |
|
Community Features
|
Public Swimming Pool |
|
Features
|
See Remarks, Lane, No Smoking Home |
Building
|
Bathroom Total
|
2 |
|
Bedrooms Total
|
4 |
|
Amenities
|
Vinyl Windows |
|
Appliances
|
Dishwasher, Dryer, Garage Door Opener Remote(s), Hood Fan, Refrigerator, Stove, Washer, Window Coverings, See Remarks |
|
Architectural Style
|
Bungalow |
|
Basement Development
|
Finished |
|
Basement Type
|
Full (finished) |
|
Constructed Date
|
1957 |
|
Construction Style Attachment
|
Detached |
|
Heating Type
|
Forced Air |
|
Stories Total
|
1 |
|
Size Interior
|
1,039 Ft2 |
|
Type
|
House |
Parking
|
Detached Garage
|
|
|
Heated Garage
|
|
|
Oversize
|
|
Land
|
Acreage
|
No |
|
Land Amenities
|
Park, Playground, Public Transit, Schools |
|
Size Irregular
|
663.97 |
|
Size Total
|
663.97 M2 |
|
Size Total Text
|
663.97 M2 |
Rooms
| Level |
Type |
Length |
Width |
Dimensions |
|
Basement |
Family Room |
6.91 m |
3.26 m |
6.91 m x 3.26 m |
|
Basement |
Bedroom 3 |
3.87 m |
3.18 m |
3.87 m x 3.18 m |
|
Basement |
Bedroom 4 |
3.3 m |
3.27 m |
3.3 m x 3.27 m |
|
Basement |
Storage |
2.31 m |
2.08 m |
2.31 m x 2.08 m |
|
Main Level |
Living Room |
4.75 m |
4.08 m |
4.75 m x 4.08 m |
|
Main Level |
Dining Room |
4.97 m |
2.88 m |
4.97 m x 2.88 m |
|
Main Level |
Kitchen |
2.99 m |
2.17 m |
2.99 m x 2.17 m |
|
Main Level |
Primary Bedroom |
3.95 m |
3.53 m |
3.95 m x 3.53 m |
|
Main Level |
Bedroom 2 |
3.87 m |
2.77 m |
3.87 m x 2.77 m |