3 Bedroom
3 Bathroom
1,307 ft2
Bi-Level
Fireplace
Central Air Conditioning
Forced Air
Acreage
$899,900
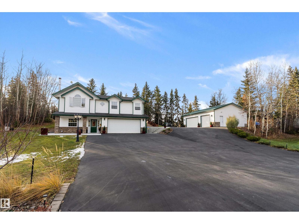
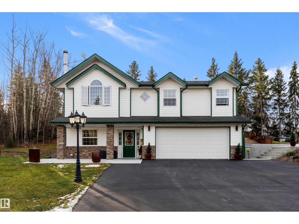
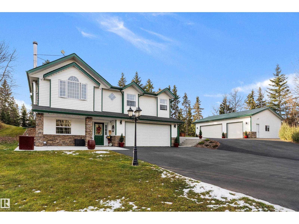
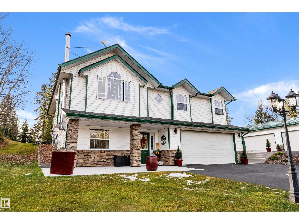
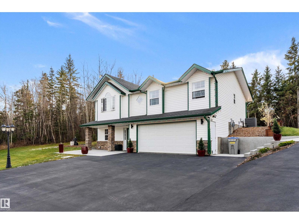
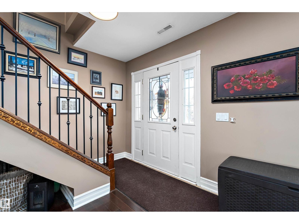
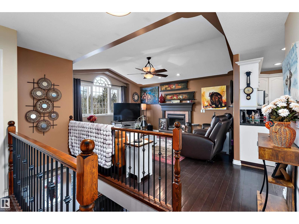
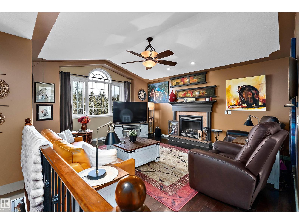
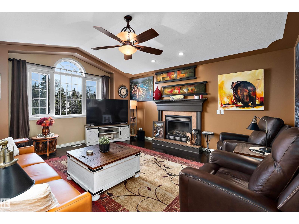
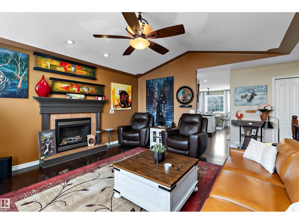
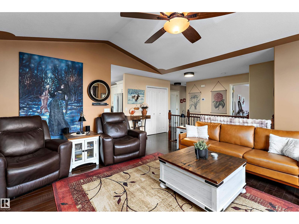
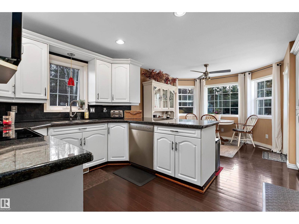
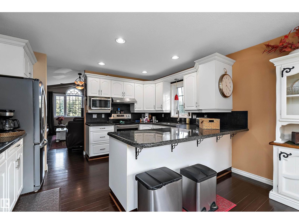
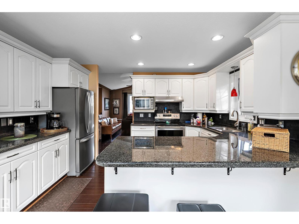
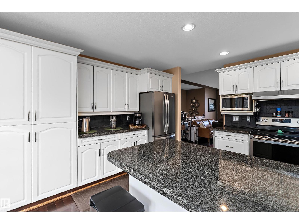
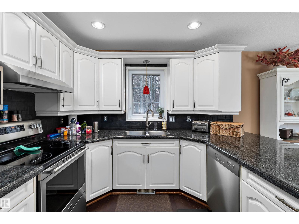
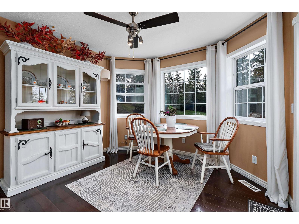
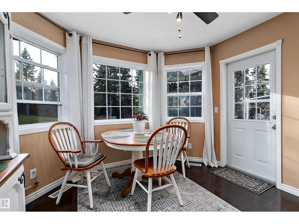
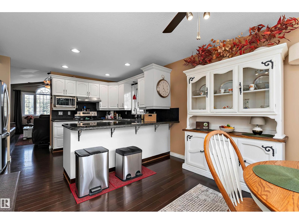
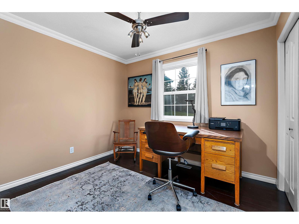
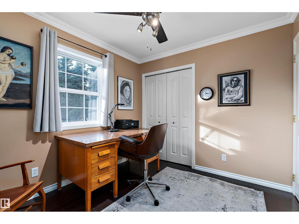
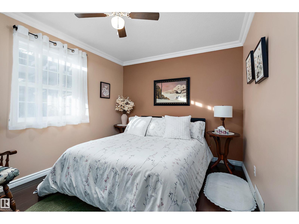
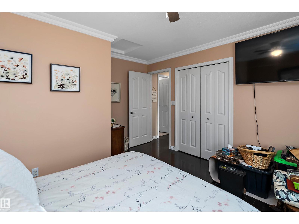
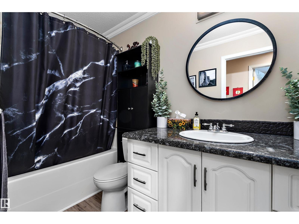
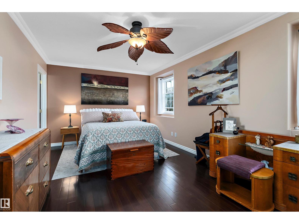
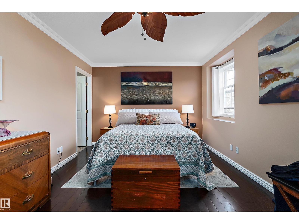
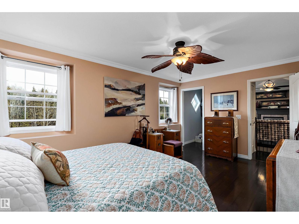
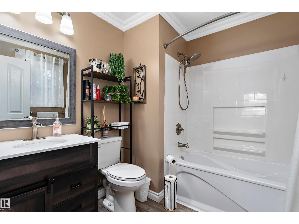
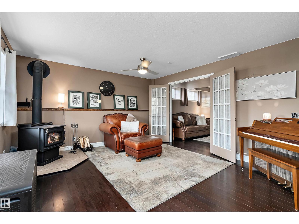
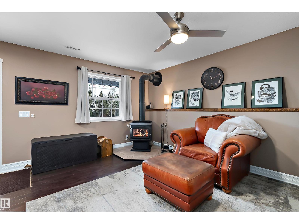
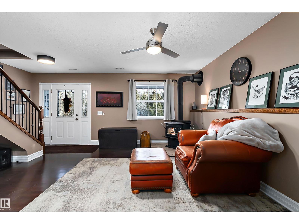
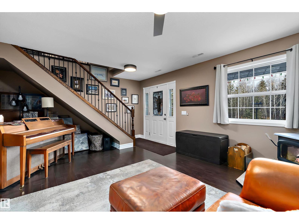
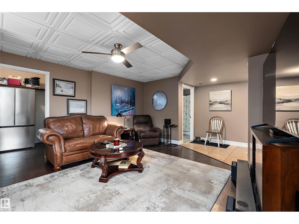
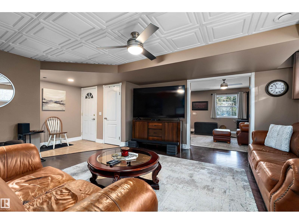
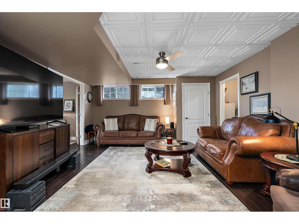
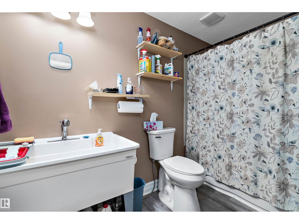
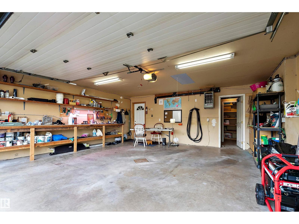
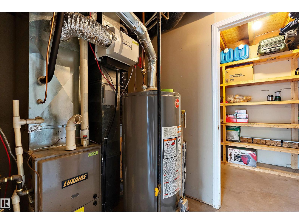
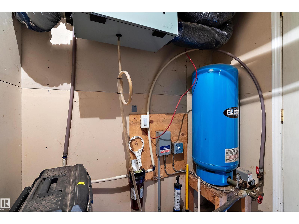
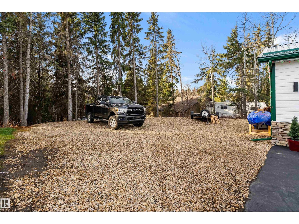
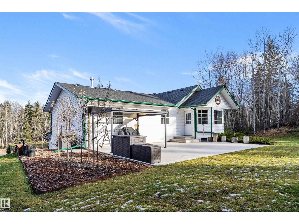
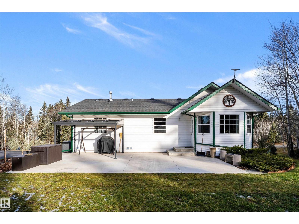
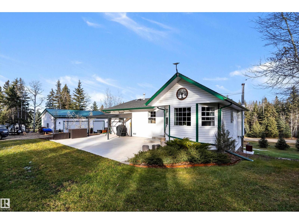
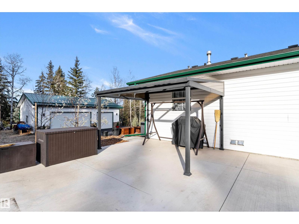
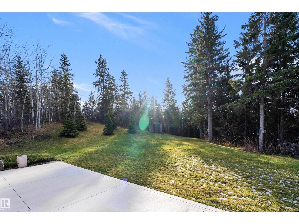
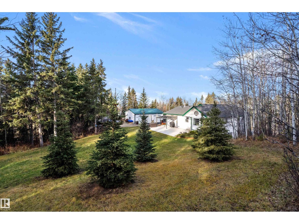
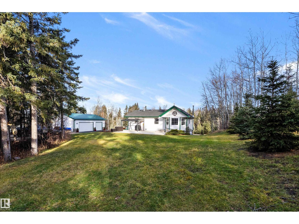
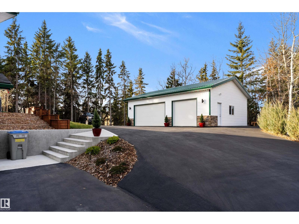
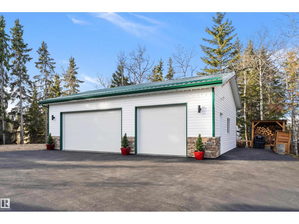
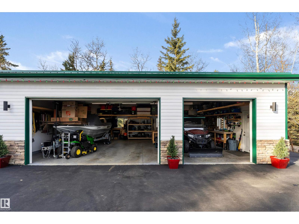
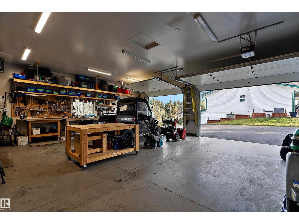
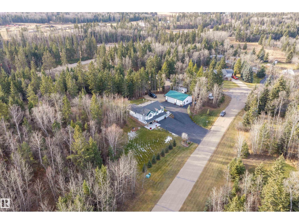
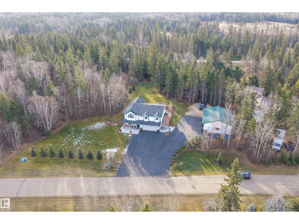
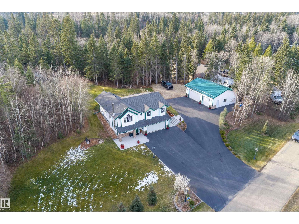
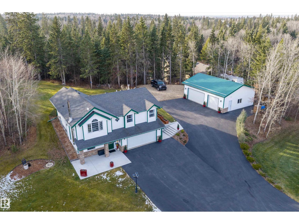
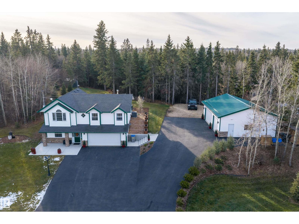
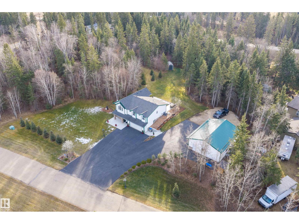
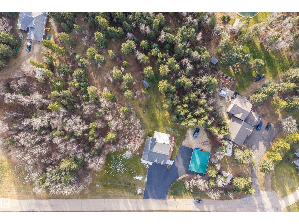
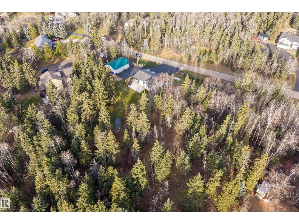
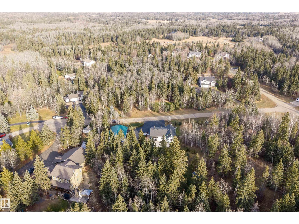
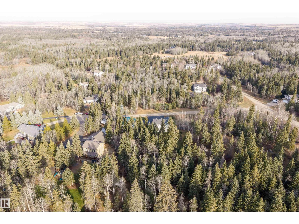
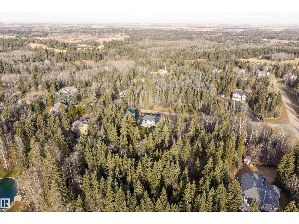
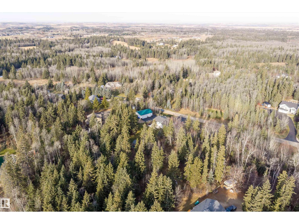
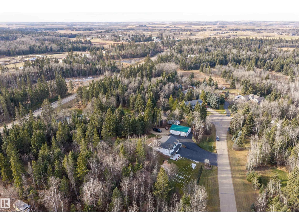
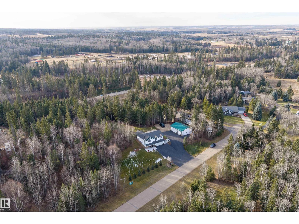
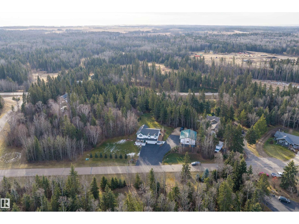
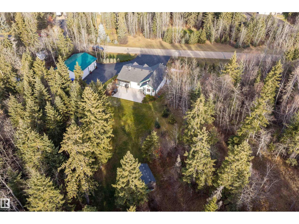
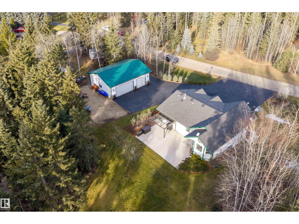
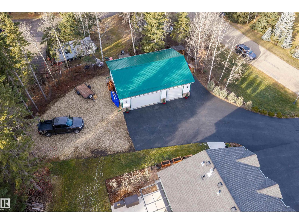
Enjoy country living in the desirable Spruce Meadows community, just a 2-minute drive to Wolf Creek Golf Course! This impressive bi-level offers just over 1,300 sq ft with 3 bedrooms up, including a spacious primary bedroom with walk-in closet & 4-piece ensuite. The main floor features cherry bamboo hardwood flooring, black granite countertops & stainless steel appliances. The fully finished walkout basement offers additional living space, a 4-piece bathroom, wood-burning fireplace & wood stove. Enjoy year-round comfort with central A/C, plus a newer furnace, hot water tank, air filtration system, water filtration system & sump pump. The oversized heated double attached garage features a floor drain, while the impressive 36' x 28' heated, fully powered triple detached shop offers plenty of room for vehicles, hobbies & projects. New concrete throughout the property completed in 2025. An exceptional opportunity to enjoy country residential living with space, comfort & incredible extras! (id:63125)
Property Details
|
MLS® Number
|
E4516791 |
|
Property Type
|
Single Family |
|
Neigbourhood
|
Spruce Meadows |
|
Amenities Near By
|
Schools |
|
Features
|
Private Setting, See Remarks, No Animal Home |
Building
|
Bathroom Total
|
3 |
|
Bedrooms Total
|
3 |
|
Amenities
|
Vinyl Windows |
|
Appliances
|
Dishwasher, Dryer, Garage Door Opener Remote(s), Garage Door Opener, Hood Fan, Refrigerator, Stove, Washer |
|
Architectural Style
|
Bi-level |
|
Basement Development
|
Finished |
|
Basement Type
|
Full (finished) |
|
Constructed Date
|
2002 |
|
Construction Style Attachment
|
Detached |
|
Cooling Type
|
Central Air Conditioning |
|
Fireplace Fuel
|
Wood |
|
Fireplace Present
|
Yes |
|
Fireplace Type
|
Woodstove |
|
Heating Type
|
Forced Air |
|
Size Interior
|
1,307 Ft2 |
|
Type
|
House |
Parking
Land
|
Acreage
|
Yes |
|
Land Amenities
|
Schools |
|
Size Irregular
|
2 |
|
Size Total
|
2 Ac |
|
Size Total Text
|
2 Ac |
Rooms
| Level |
Type |
Length |
Width |
Dimensions |
|
Basement |
Family Room |
4.51 m |
5.18 m |
4.51 m x 5.18 m |
|
Basement |
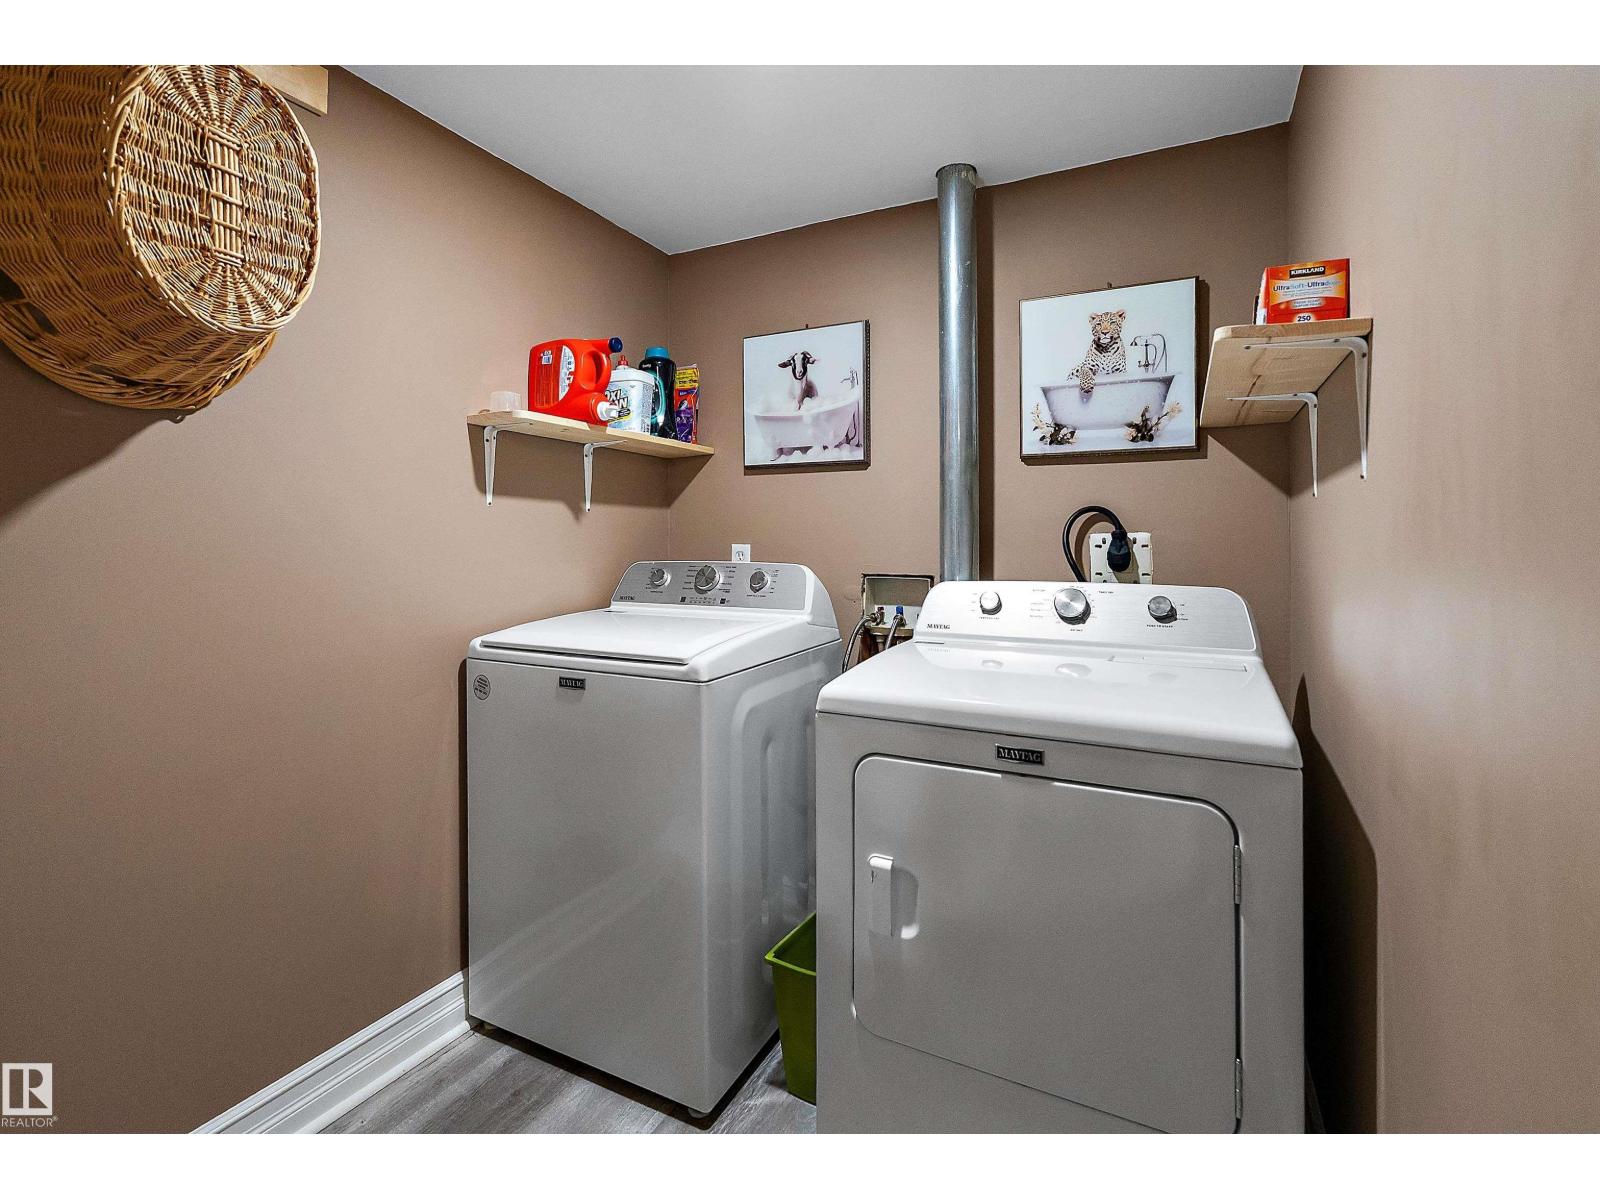
Laundry Room |
1.97 m |
1.76 m |
1.97 m x 1.76 m |
|
Main Level |
Living Room |
5.16 m |
4.39 m |
5.16 m x 4.39 m |
|
Main Level |
Dining Room |
3.15 m |
3.34 m |
3.15 m x 3.34 m |
|
Main Level |
Kitchen |
3.14 m |
4.04 m |
3.14 m x 4.04 m |
|
Main Level |
Primary Bedroom |
5.17 m |
3.3 m |
5.17 m x 3.3 m |
|
Main Level |
Bedroom 2 |
2.76 m |
3.08 m |
2.76 m x 3.08 m |
|
Main Level |
Bedroom 3 |
3.8 m |
3.82 m |
3.8 m x 3.82 m |