Maintenance, Caretaker, Exterior Maintenance, Heat, Insurance, Common Area Maintenance, Other, See Remarks, Property Management, Water
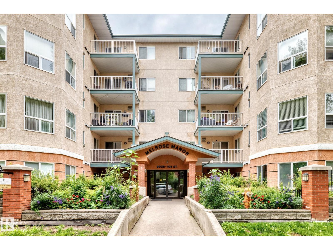
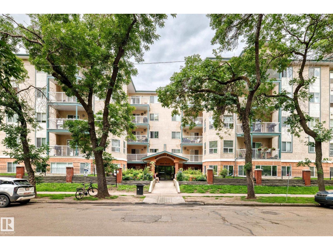
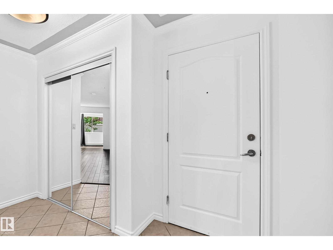
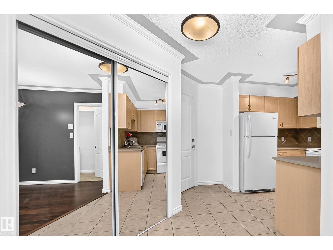
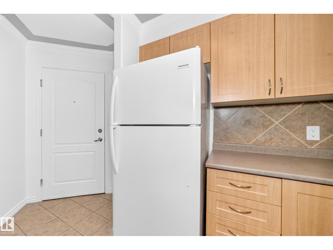
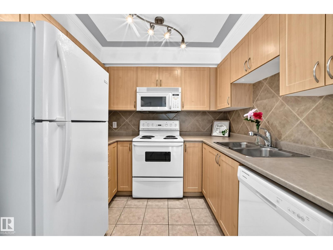
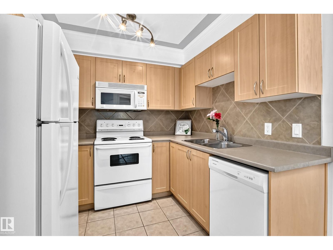
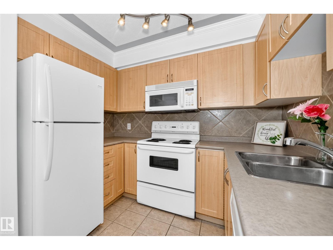
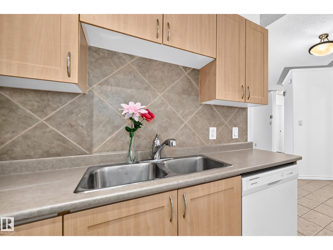
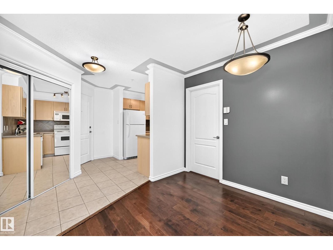
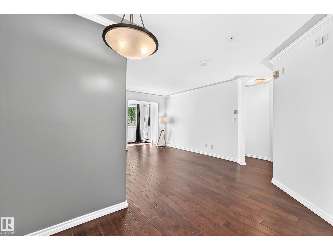

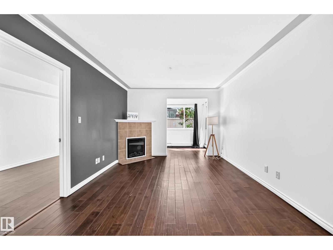
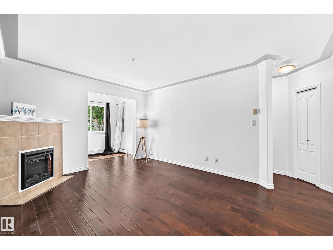
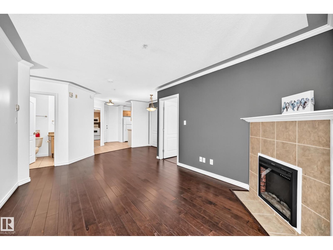
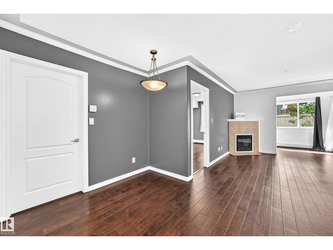
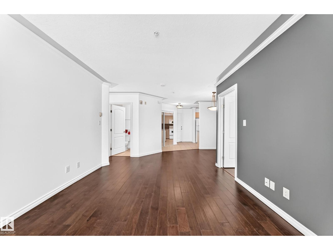
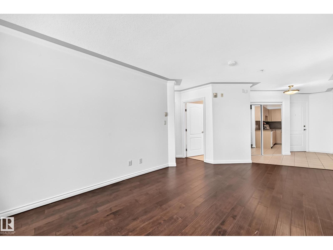
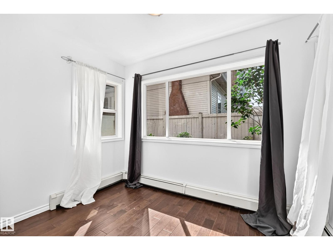
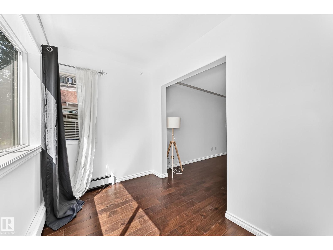
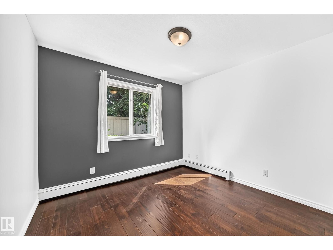
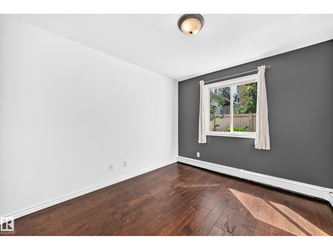
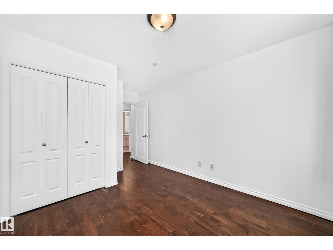
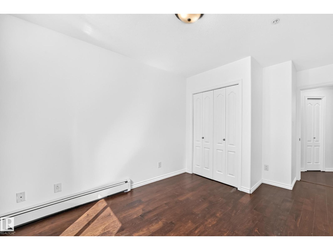
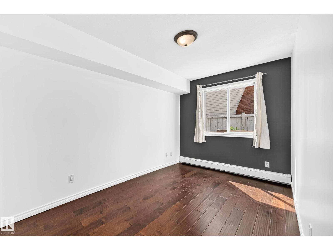
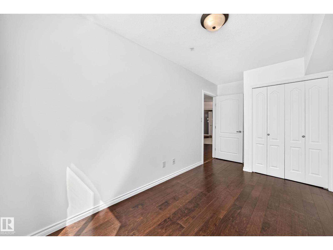
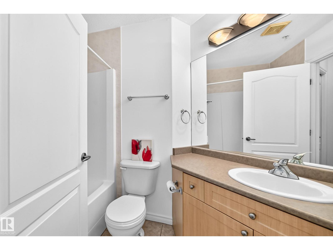
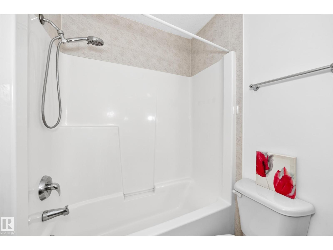
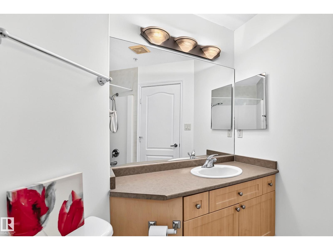
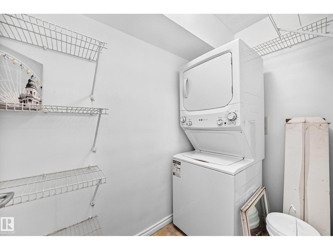
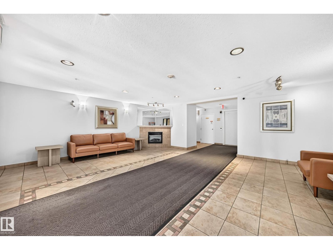
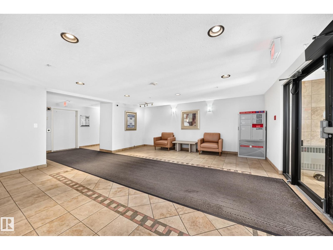
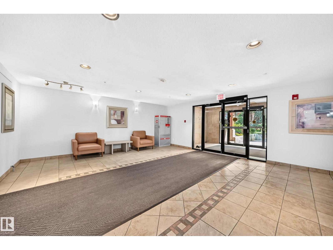
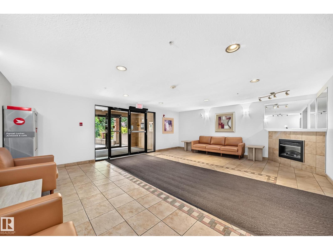
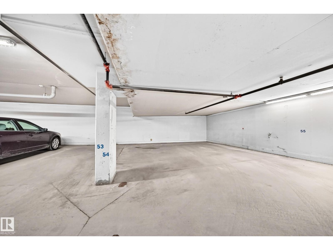
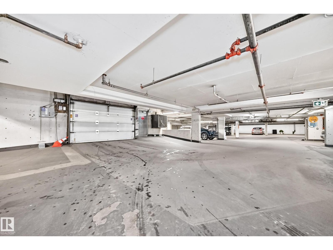
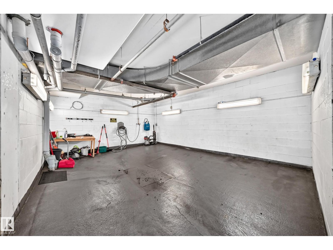
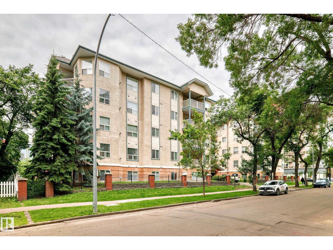
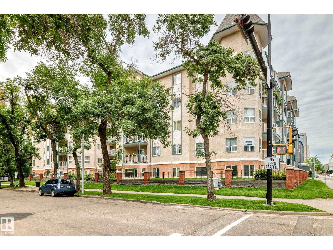
$439.61 MonthlyWelcome to this spacious 2-bedroom Downtown Edmonton condo in the heart of the city, located in the well-managed Melrose Manor! This bright, open-concept home features a cozy gas fireplace, laminate flooring throughout & a versatile flex space ideal for a den, home office, or sunroom. The spacious kitchen offers maple cabinetry & an adjoining dining area. Two generous bedrooms, a 4-pc bathroom. In-suite laundry & a heated underground parking stall. The building also features a convenient car wash bay. Unbeatable location just steps to LRT access, public transit, restaurants, shopping, Rogers Place, government offices & Edmonton’s River Valley trails. Only 20 minutes by LRT to the University of Alberta, making this an ideal first-time buyer opportunity or investment property in a highly desirable downtown location. Perfect for first-time buyers, professionals, or investors seeking strong rental appeal. Priced to sell with quick possession available. Move in and enjoy the best of downtown living! (id:63125)
| MLS® Number | E4501968 |
| Property Type | Single Family |
| Neigbourhood | Downtown (Edmonton) |
| Amenities Near By | Public Transit, Schools, Shopping |
| Parking Space Total | 1 |
| Bathroom Total | 1 |
| Bedrooms Total | 2 |
| Appliances | Dishwasher, Microwave Range Hood Combo, Refrigerator, Washer/dryer Stack-up, Stove |
| Basement Type | None |
| Constructed Date | 2002 |
| Fireplace Fuel | Gas |
| Fireplace Present | Yes |
| Fireplace Type | Corner |
| Heating Type | Baseboard Heaters, Hot Water Radiator Heat |
| Size Interior | 816 Ft2 |
| Type | Apartment |
| Heated Garage | |
| Underground |
| Acreage | No |
| Land Amenities | Public Transit, Schools, Shopping |
| Size Irregular | 28.35 |
| Size Total | 28.35 M2 |
| Size Total Text | 28.35 M2 |
| Level | Type | Length | Width | Dimensions |
|---|---|---|---|---|
| Main Level | Living Room | 3.79 m | 3.41 m | 3.79 m x 3.41 m |
| Main Level | Dining Room | 2.34 m | 2.46 m | 2.34 m x 2.46 m |
| Main Level | Kitchen | 2.54 m | 2.35 m | 2.54 m x 2.35 m |
| Main Level | Den | 3.31 m | 1.96 m | 3.31 m x 1.96 m |
| Main Level | Primary Bedroom | 3.45 m | 3.05 m | 3.45 m x 3.05 m |
| Main Level | Bedroom 2 | 3.93 m | 2.42 m | 3.93 m x 2.42 m |
| Main Level | Laundry Room | 2.33 m | 1.23 m | 2.33 m x 1.23 m |
Contact us for more information

The trademarks REALTOR®, REALTORS®, and the REALTOR® logo are controlled by The Canadian Real Estate Association (CREA) and identify real estate professionals who are members of CREA. The trademarks MLS®, Multiple Listing Service® and the associated logos are owned by The Canadian Real Estate Association (CREA) and identify the quality of services provided by real estate professionals who are members of CREA. The trademark DDF® is owned by The Canadian Real Estate Association (CREA) and identifies CREA's Data Distribution Facility (DDF®)