4 Bedroom
2 Bathroom
1,092 ft2
Bungalow
Central Air Conditioning
Forced Air
$399,000
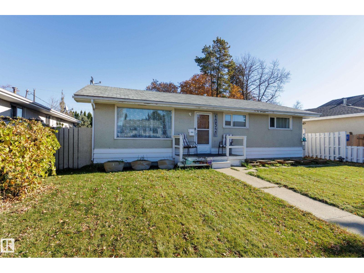
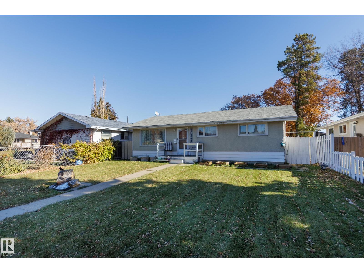
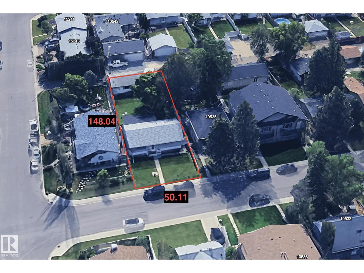
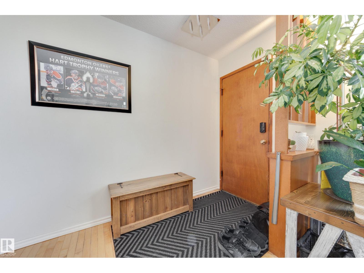
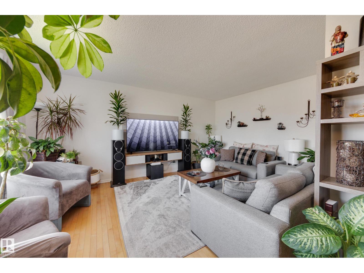
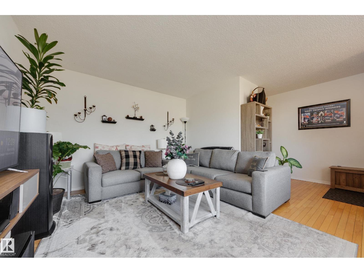
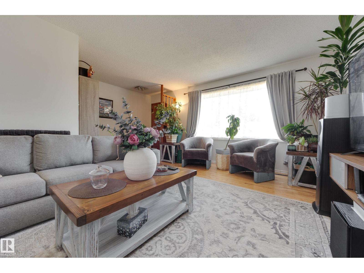
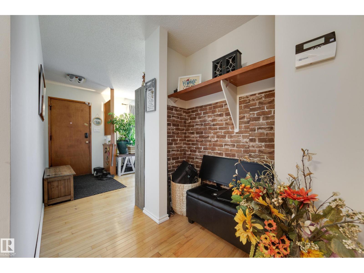
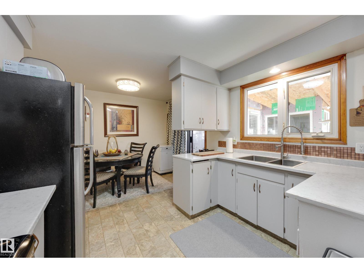
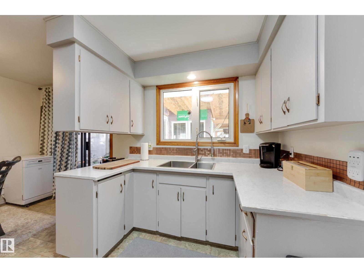
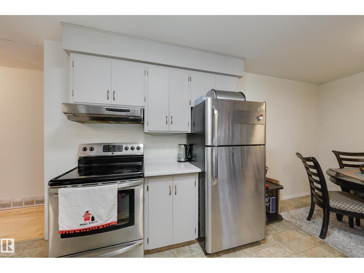
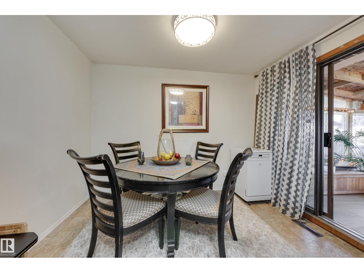
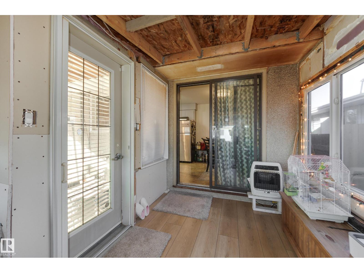
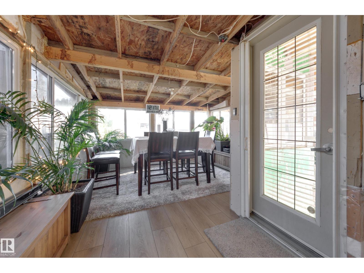
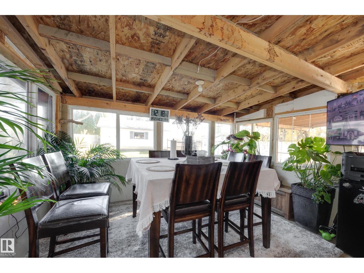
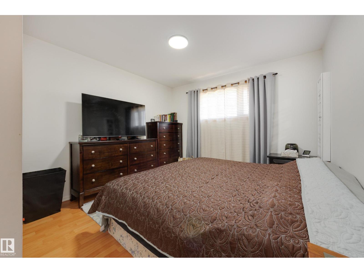
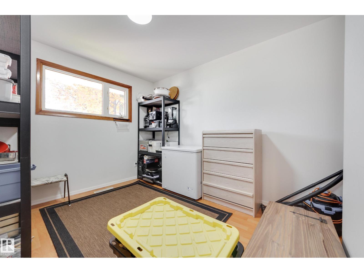
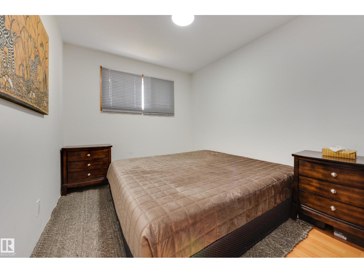
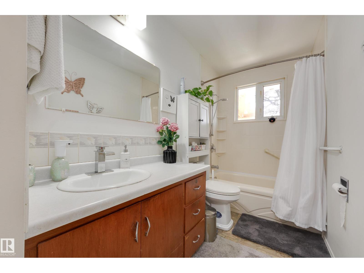
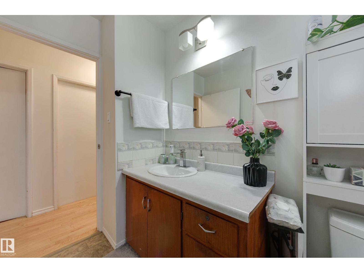
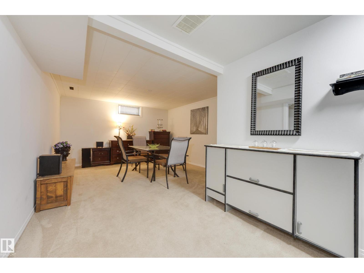
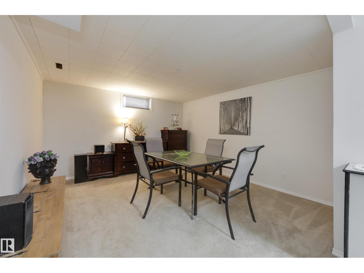
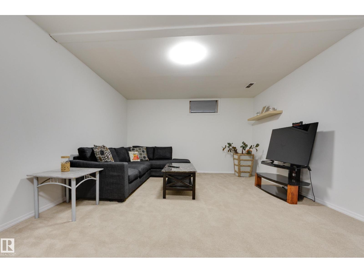
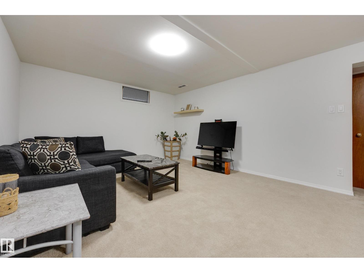
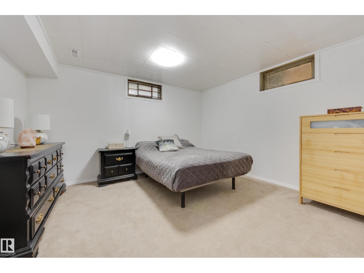
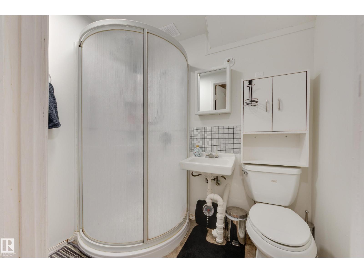
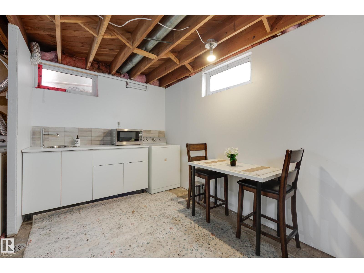
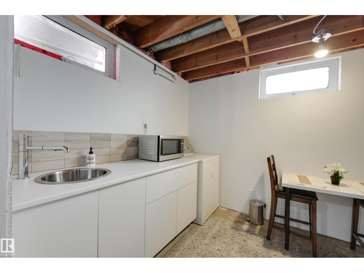
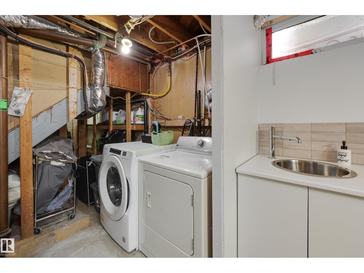
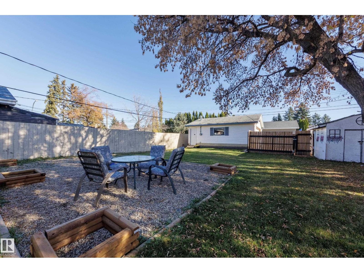
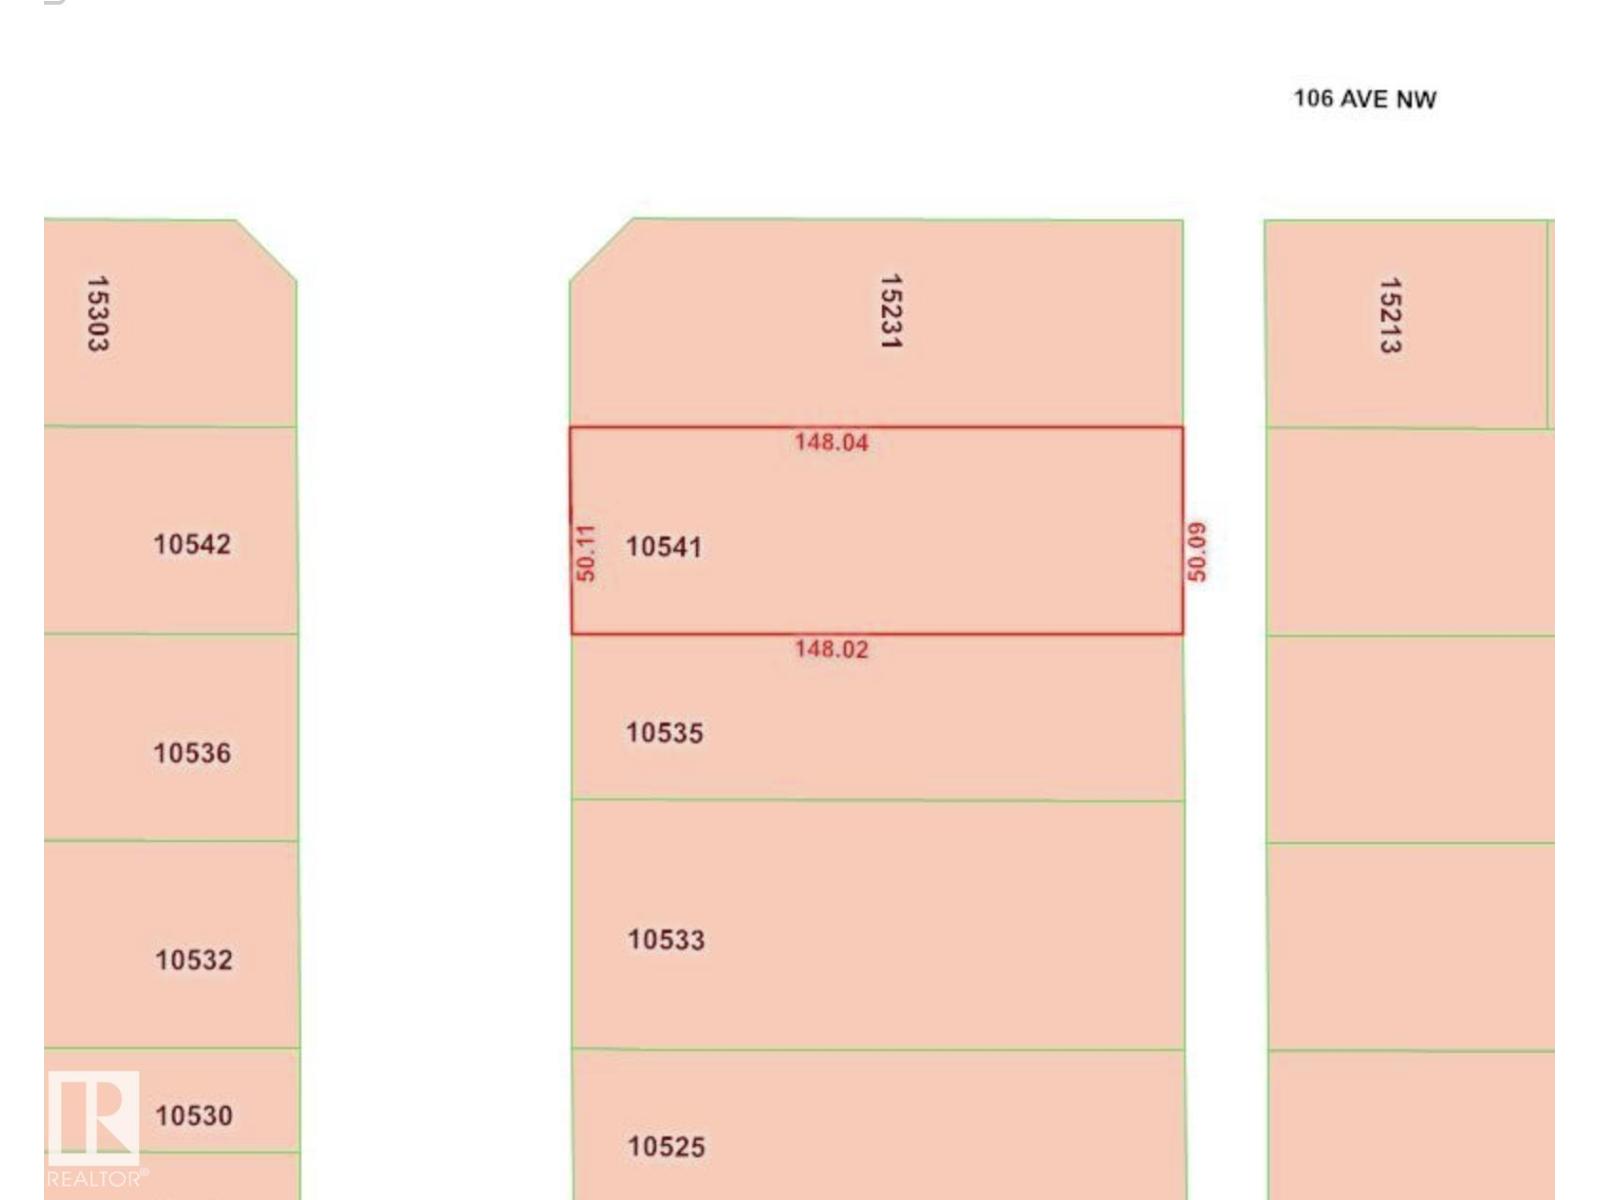
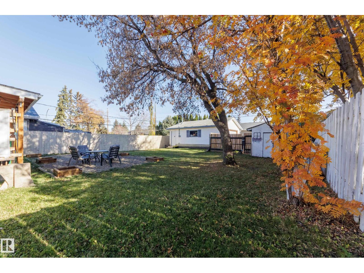
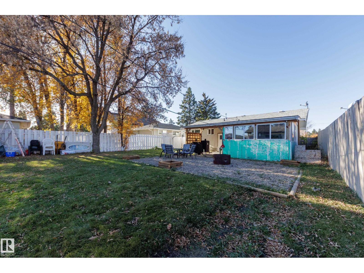
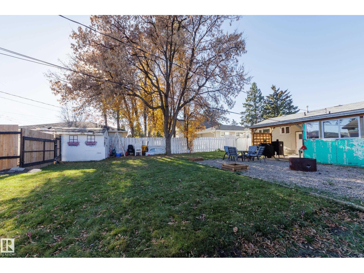
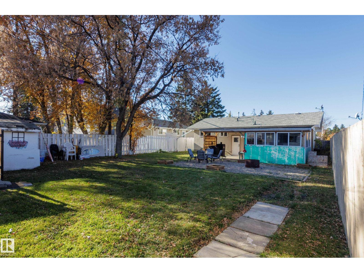
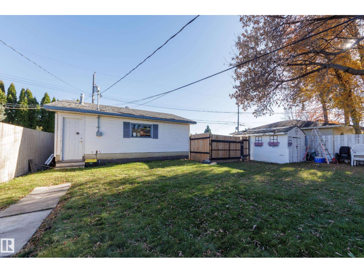
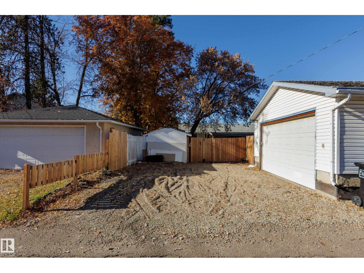
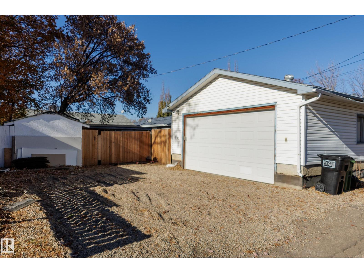
Fantastic opportunity on a quiet street in desirable Canora! Situated on a massive double lot, this property offers incredible versatility as a comfortable family home with a potential for revenue helper basement suite, a rental property & a prime holding property for Future Redevelopment. The home has a rear entrance that goes straight into the basement, which has a kitchen, bathroom, large living room, Dining room, & bedroom, with ample space to add a 2nd bedroom. The main floor has a bright livingroom, the original kitchen is open to a dining room which leads you to a partially finished 3 season sunroom which looks out into the large yard. There are 3 bedrooms on the main one currently used as a pantry, & a 2nd full bathroom. The oversized garage features high ceilings & an 8 ft door, with plenty of parking in the rear. With a little finishing work, this home has great potential. Newer furnace, A/C & Window upgrades. Home is steps away from parks, rec areas, & playgrounds with quick access to Downtown! (id:63125)
Property Details
|
MLS® Number
|
E4514014 |
|
Property Type
|
Single Family |
|
Neigbourhood
|
Canora |
|
Amenities Near By
|
Schools |
|
Features
|
See Remarks, Lane |
|
Parking Space Total
|
5 |
|
Structure
|
Deck |
Building
|
Bathroom Total
|
2 |
|
Bedrooms Total
|
4 |
|
Appliances
|
Dryer, Garage Door Opener Remote(s), Garage Door Opener, Refrigerator, Stove, Washer, Wine Fridge |
|
Architectural Style
|
Bungalow |
|
Basement Development
|
Finished |
|
Basement Type
|
Full (finished) |
|
Constructed Date
|
1962 |
|
Construction Style Attachment
|
Detached |
|
Cooling Type
|
Central Air Conditioning |
|
Heating Type
|
Forced Air |
|
Stories Total
|
1 |
|
Size Interior
|
1,092 Ft2 |
|
Type
|
House |
Parking
Land
|
Acreage
|
No |
|
Land Amenities
|
Schools |
|
Size Irregular
|
687.43 |
|
Size Total
|
687.43 M2 |
|
Size Total Text
|
687.43 M2 |
Rooms
| Level |
Type |
Length |
Width |
Dimensions |
|
Lower Level |
Bedroom 4 |
|
|
Measurements not available |
|
Lower Level |
Second Kitchen |
|
|
Measurements not available |
|
Main Level |
Living Room |
|
|
Measurements not available |
|
Main Level |
Dining Room |
|
|
Measurements not available |
|
Main Level |
Kitchen |
|
|
Measurements not available |
|
Main Level |
Primary Bedroom |
|
|
Measurements not available |
|
Main Level |
Bedroom 2 |
|
|
Measurements not available |
|
Main Level |
Bedroom 3 |
|
|
Measurements not available |