4 Bedroom
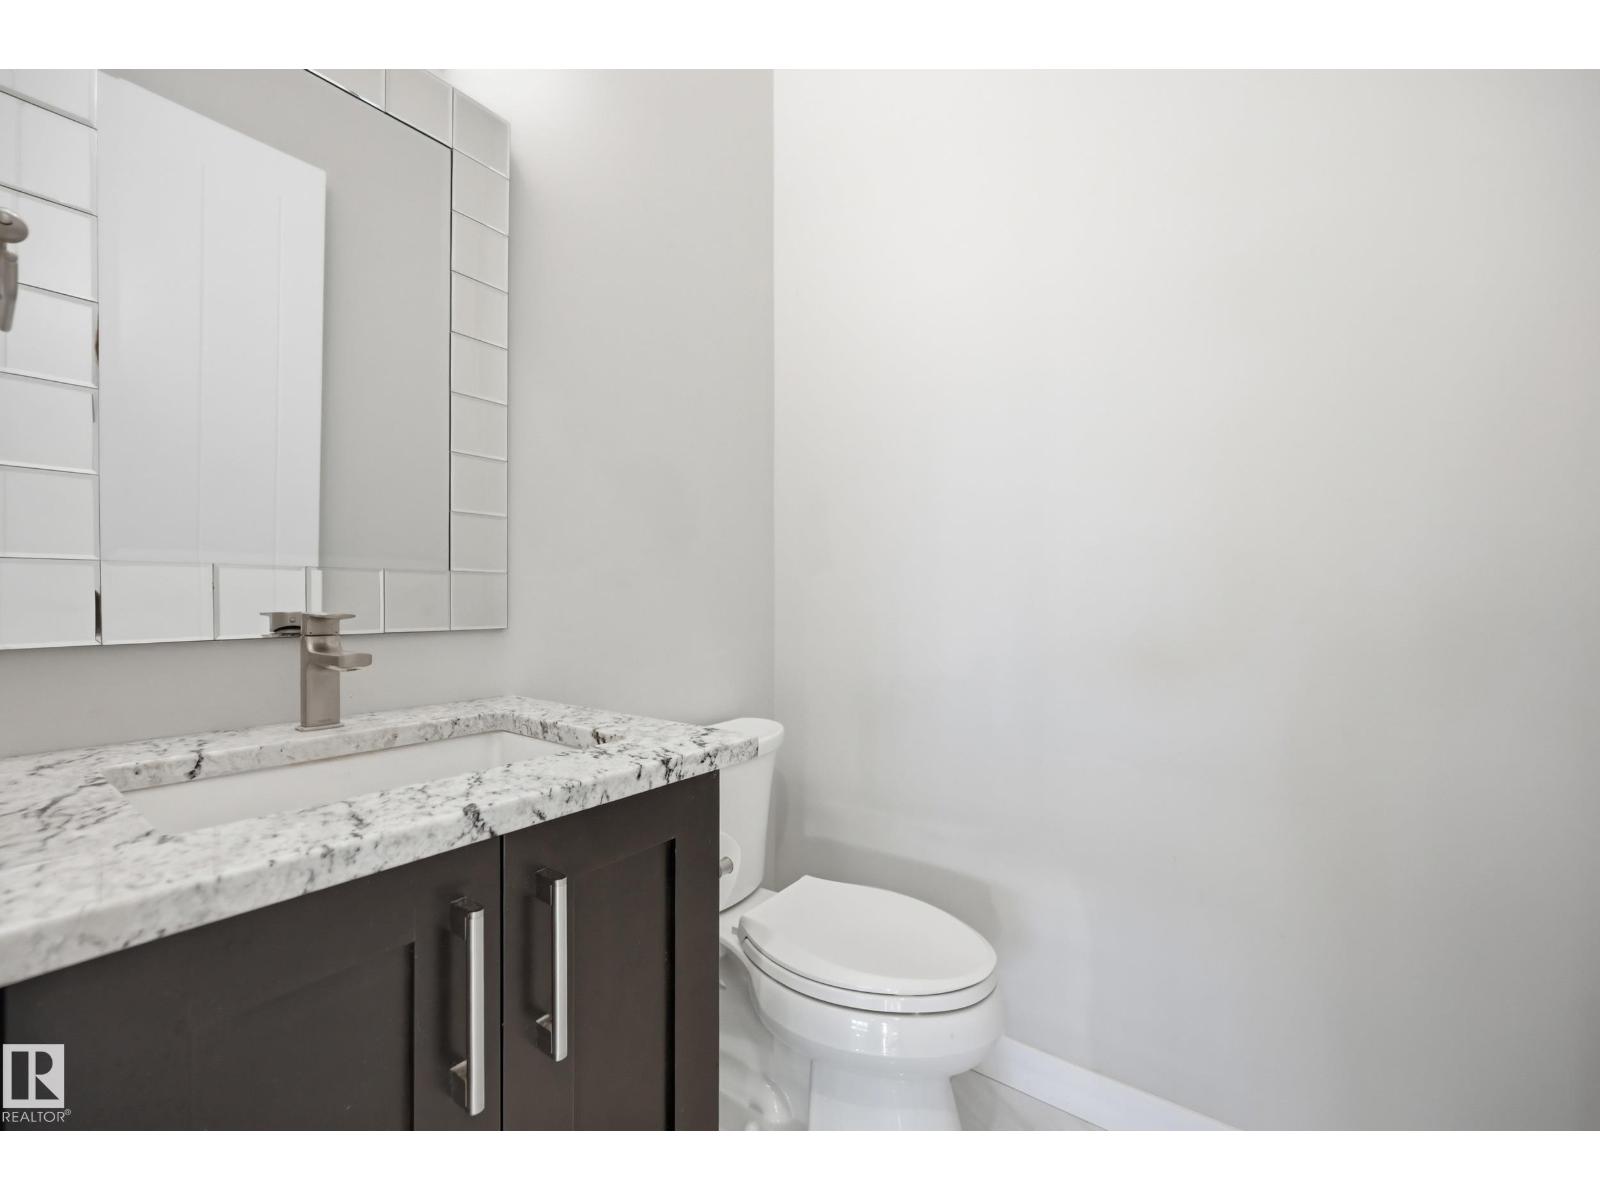
4 Bathroom
2,173 ft2
Bungalow
Fireplace
Central Air Conditioning
Forced Air, In Floor Heating
$1,290,000
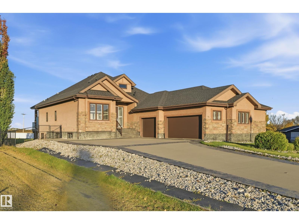
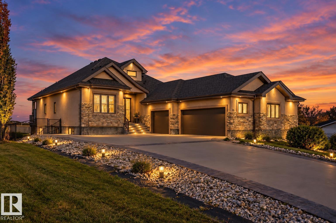
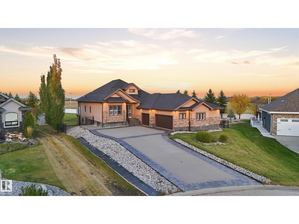
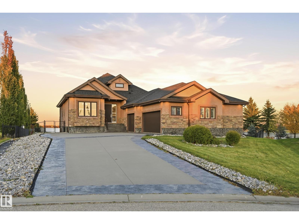
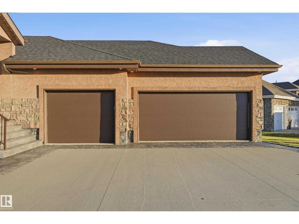
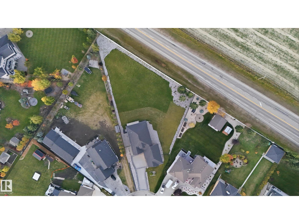
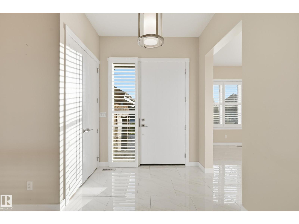
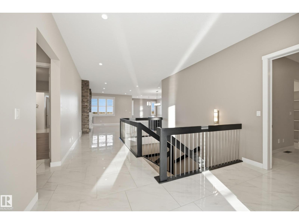
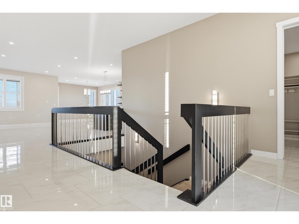
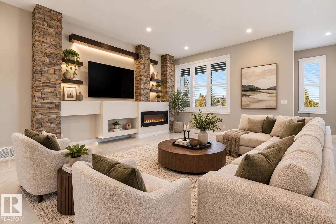
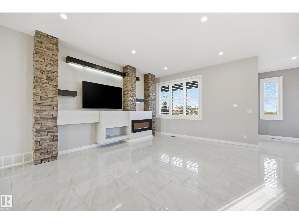
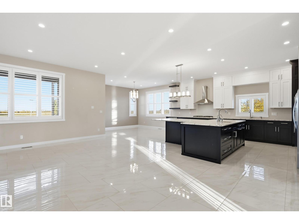
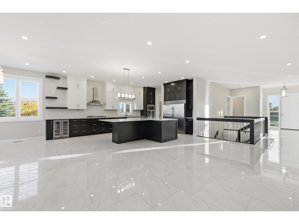
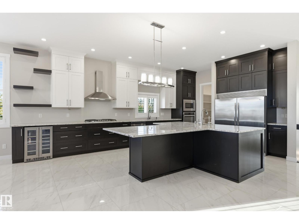
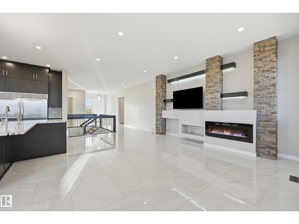
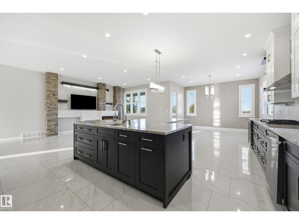
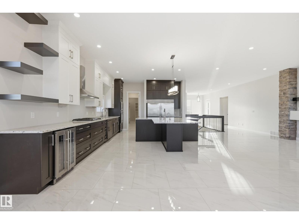
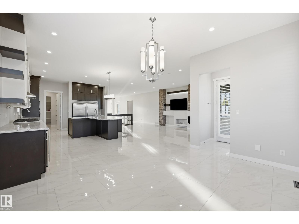
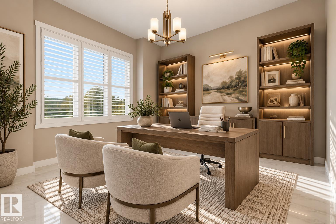
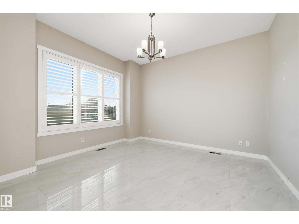
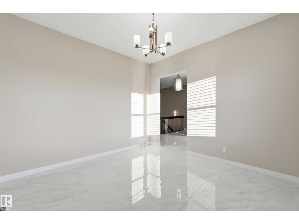
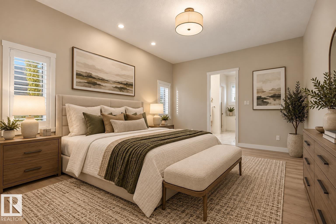
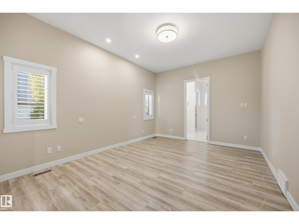
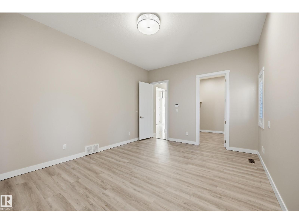
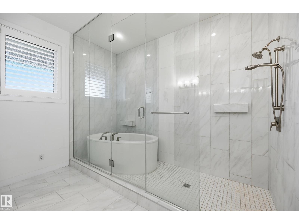
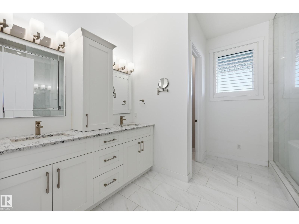
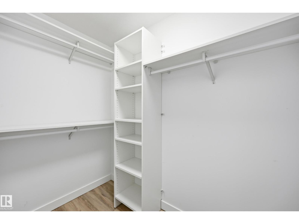
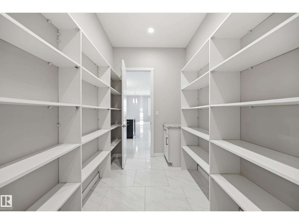
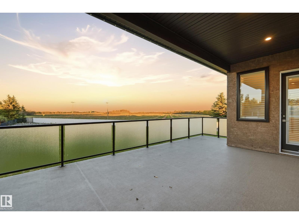
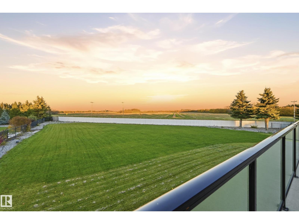
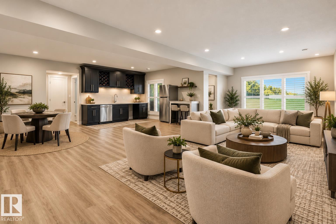
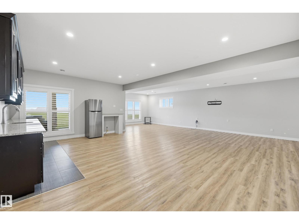
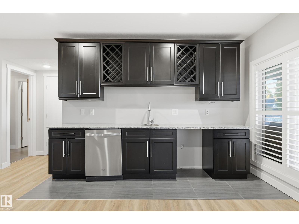
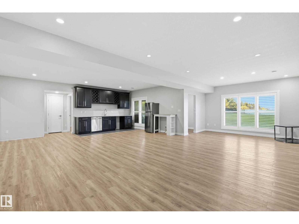
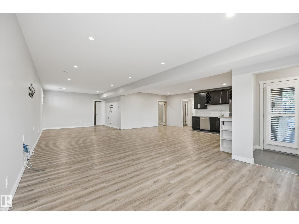
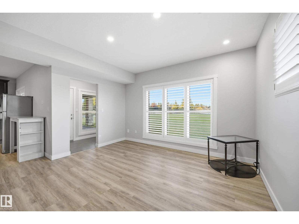
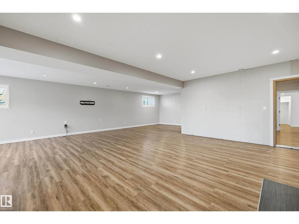
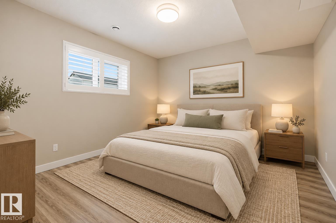
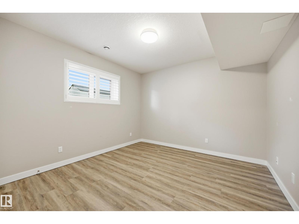
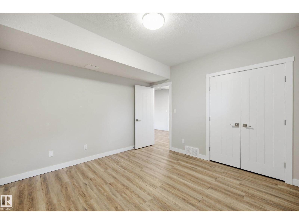
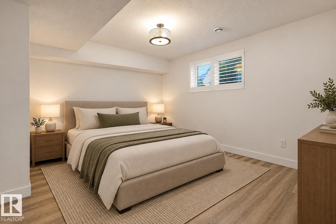
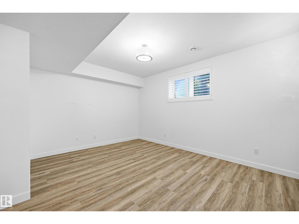
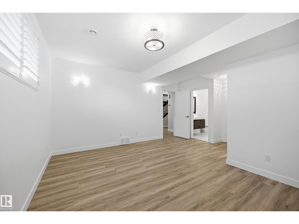
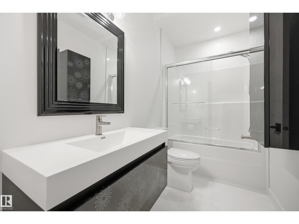
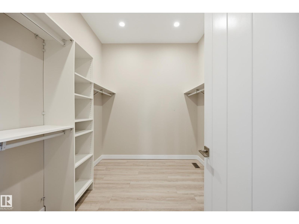
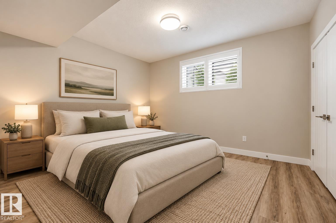
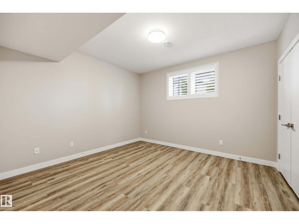
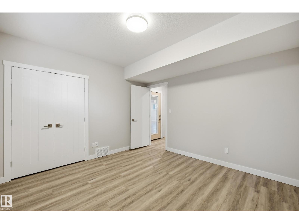
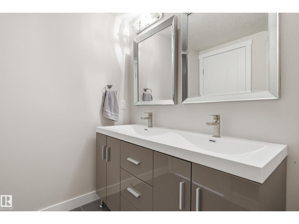
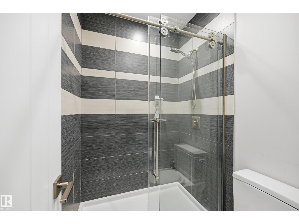
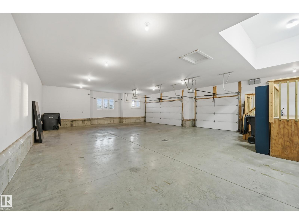
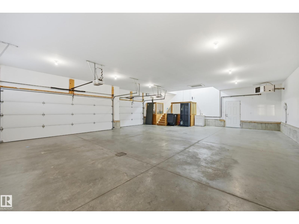
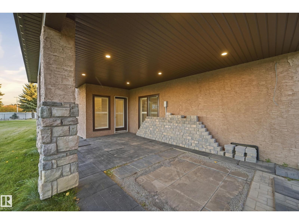
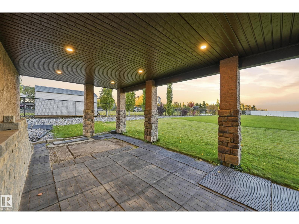
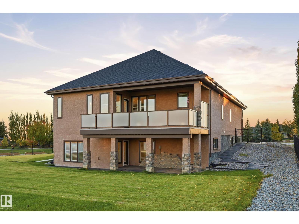
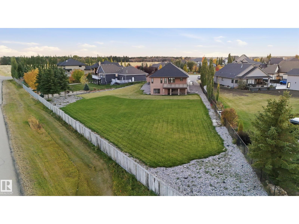
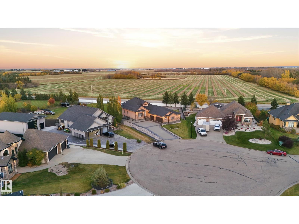
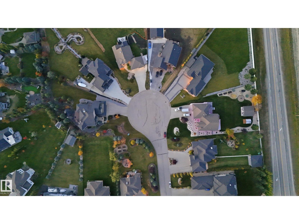
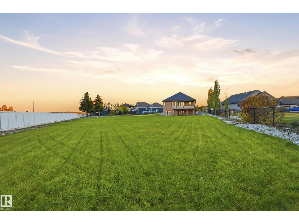
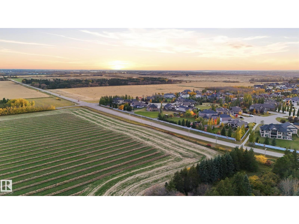
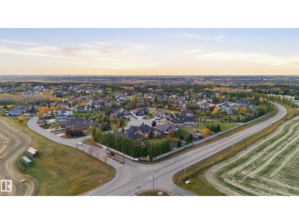
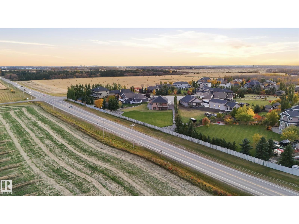
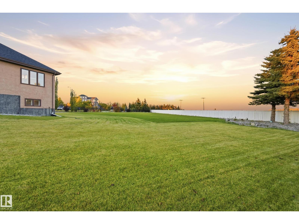
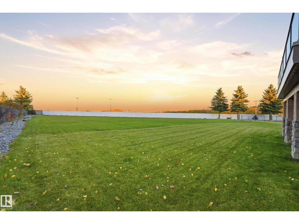
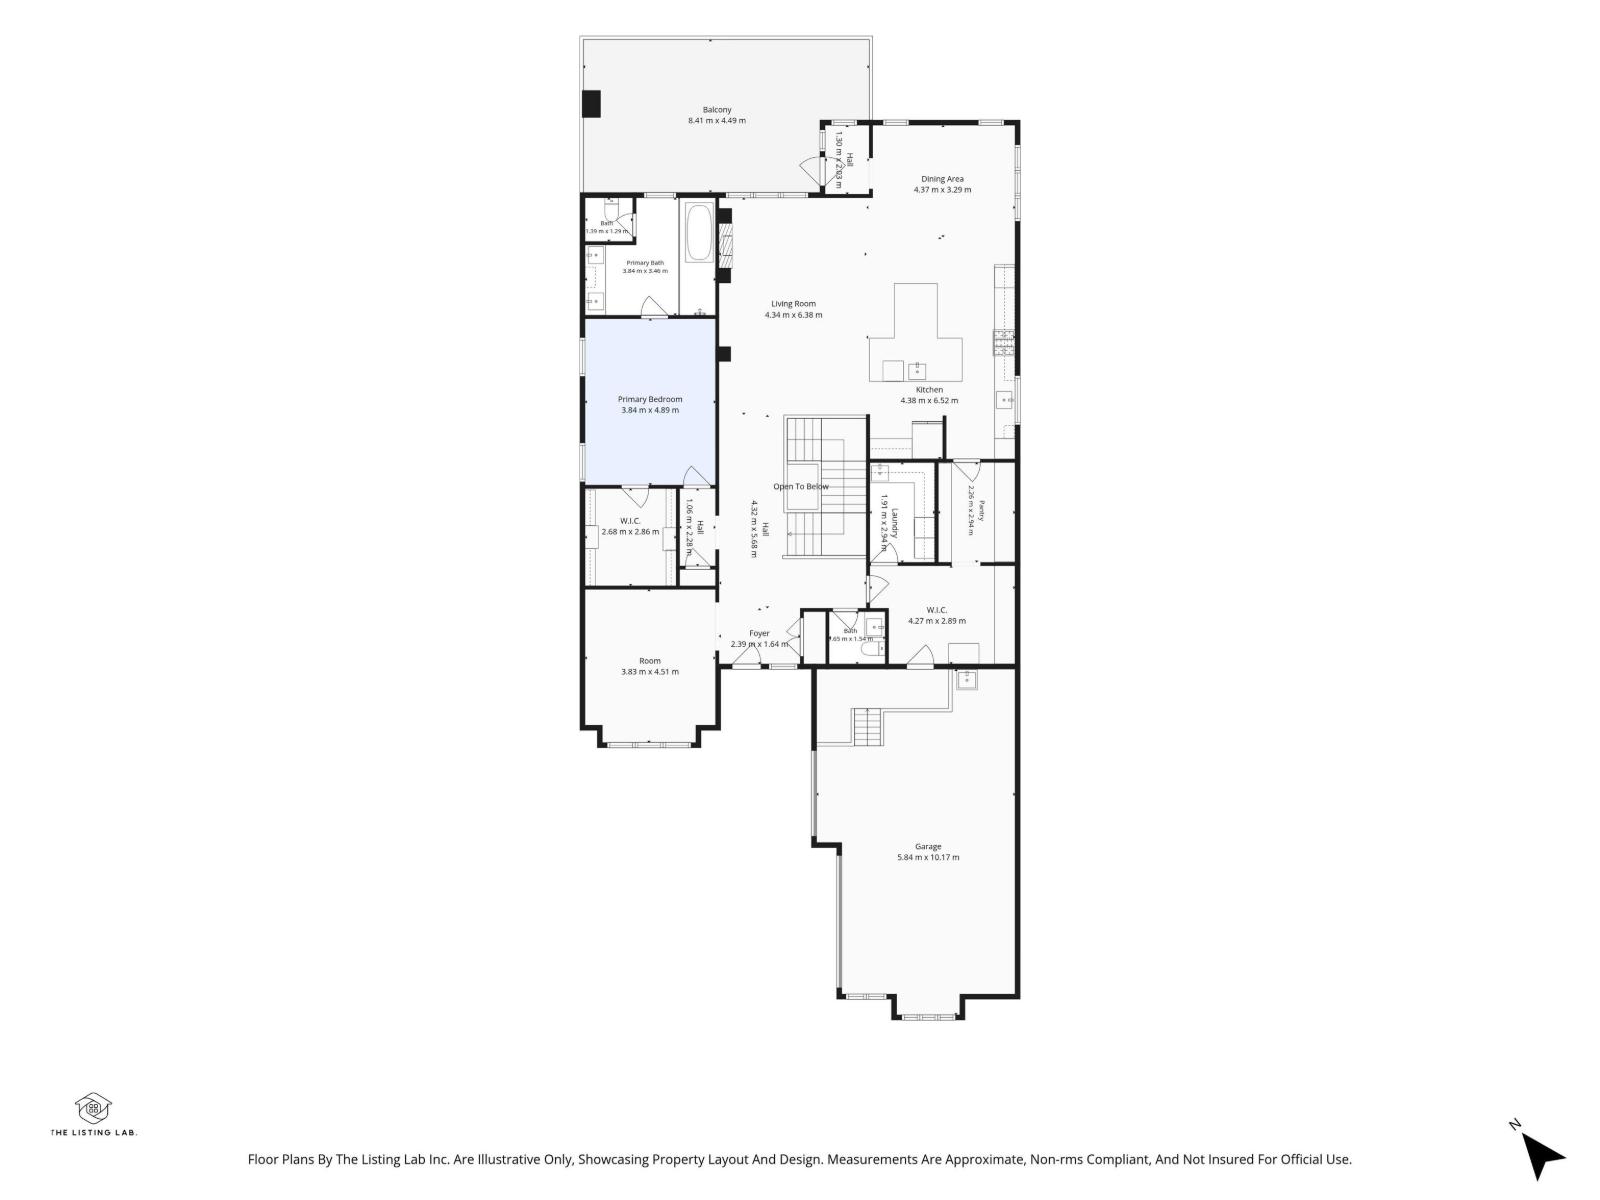
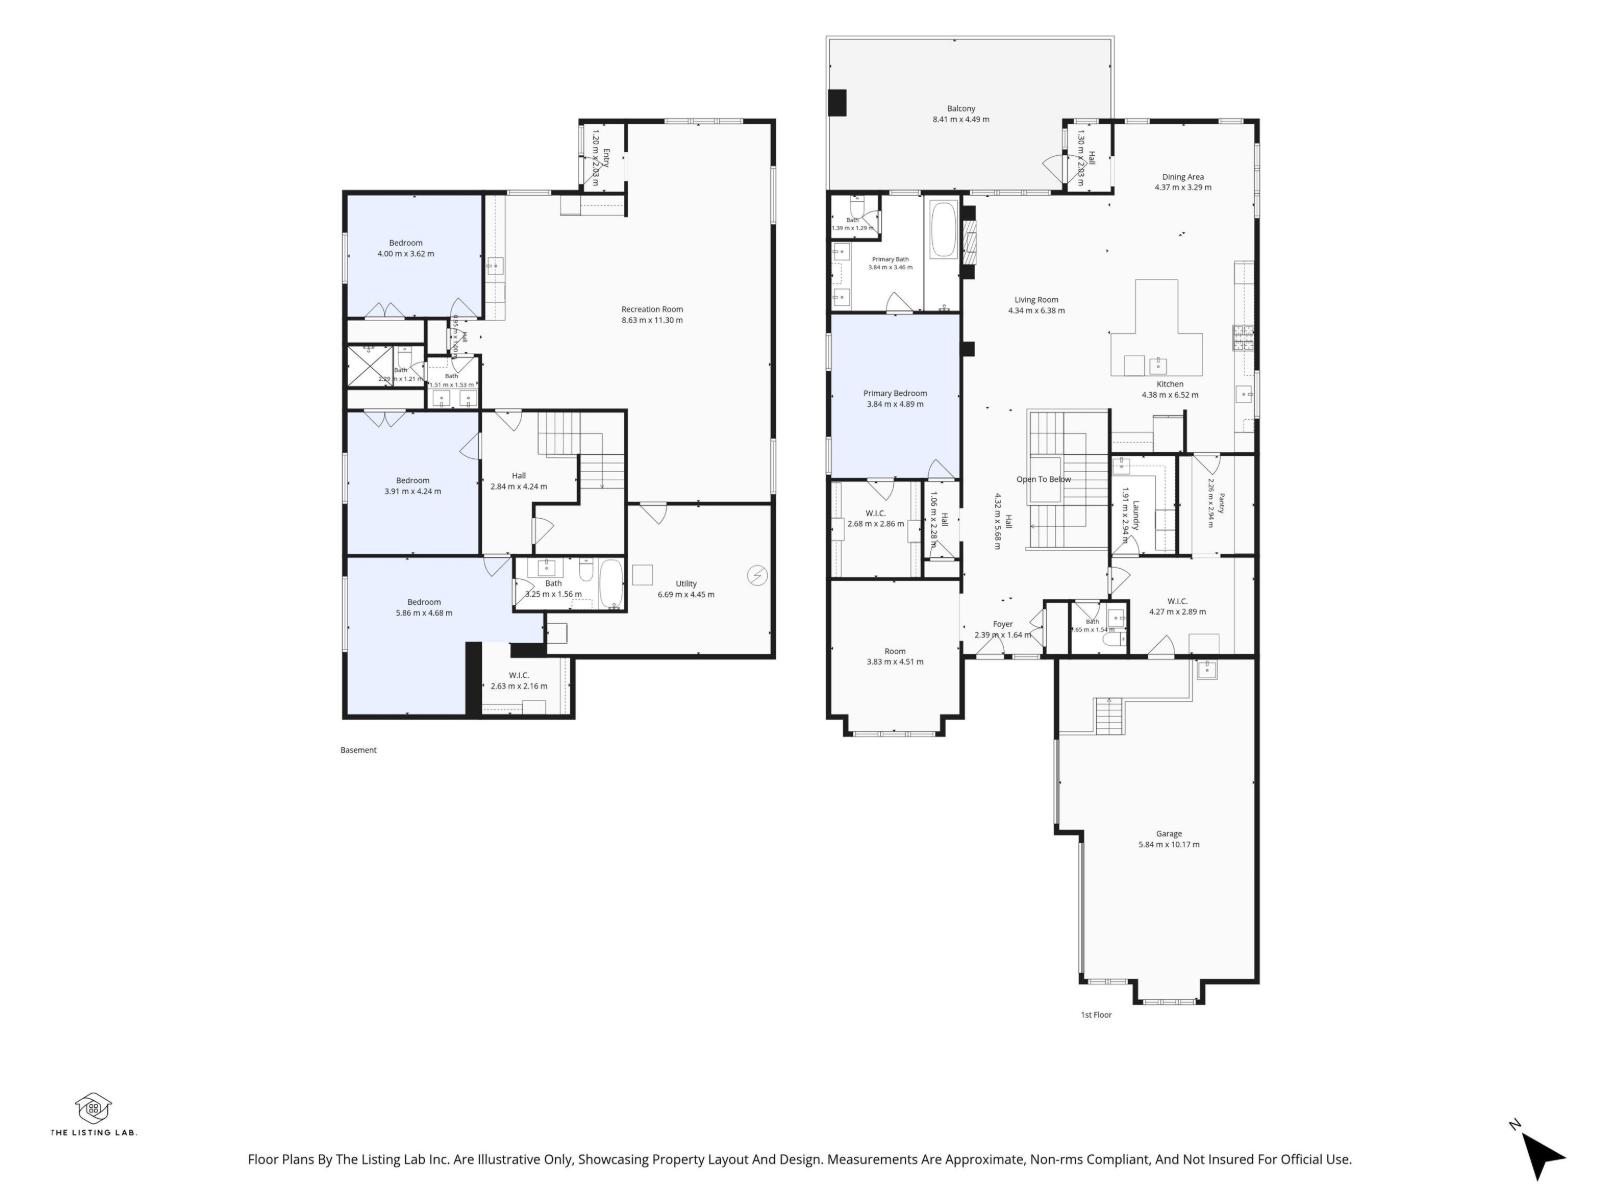
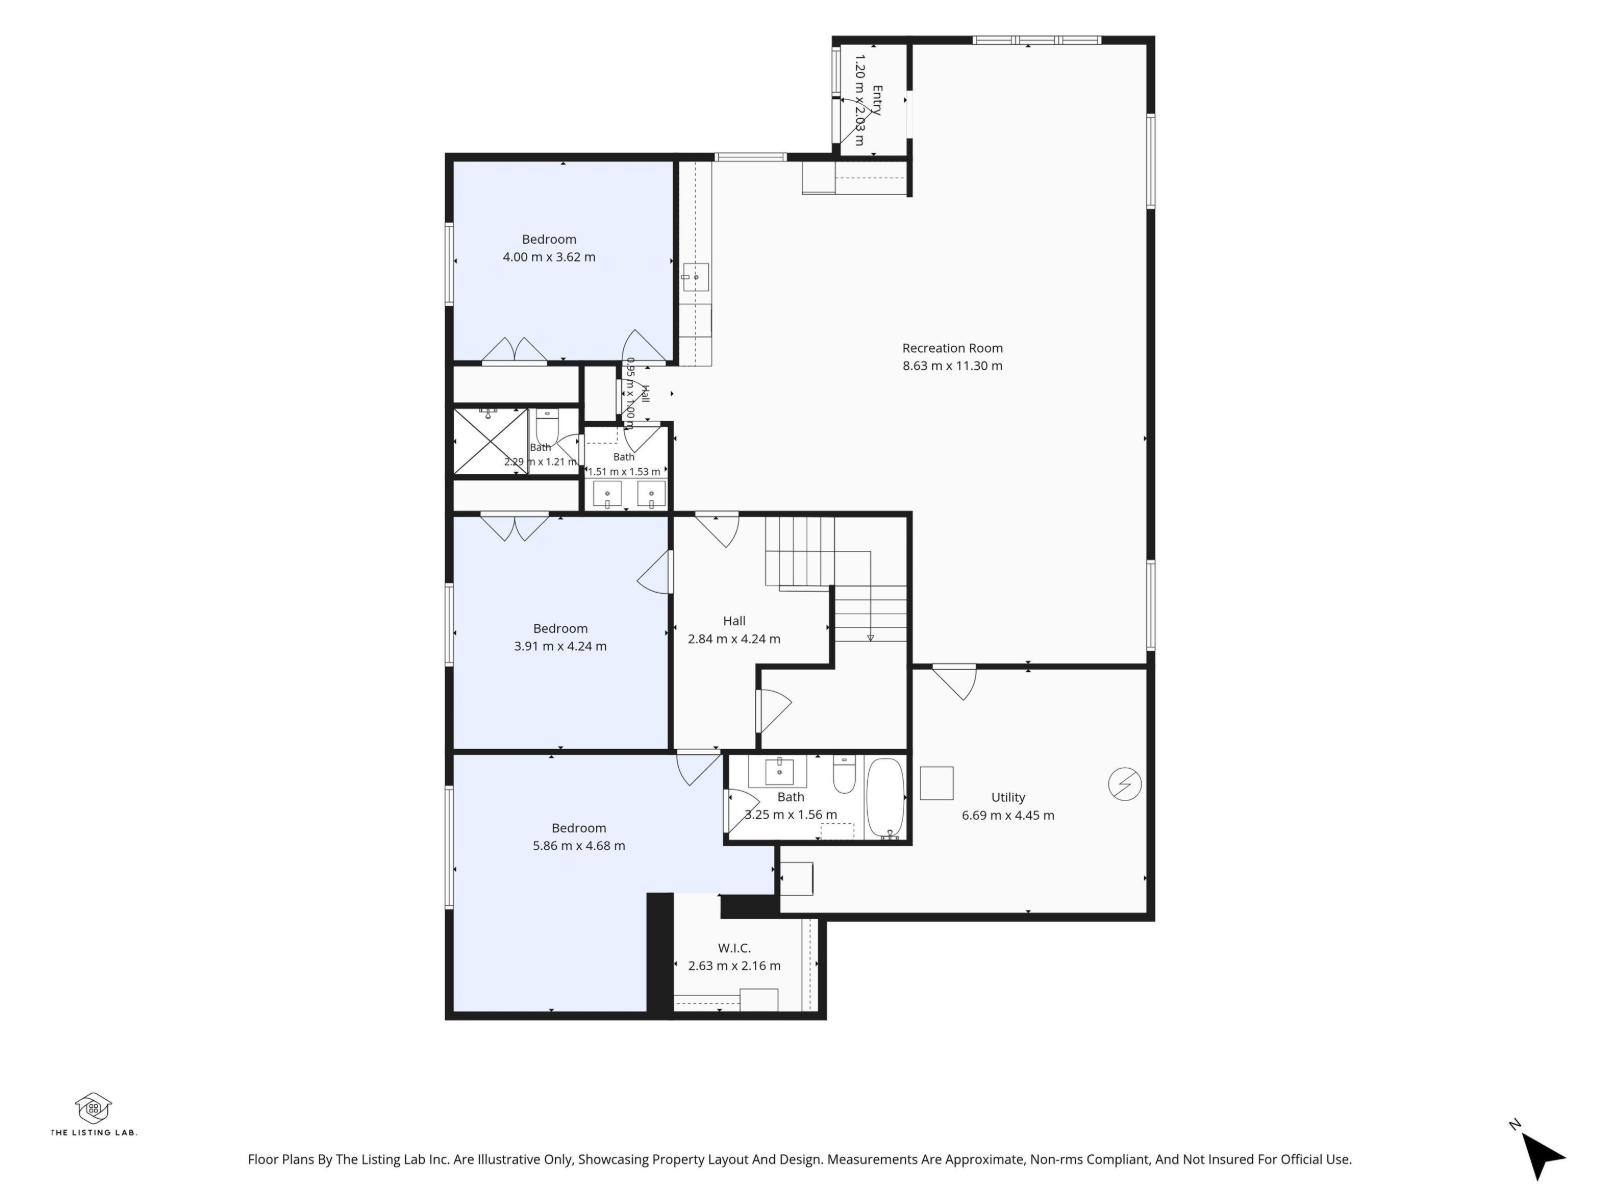
BEAUTIFUL & ELEGANT! Experience LUXURY COUNTRY LIVING just minutes from St. Albert in desirable TUSCANY HILLS! This STUNNING 2,173 SQ.FT. EXECUTIVE BUNGALOW offers a contemporary OPEN-CONCEPT design, gorgeous finishes & exceptional space throughout. The GOURMET KITCHEN features GRANITE countertops, rich maple cabinetry, OVERSIZED ISLAND with double sinks, premium appliances, GAS COOKTOP, BUILT-IN OVEN & WALK-THROUGH PANTRY. The spacious living room showcases a beautiful FIREPLACE, while the front DEN offers added flexibility. The luxurious PRIMARY SUITE boasts a WALK-IN CLOSET & SPA-INSPIRED ENSUITE. The FULLY FINISHED WALKOUT BASEMENT features 9' CEILINGS, IN-FLOOR HEATING, 3 LARGE BEDROOMS, 2 FULL BATHS, spacious FAMILY & GAMES ROOMS, KITCHENETTE & excellent SUITE POTENTIAL. Step outside to the MASSIVE PIE-SHAPED, FENCED LOT with room to BUILD YOUR DREAM SHOP! Complete with CENTRAL A/C, CITY WATER & an impressive HEATED TRIPLE ATTACHED GARAGE with FLOOR DRAIN. SPACE, LUXURY & PRIVACY! (id:63125)
Property Details
|
MLS® Number
|
E4513347 |
|
Property Type
|
Single Family |
|
Neigbourhood
|
Tuscany Hills_MSTU |
|
Amenities Near By
|
Golf Course |
|
Features
|
Cul-de-sac, See Remarks, Flat Site, Closet Organizers |
|
Structure
|
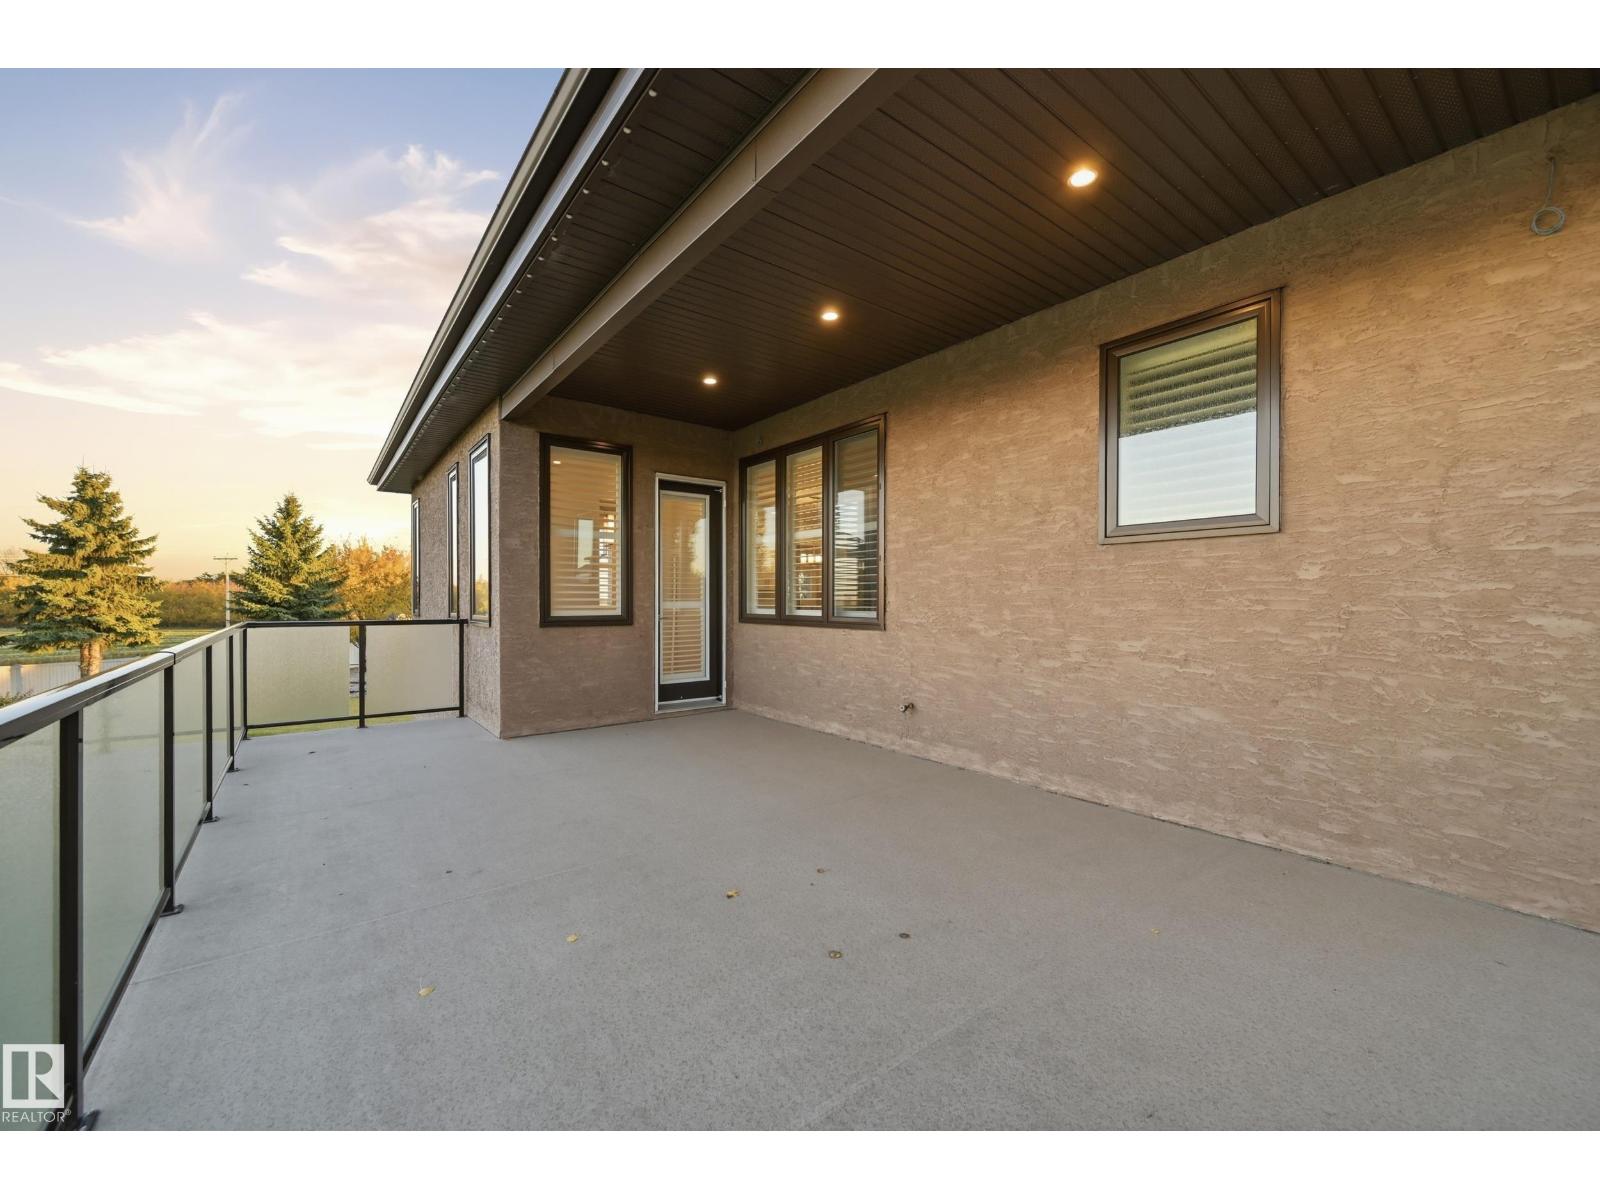
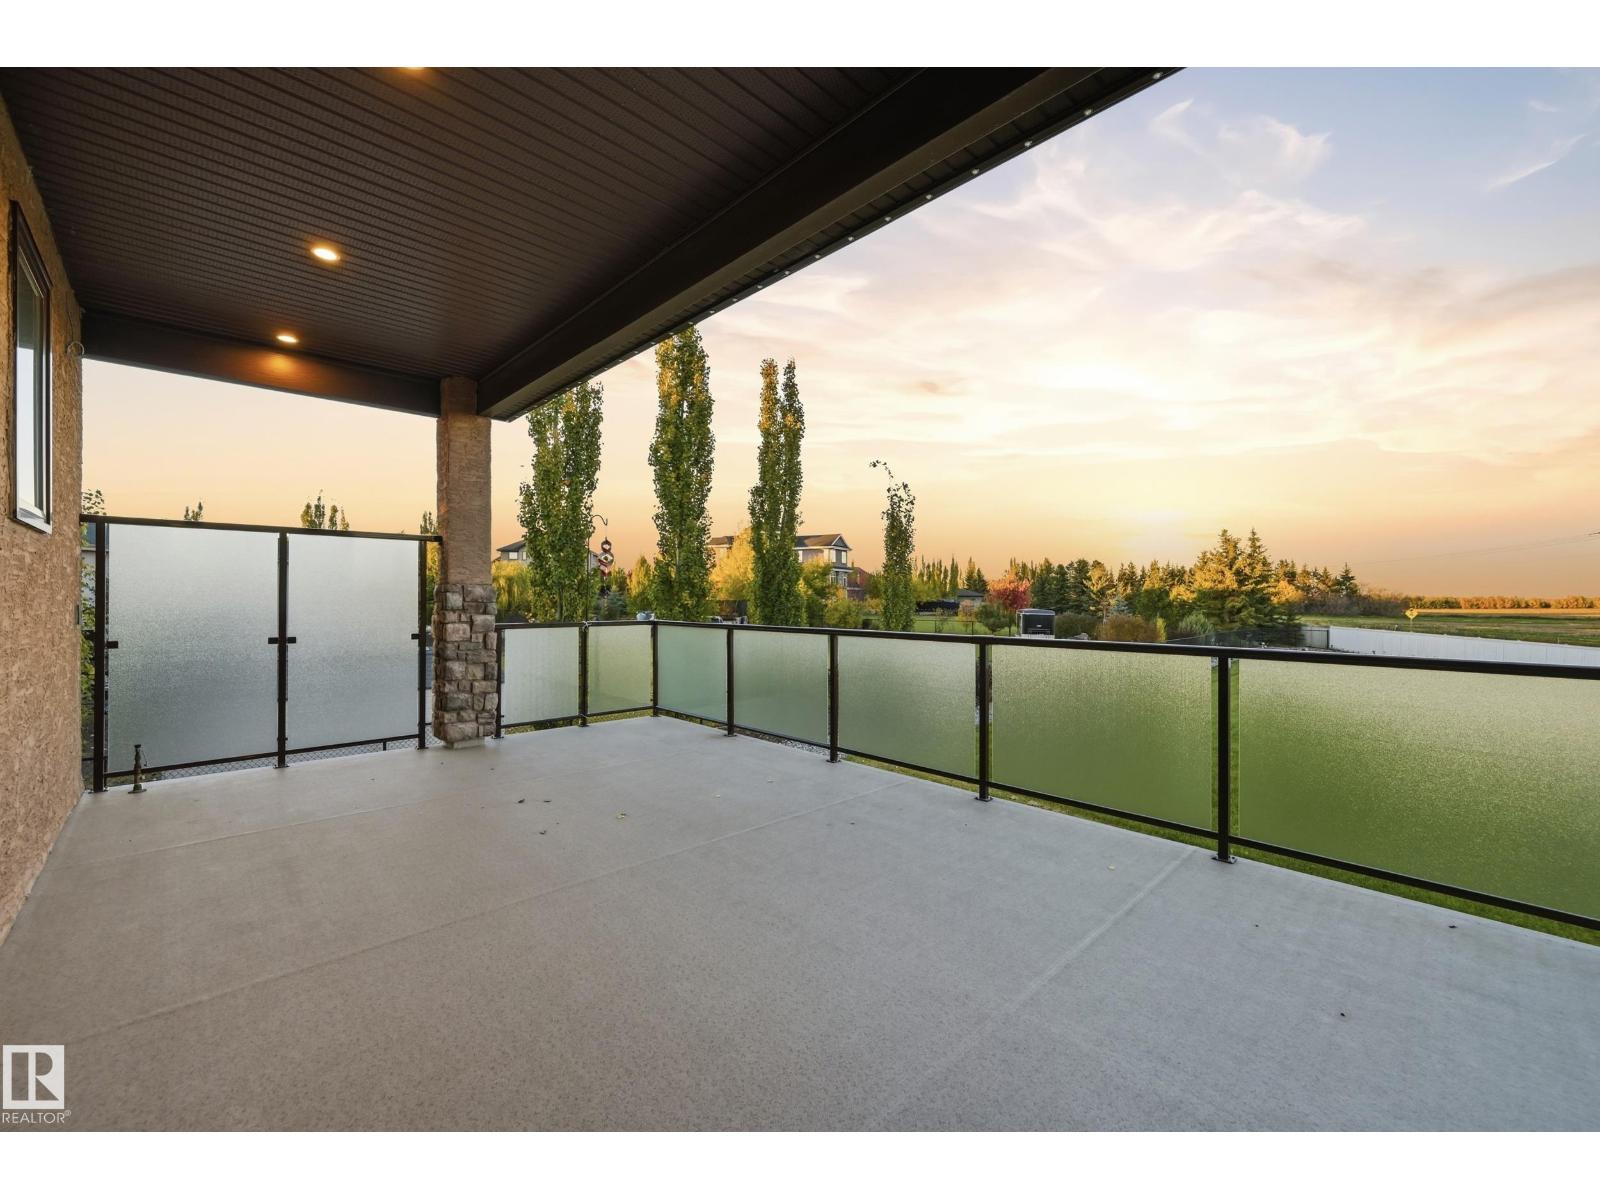
Deck |
Building
|
Bathroom Total
|
4 |
|
Bedrooms Total
|
4 |
|
Amenities
|
Ceiling - 10ft, Vinyl Windows |
|
Appliances
|
Dishwasher, Dryer, Garage Door Opener Remote(s), Garage Door Opener, Hood Fan, Oven - Built-in, Microwave, Washer/dryer Stack-up, Stove, Central Vacuum, Washer, Window Coverings, Two Refrigerators |
|
Architectural Style
|
Bungalow |
|
Basement Development
|
Finished |
|
Basement Features
|
Low |
|
Basement Type
|
Full (finished) |
|
Constructed Date
|
2014 |
|
Construction Style Attachment
|
Detached |
|
Cooling Type
|
Central Air Conditioning |
|
Fireplace Fuel
|
Electric |
|
Fireplace Present
|
Yes |
|
Fireplace Type
|
Insert |
|
Half Bath Total
|
1 |
|
Heating Type
|
Forced Air, In Floor Heating |
|
Stories Total
|
1 |
|
Size Interior
|
2,173 Ft2 |
|
Type
|
House |
Parking
|
Heated Garage
|
|
|
Oversize
|
|
|
R V
|
|
|
Attached Garage
|
|
Land
|
Acreage
|
No |
|
Fence Type
|
Fence |
|
Land Amenities
|
Golf Course |
|
Size Irregular
|
0.86 |
|
Size Total
|
0.86 Ac |
|
Size Total Text
|
0.86 Ac |
Rooms
| Level |
Type |
Length |
Width |
Dimensions |
|
Basement |
Bedroom 2 |
3.6 m |
3.54 m |
3.6 m x 3.54 m |
|
Basement |
Bedroom 3 |
4.82 m |
4.57 m |
4.82 m x 4.57 m |
|
Basement |
Bedroom 4 |
3.78 m |
3.54 m |
3.78 m x 3.54 m |
|
Basement |
Second Kitchen |
4.45 m |
3.63 m |
4.45 m x 3.63 m |
|
Main Level |
Living Room |
6.74 m |
4.27 m |
6.74 m x 4.27 m |
|
Main Level |
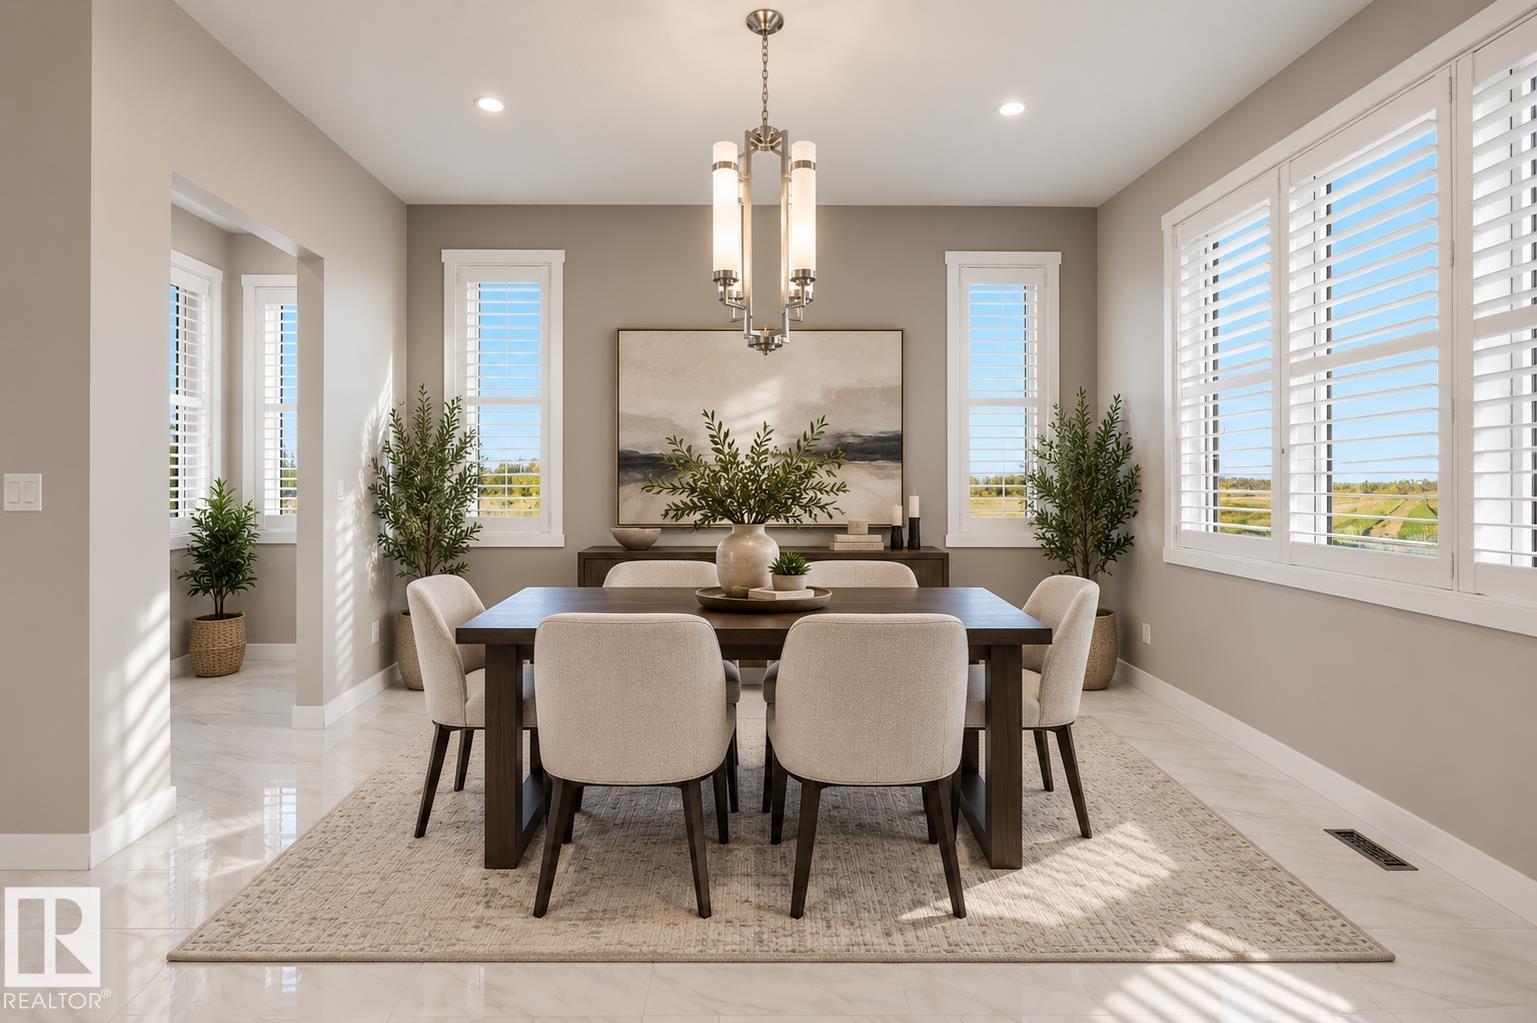
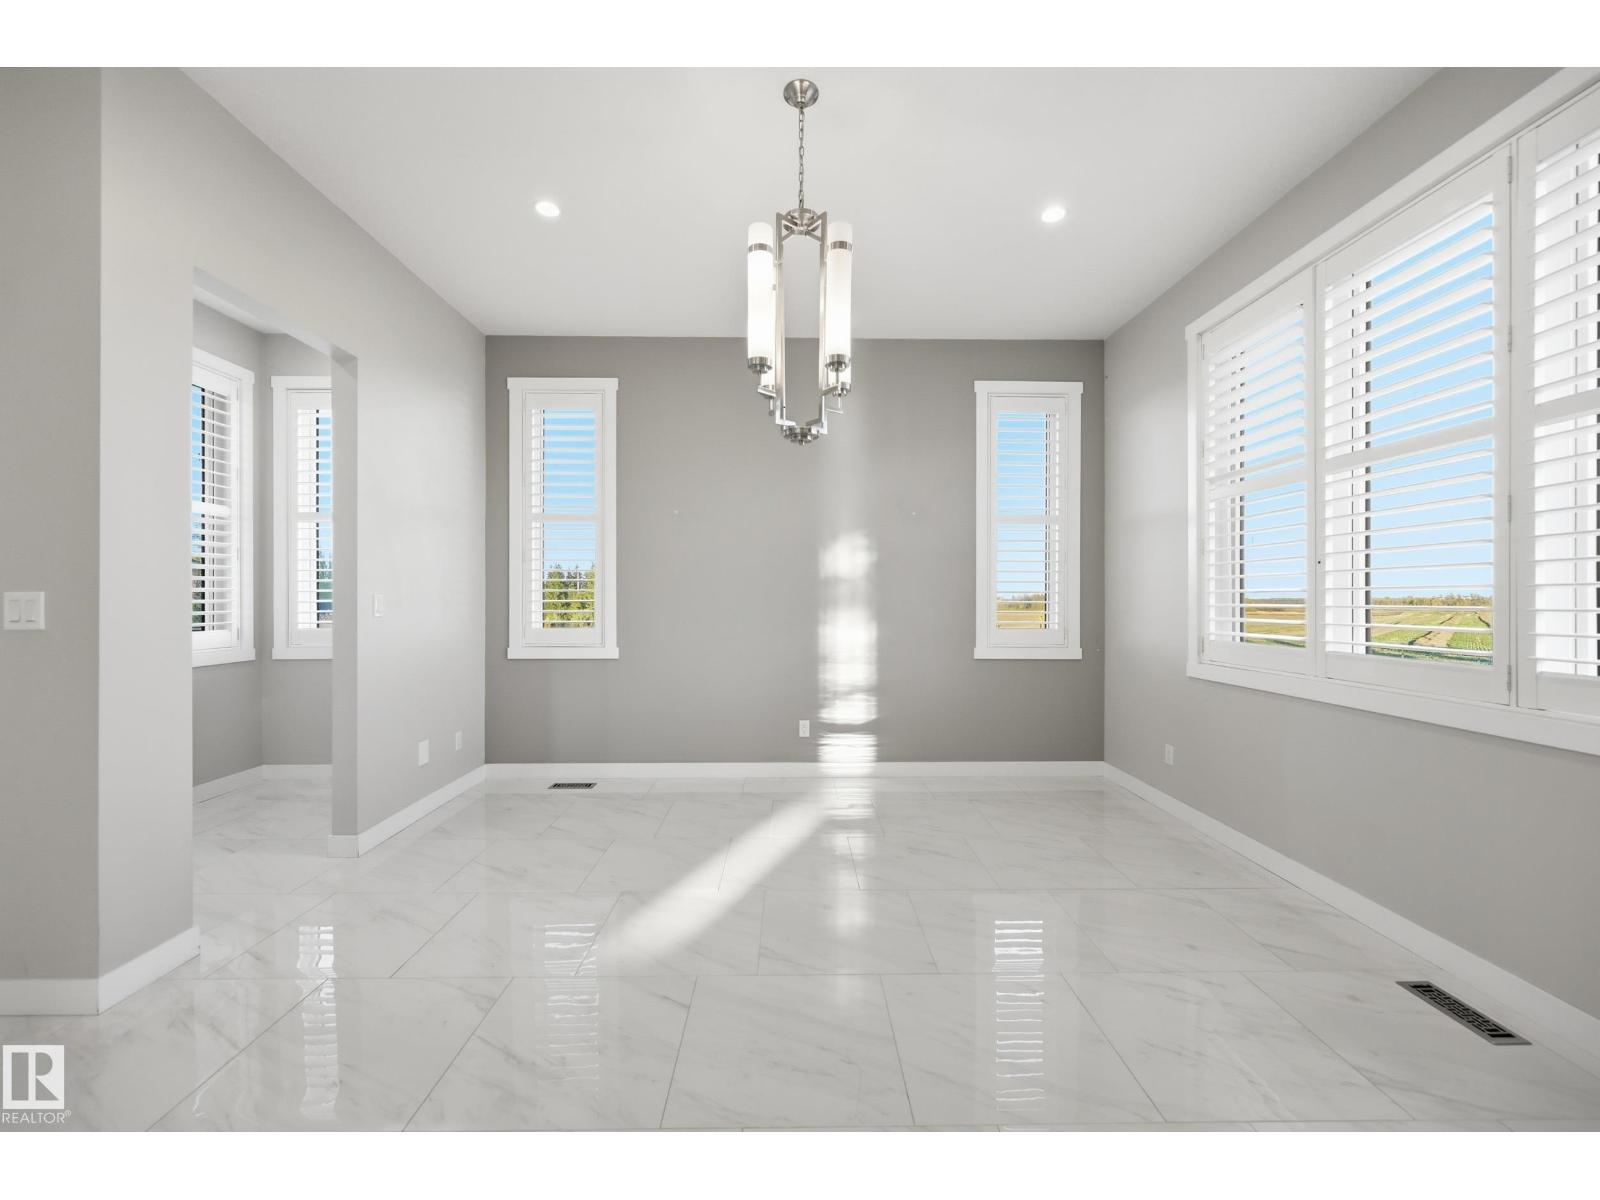
Dining Room |
4.3 m |
3.38 m |
4.3 m x 3.38 m |
|
Main Level |
Kitchen |
6.55 m |
4.3 m |
6.55 m x 4.3 m |
|
Main Level |
Den |
3.78 m |
3.78 m |
3.78 m x 3.78 m |
|
Main Level |
Primary Bedroom |
4.91 m |
3.78 m |
4.91 m x 3.78 m |
|
Main Level |
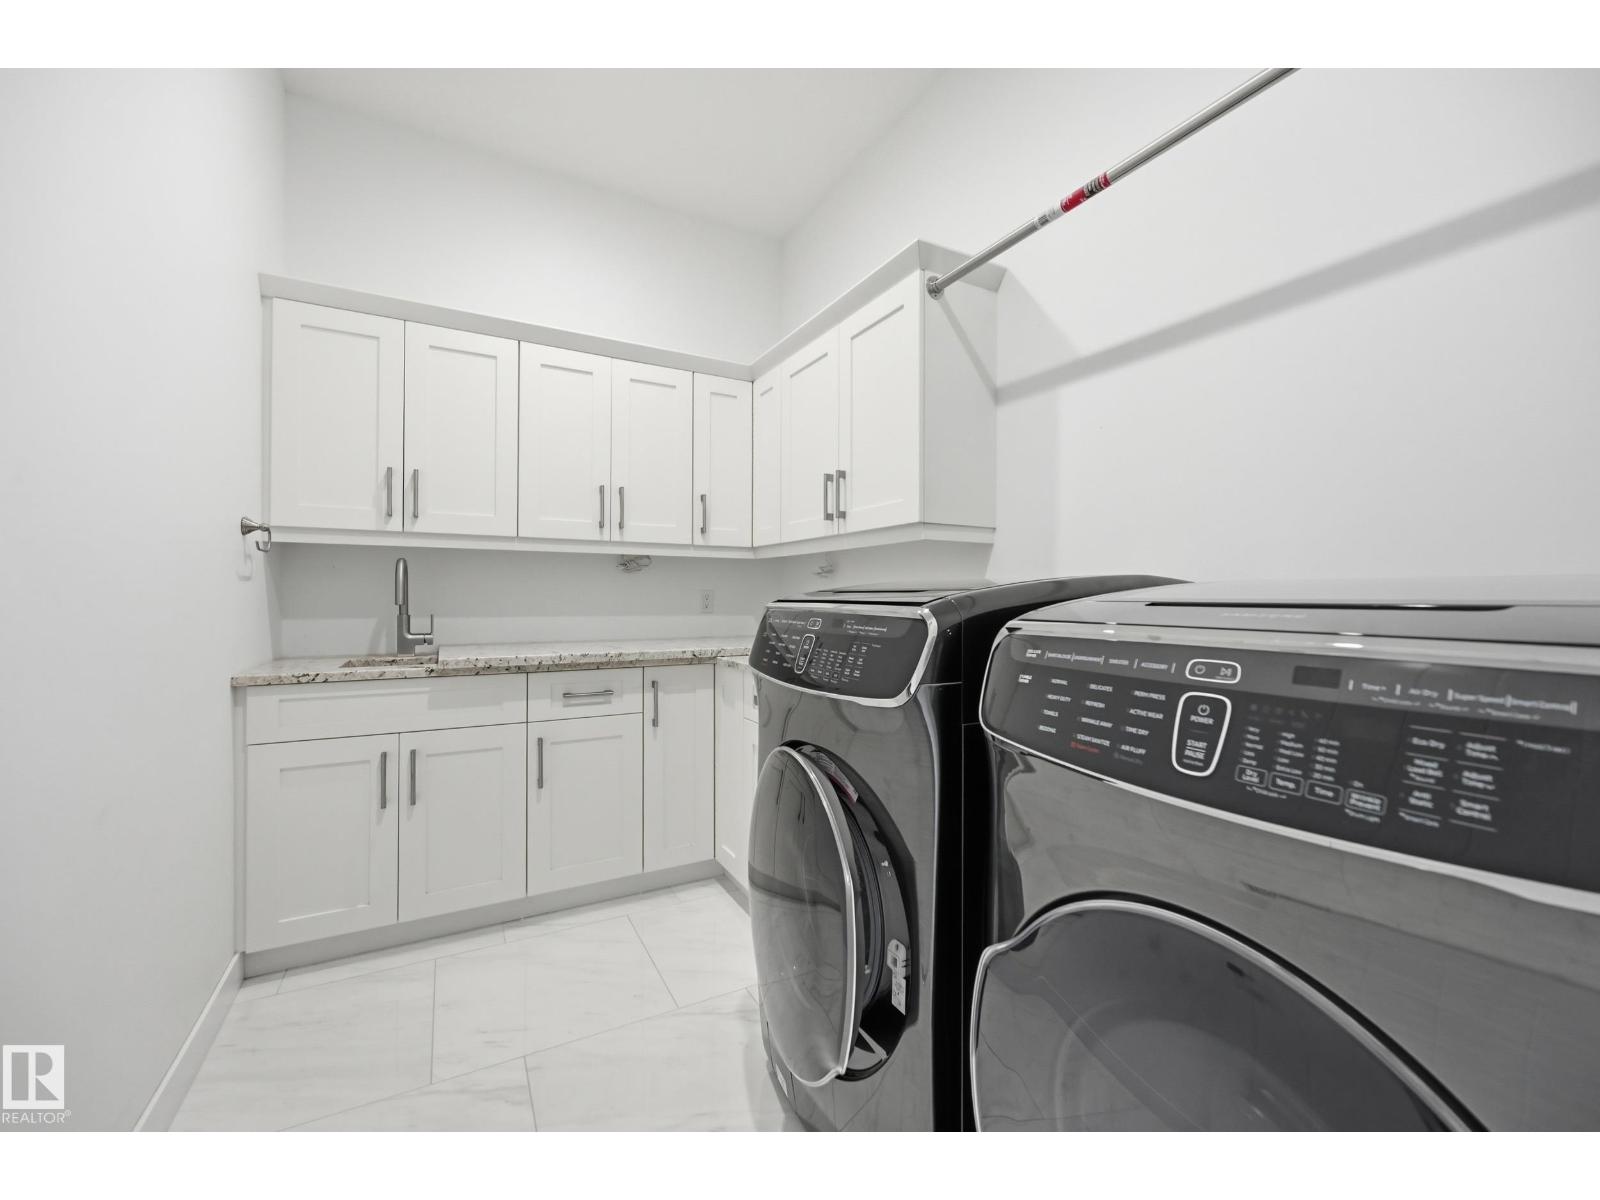
Laundry Room |
3.08 m |
2.1 m |
3.08 m x 2.1 m |