3 Bedroom
2 Bathroom
1,150 ft2
Bungalow
Forced Air
$527,000
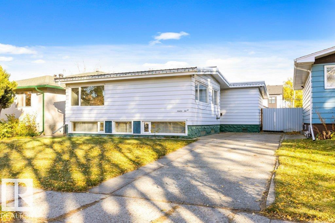
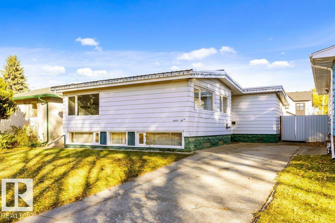
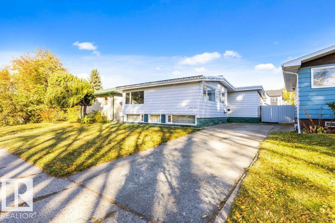
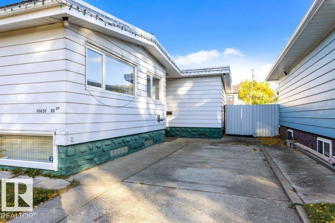
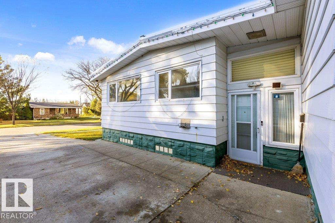
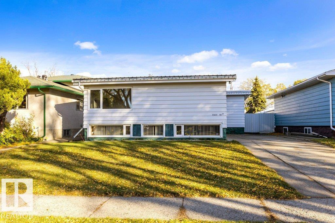
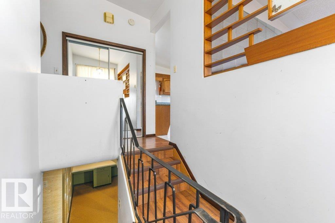
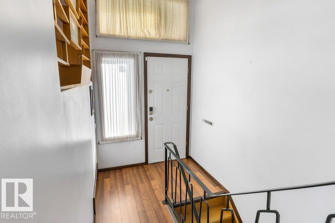
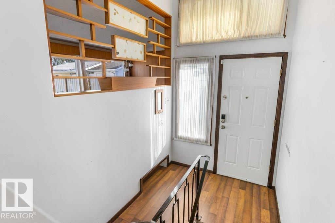
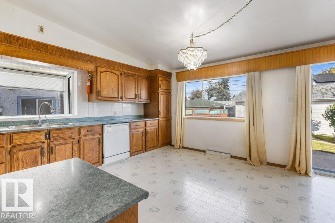
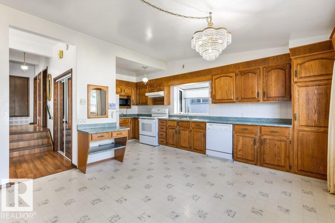
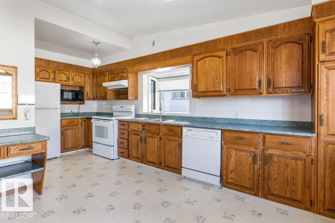
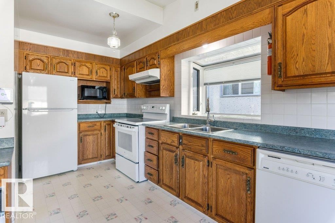
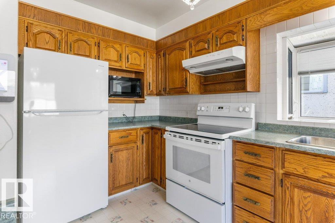
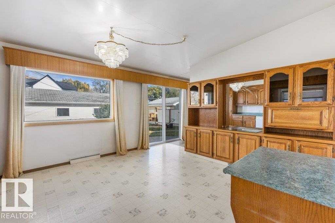
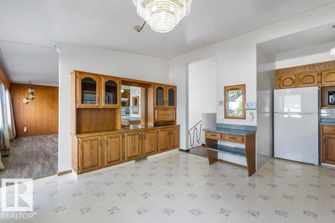
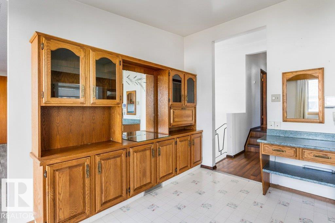
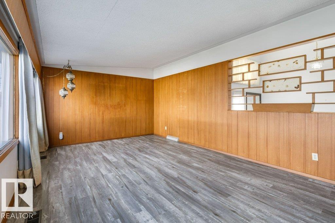
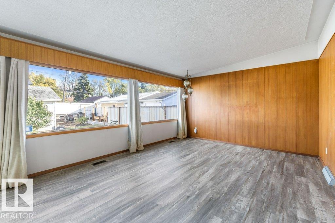
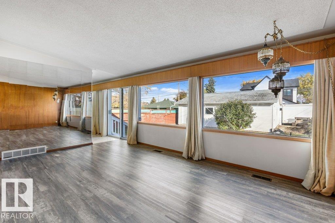
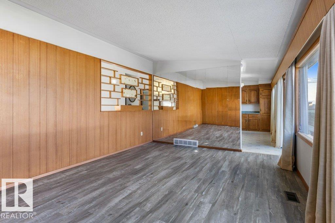
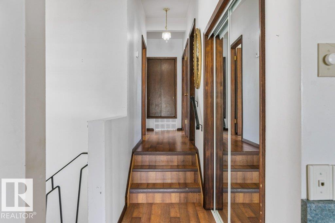
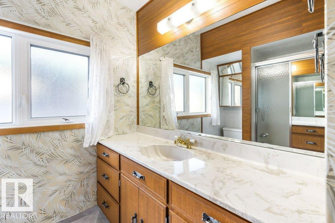
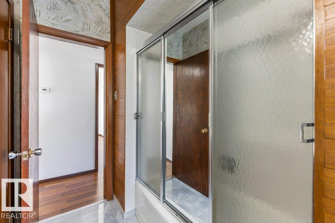
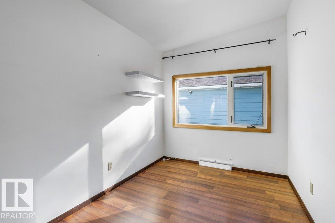
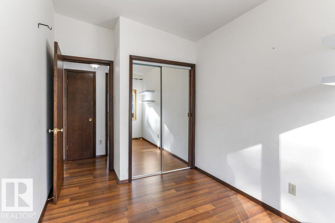
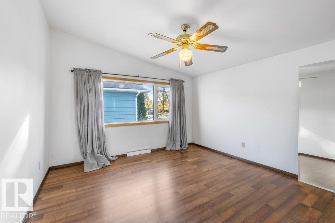
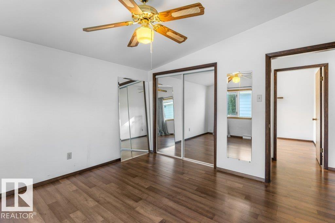
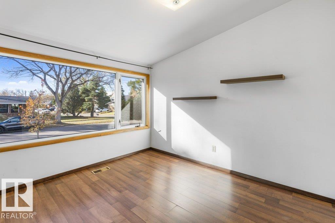
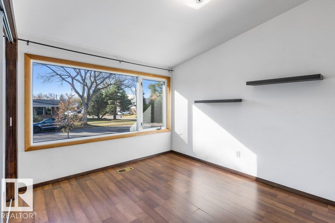
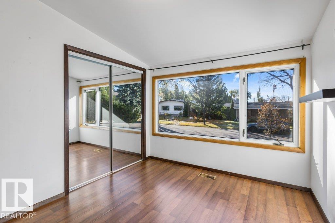
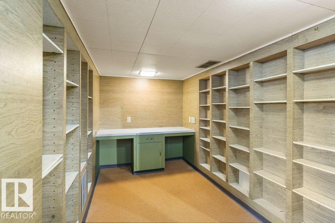
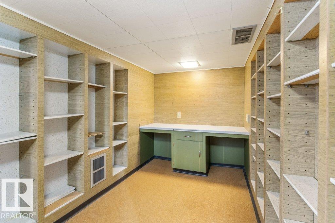
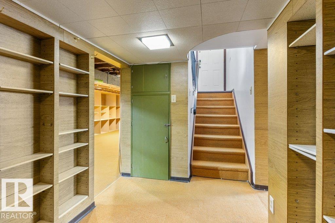
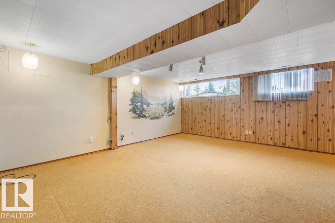
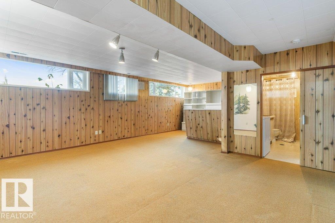
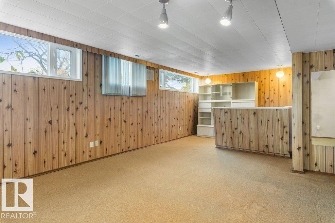
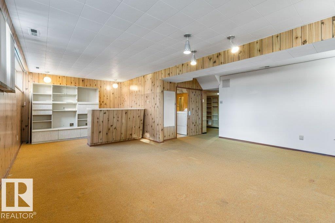
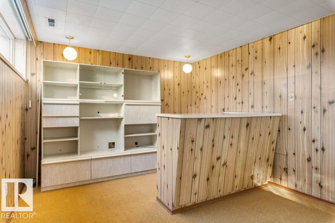
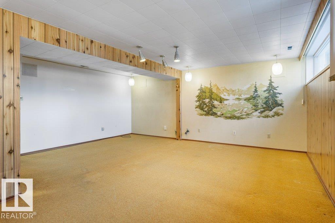
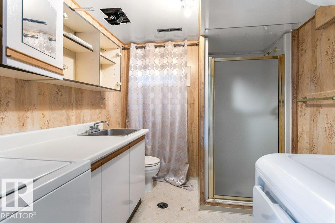
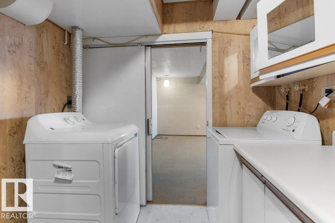
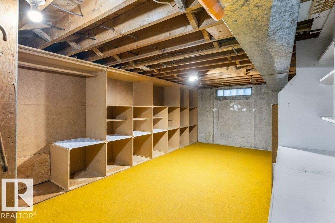
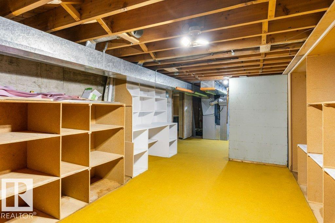
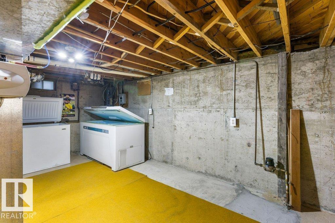
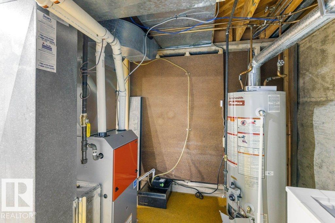
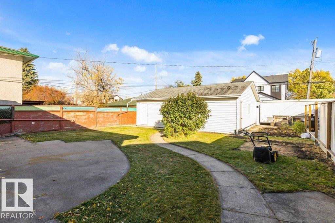
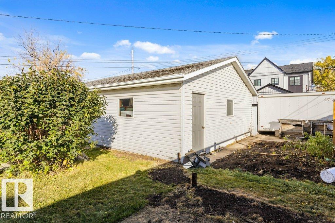
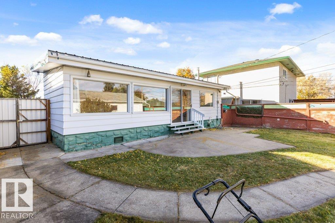
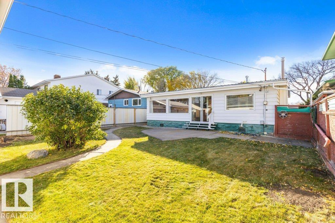
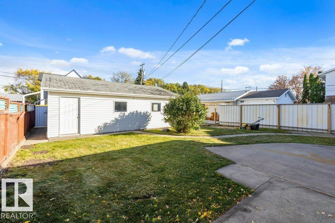
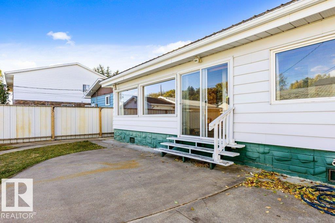
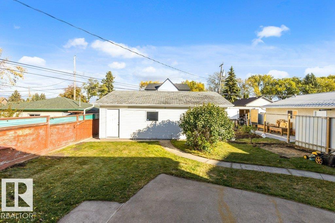
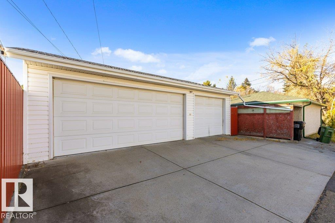
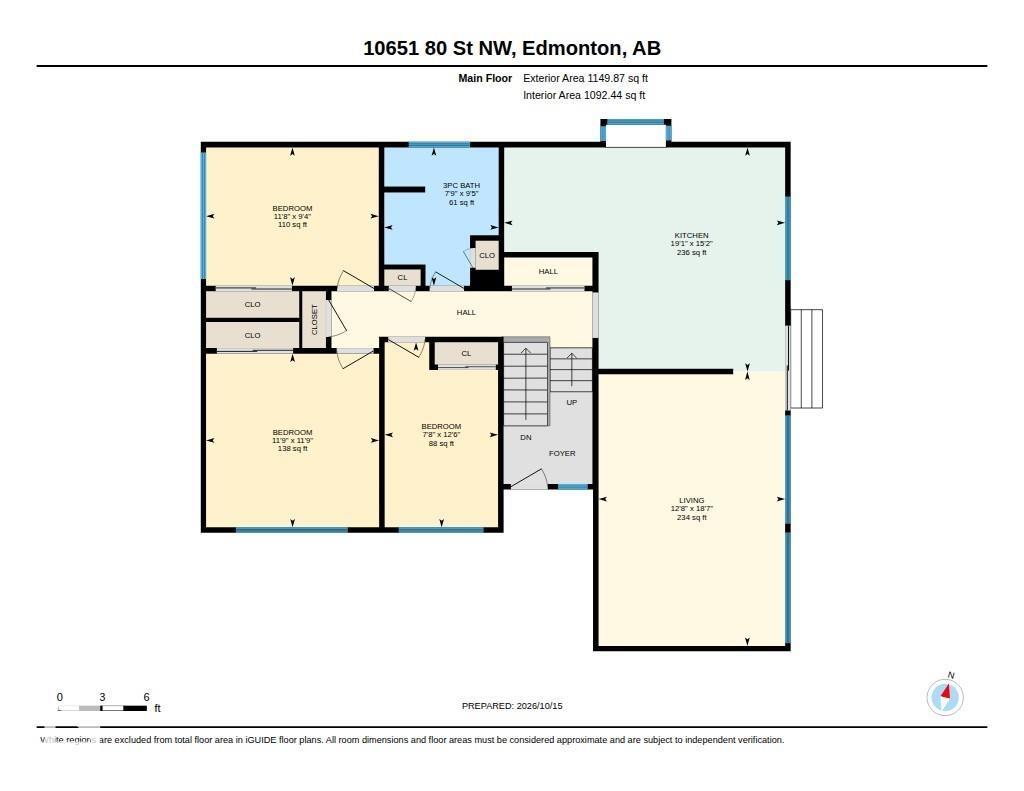
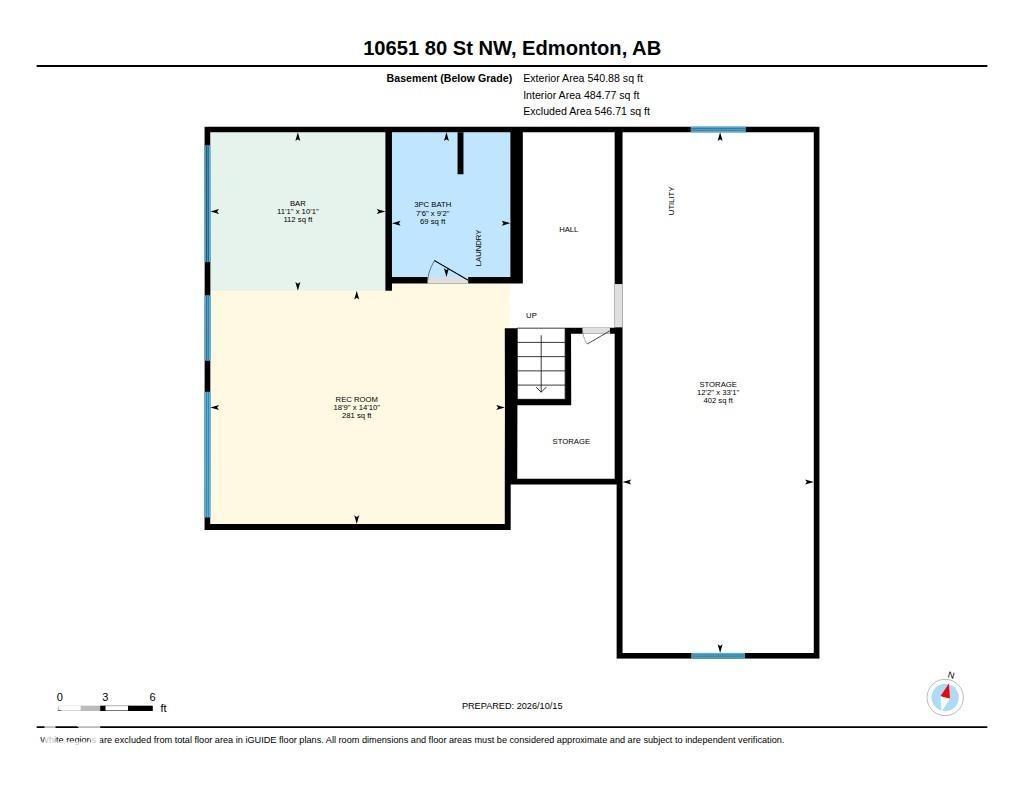
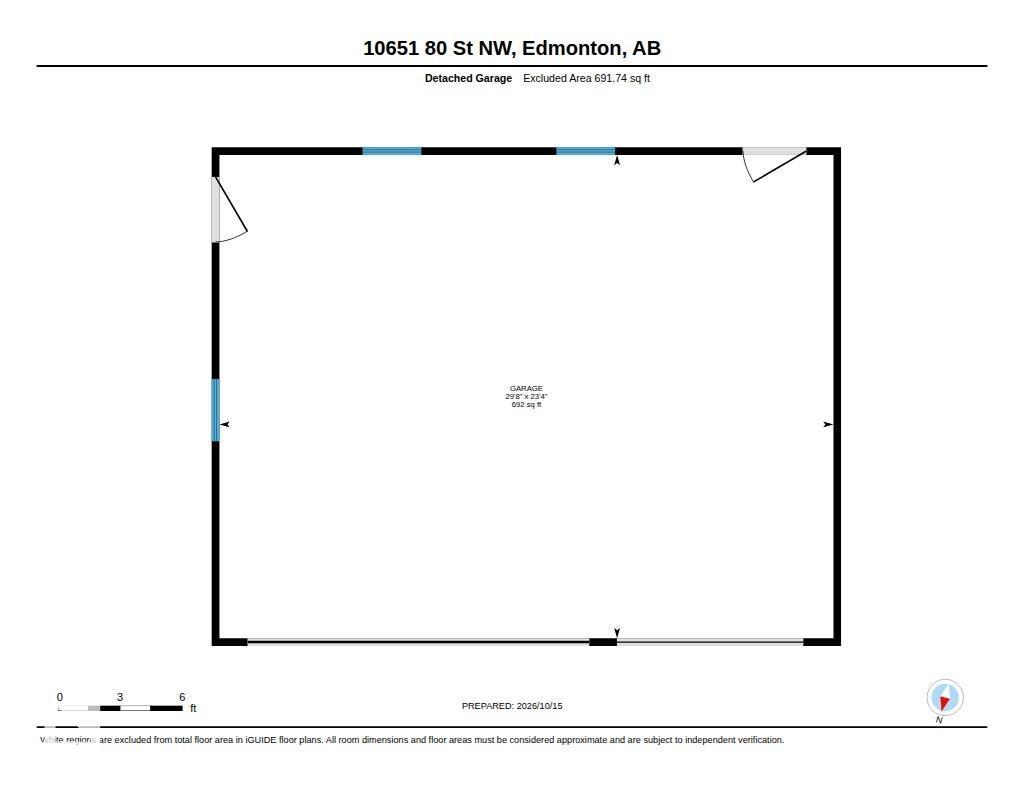
Discover an incredible opportunity in Forest Heights! This 1,149 sq. ft. Bungalow sits on a generous 44' x 139' lot in a prime Rowland Road location. Enjoy an abundance of natural light streaming through stunning windows in the expansive kitchen & bright living room, all overlooking your private backyard. Main level also offers 3 bedrooms & a 4 piece bath. Finished basement with ample storage & valuable updates, including a metal roof, newer furnace & some newer windows, this home is full of potential. Car enthusiasts, hobbyists & outdoor adventurers will love the rare 23' x 29.6' triple garage, plus additional space to park your RV! Ideally situated with easy access to the North Saskatchewan River valley trails, Downtown, the University of Alberta, McNally High School & Riverside Golf Course. Forest Heights is a sought-after family community offering an exceptional lifestyle close to nature & city amenities. A rare find with space, location & endless possibilities! (id:63125)
Property Details
|
MLS® Number
|
E4513117 |
|
Property Type
|
Single Family |
|
Neigbourhood
|
Forest Heights (Edmonton) |
|
Amenities Near By
|
Golf Course, Schools |
|
Features
|
See Remarks |
Building
|
Bathroom Total
|
2 |
|
Bedrooms Total
|
3 |
|
Appliances
|
Dishwasher, Dryer, Garage Door Opener Remote(s), Garage Door Opener, Hood Fan, Refrigerator, Stove, Washer, Window Coverings |
|
Architectural Style
|
Bungalow |
|
Basement Development
|
Finished |
|
Basement Type
|
Full (finished) |
|
Constructed Date
|
1959 |
|
Construction Style Attachment
|
Detached |
|
Heating Type
|
Forced Air |
|
Stories Total
|
1 |
|
Size Interior
|
1,150 Ft2 |
|
Type
|
House |
Parking
Land
|
Acreage
|
No |
|
Land Amenities
|
Golf Course, Schools |
|
Size Irregular
|
471.8 |
|
Size Total
|
471.8 M2 |
|
Size Total Text
|
471.8 M2 |
Rooms
| Level |
Type |
Length |
Width |
Dimensions |
|
Basement |
Recreation Room |
5.7 m |
4.52 m |
5.7 m x 4.52 m |
|
Basement |
Storage |
3.7 m |
10.08 m |
3.7 m x 10.08 m |
|
Main Level |
Living Room |
3.85 m |
5.67 m |
3.85 m x 5.67 m |
|
Main Level |
Kitchen |
5.81 m |
4.63 m |
5.81 m x 4.63 m |
|
Main Level |
Primary Bedroom |
3.58 m |
3.59 m |
3.58 m x 3.59 m |
|
Main Level |
Bedroom 2 |
3.57 m |
2.86 m |
3.57 m x 2.86 m |
|
Main Level |
Bedroom 3 |
2.34 m |
3.82 m |
2.34 m x 3.82 m |