Maintenance, Exterior Maintenance, Property Management, Other, See Remarks, Water
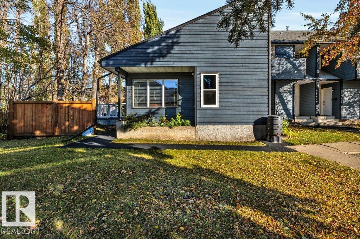
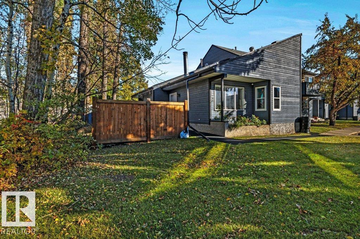
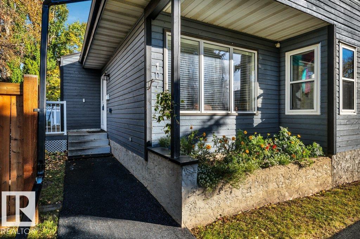
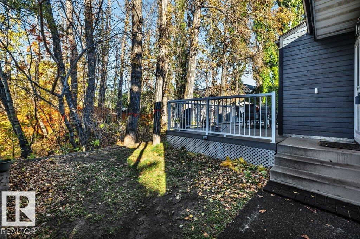
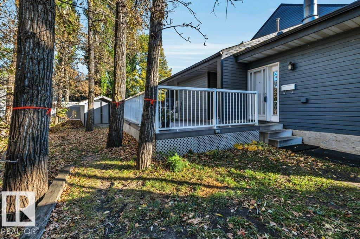
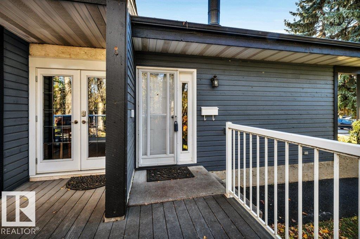
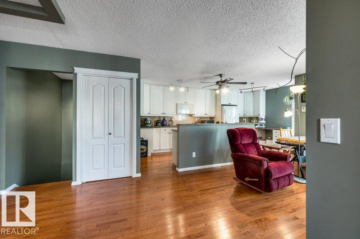
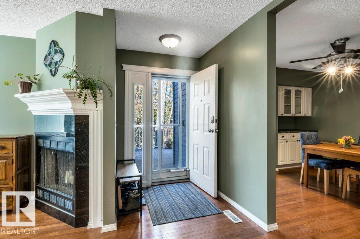
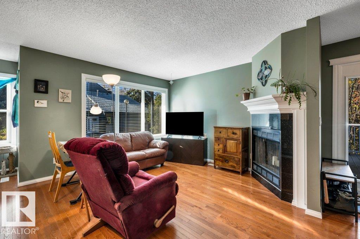
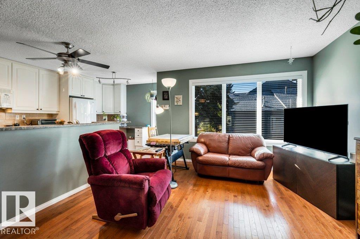
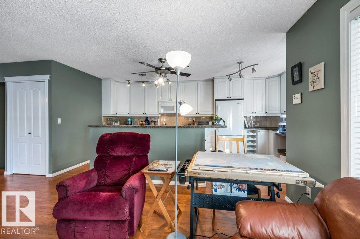
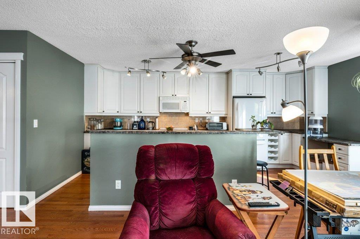
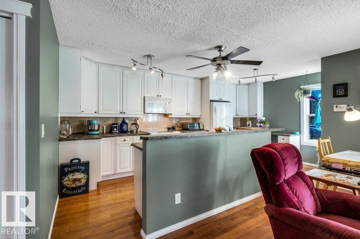
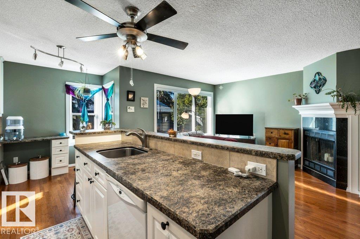
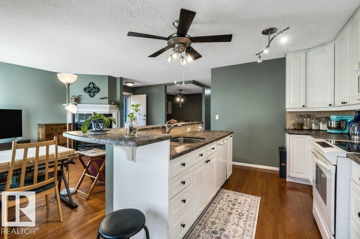
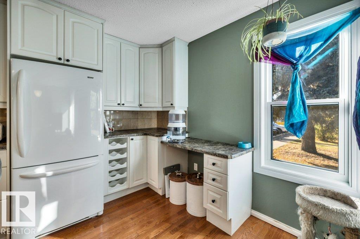
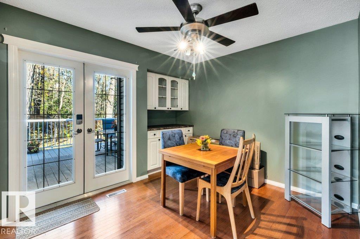
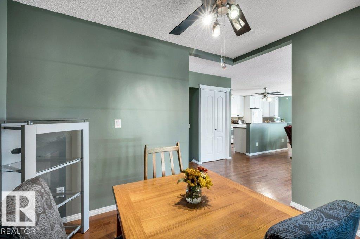
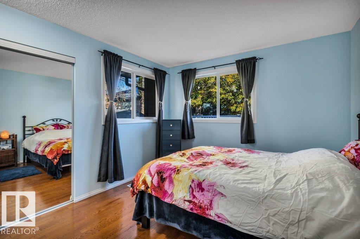
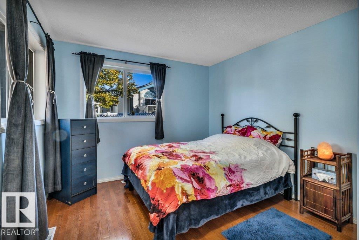
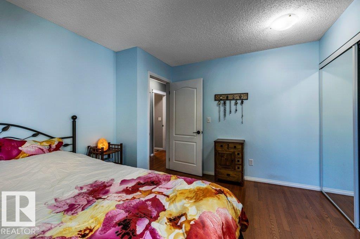
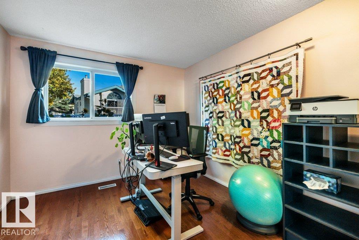
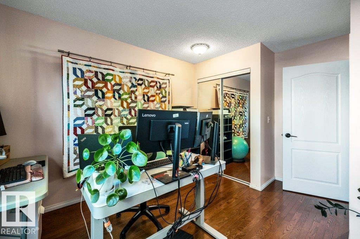
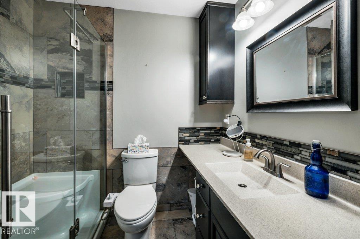
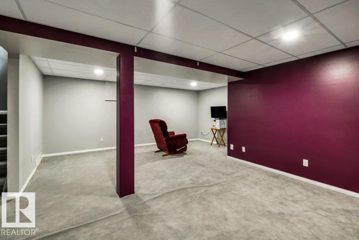
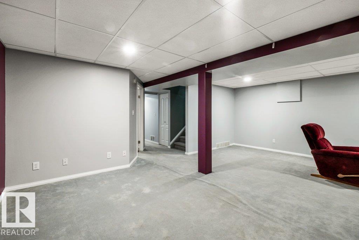
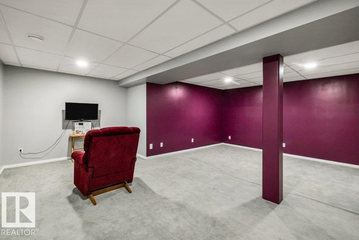
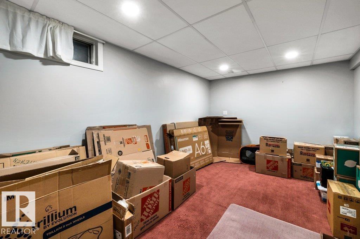
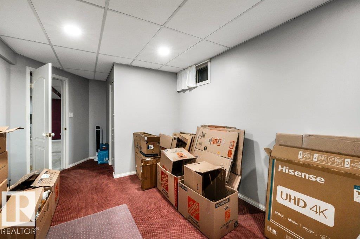
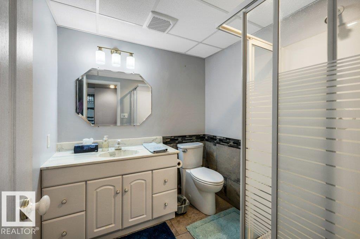
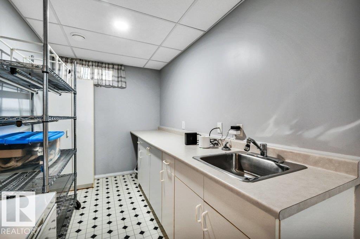
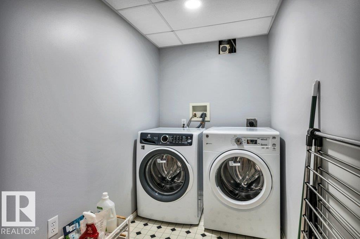
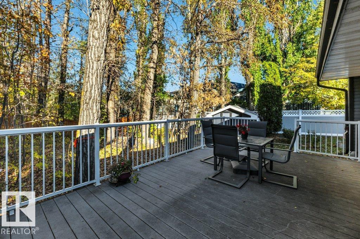
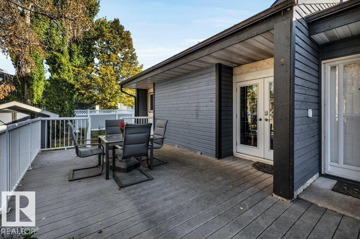
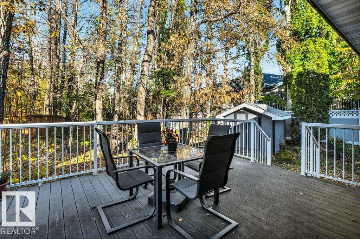
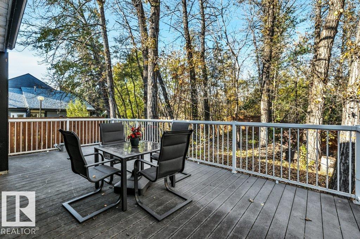
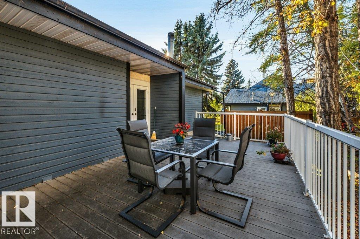
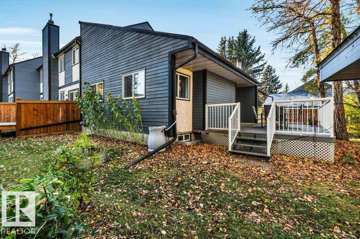
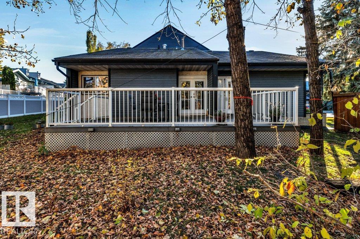
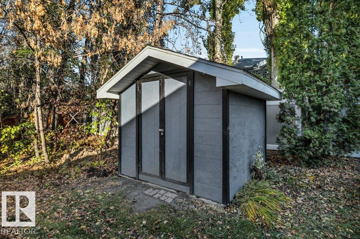
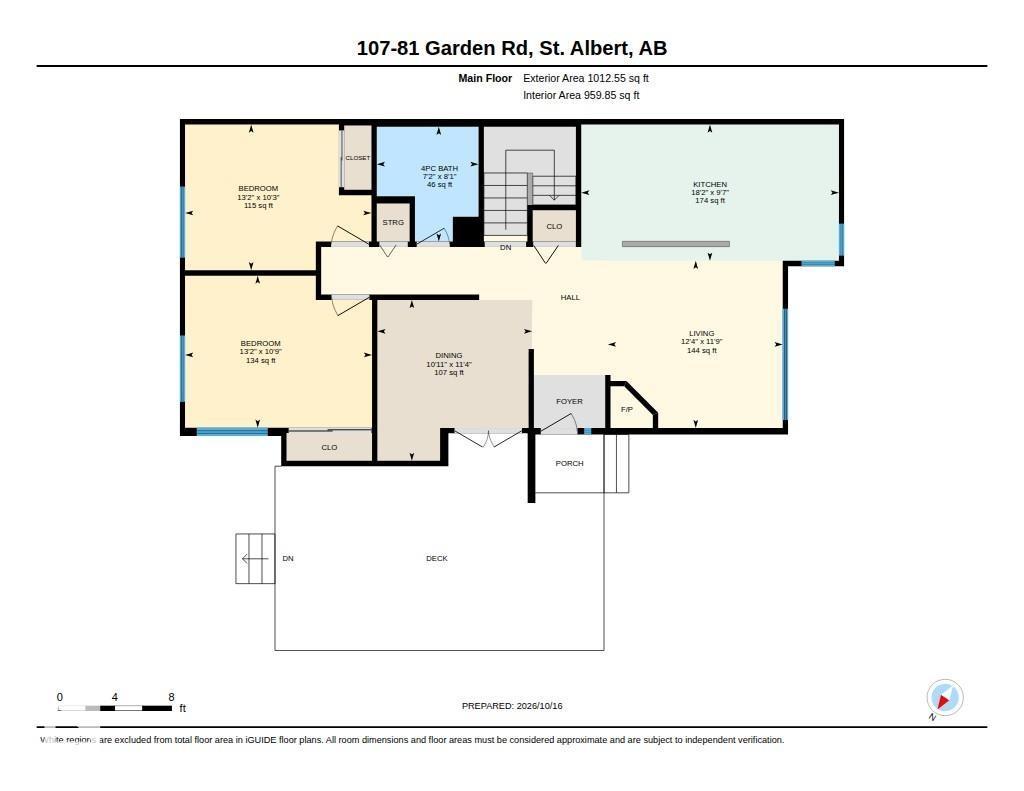
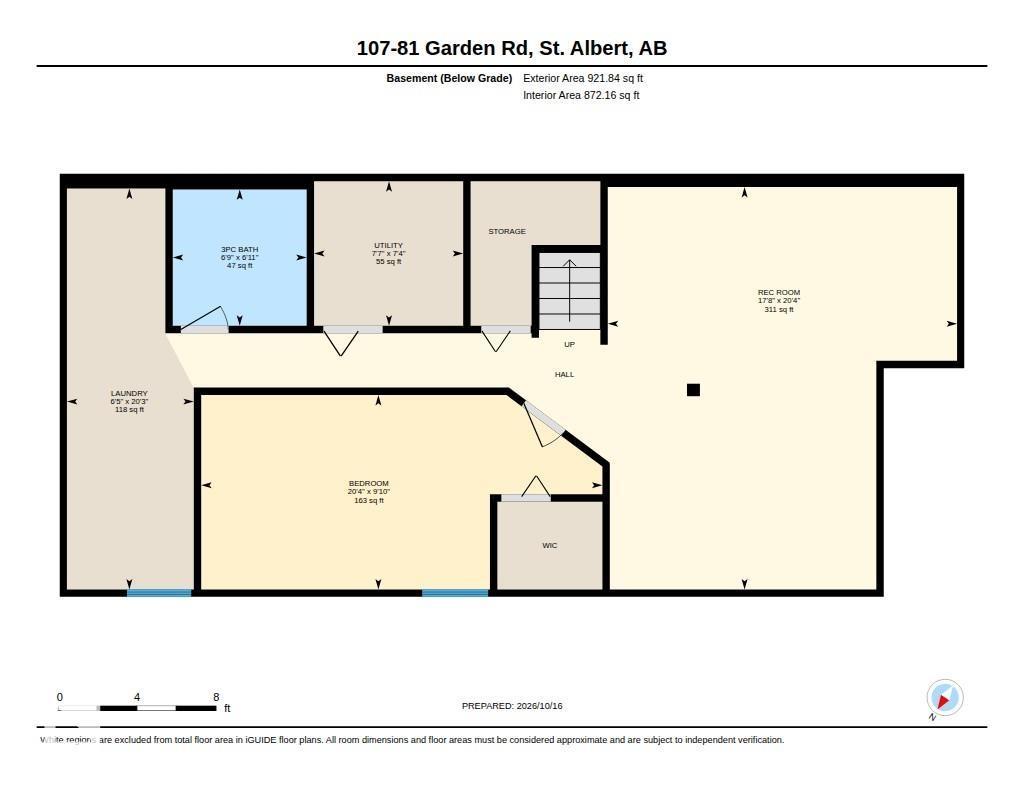
$511.59 MonthlyWelcome to this inviting 1,012 sqft end unit bungalow condo tucked into a private setting backing mature trees. This home features a bright open-concept main floor with large windows and a spacious kitchen with plenty of cabinetry and counter space. The cozy living room is highlighted by a wood burning fireplace, creating a warm and comfortable gathering space. The separate dining room could also function as a den or office. Two bedrooms and a 3 piece bathroom complete the main level. The fully finished basement adds a third bedroom, large rec room, 3 piece bathroom, laundry room, and tons of storage. Step outside to enjoy the large composite deck, peaceful treed backdrop, and your own personal storage shed. Ideally located close to schools, shopping, parks, and trails. Recent updates include a tankless HWT (2025) and washer (2026). (id:63125)
| MLS® Number | E4513243 |
| Property Type | Single Family |
| Neigbourhood | Grandin |
| Amenities Near By | Park, Public Transit, Schools, Shopping |
| Community Features | Public Swimming Pool |
| Features | Private Setting, No Smoking Home |
| Structure | Deck |
| Bathroom Total | 2 |
| Bedrooms Total | 3 |
| Amenities | Vinyl Windows |
| Appliances | Dryer, Microwave Range Hood Combo, Refrigerator, Storage Shed, Stove, Washer |
| Architectural Style | Bungalow |
| Basement Development | Finished |
| Basement Type | Full (finished) |
| Ceiling Type | Vaulted |
| Constructed Date | 1983 |
| Construction Style Attachment | Attached |
| Fireplace Fuel | Wood |
| Fireplace Present | Yes |
| Fireplace Type | Unknown |
| Heating Type | Forced Air |
| Stories Total | 1 |
| Size Interior | 1,013 Ft2 |
| Type | Row / Townhouse |
| Stall |
| Acreage | No |
| Land Amenities | Park, Public Transit, Schools, Shopping |
| Level | Type | Length | Width | Dimensions |
|---|---|---|---|---|
| Lower Level | Bedroom 3 | 3 m | 6.19 m | 3 m x 6.19 m |
| Main Level | Living Room | 3.59 m | 3.75 m | 3.59 m x 3.75 m |
| Main Level | Dining Room | 3.45 m | 3.32 m | 3.45 m x 3.32 m |
| Main Level | Kitchen | 2.93 m | 5.53 m | 2.93 m x 5.53 m |
| Main Level | Primary Bedroom | 3.26 m | 4.01 m | 3.26 m x 4.01 m |
| Main Level | Bedroom 2 | 3.13 m | 4 m | 3.13 m x 4 m |
Contact us for more information

The trademarks REALTOR®, REALTORS®, and the REALTOR® logo are controlled by The Canadian Real Estate Association (CREA) and identify real estate professionals who are members of CREA. The trademarks MLS®, Multiple Listing Service® and the associated logos are owned by The Canadian Real Estate Association (CREA) and identify the quality of services provided by real estate professionals who are members of CREA. The trademark DDF® is owned by The Canadian Real Estate Association (CREA) and identifies CREA's Data Distribution Facility (DDF®)