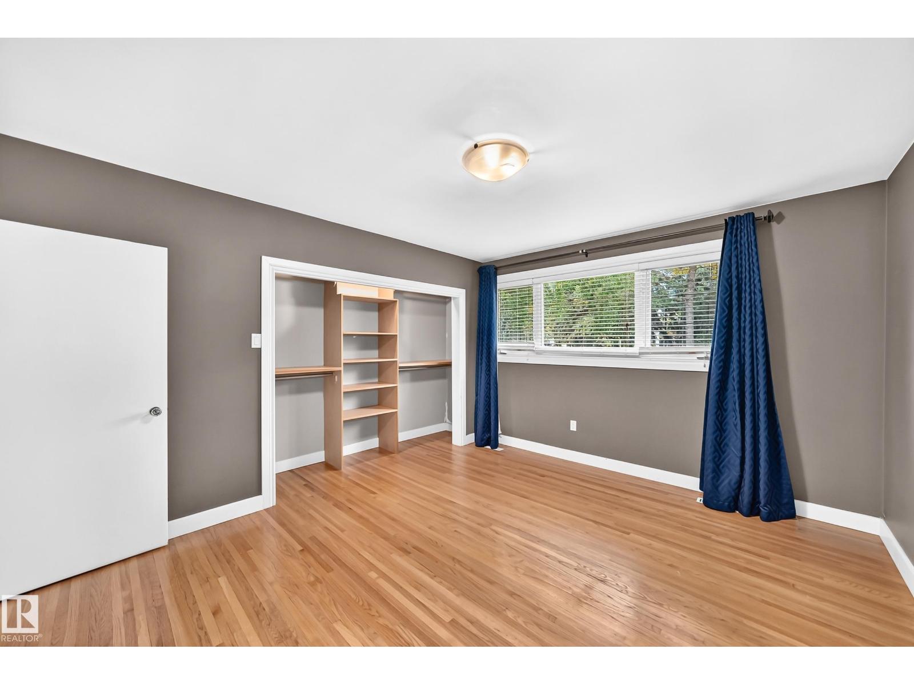
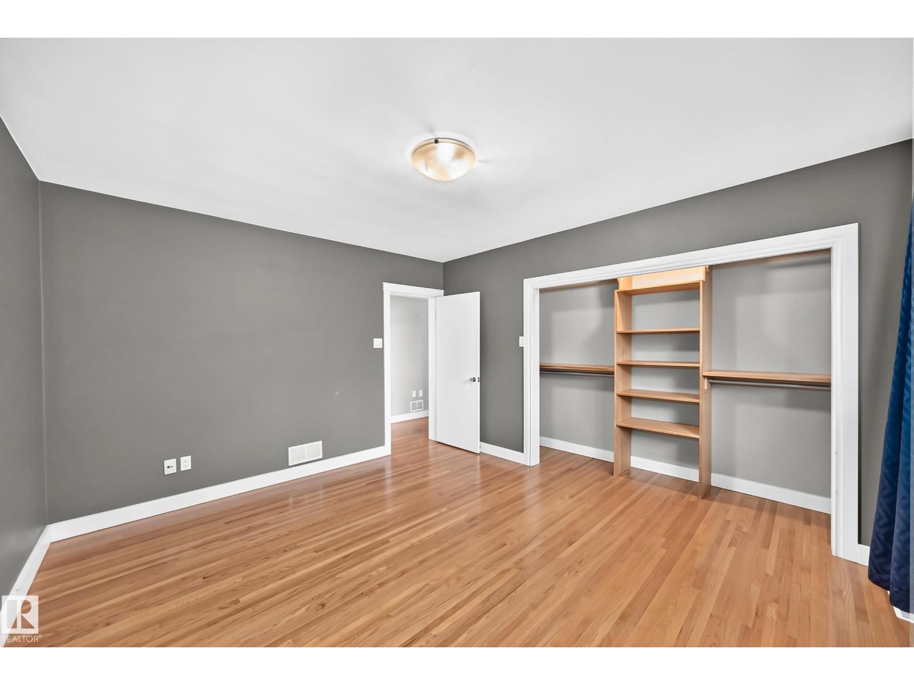
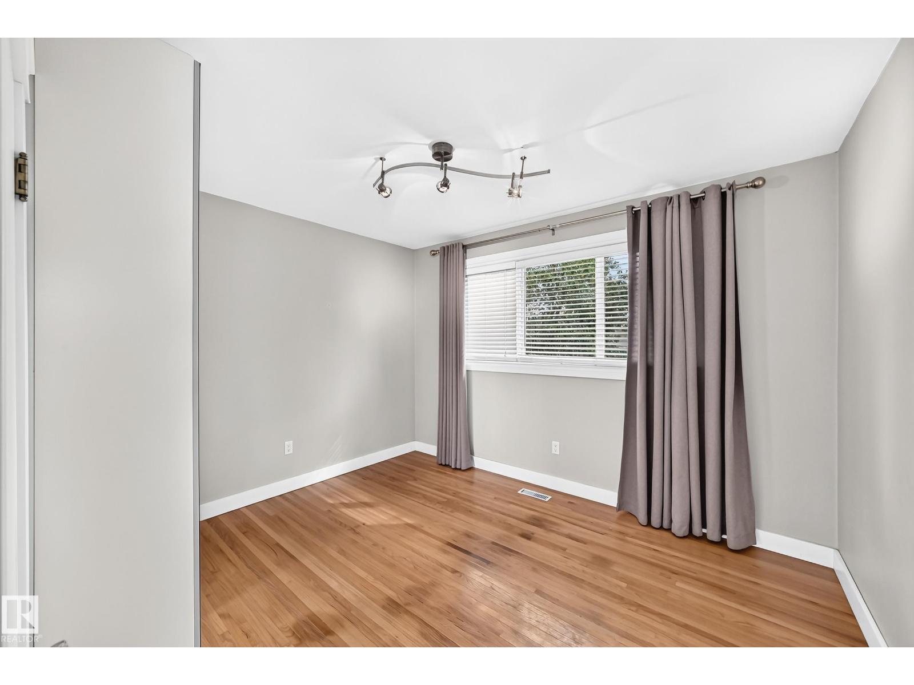
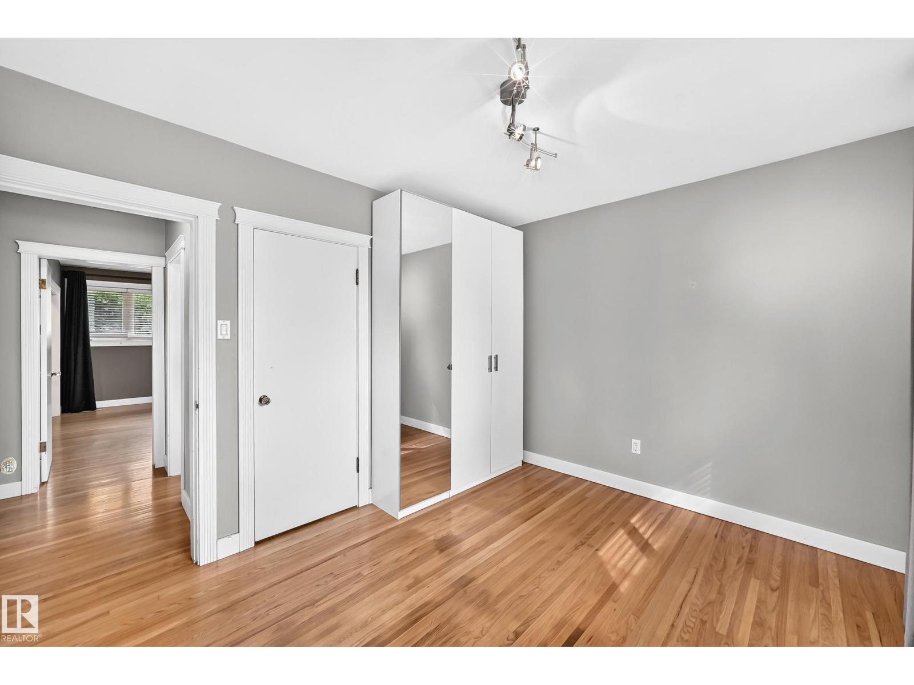
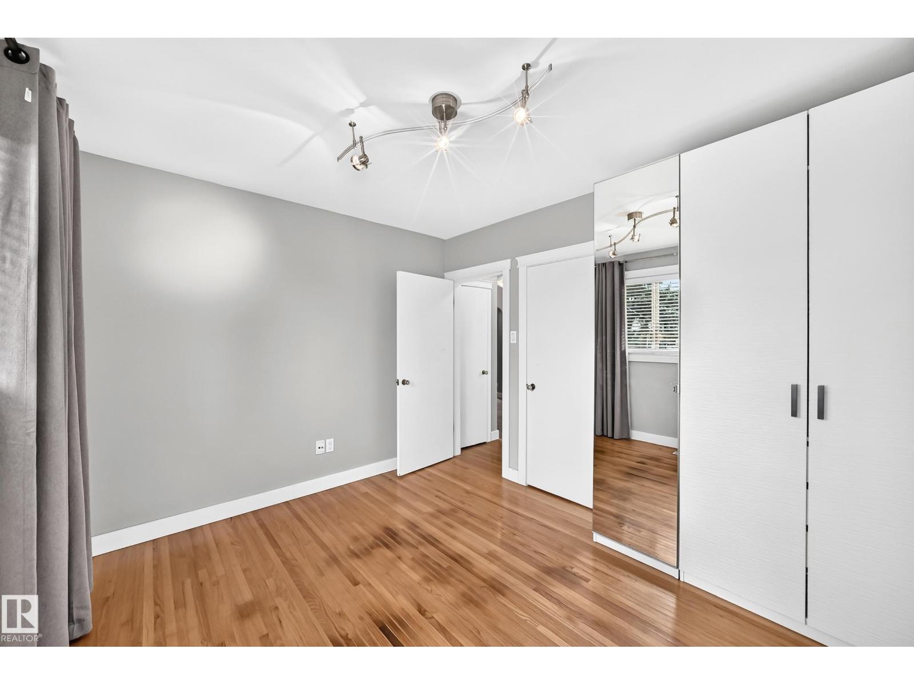
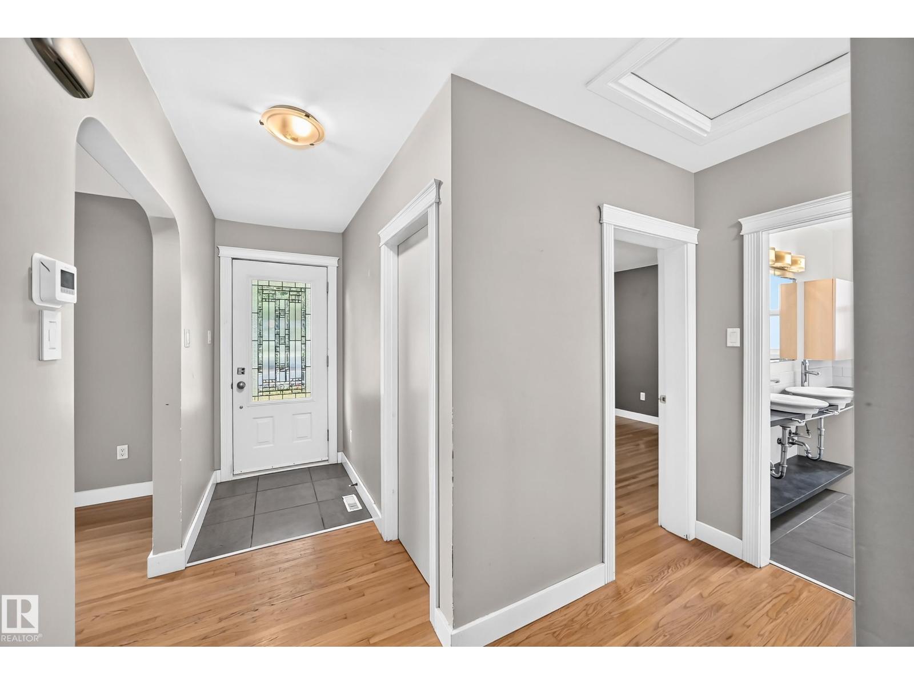
4 Bedroom
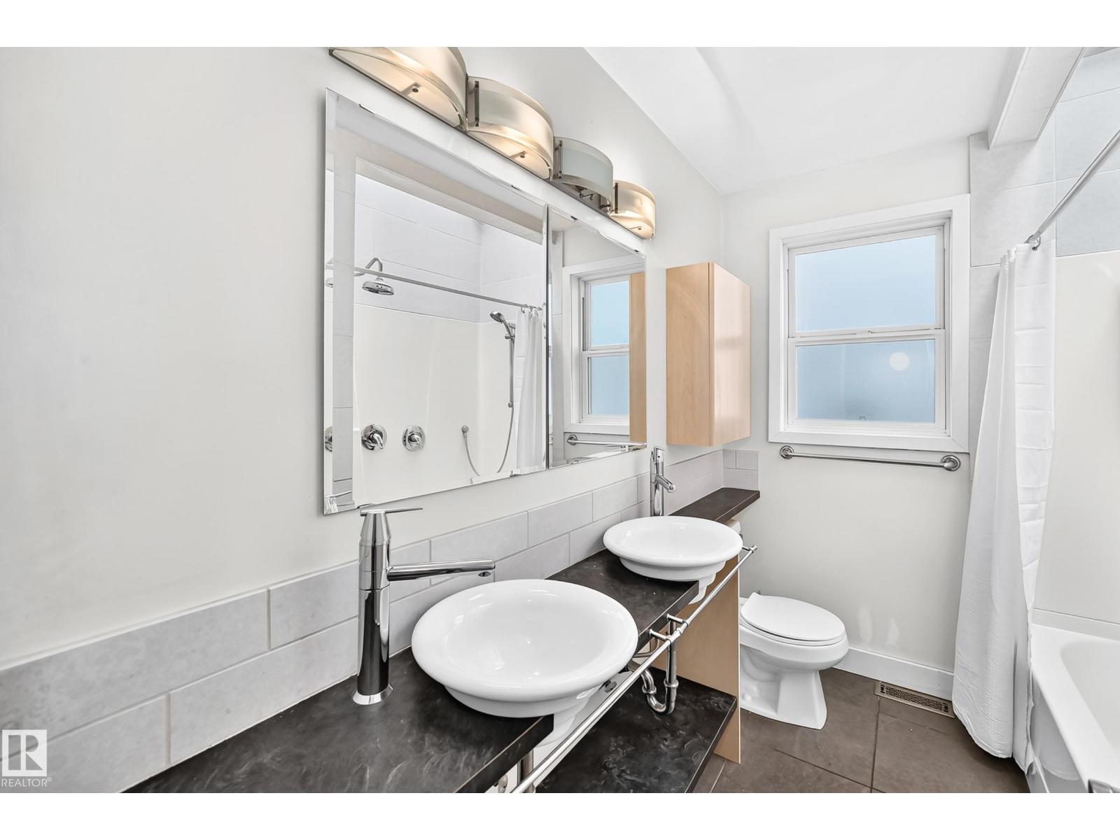
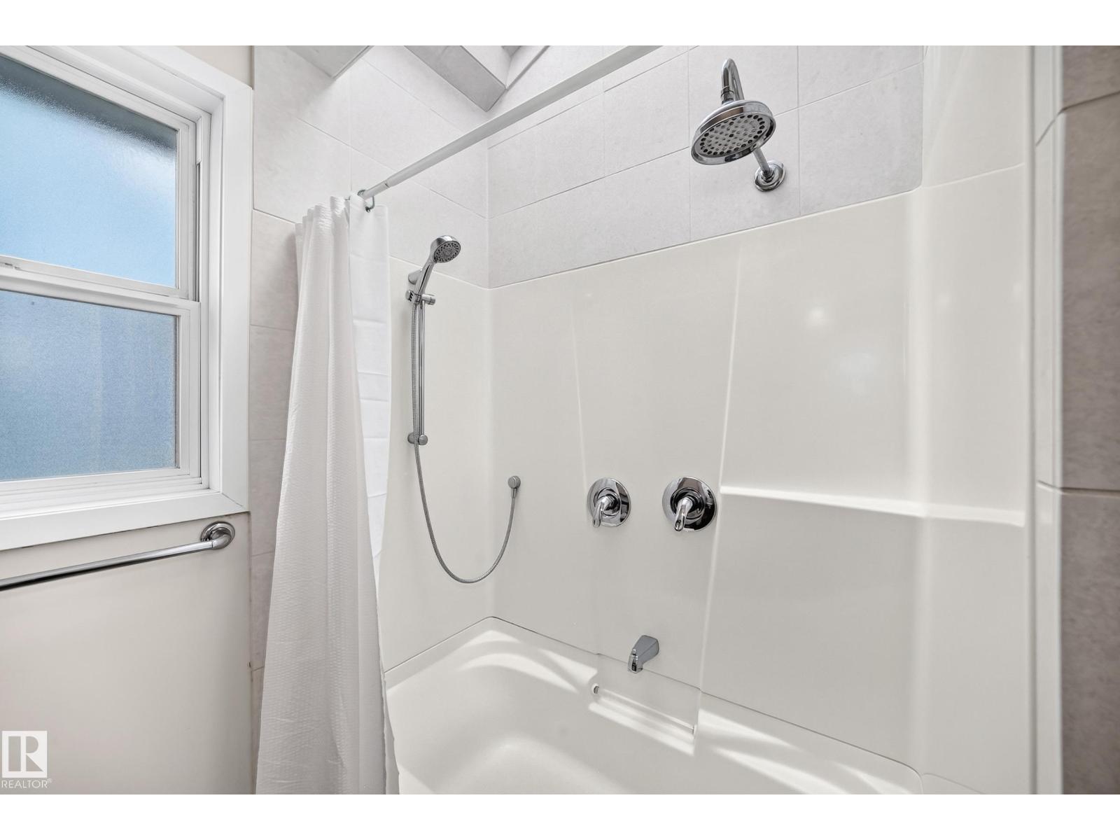
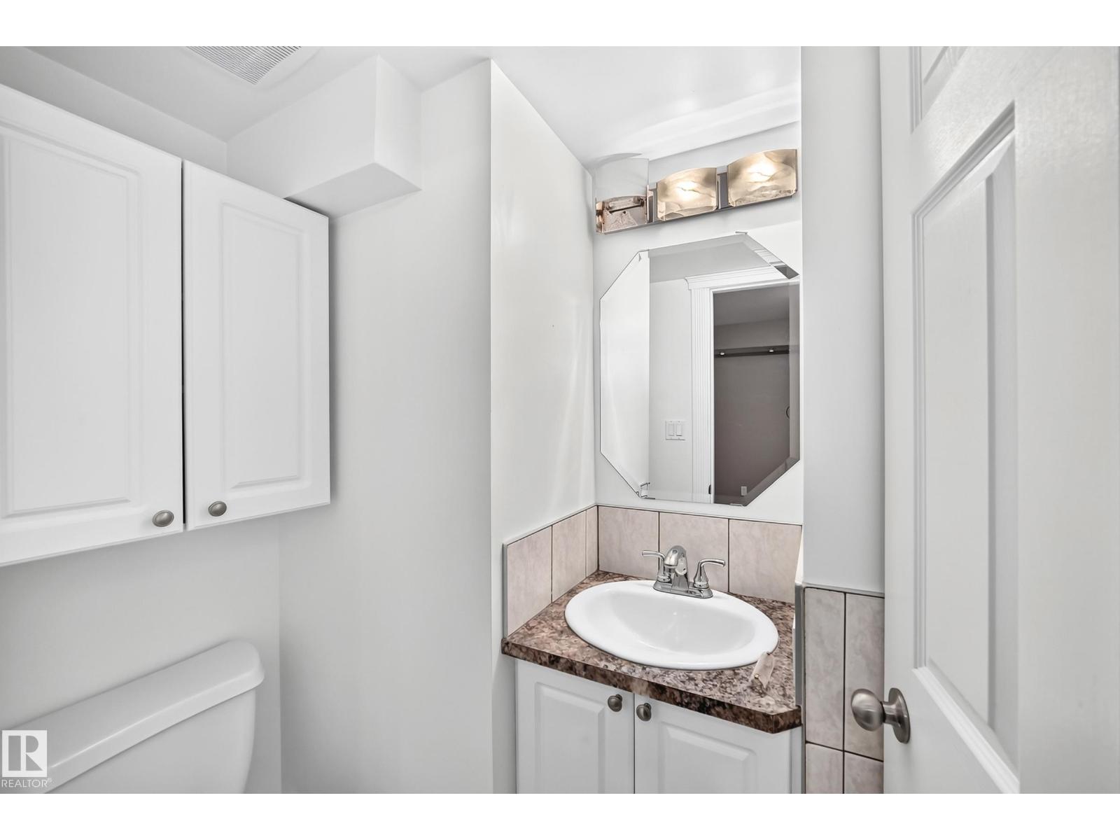
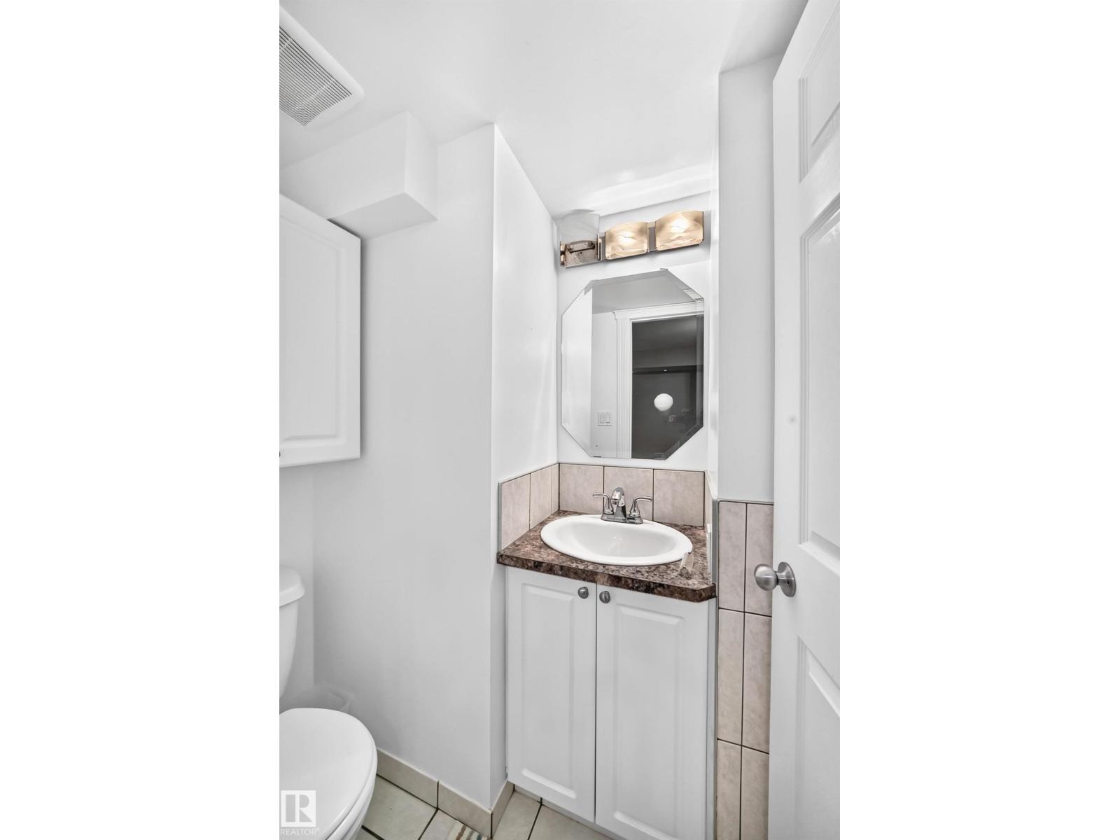
3 Bathroom
1,166 ft2
Bungalow
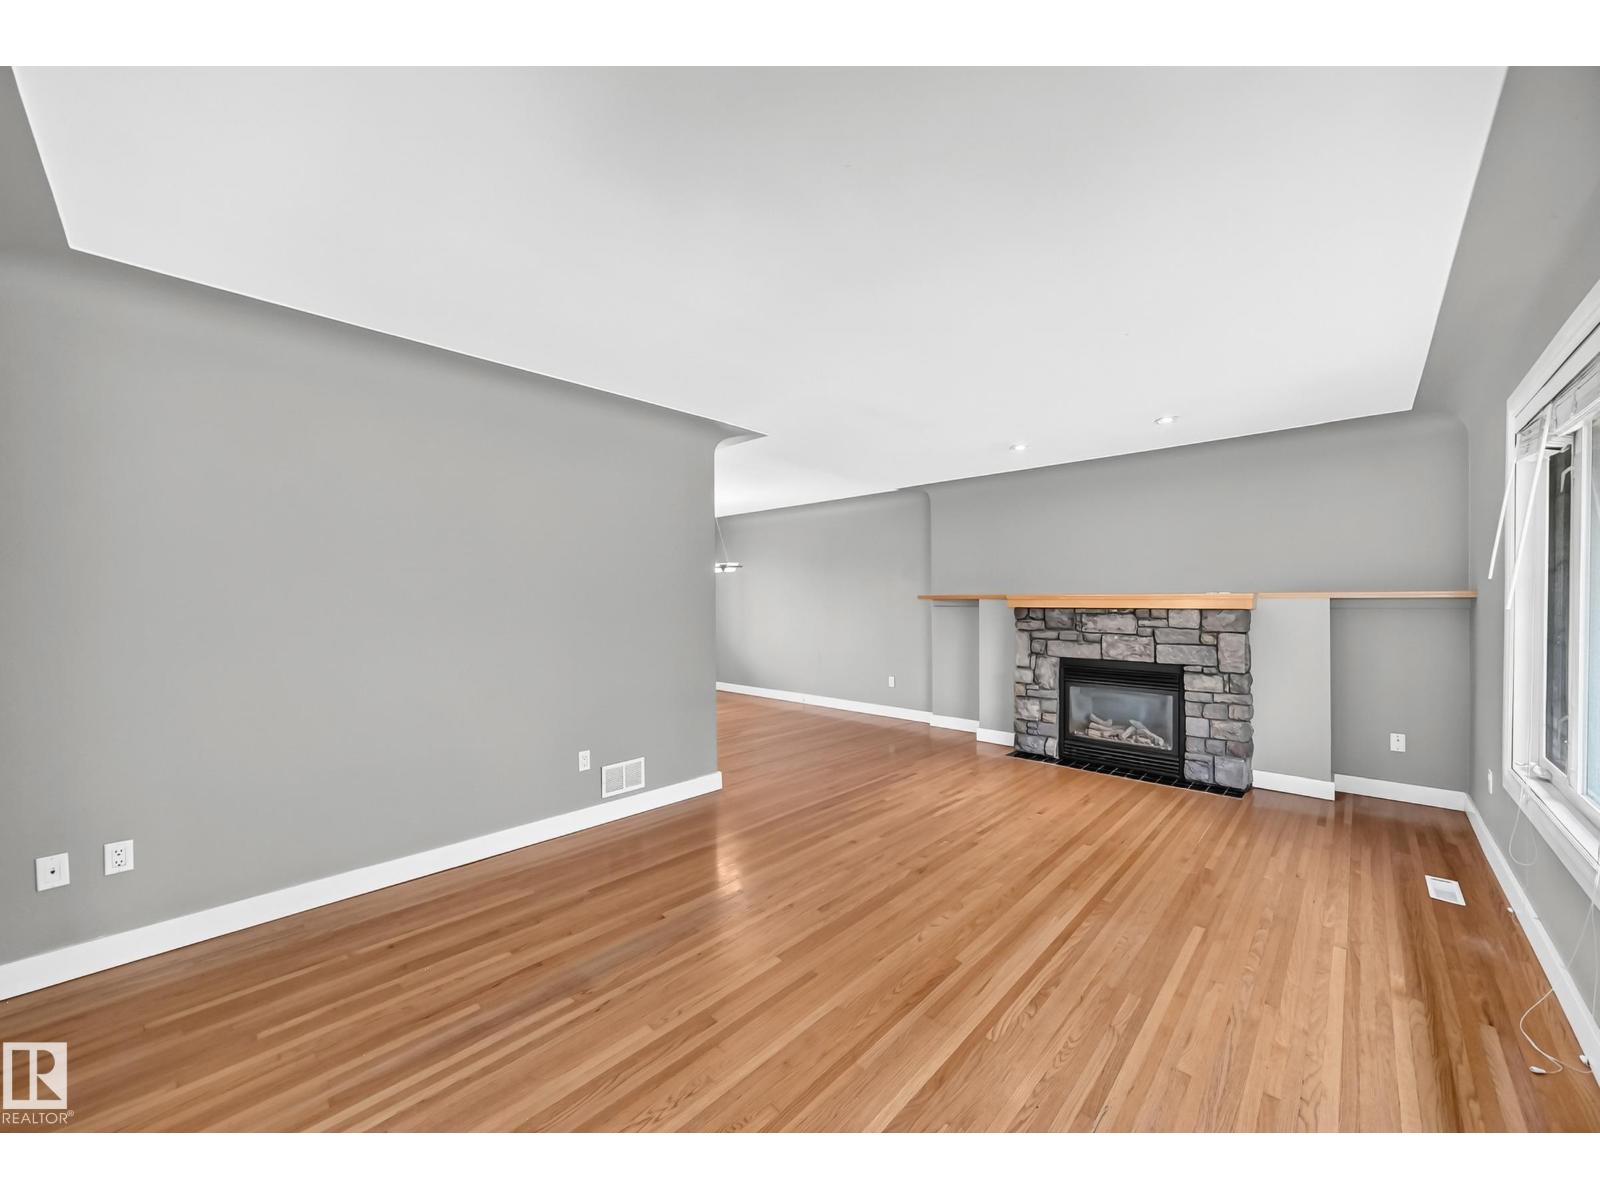
Fireplace
Central Air Conditioning
Forced Air
$569,000
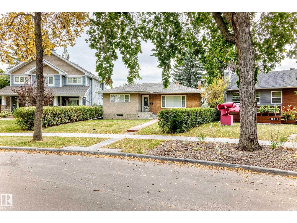
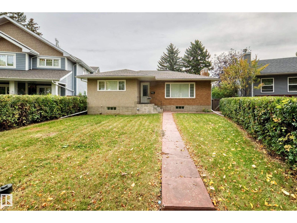
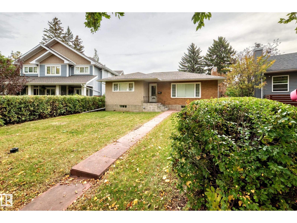
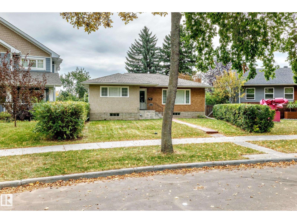
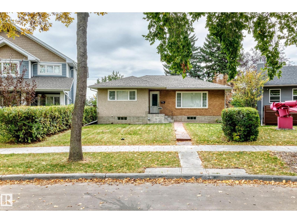
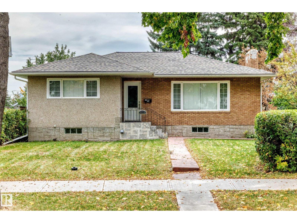
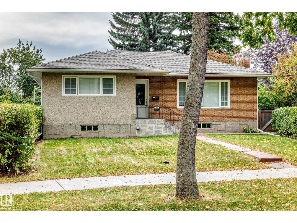
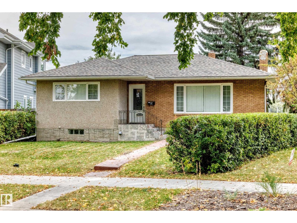
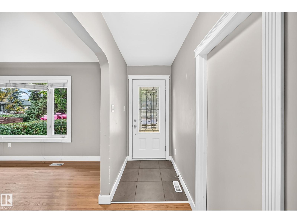
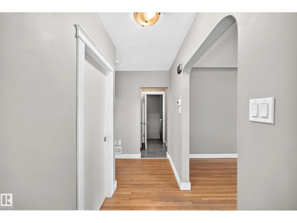
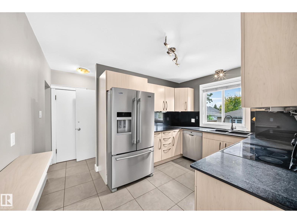
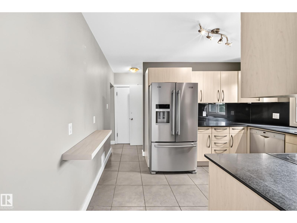
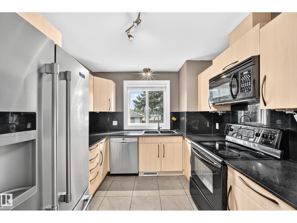
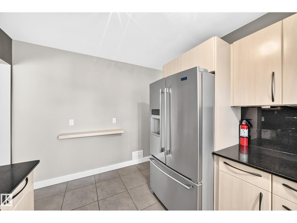
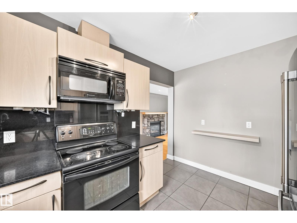
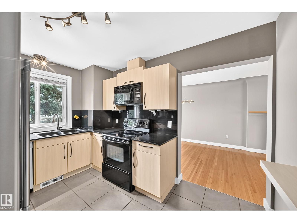
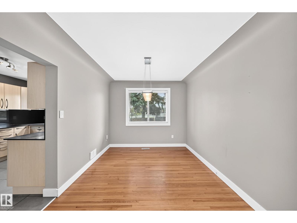
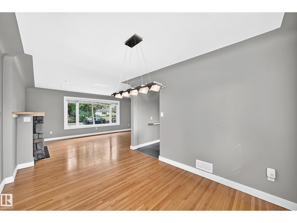
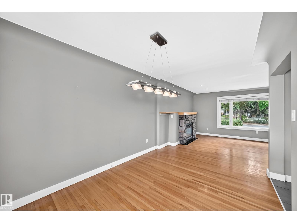
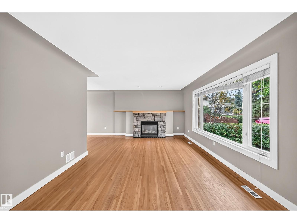
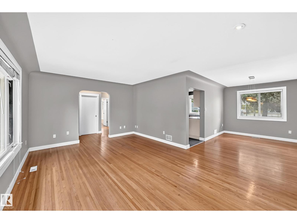
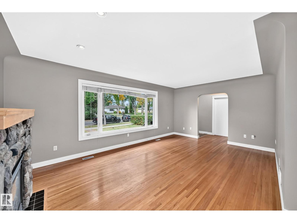
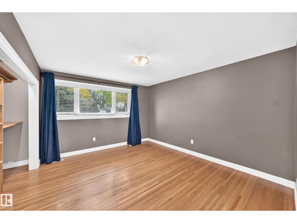
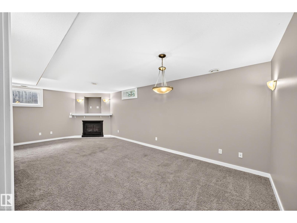
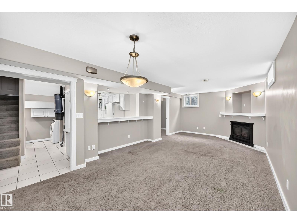
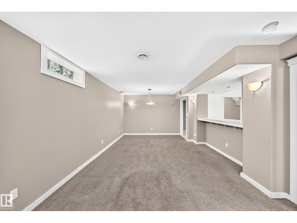
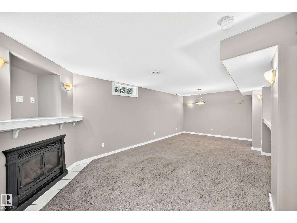
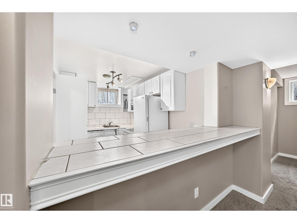
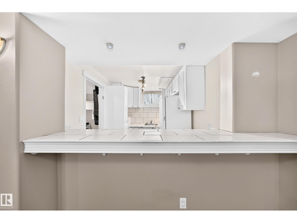
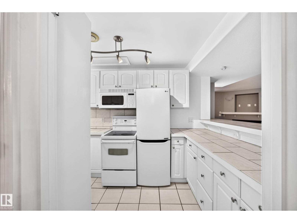
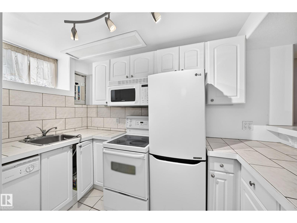
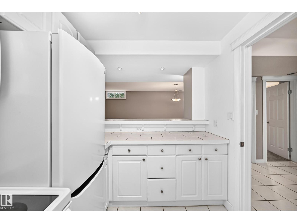
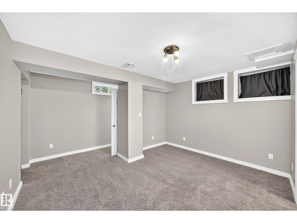
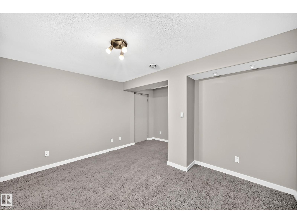
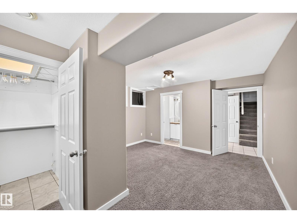
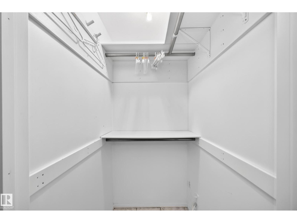
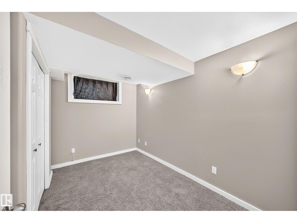
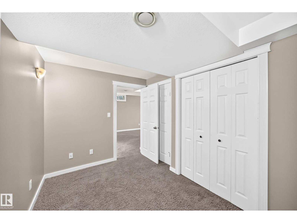
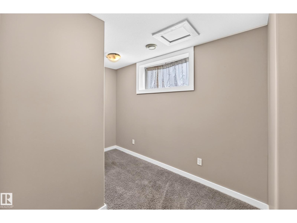
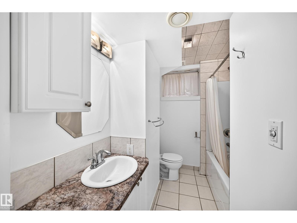
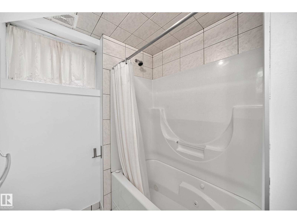
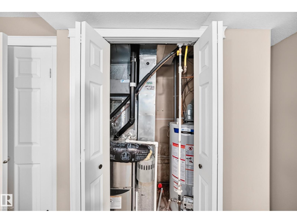
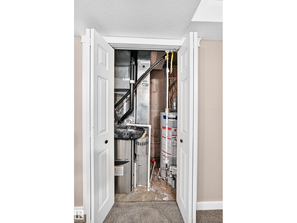
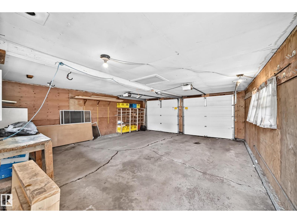
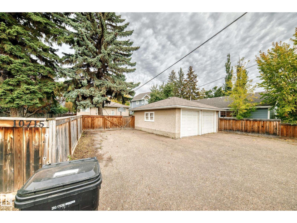
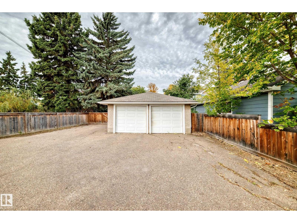
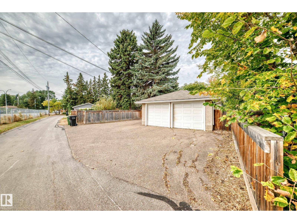
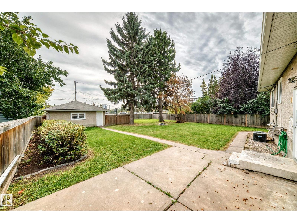
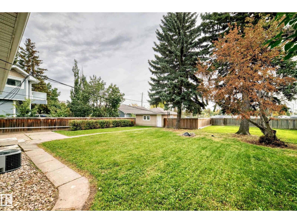
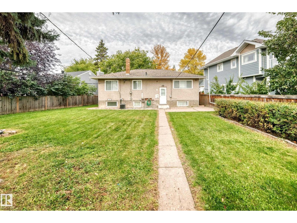
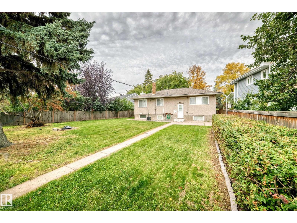
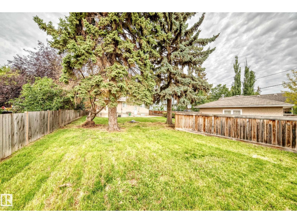
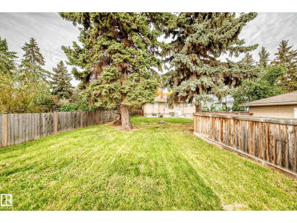
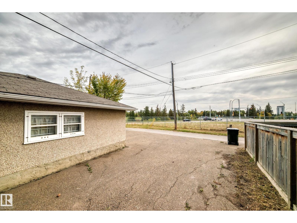
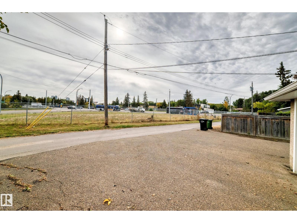
Welcome to 10715 133 Street in North Glenora, located on a beautiful tree-lined street directly across from a landscaped island surrounded by mature trees. Situated on an impressive 902 sq. m. lot, this bungalow offers a massive backyard, double detached garage, and plenty of flexible living space. The home has seen extensive improvements over the years, including updated windows, doors, kitchen, main-floor bathroom, furnace, hot water system, two gas fireplaces, central A/C, and a fully redeveloped basement. The lower level offers two bedrooms, a den, two full bathrooms, an additional kitchen, and generous living space. Major improvements also include a replaced main sewer line and shingles completed in (October 2024). A great opportunity in an established central Edmonton neighborhood with a large lot, mature surroundings, and versatile layout. New stage 2 furnace (October 2026) (id:63125)
Property Details
|
MLS® Number
|
E4510472 |
|
Property Type
|
Single Family |
|
Neigbourhood
|
North Glenora |
Building
|
Bathroom Total
|
3 |
|
Bedrooms Total
|
4 |
|
Appliances
|
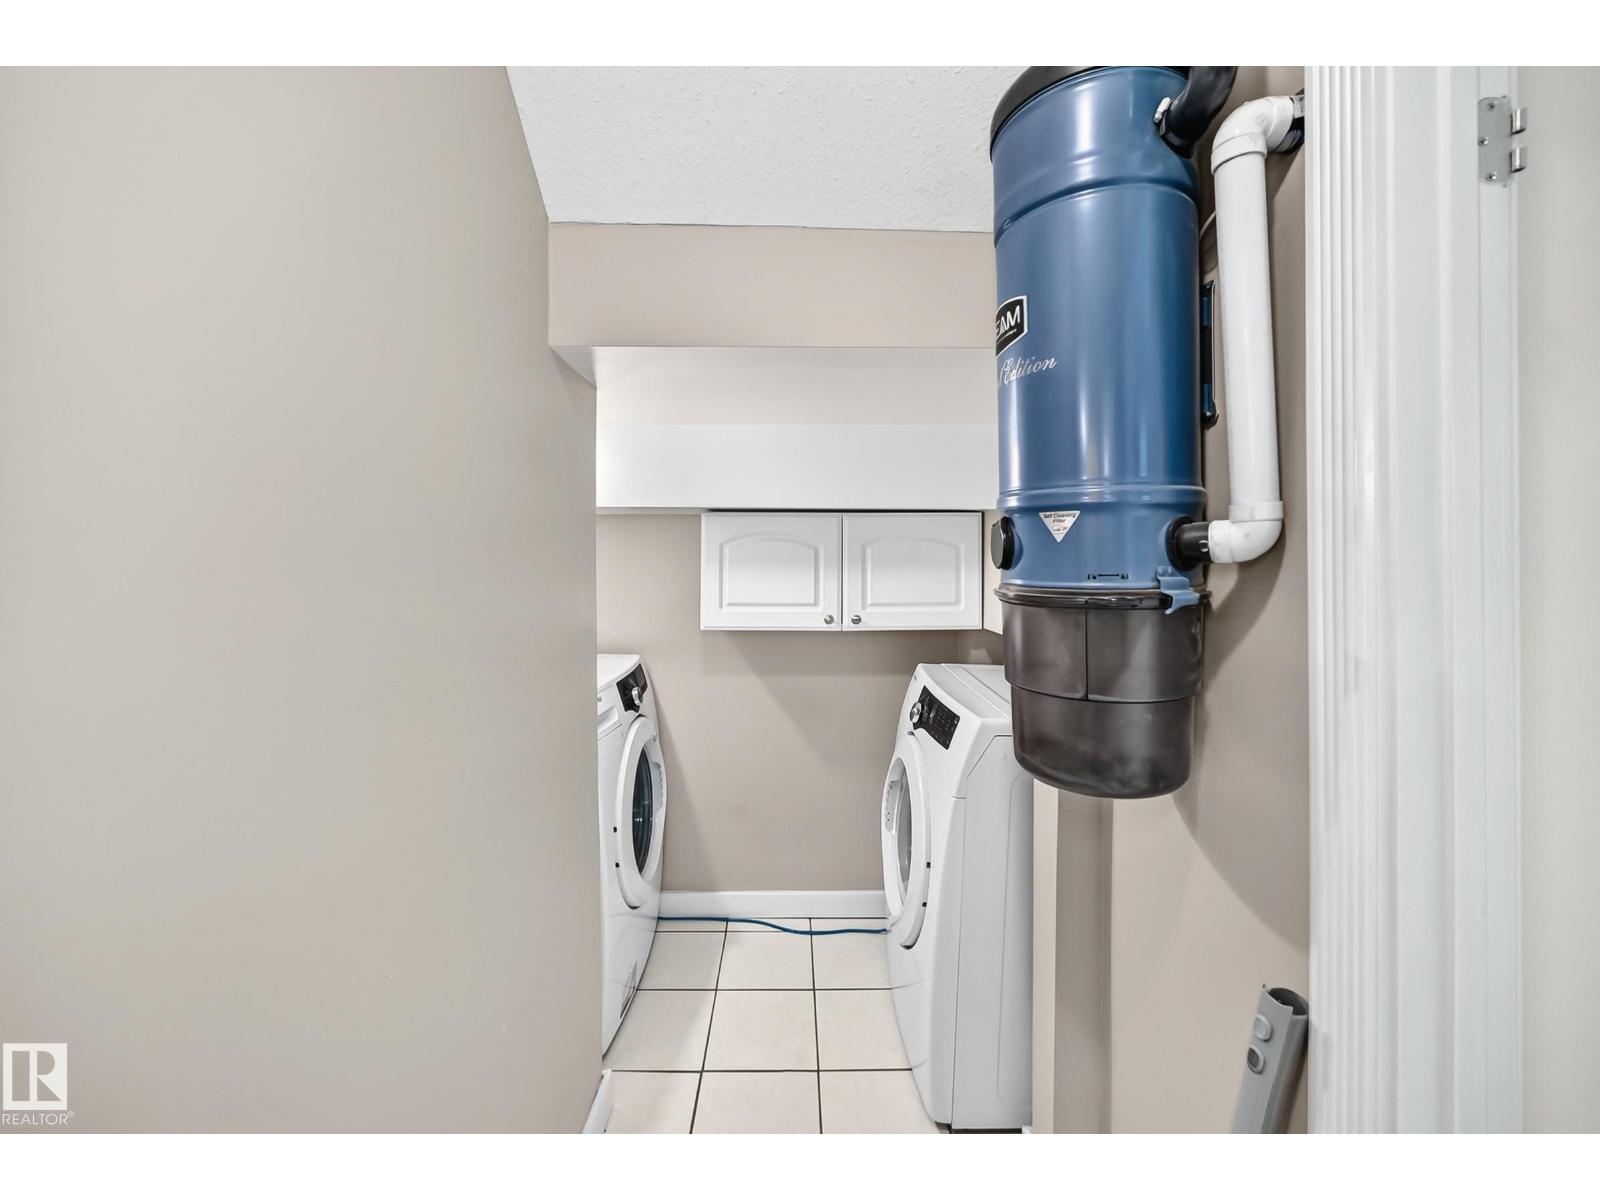
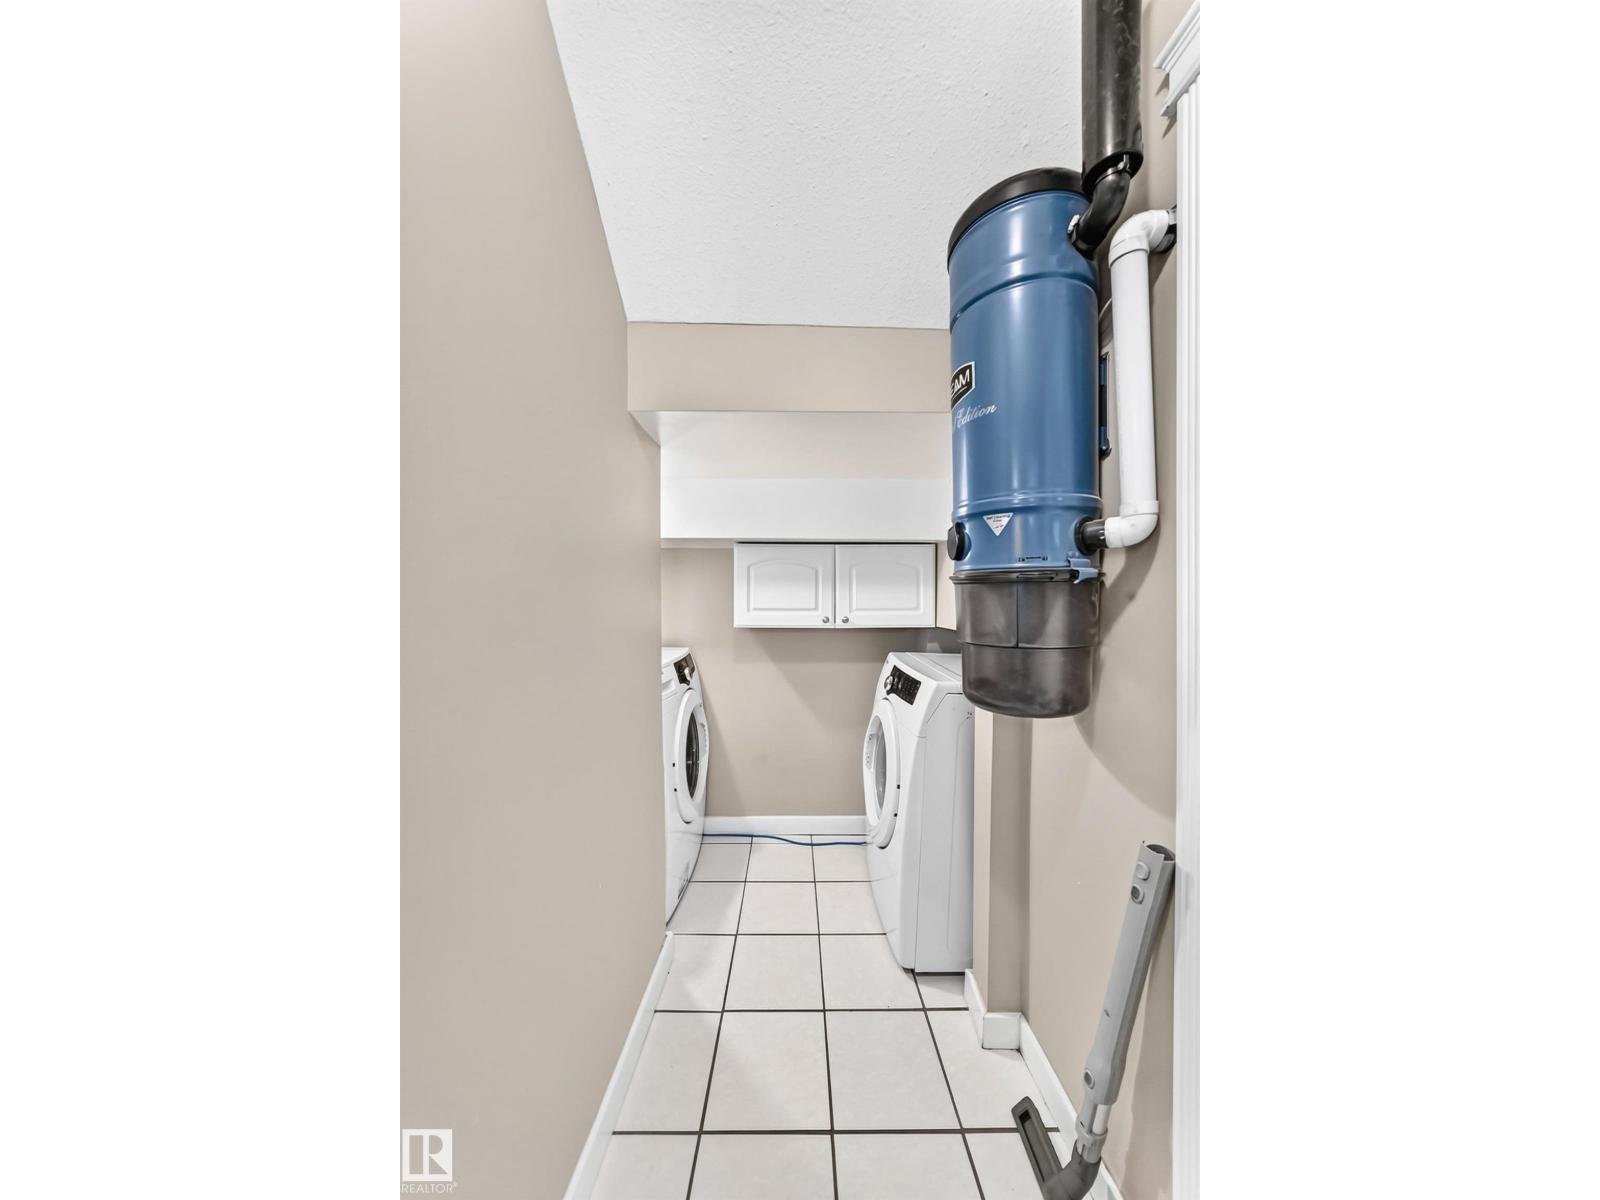
Dishwasher, Dryer, Microwave Range Hood Combo, Refrigerator, Stove, Washer, Window Coverings |
|
Architectural Style
|
Bungalow |
|
Basement Development
|
Finished |
|
Basement Type
|
Full (finished) |
|
Constructed Date
|
1953 |
|
Construction Style Attachment
|
Detached |
|
Cooling Type
|
Central Air Conditioning |
|
Fireplace Fuel
|
Gas |
|
Fireplace Present
|
Yes |
|
Fireplace Type
|
Unknown |
|
Heating Type
|
Forced Air |
|
Stories Total
|
1 |
|
Size Interior
|
1,166 Ft2 |
|
Type
|
House |
Parking
Land
|
Acreage
|
No |
|
Fence Type
|
Fence |
|
Size Irregular
|
902.37 |
|
Size Total
|
902.37 M2 |
|
Size Total Text
|
902.37 M2 |
Rooms
| Level |
Type |
Length |
Width |
Dimensions |
|
Basement |
Bedroom 3 |
|
|
Measurements not available |
|
Basement |
Bedroom 4 |
|
|
Measurements not available |
|
Basement |
Second Kitchen |
|
|
Measurements not available |
|
Main Level |
Living Room |
|
|
Measurements not available |
|
Main Level |
Dining Room |
|
|
Measurements not available |
|
Main Level |
Kitchen |
|
|
Measurements not available |
|
Main Level |
Primary Bedroom |
|
|
Measurements not available |
|
Main Level |
Bedroom 2 |
|
|
Measurements not available |