3 Bedroom
3 Bathroom
2,186 ft2
Fireplace
Forced Air
$790,000
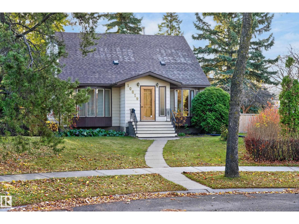
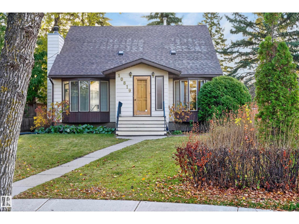
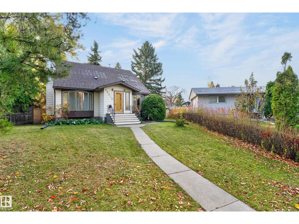
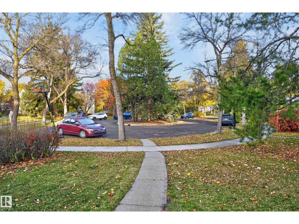
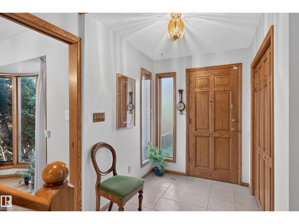
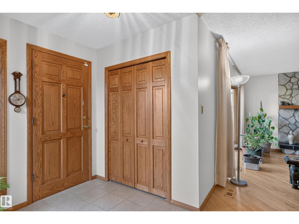
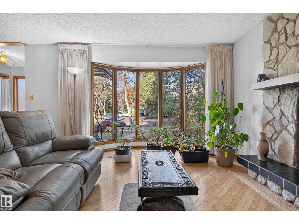
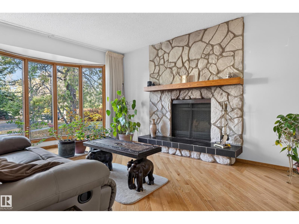
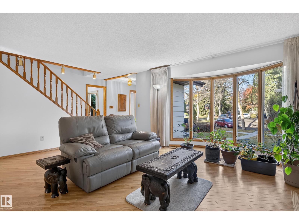
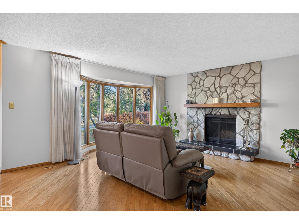
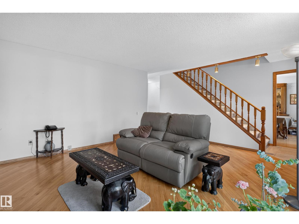
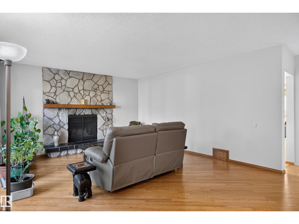
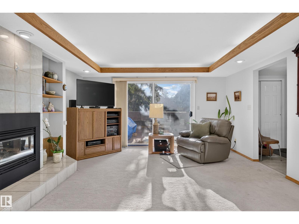
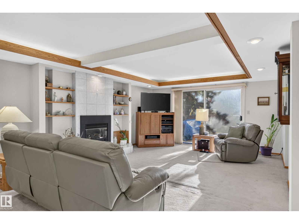
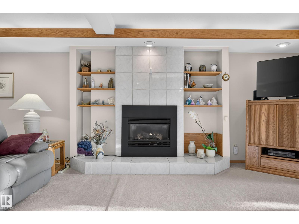
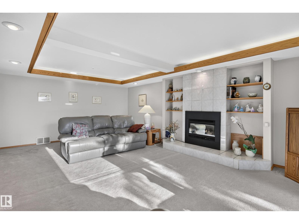
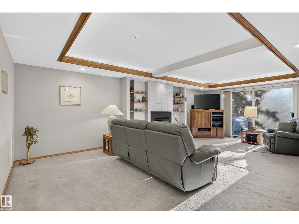
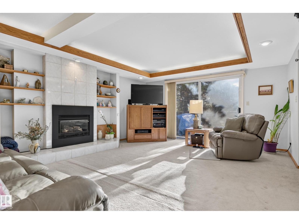
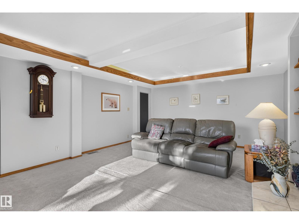
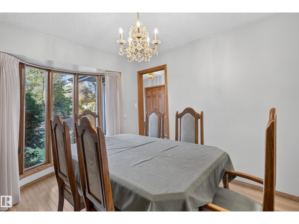
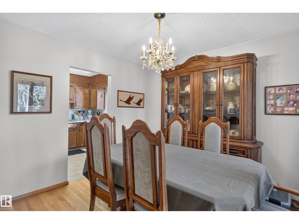
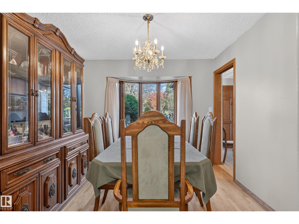
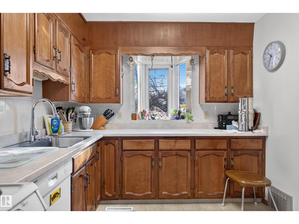
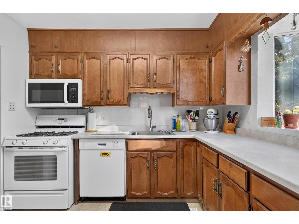
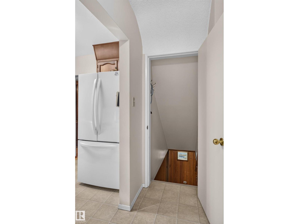
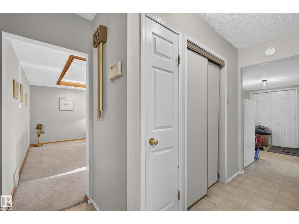
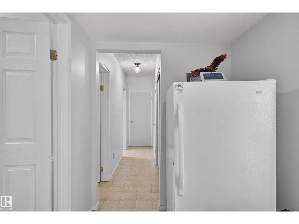
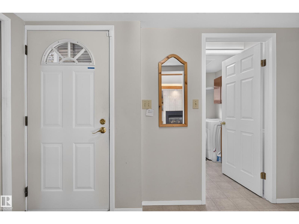
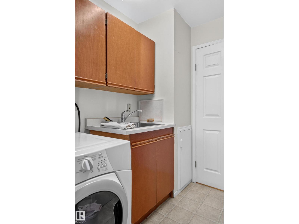
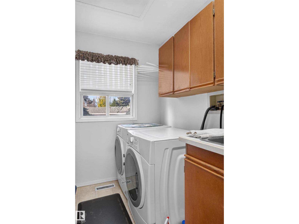
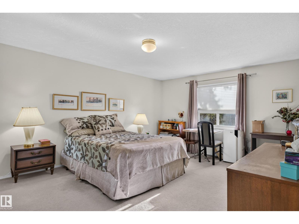
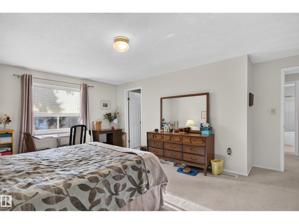
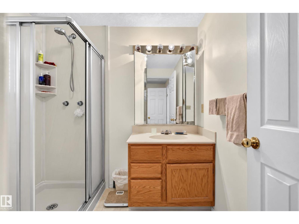
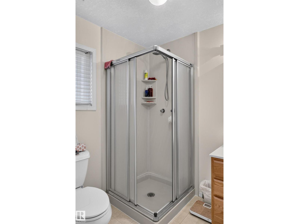
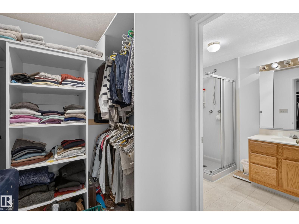
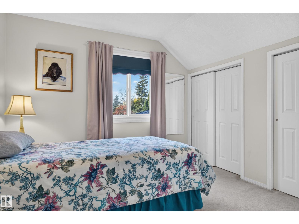
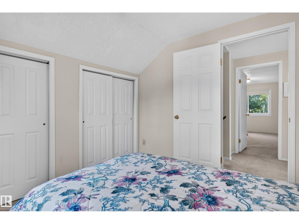
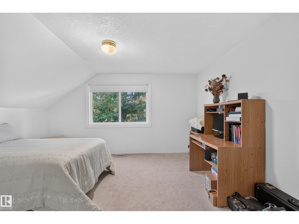
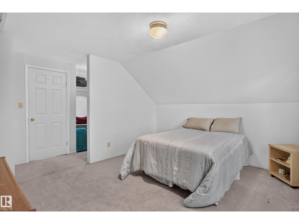
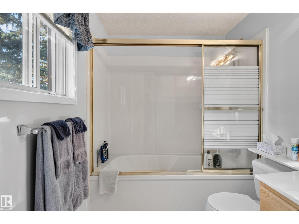
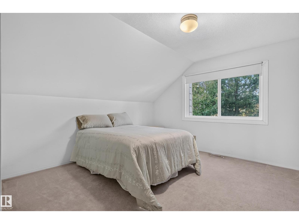
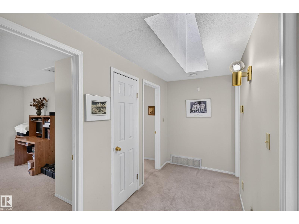
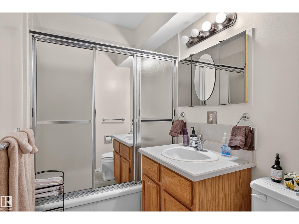
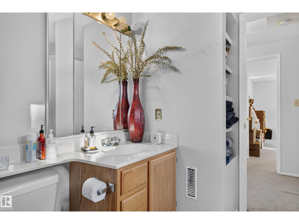
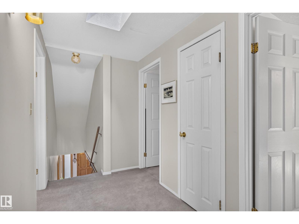
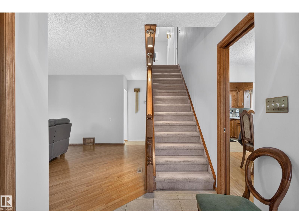
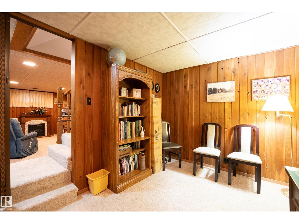
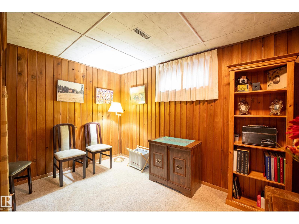
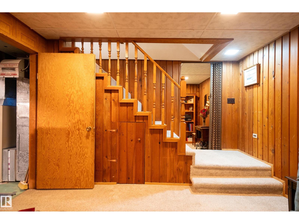
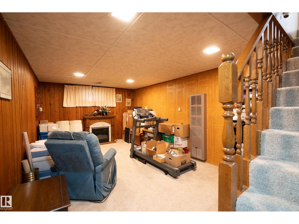
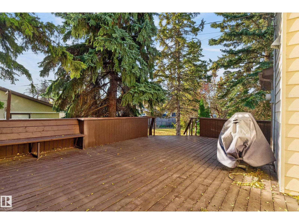
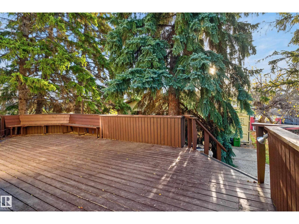
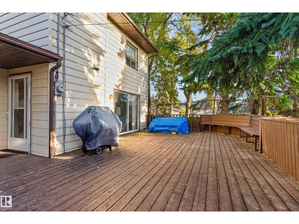
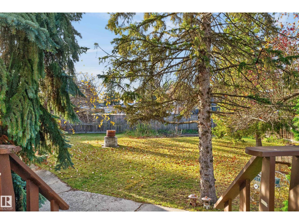
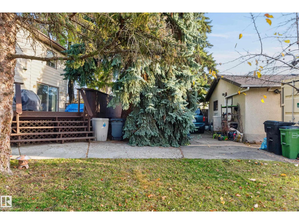
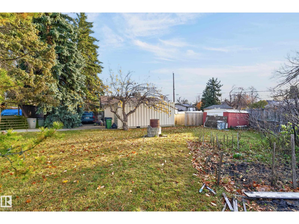
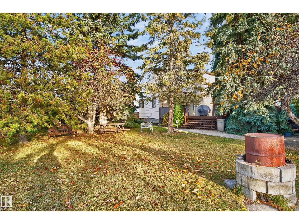
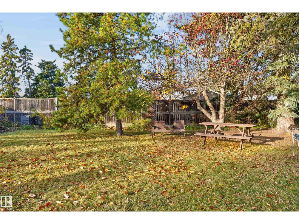
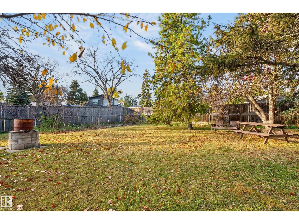
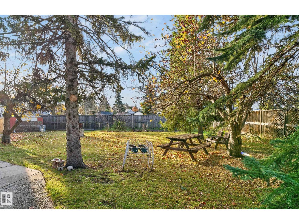
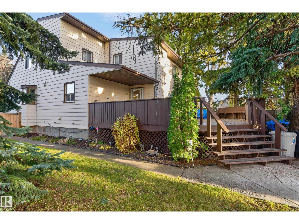
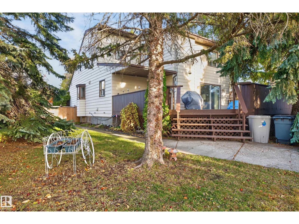
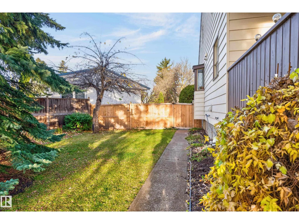
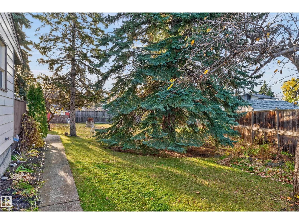
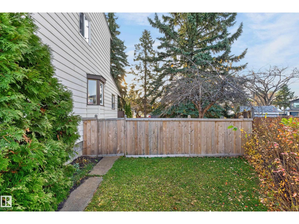
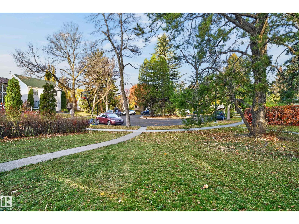
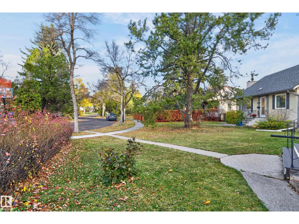
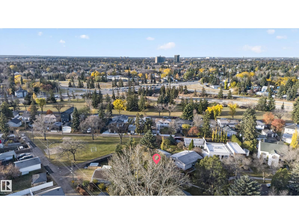
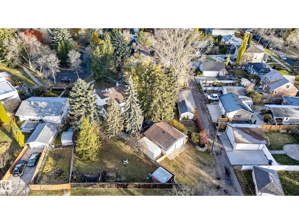
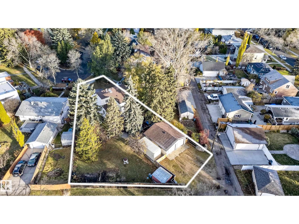
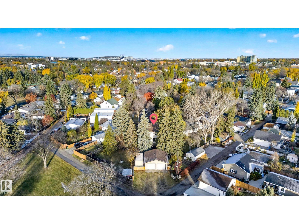
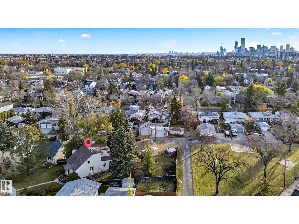
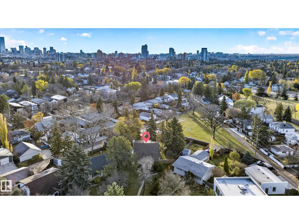
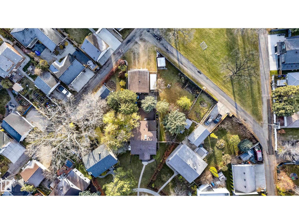
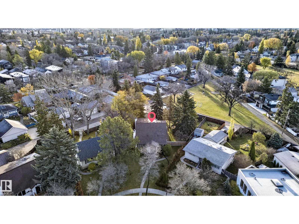
A Rare Opportunity in a Park-Like Setting! Discover this distinctive Westmount home on a quiet keyhole cul-de-sac with a neighbourhood park just behind. Set on a massive 11,900 sq ft lot it offers a generous yard, spacious living areas & exciting possibilities. Extensive renovations & additions have created almost 2,200 square feet of above-grade living spaces for family life & entertaining. Solid oak hardwood floors, large windows & a skylight add character & natural light, while two large gathering spaces with fireplaces & main-floor laundry offer everyday comfort. Upstairs, three bedrooms & two bathrooms include a primary suite with a walk-in closet & ensuite. Basement has a rumpus room, spare room & ample storage. Enjoy the large back deck, extensive oasis-like yard, double garage & extended paved parking. There’s plenty of room to garden, entertain or toss a ball. Two schools are within walking distance, while transit & major roads provide exceptional access to downtown, the U of A & shopping. (id:63125)
Property Details
|
MLS® Number
|
E4514517 |
|
Property Type
|
Single Family |
|
Neigbourhood
|
Westmount |
|
Amenities Near By
|
Playground, Public Transit, Schools, Shopping |
|
Features
|
Cul-de-sac, Private Setting, See Remarks, Park/reserve |
|
Structure
|
Deck |
Building
|
Bathroom Total
|
3 |
|
Bedrooms Total
|
3 |
|
Appliances
|
Dryer, Microwave, Gas Stove(s), Washer, Window Coverings |
|
Basement Development
|
Partially Finished |
|
Basement Type
|
Partial (partially Finished) |
|
Constructed Date
|
1954 |
|
Construction Style Attachment
|
Detached |
|
Fireplace Fuel
|
Gas |
|
Fireplace Present
|
Yes |
|
Fireplace Type
|
Unknown |
|
Heating Type
|
Forced Air |
|
Stories Total
|
2 |
|
Size Interior
|
2,186 Ft2 |
|
Type
|
House |
Parking
Land
|
Acreage
|
No |
|
Fence Type
|
Fence |
|
Land Amenities
|
Playground, Public Transit, Schools, Shopping |
|
Size Irregular
|
1106.07 |
|
Size Total
|
1106.07 M2 |
|
Size Total Text
|
1106.07 M2 |
Rooms
| Level |
Type |
Length |
Width |
Dimensions |
|
Basement |
Den |
|
|
Measurements not available |
|
Basement |
Recreation Room |
|
|
Measurements not available |
|
Main Level |
Living Room |
4.83 m |
5.37 m |
4.83 m x 5.37 m |
|
Main Level |
Dining Room |
3.73 m |
3.02 m |
3.73 m x 3.02 m |
|
Main Level |
Kitchen |
2.72 m |
3 m |
2.72 m x 3 m |
|
Main Level |
Family Room |
7.29 m |
4.46 m |
7.29 m x 4.46 m |
|
Main Level |
Laundry Room |
2.31 m |
2.97 m |
2.31 m x 2.97 m |
|
Main Level |
Mud Room |
3.59 m |
1.8 m |
3.59 m x 1.8 m |
|
Upper Level |
Primary Bedroom |
5.39 m |
3.89 m |
5.39 m x 3.89 m |
|
Upper Level |
Bedroom 2 |
4.27 m |
4.58 m |
4.27 m x 4.58 m |
|
Upper Level |
Bedroom 3 |
3.05 m |
3 m |
3.05 m x 3 m |