7 Bedroom
2 Bathroom
2,168 ft2
Fireplace
Forced Air
$574,900
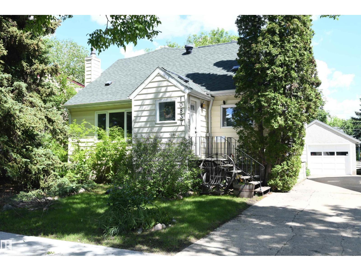
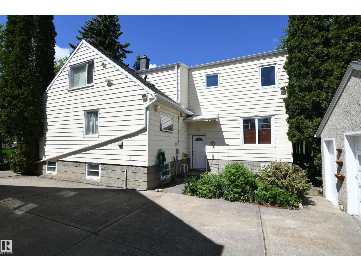
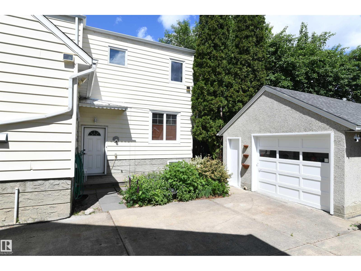
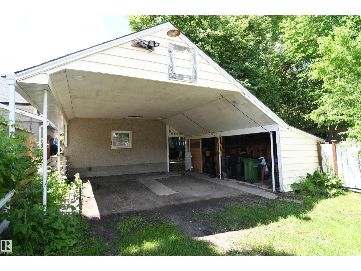
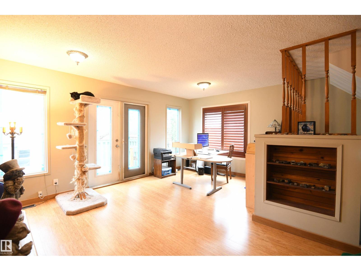
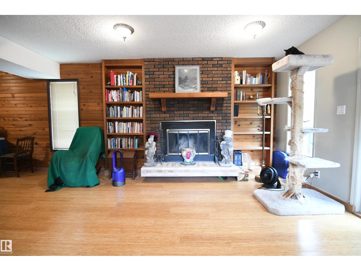
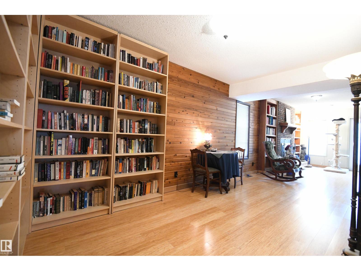
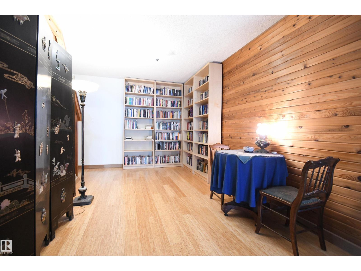
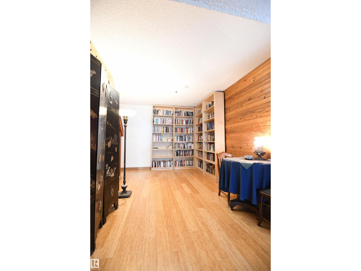
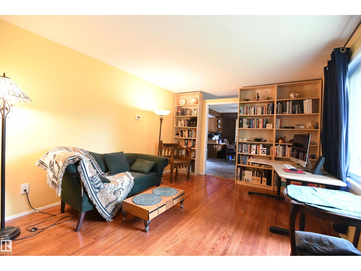
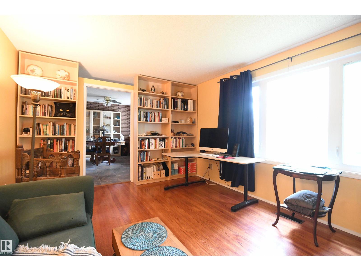
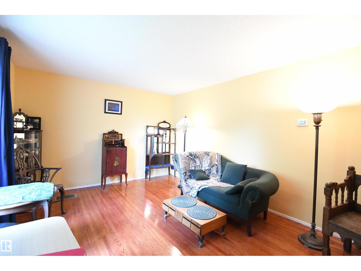
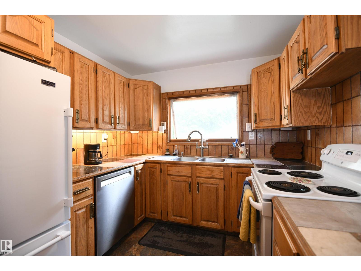
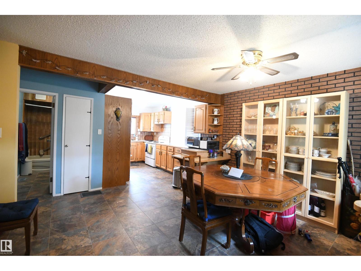
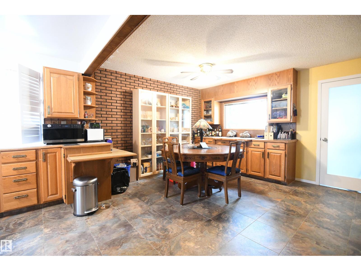
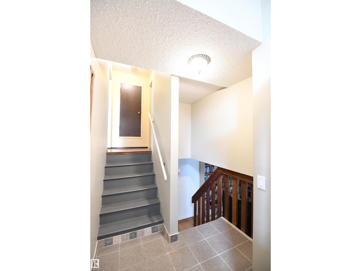
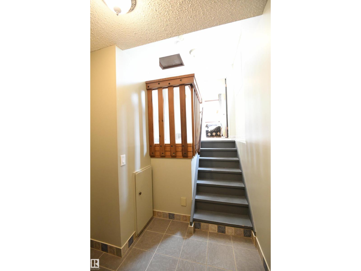
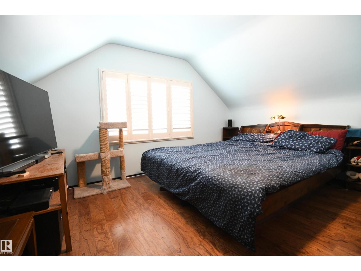
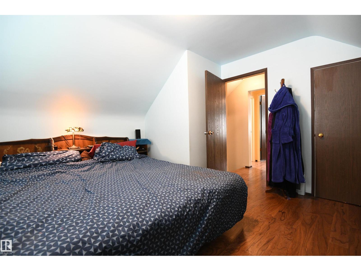
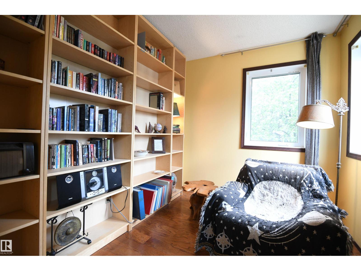
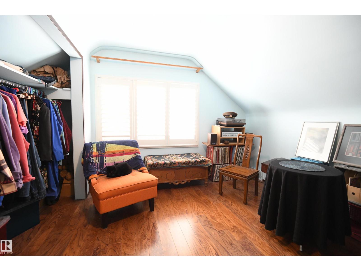
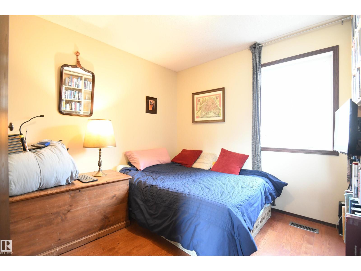
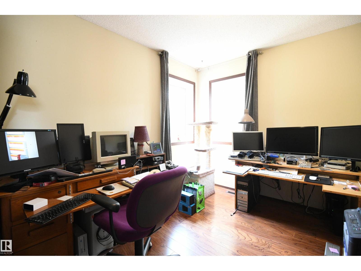
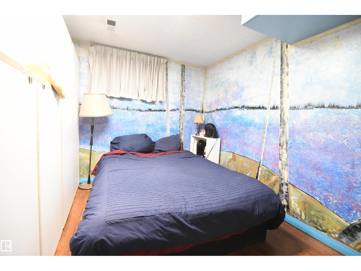
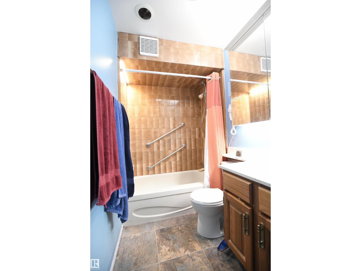
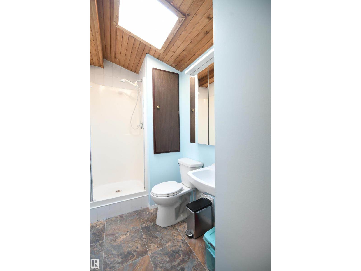
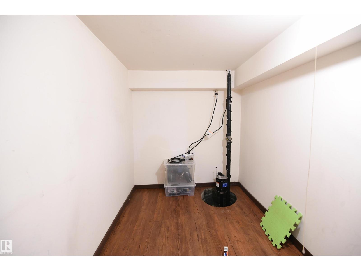
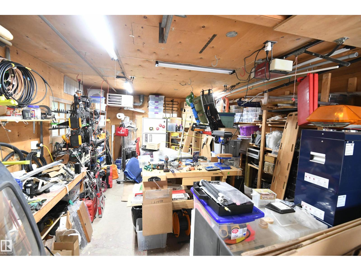
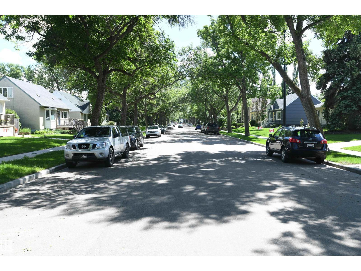
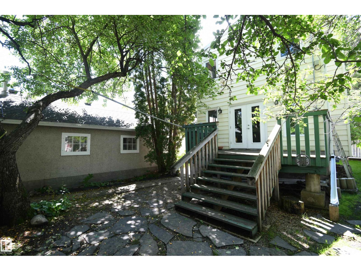
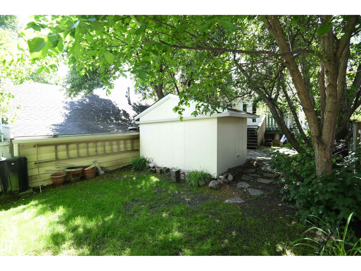
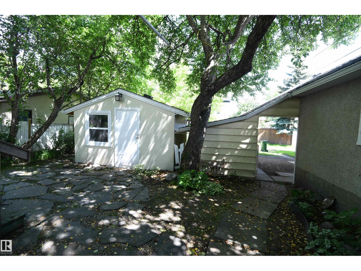
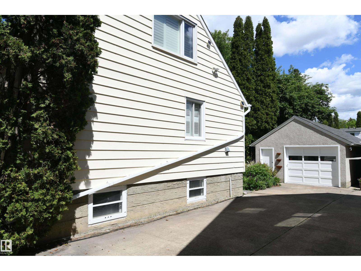
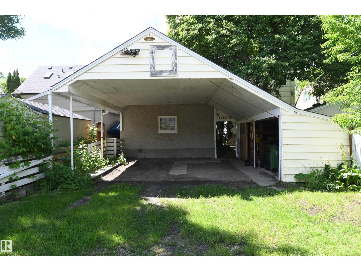
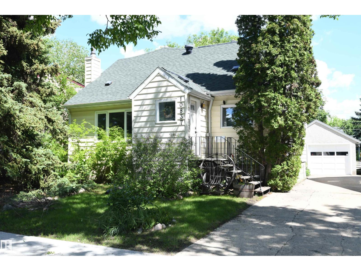
It's always a pleasure to walk through a home that is just that little bit special & unique, especially in sought after Glenora. This large 2 storey has elbow room to spare, with over 2000' of above grade living space. A formal front living room, & truly generously sized dining room fill the width of the front of the home. A very bright sitting/family room is set at the rear of the main floor, with a brick fireplace, & access to the private rear deck in the treed yard. The top floor enjoys 2 large bedrooms at the front of the home, & 2 more bedroom/office spaces at the rear, with their own staircase access. Downstairs, a rec room with a wood stove, 5th bedroom, storage room & upgraded utility room serve the needs of any busy lifestyle. A front drive to the heated garage with 220V power is great, & a double carport off the rear lane provides additional covered, snow-free car or RV parking. Upgrades to shingles, windows, sewer line, & more, all on a quiet, tree-lined street in a fantastic location. (id:63125)
Property Details
|
MLS® Number
|
E4503076 |
|
Property Type
|
Single Family |
|
Neigbourhood
|
North Glenora |
|
Amenities Near By
|
Playground, Public Transit, Schools, Shopping |
|
Features
|
Paved Lane, No Smoking Home, Skylight |
|
Parking Space Total
|
6 |
|
Structure
|
Deck |
Building
|
Bathroom Total
|
2 |
|
Bedrooms Total
|
7 |
|
Appliances
|
Dishwasher, Dryer, Garage Door Opener, Refrigerator, Storage Shed, Stove, Washer, Window Coverings |
|
Basement Development
|
Finished |
|
Basement Type
|
Full (finished) |
|
Constructed Date
|
1982 |
|
Construction Style Attachment
|
Detached |
|
Fireplace Fuel
|
Wood |
|
Fireplace Present
|
Yes |
|
Fireplace Type
|
Unknown |
|
Heating Type
|
Forced Air |
|
Stories Total
|
2 |
|
Size Interior
|
2,168 Ft2 |
|
Type
|
House |
Parking
|
Carport
|
|
|
Heated Garage
|
|
|
Oversize
|
|
|
R V
|
|
|
Detached Garage
|
|
Land
|
Acreage
|
No |
|
Land Amenities
|
Playground, Public Transit, Schools, Shopping |
|
Size Irregular
|
591.86 |
|
Size Total
|
591.86 M2 |
|
Size Total Text
|
591.86 M2 |
Rooms
| Level |
Type |
Length |
Width |
Dimensions |
|
Lower Level |
Recreation Room |
8.9 m |
3.5 m |
8.9 m x 3.5 m |
|
Lower Level |
Bedroom 6 |
2.5 m |
3.5 m |
2.5 m x 3.5 m |
|
Lower Level |
Additional Bedroom |
2 m |
3.1 m |
2 m x 3.1 m |
|
Main Level |
Living Room |
5.1 m |
3.5 m |
5.1 m x 3.5 m |
|
Main Level |
Dining Room |
4.1 m |
3.7 m |
4.1 m x 3.7 m |
|
Main Level |
Kitchen |
4.4 m |
2.6 m |
4.4 m x 2.6 m |
|
Main Level |
Family Room |
4.9 m |
3.8 m |
4.9 m x 3.8 m |
|
Upper Level |
Den |
2.8 m |
2.3 m |
2.8 m x 2.3 m |
|
Upper Level |
Primary Bedroom |
4.3 m |
3.4 m |
4.3 m x 3.4 m |
|
Upper Level |
Bedroom 2 |
2.9 m |
2.6 m |
2.9 m x 2.6 m |
|
Upper Level |
Bedroom 3 |
3.2 m |
2.6 m |
3.2 m x 2.6 m |
|
Upper Level |
Bedroom 4 |
4 m |
3.7 m |
4 m x 3.7 m |
|
Upper Level |
Bedroom 5 |
2.8 m |
2.3 m |
2.8 m x 2.3 m |