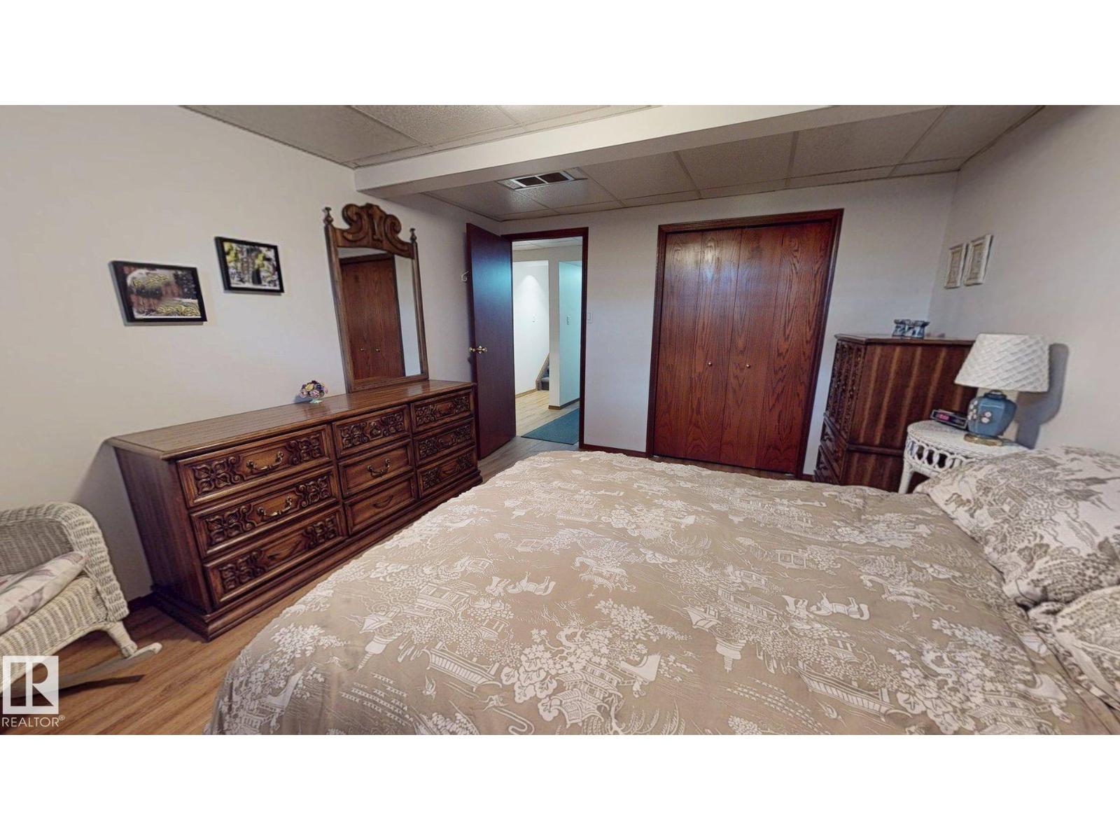
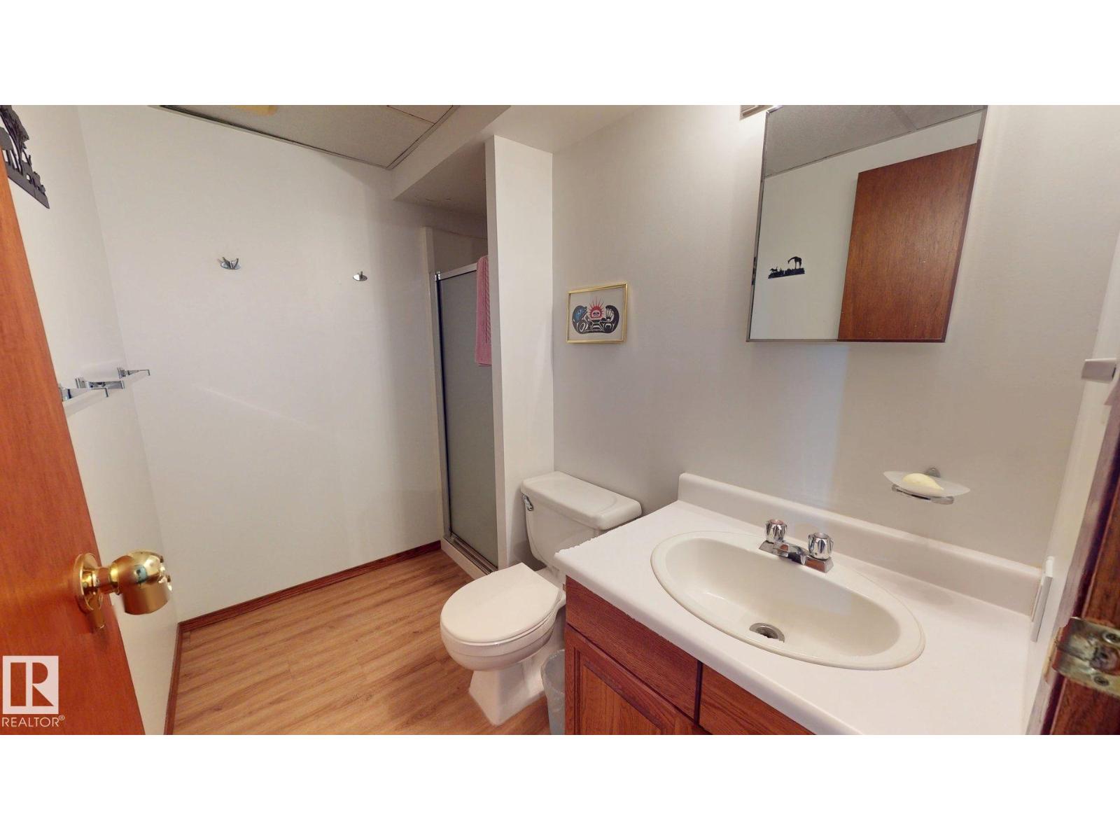
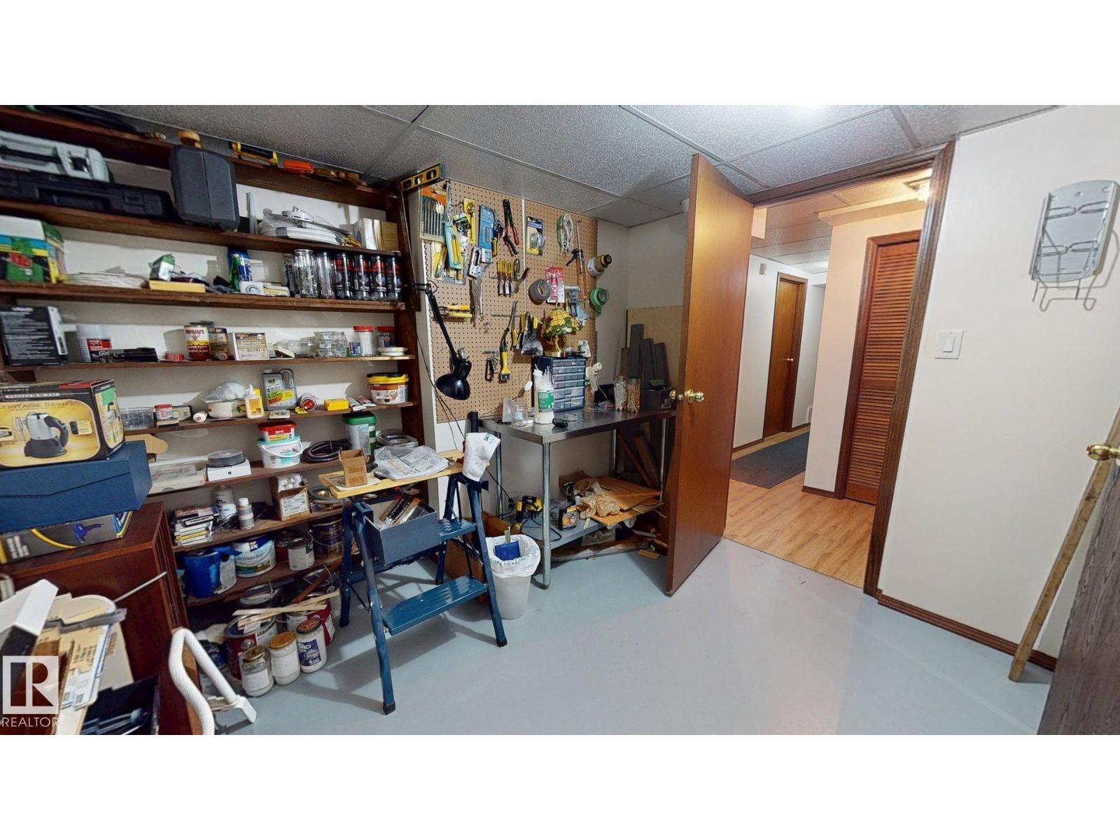
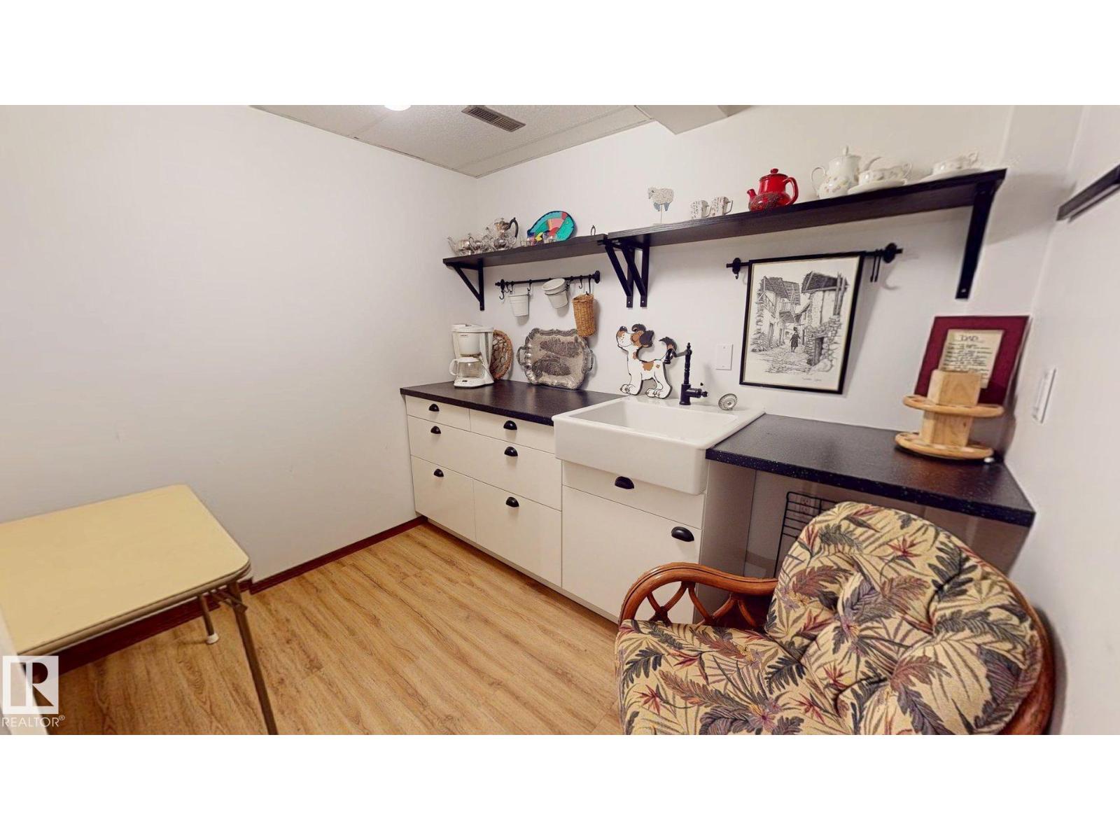
3 Bedroom
3 Bathroom
1,305 ft2
Bungalow
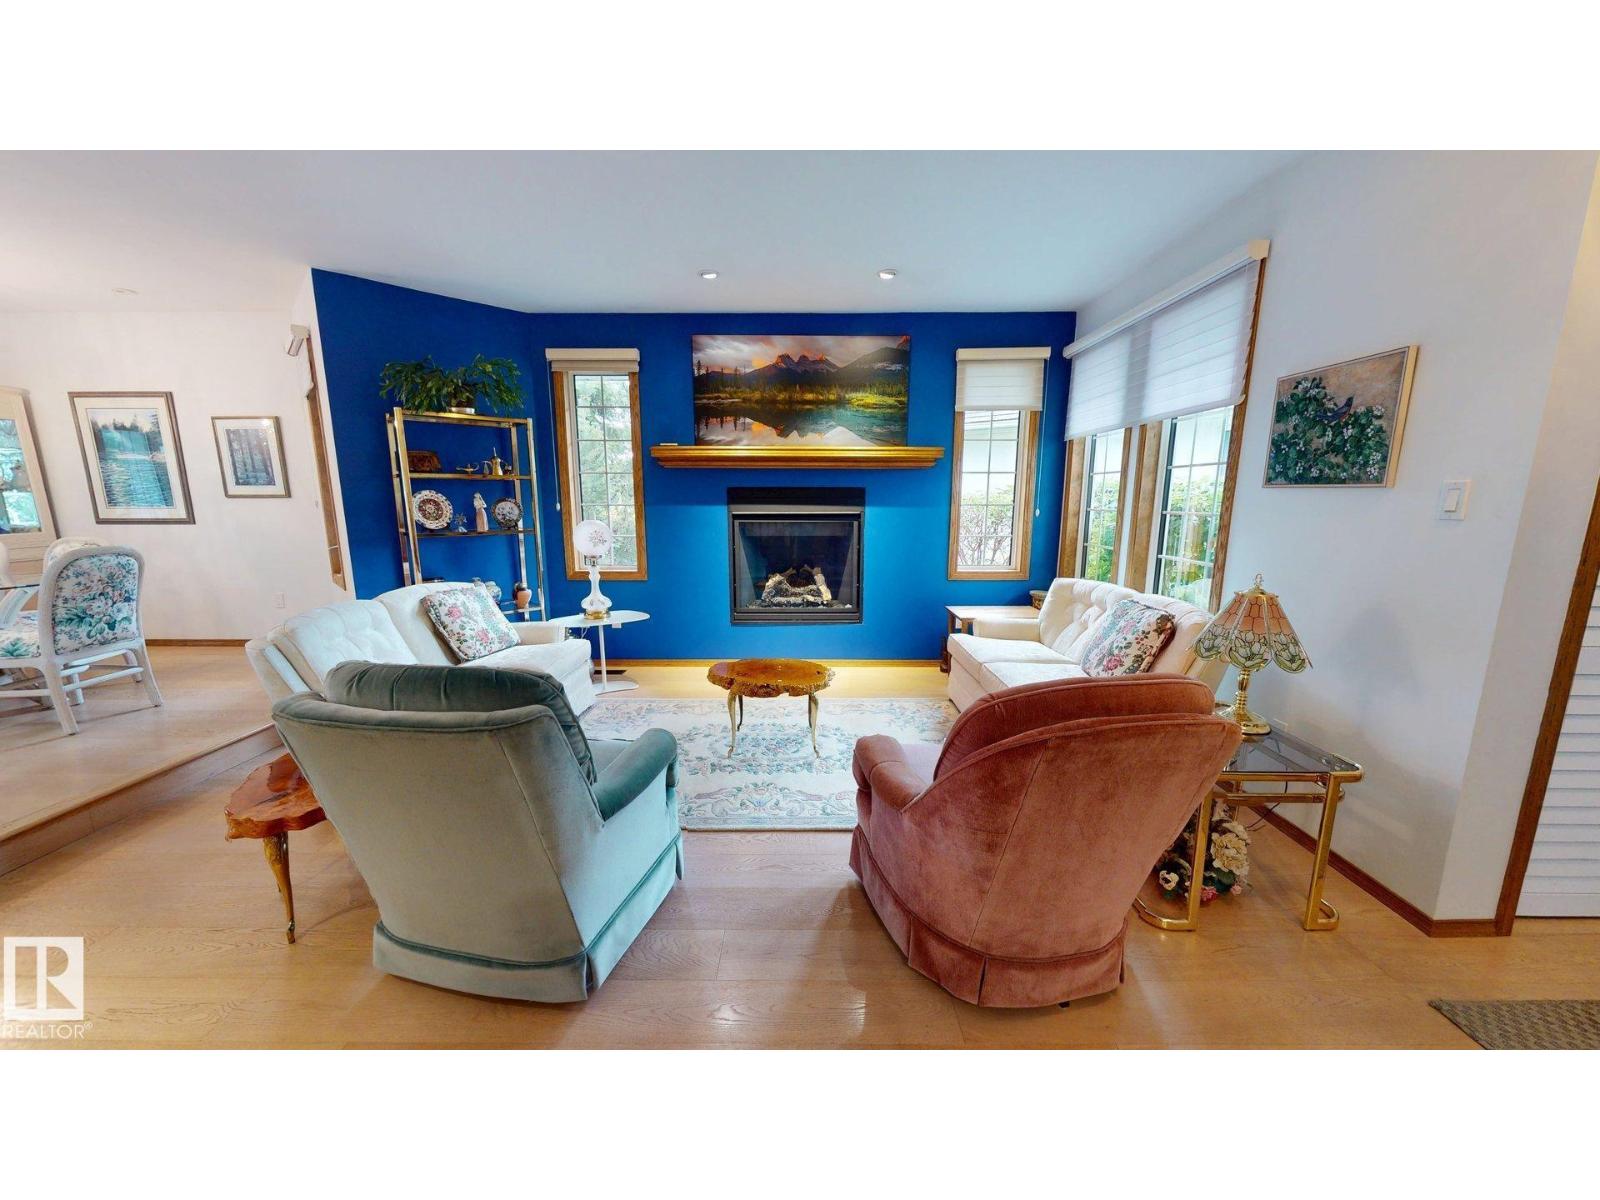
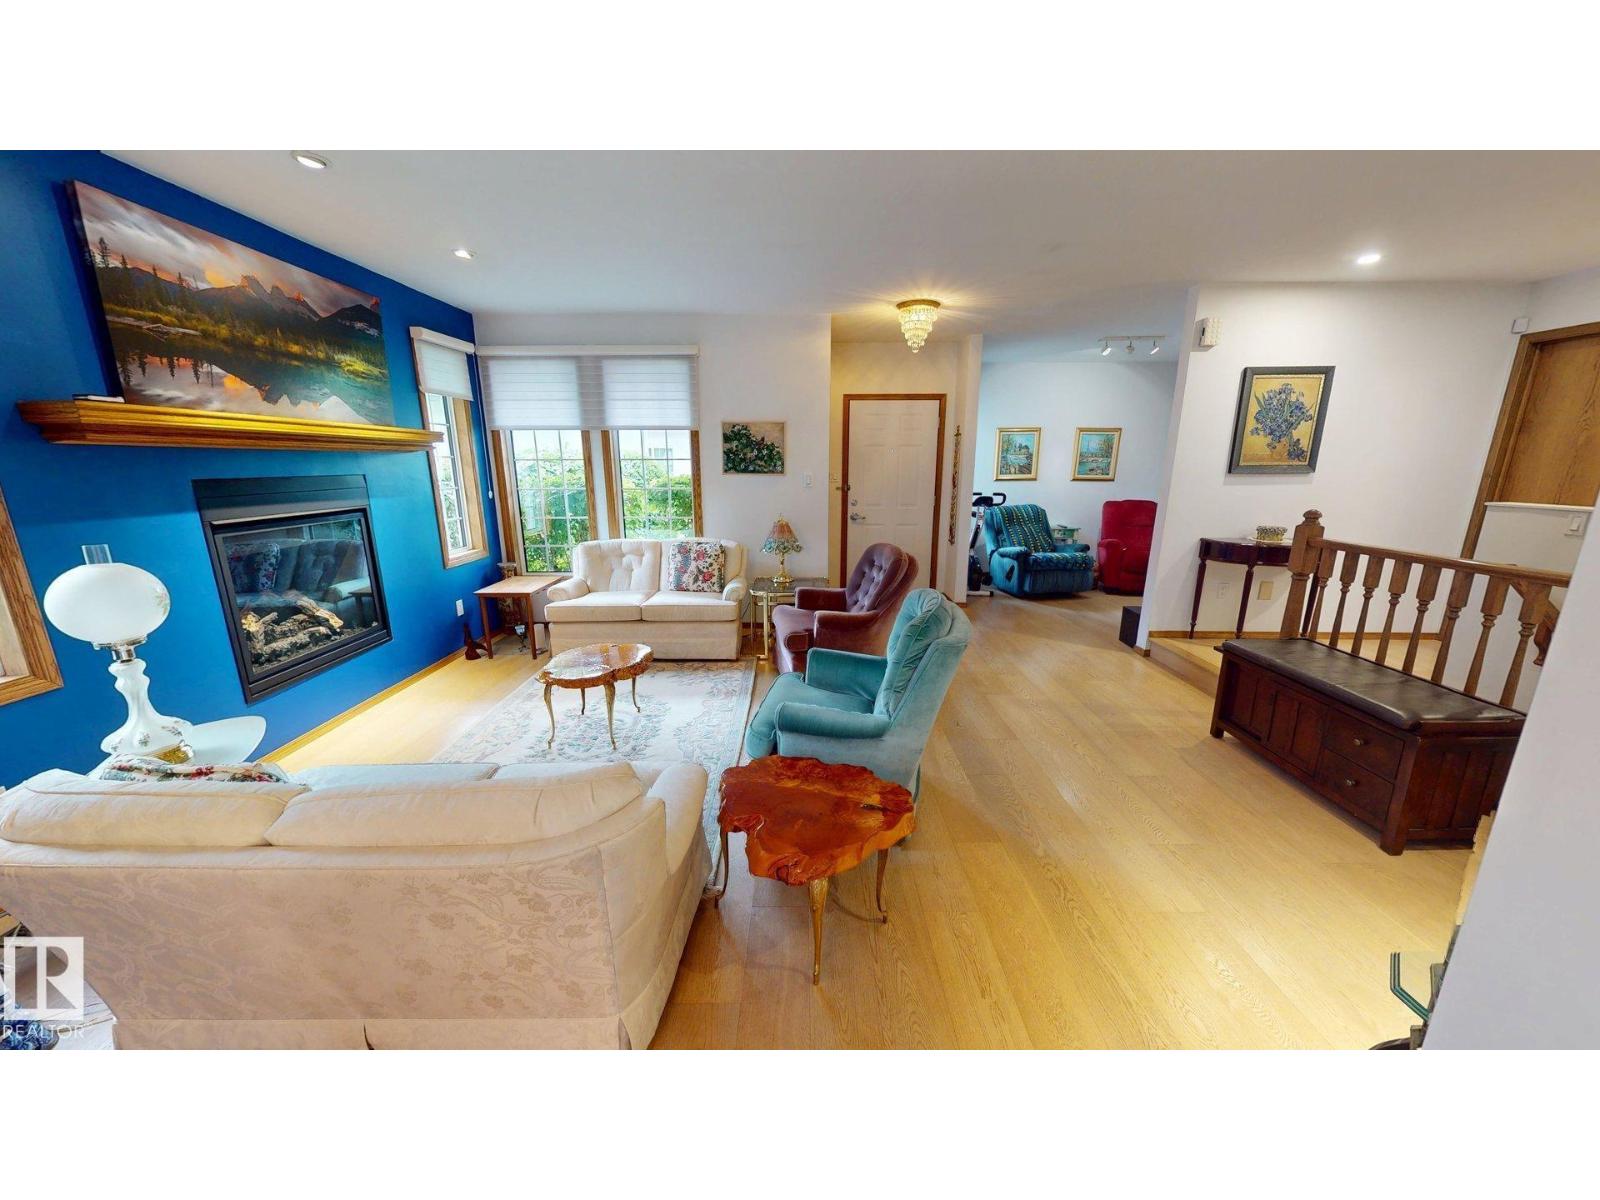
Fireplace
Central Air Conditioning
Forced Air
$750,000
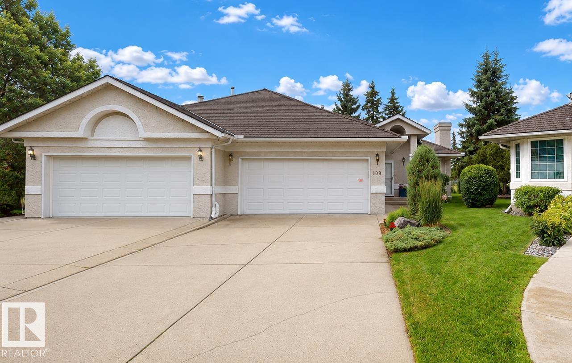
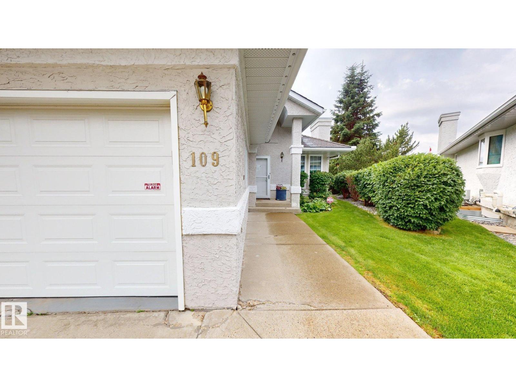
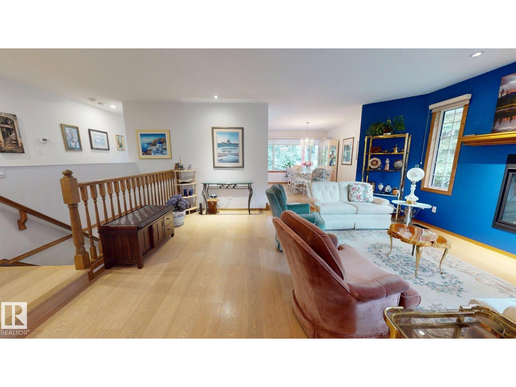
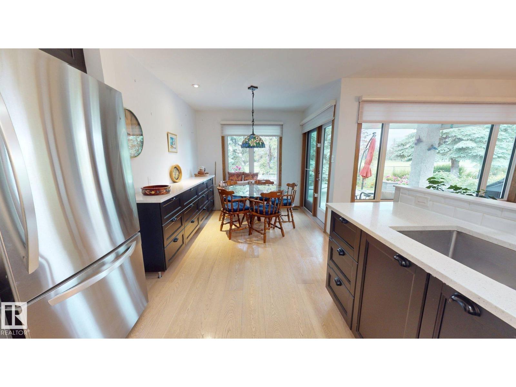
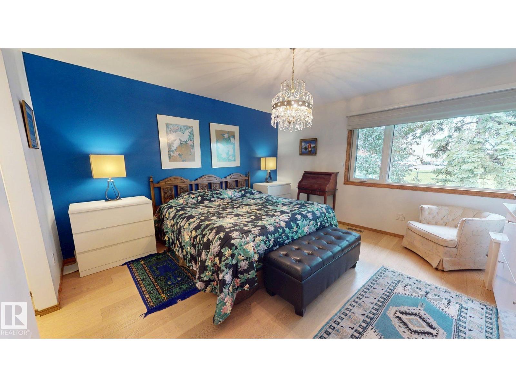
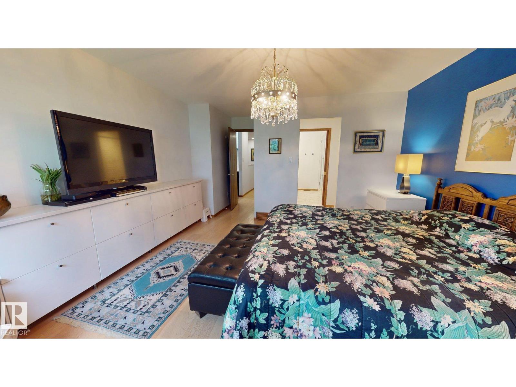
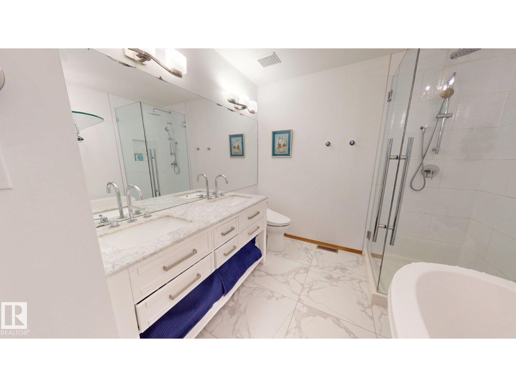
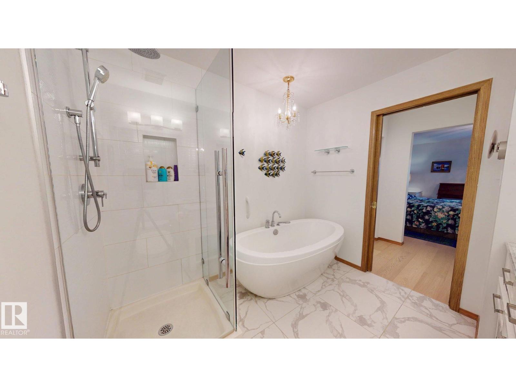
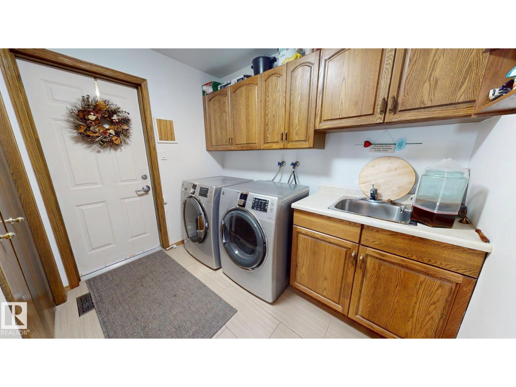
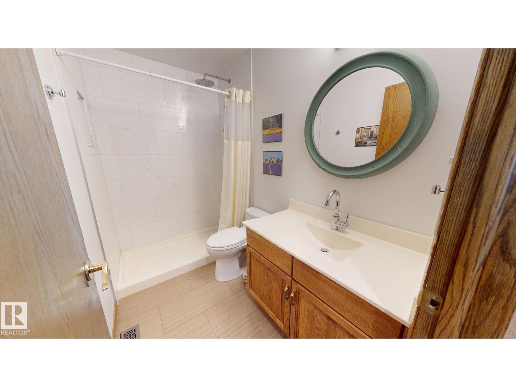
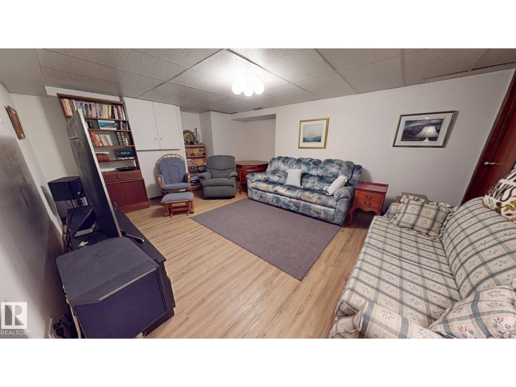
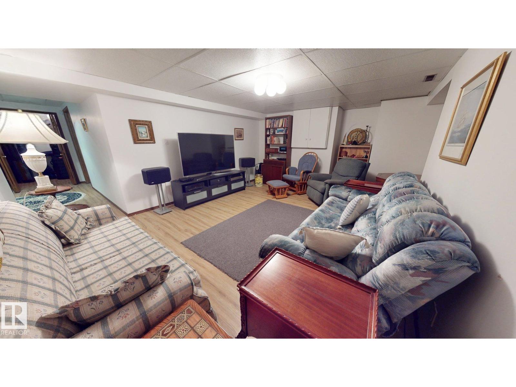
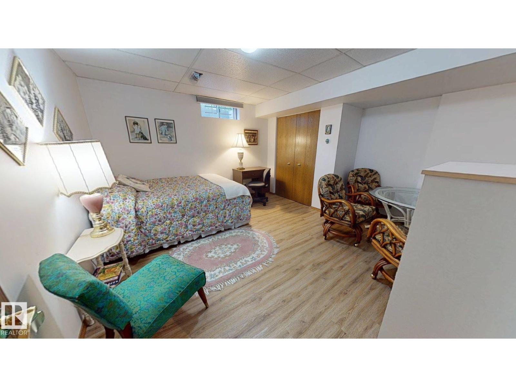
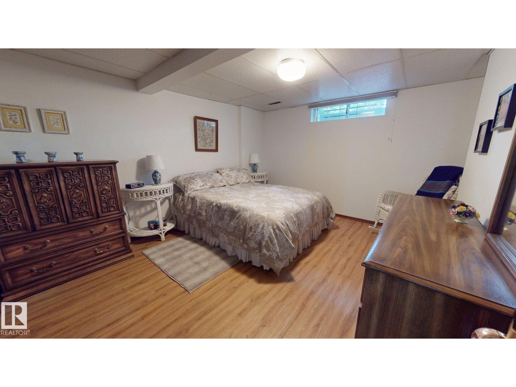
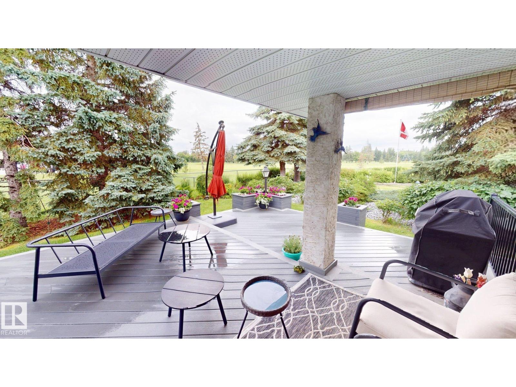
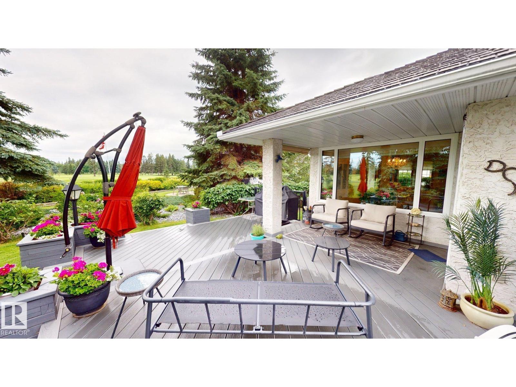
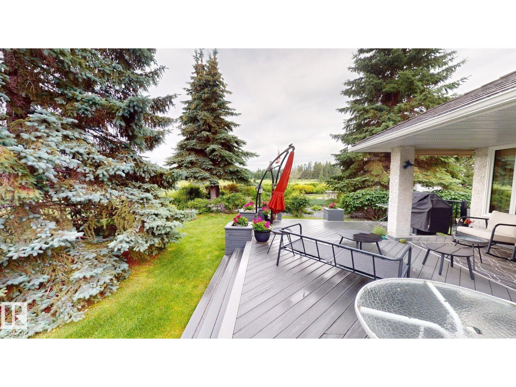
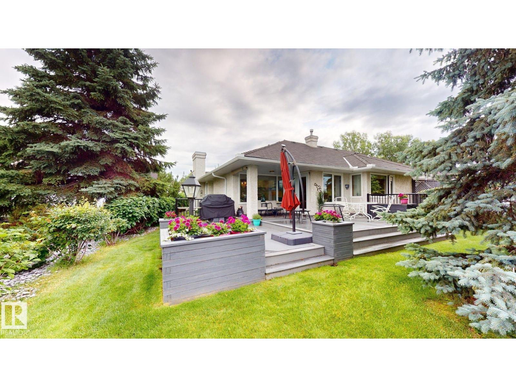
Welcome to this beautifully maintained 3-bedroom, 3-bathroom home in the desirable Ironwood NW community. Thoughtfully updated and move-in ready, this home offers a functional layout ideal for families and entertaining. Enjoy the professionally landscaped yard and rebuilt deck, creating an inviting outdoor space to relax or host guests. Recent upgrades include a rubber shingle roof installed approximately six years ago, new eavestroughs with LeafFilter gutter protection, and energy-efficient triple-pane windows for enhanced comfort and efficiency. Gemstone permanent exterior lighting adds year-round curb appeal and convenience. A wonderful opportunity to own a well-cared-for home with quality improvements inside and out. (id:63125)
Property Details
|
MLS® Number
|
E4499463 |
|
Property Type
|
Single Family |
|
Neigbourhood
|
Westbrook Estate |
|
Amenities Near By
|
Airport, Park, Golf Course, Playground, Public Transit, Shopping |
|
Features
|
Cul-de-sac, Treed, Flat Site, Exterior Walls- 2x6", No Animal Home, No Smoking Home |
|
Structure
|
Deck, Porch, Patio(s) |
Building
|
Bathroom Total
|
3 |
|
Bedrooms Total
|
3 |
|
Amenities
|
Ceiling - 10ft, Ceiling - 9ft, Security Window/bars |
|
Appliances
|
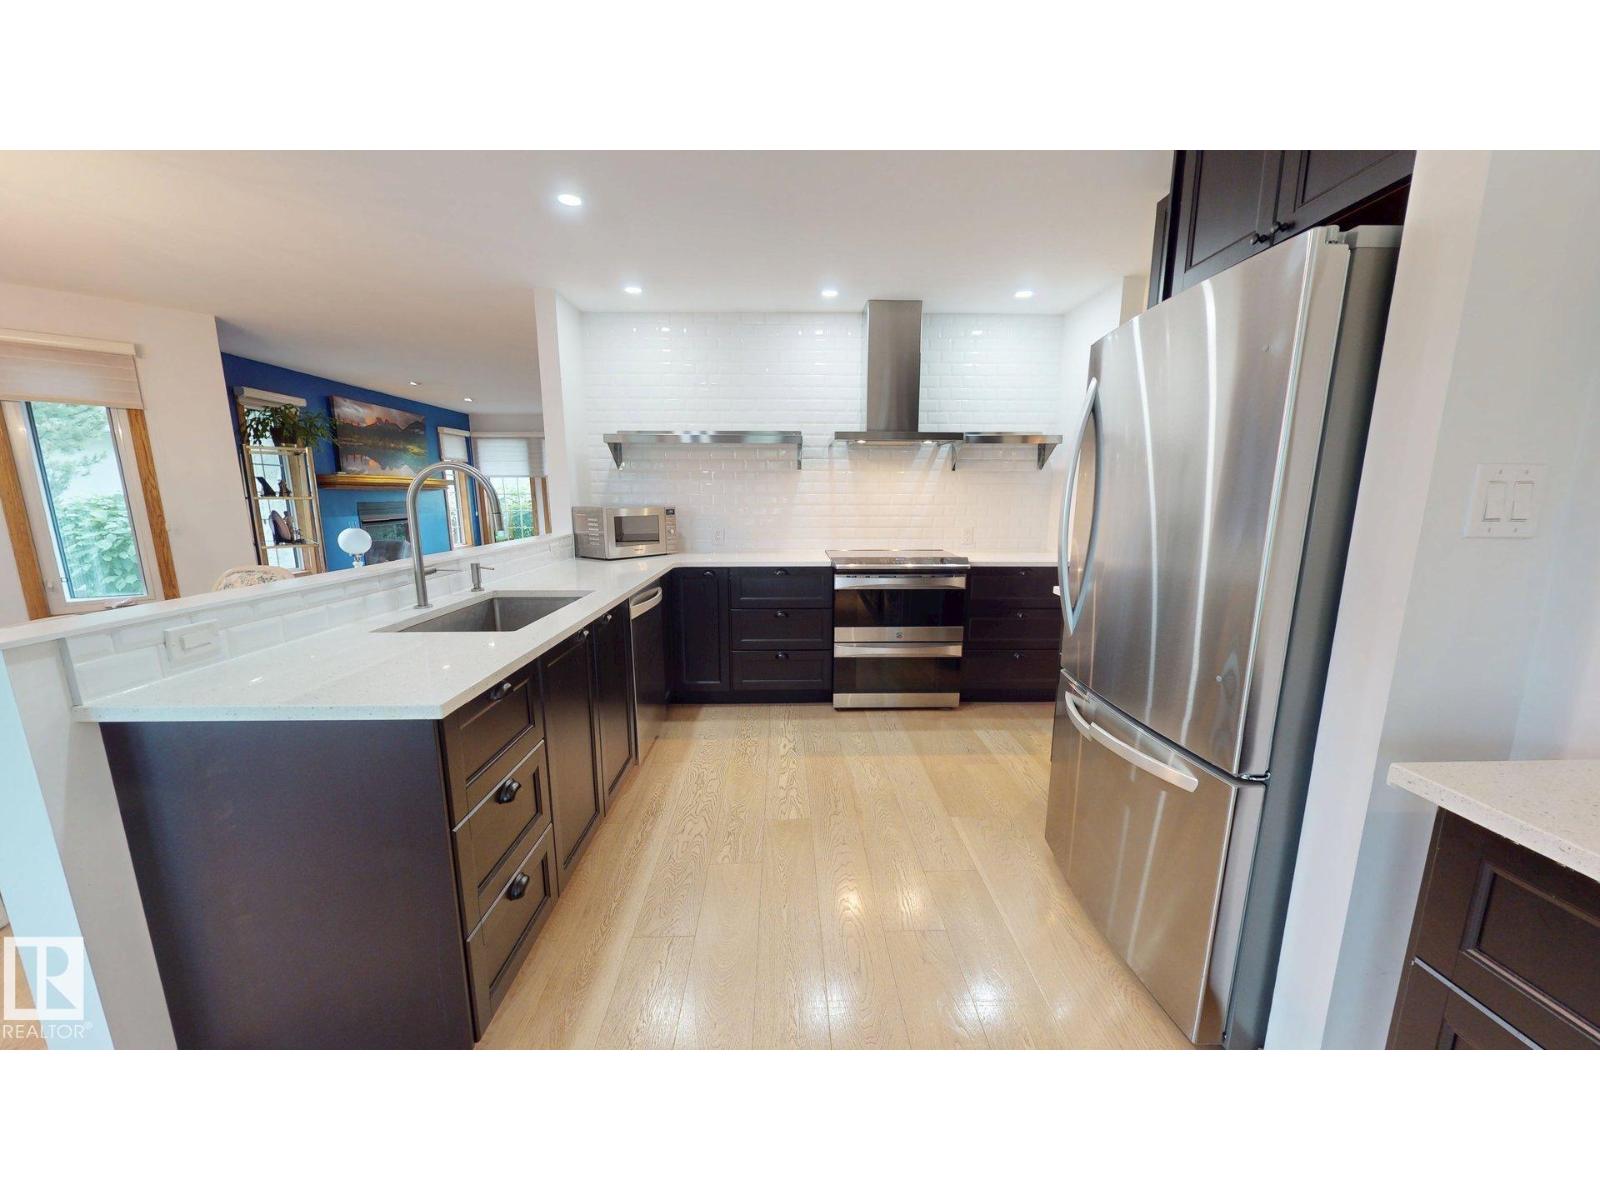
Dishwasher, Dryer, Garage Door Opener, Garburator, Hood Fan, Humidifier, Microwave, Refrigerator, Stove, Washer, Window Coverings |
|
Architectural Style
|
Bungalow |
|
Basement Development
|
Finished |
|
Basement Type
|
Full (finished) |
|
Constructed Date
|
1989 |
|
Construction Style Attachment
|
Semi-detached |
|
Cooling Type
|
Central Air Conditioning |
|
Fireplace Fuel
|
Gas |
|
Fireplace Present
|
Yes |
|
Fireplace Type
|
Unknown |
|
Heating Type
|
Forced Air |
|
Stories Total
|
1 |
|
Size Interior
|
1,305 Ft2 |
|
Type
|
Duplex |
Parking
Land
|
Acreage
|
No |
|
Fence Type
|
Fence |
|
Land Amenities
|
Airport, Park, Golf Course, Playground, Public Transit, Shopping |
|
Size Irregular
|
504.04 |
|
Size Total
|
504.04 M2 |
|
Size Total Text
|
504.04 M2 |
Rooms
| Level |
Type |
Length |
Width |
Dimensions |
|
Basement |
Family Room |
|
|
Measurements not available |
|
Basement |
Bedroom 2 |
|
|
Measurements not available |
|
Basement |
Bedroom 3 |
|
|
Measurements not available |
|
Basement |
Storage |
|
|
Measurements not available |
|
Basement |
Hobby Room |
|
|
Measurements not available |
|
Basement |
Other |
|
|
Measurements not available |
|
Main Level |
Living Room |
|
|
Measurements not available |
|
Main Level |
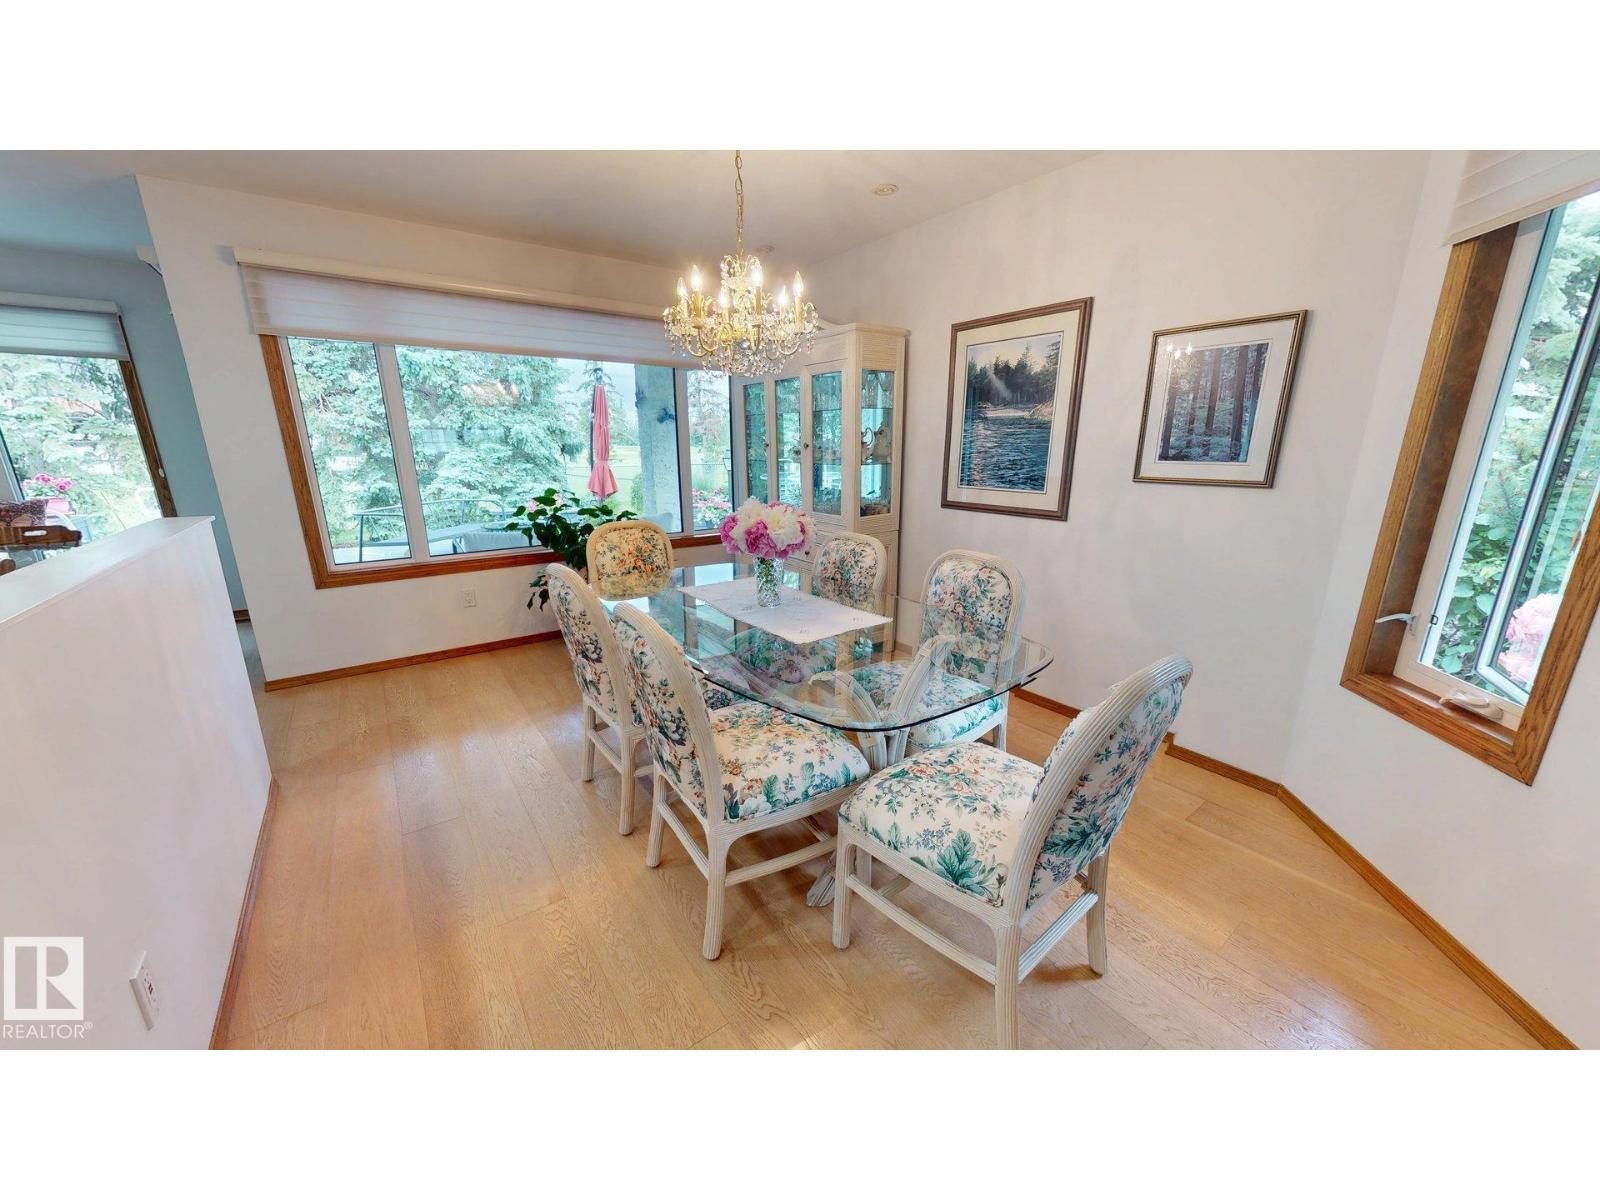
Dining Room |
|
|
Measurements not available |
|
Main Level |
Kitchen |
|
|
Measurements not available |
|
Main Level |
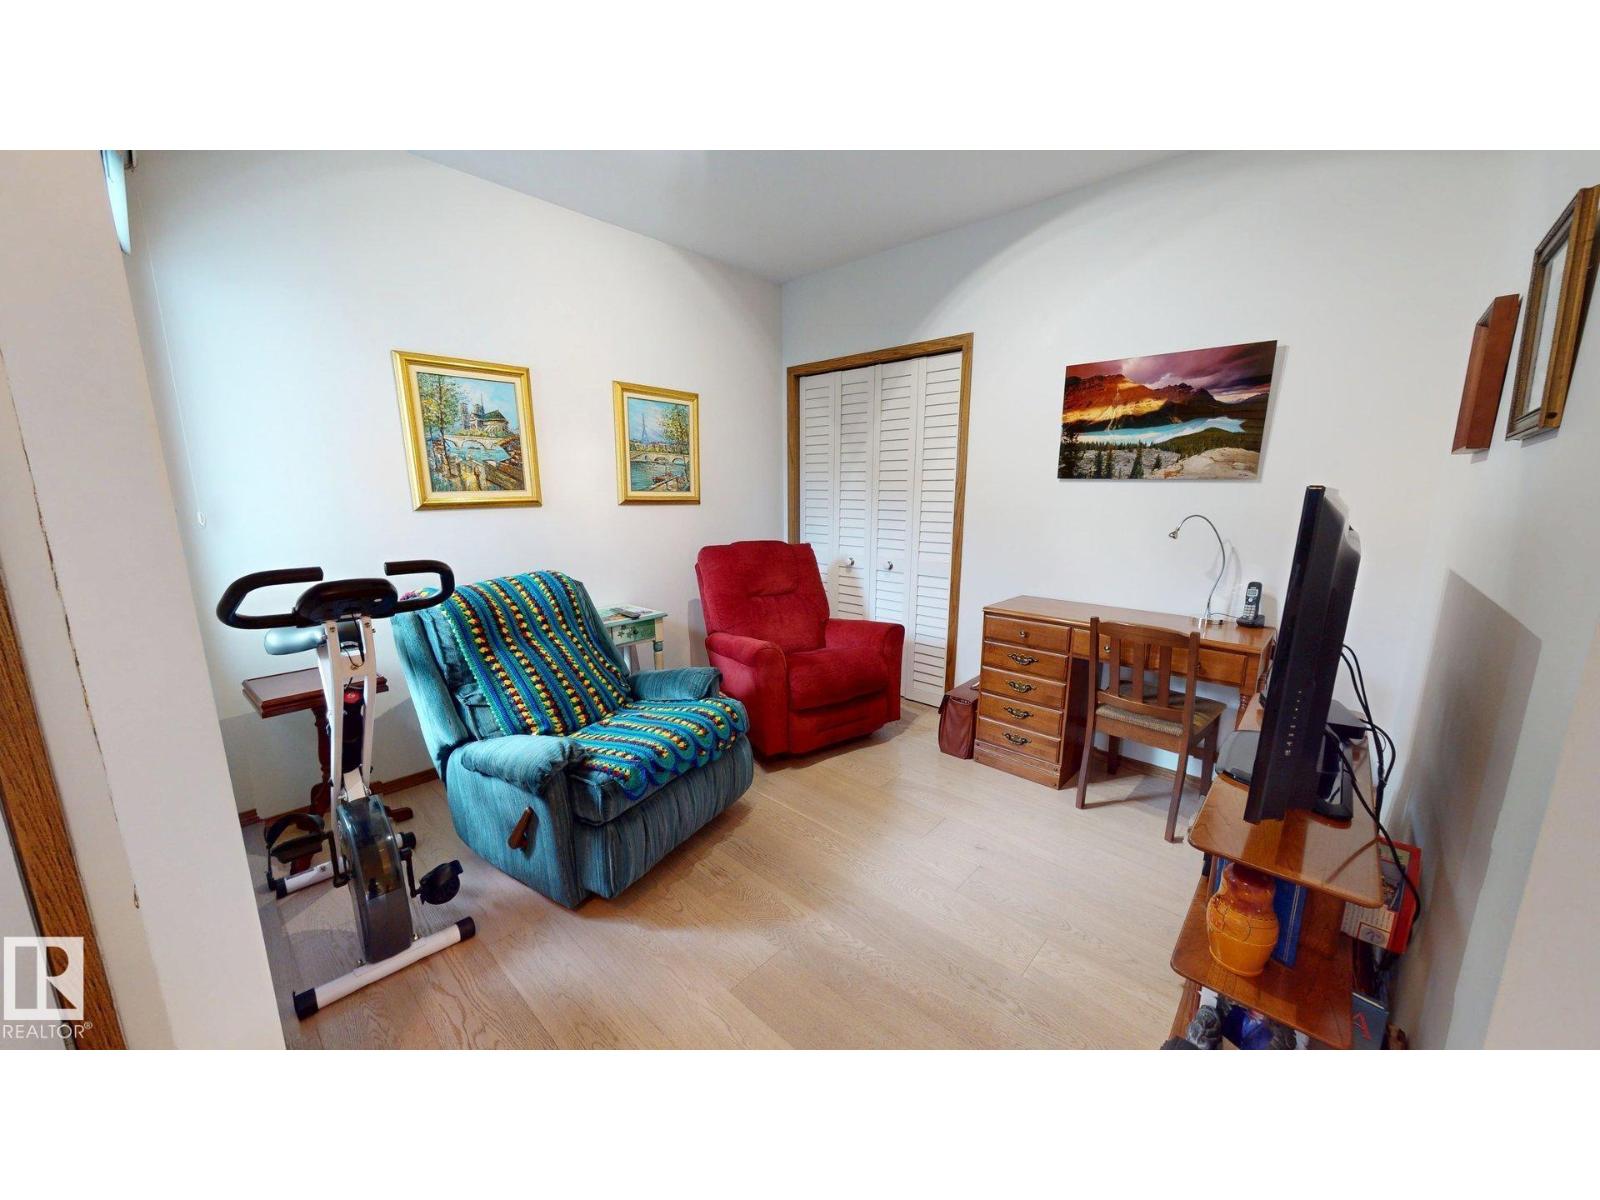
Den |
|
|
Measurements not available |
|
Main Level |
Primary Bedroom |
|
|
Measurements not available |