3 Bedroom
1 Bathroom
1,310 ft2
Forced Air
$359,900
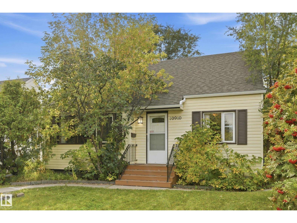
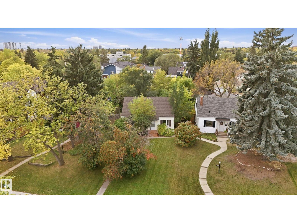
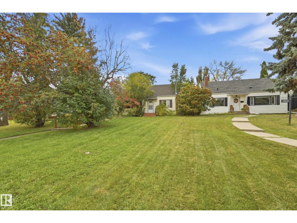
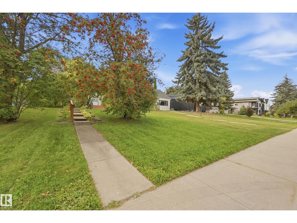
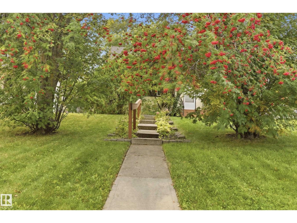
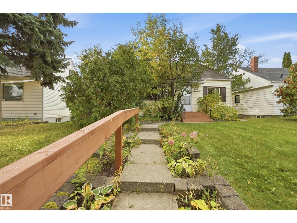
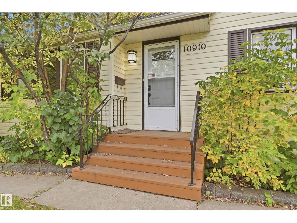
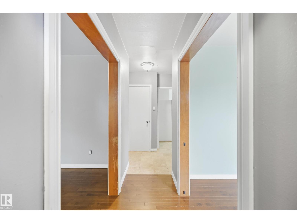
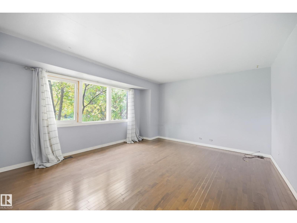
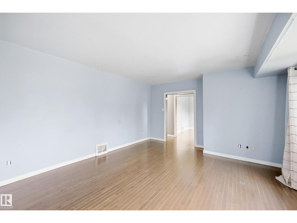
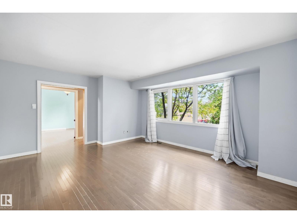
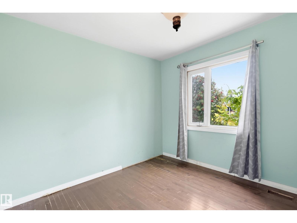
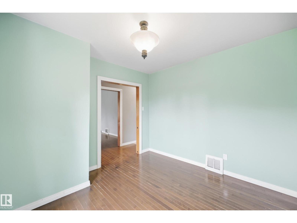
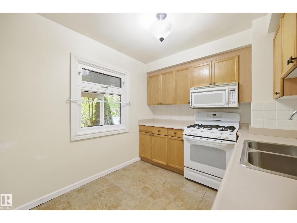
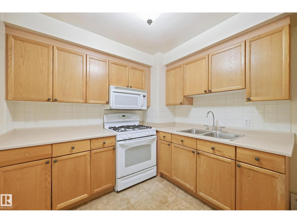
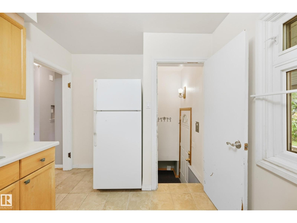
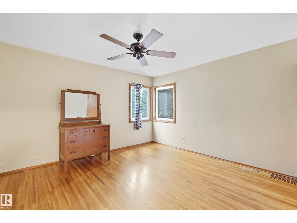
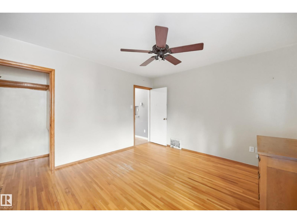
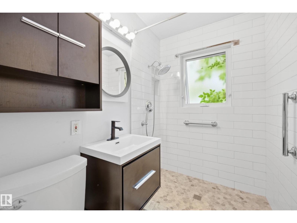
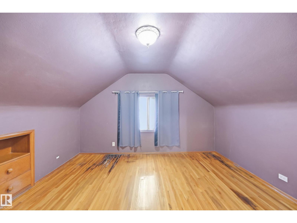
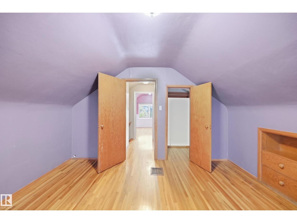
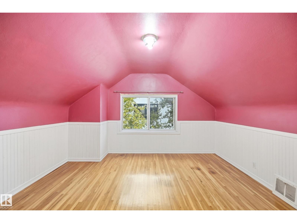
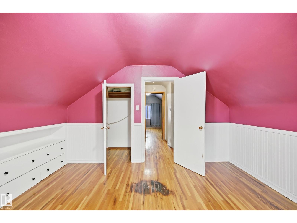
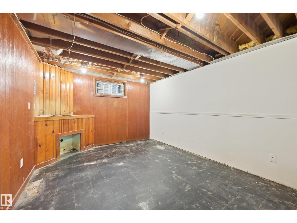
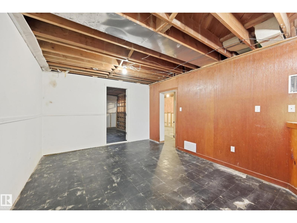
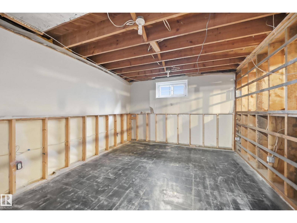
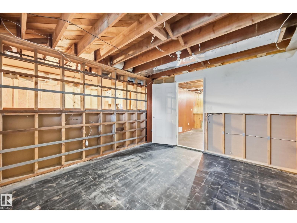
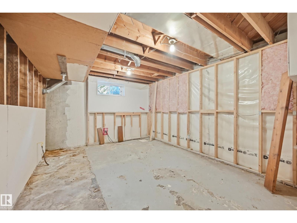
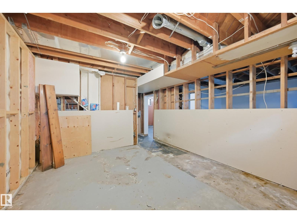
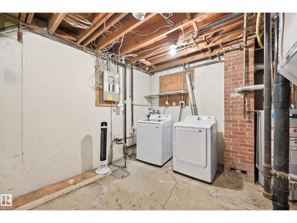
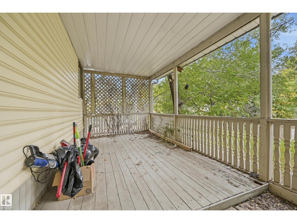
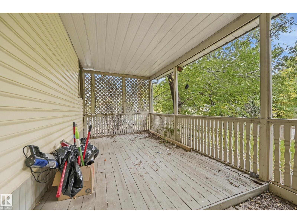
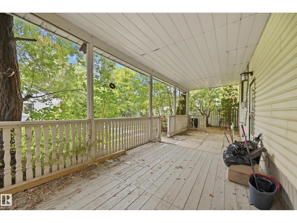
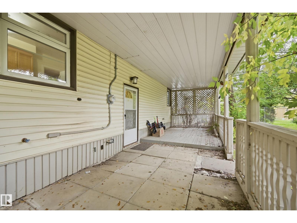
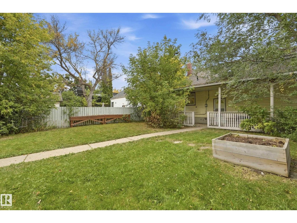
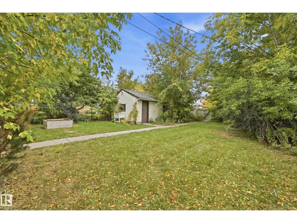
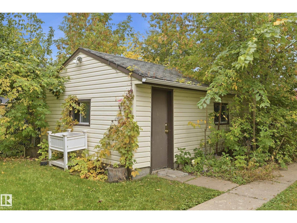
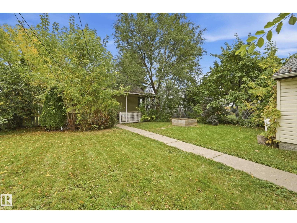
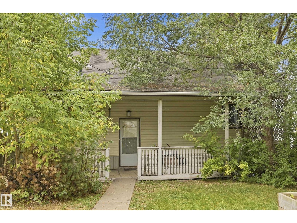
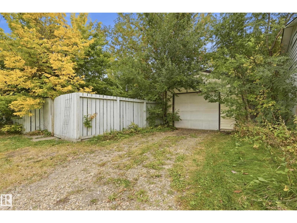
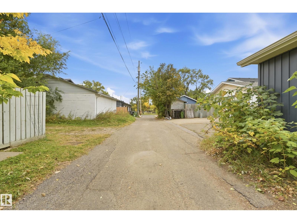
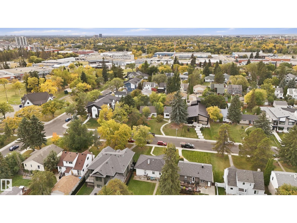
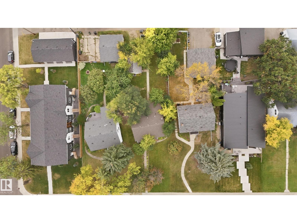
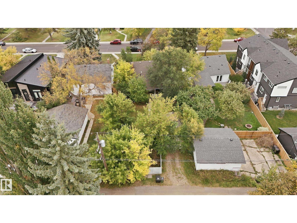
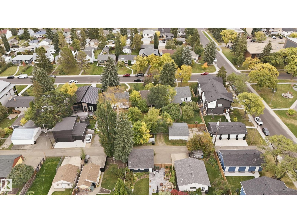
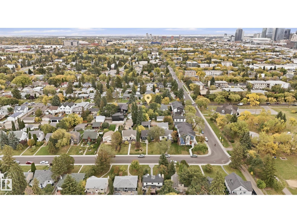
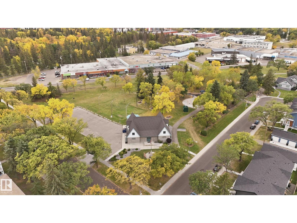
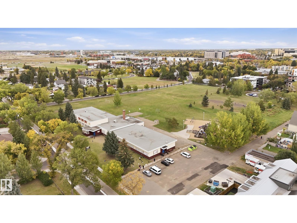
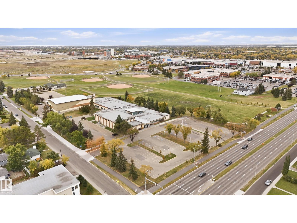
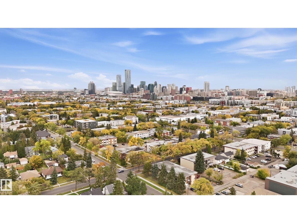
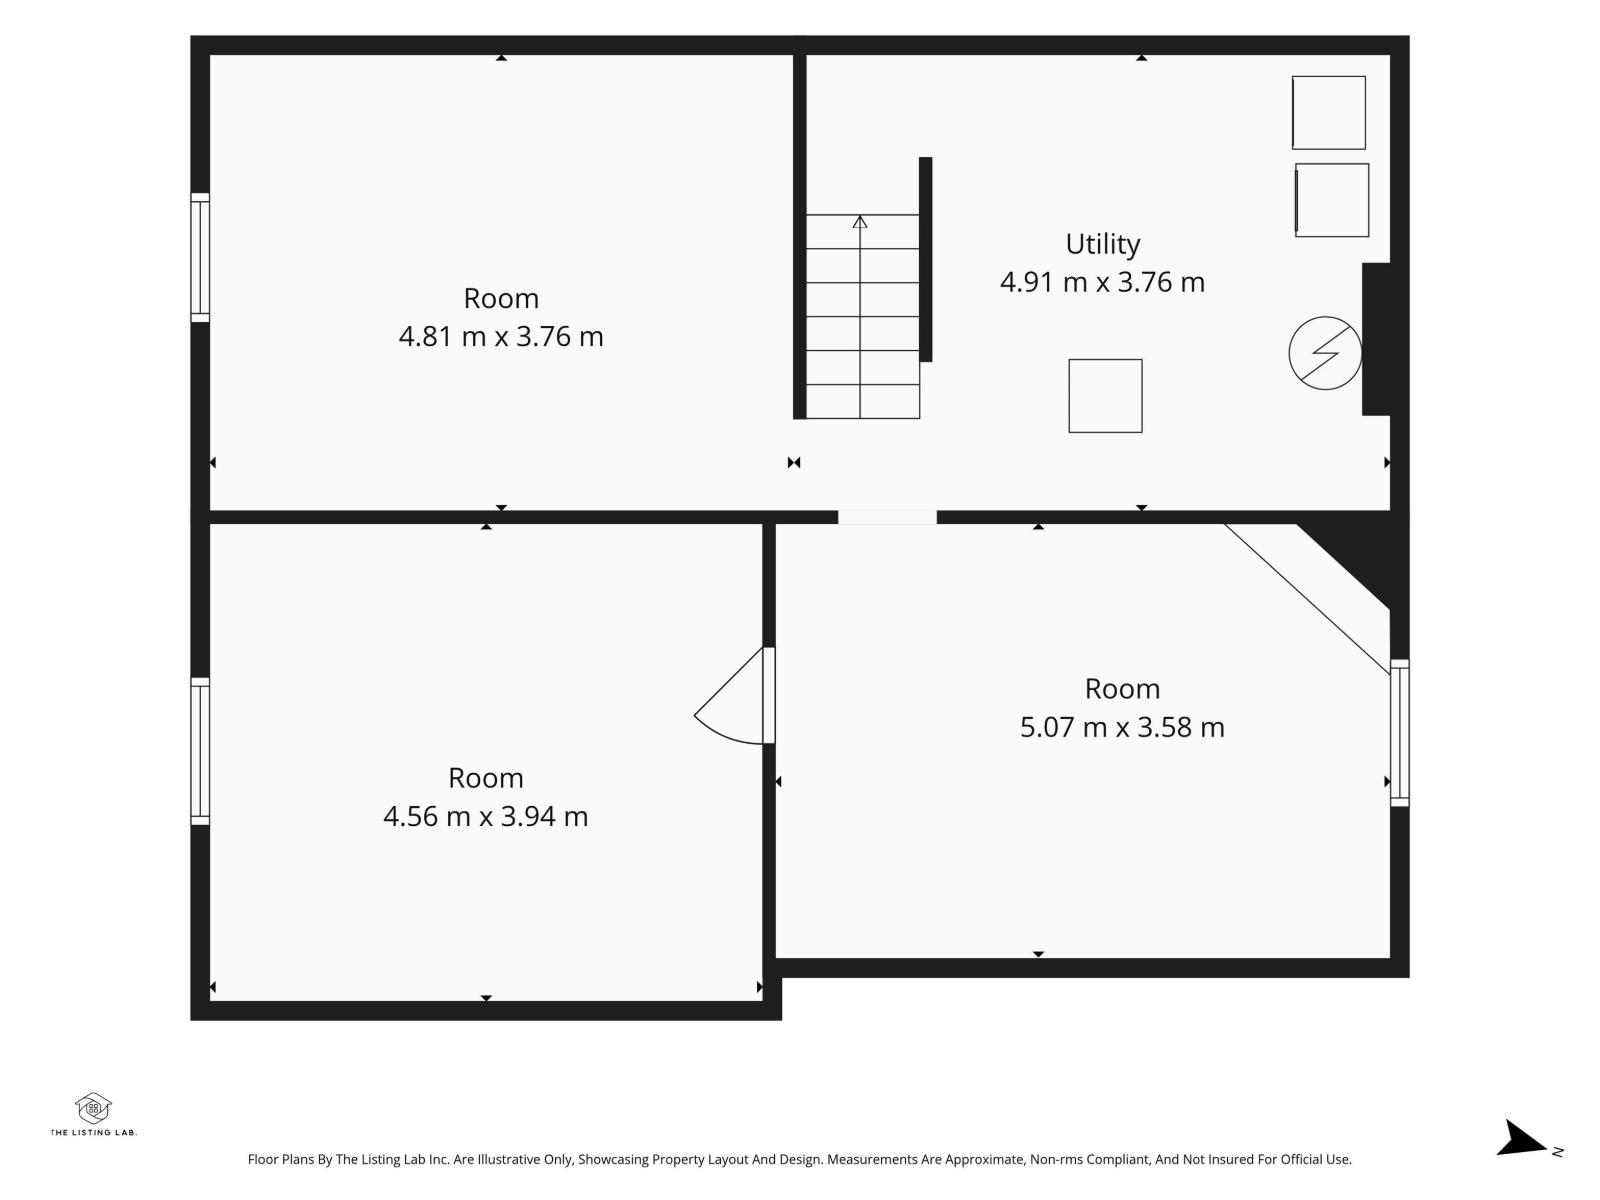
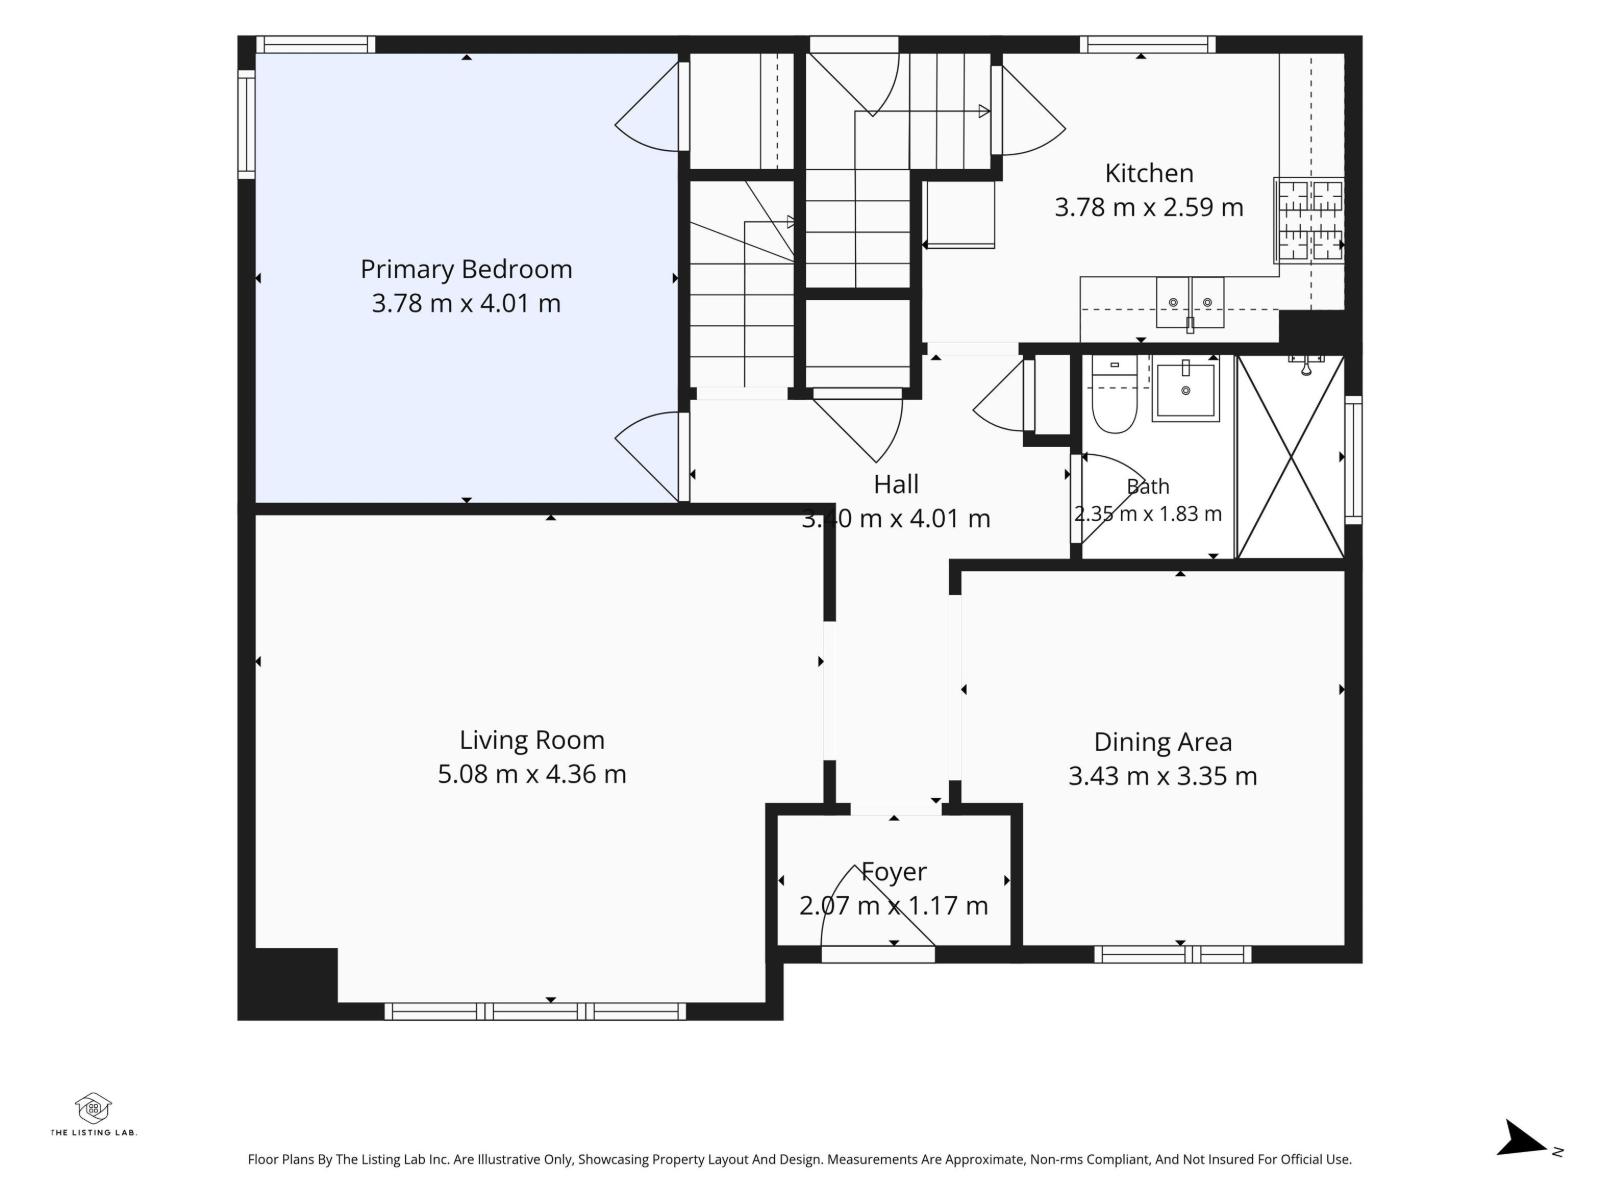
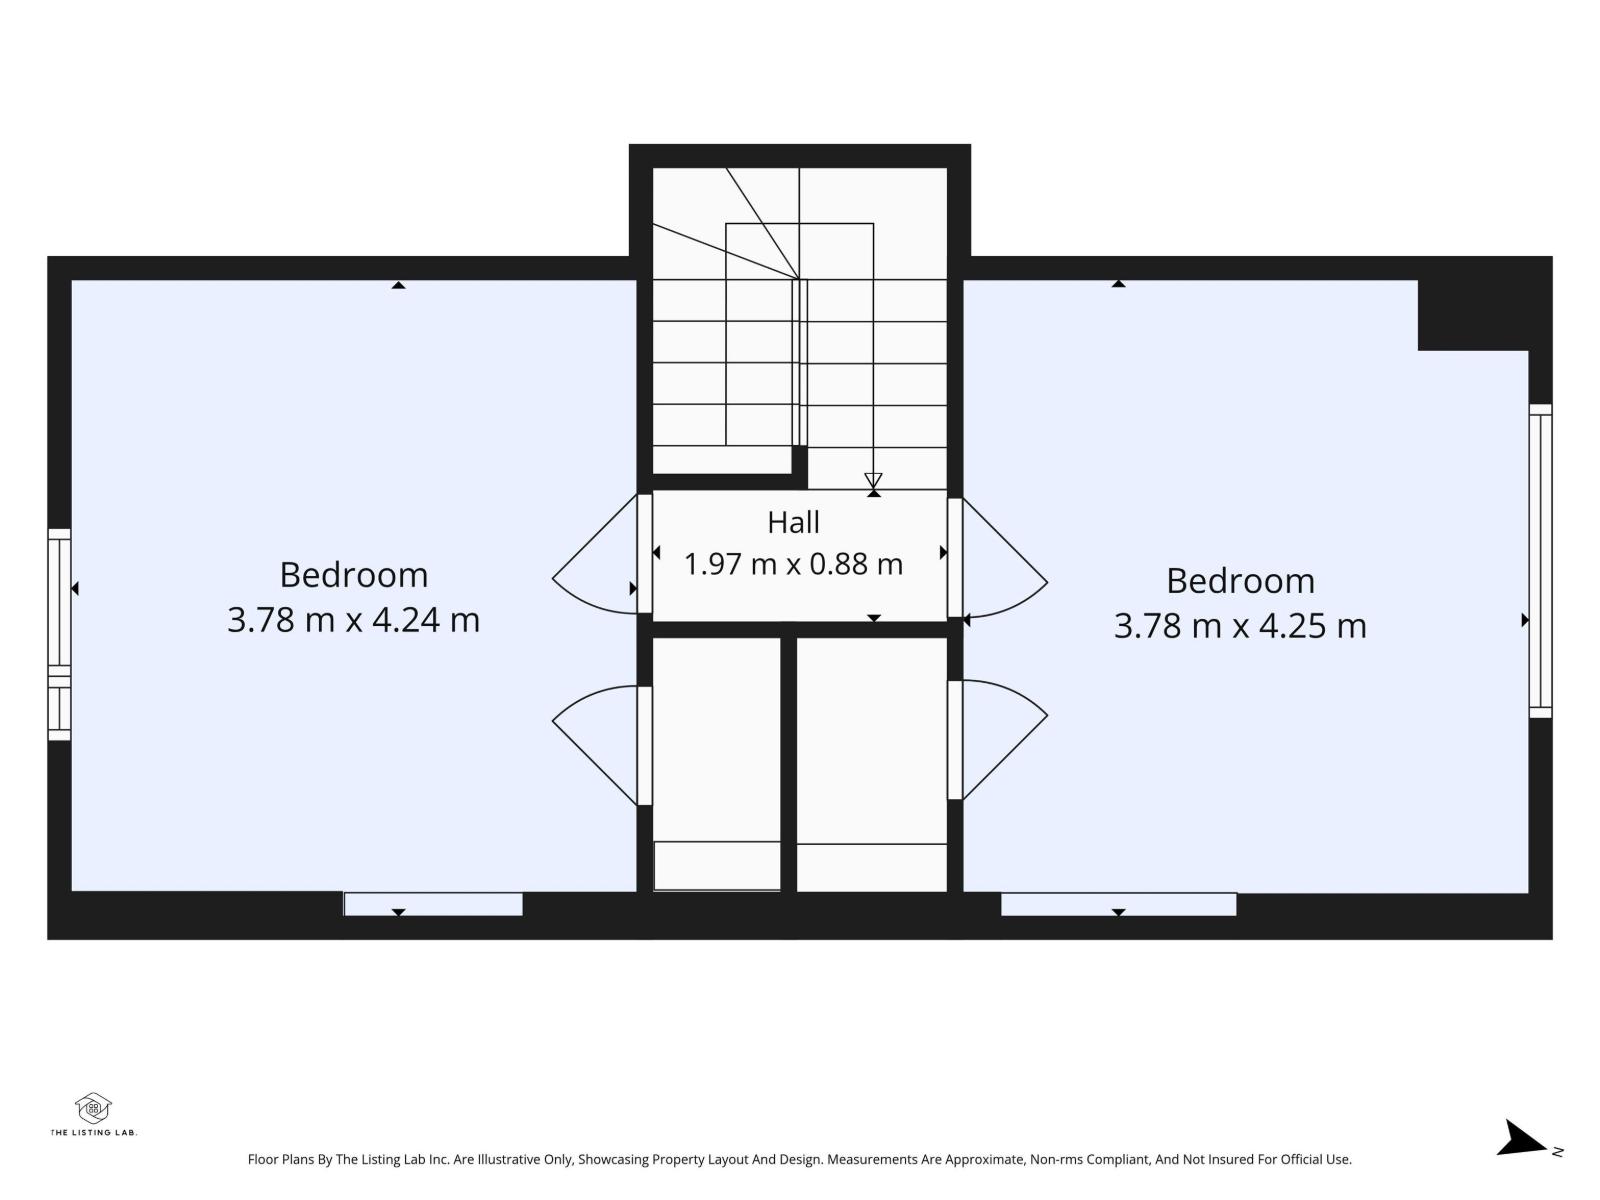
Huge Frontage, Great Curb Appeal & Endless Potential! Welcome to this charming 1.5-storey home in the heart of Queen Mary Park, situated on an impressive 47’ x 150’ lot! The main floor features a spacious living room and formal dining room, with hardwood and ceramic tile flooring throughout. A renovated 3-piece bathroom offers a convenient walk-in shower, while the primary bedroom is ideally located on the main level. Upstairs, you’ll find two additional bedrooms, providing plenty of space for family or guests. The partially finished basement offers added versatility and storage. Featuring a 100-amp electrical panel and a west-facing backyard complete with a single detached garage. Enjoy a fantastic central location close to Downtown, Grant MacEwan, NAIT, schools, shopping, transit and countless amenities. A rare opportunity on a large lot with excellent potential—perfect for investors, renovators or those looking to build equity in a sought-after central location! (id:63125)
Property Details
|
MLS® Number
|
E4510505 |
|
Property Type
|
Single Family |
|
Neigbourhood
|
Queen Mary Park |
|
Amenities Near By
|
Playground, Public Transit, Schools, Shopping |
|
Features
|
Treed, Flat Site |
|
Structure
|
Deck, Patio(s) |
Building
|
Bathroom Total
|
1 |
|
Bedrooms Total
|
3 |
|
Appliances
|
Dryer, Garage Door Opener Remote(s), Garage Door Opener, Microwave Range Hood Combo, Refrigerator, Gas Stove(s), Washer, Window Coverings |
|
Basement Development
|
Partially Finished |
|
Basement Type
|
Full (partially Finished) |
|
Constructed Date
|
1951 |
|
Construction Style Attachment
|
Detached |
|
Heating Type
|
Forced Air |
|
Stories Total
|
2 |
|
Size Interior
|
1,310 Ft2 |
|
Type
|
House |
Parking
Land
|
Acreage
|
No |
|
Fence Type
|
Fence |
|
Land Amenities
|
Playground, Public Transit, Schools, Shopping |
|
Size Irregular
|
654.7 |
|
Size Total
|
654.7 M2 |
|
Size Total Text
|
654.7 M2 |
Rooms
| Level |
Type |
Length |
Width |
Dimensions |
|
Main Level |
Living Room |
5.09 m |
4.21 m |
5.09 m x 4.21 m |
|
Main Level |
Dining Room |
3.23 m |
3.2 m |
3.23 m x 3.2 m |
|
Main Level |
Kitchen |
3.57 m |
2.62 m |
3.57 m x 2.62 m |
|
Main Level |
Primary Bedroom |
3.93 m |
3.72 m |
3.93 m x 3.72 m |
|
Upper Level |
Bedroom 2 |
3.93 m |
3.54 m |
3.93 m x 3.54 m |
|
Upper Level |
Bedroom 3 |
3.96 m |
3.54 m |
3.96 m x 3.54 m |