5 Bedroom
2 Bathroom
846 ft2
Bungalow
Forced Air
$468,880
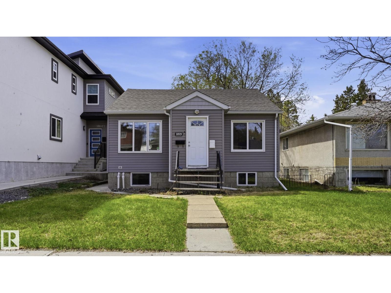
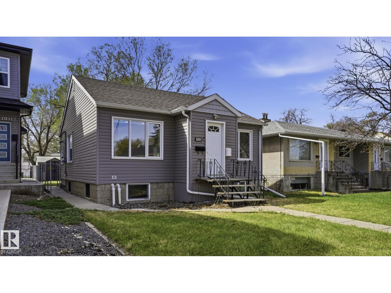
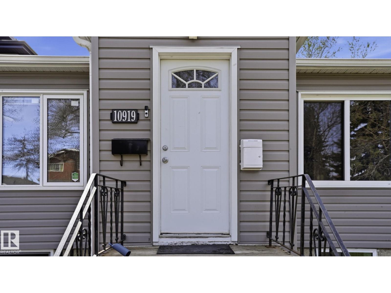
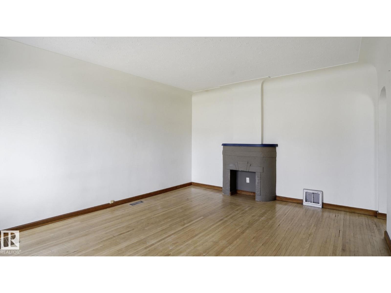
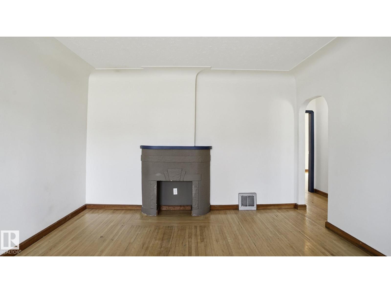
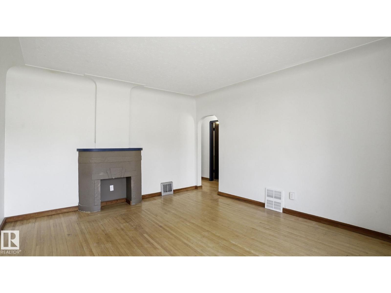
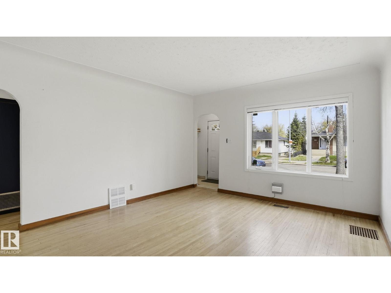
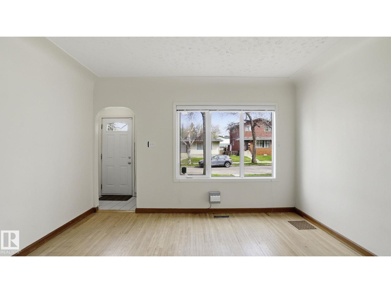
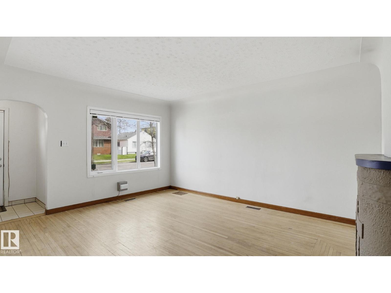
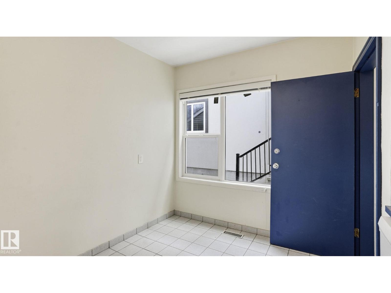
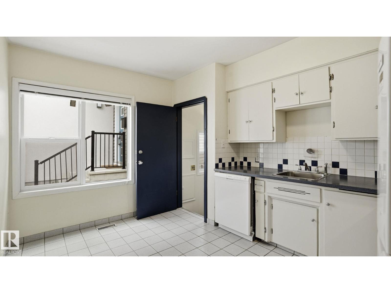
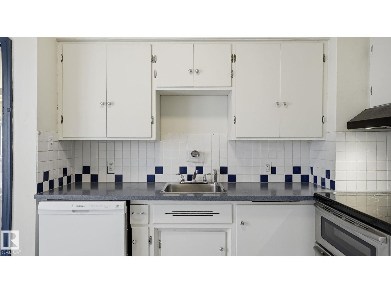
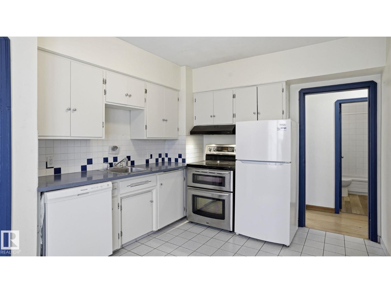
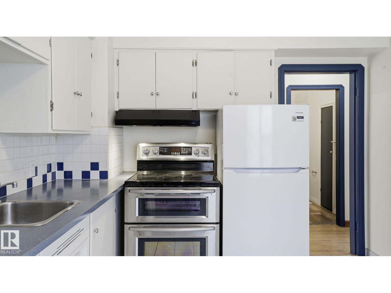
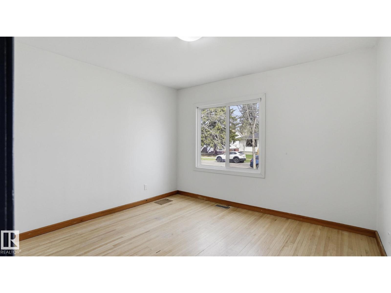
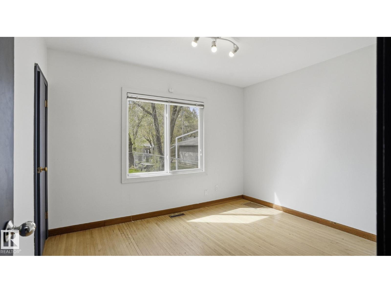
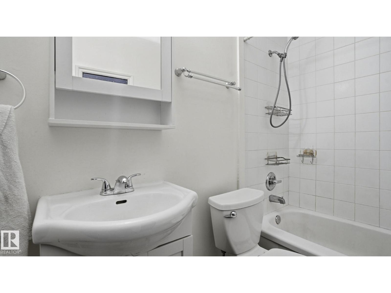
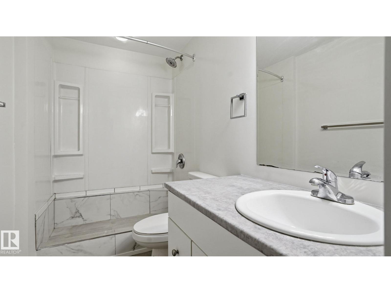
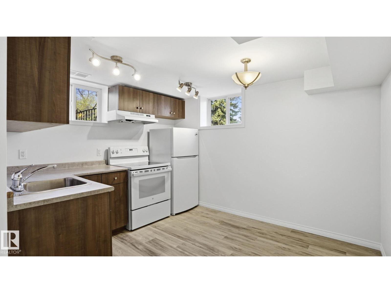
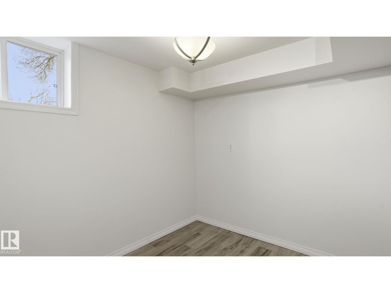
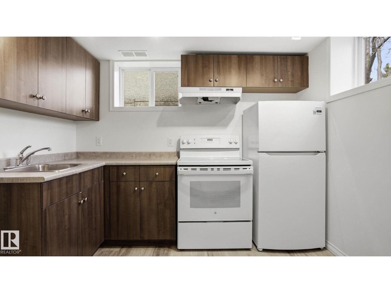
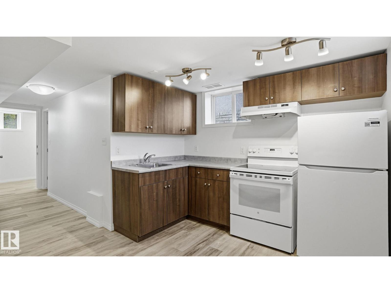
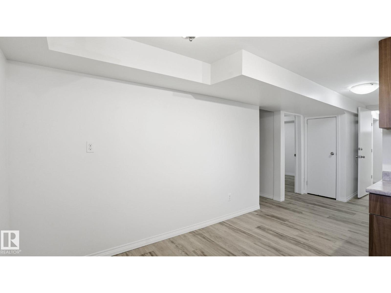
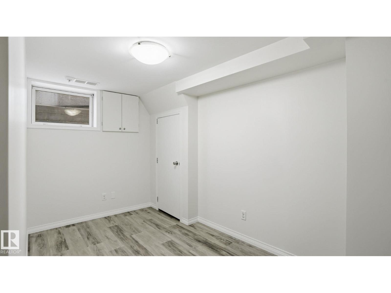
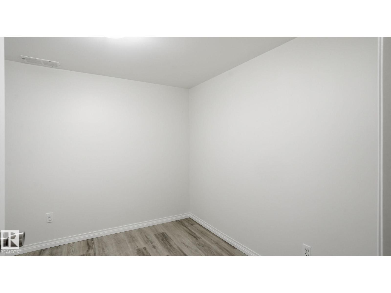
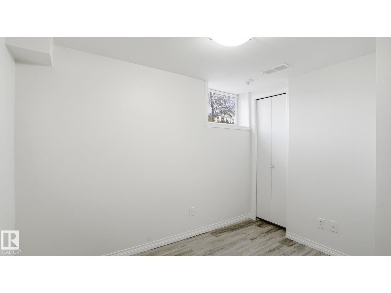
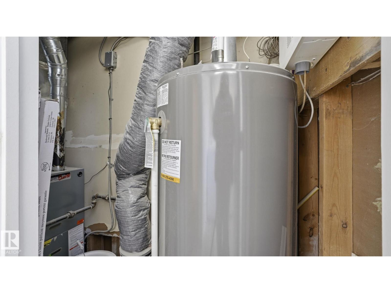
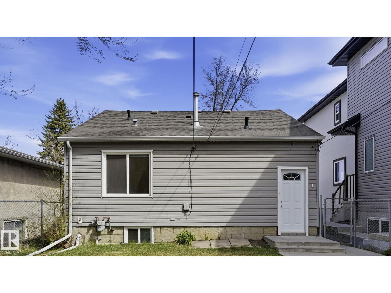
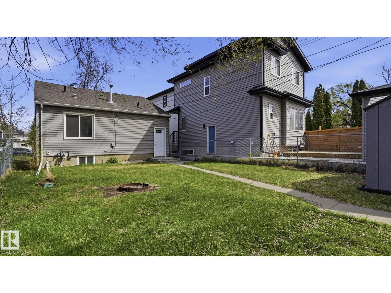
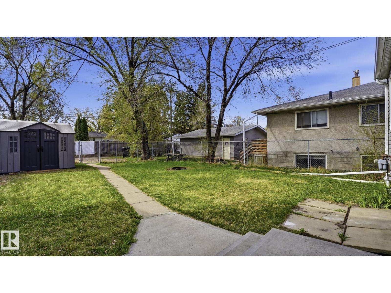
INVESTOR ALERT! 5 BEDROOM Bungalow in PARKALLEN WITH 3 BEDROOM LEGAL BASEMENT SUITE! Newer windows, Furnace, HWT, Roof- Sitting on a 33'x130' lot, perfect for adding a garage suite in the back yard. The main floor has 2 Bedrooms, Full bath, spacious living room, hardwood floors, functional kitchen and full bathroom. The separate entrance to LEGAL BASEMENT suite has shared laundry and private entrance. The basement suite has new paint, flooring, updated washroom and kitchen. Perfect for young families, students or residents looking to be close to Whyte Ave, UofA and a short walk to the Parkallen Colombian coffee shop. Short The backyard is large, and has plenty of parking for tenants. Come check out this great property! (id:63125)
Property Details
|
MLS® Number
|
E4487336 |
|
Property Type
|
Single Family |
|
Neigbourhood
|
Parkallen (Edmonton) |
|
Amenities Near By
|
Playground, Public Transit, Schools, Shopping |
|
Community Features
|
Public Swimming Pool |
Building
|
Bathroom Total
|
2 |
|
Bedrooms Total
|
5 |
|
Amenities
|
Vinyl Windows |
|
Appliances
|
Dishwasher, Dryer, Hood Fan, Washer, Two Refrigerators, Two Stoves |
|
Architectural Style
|
Bungalow |
|
Basement Development
|
Finished |
|
Basement Features
|
Suite |
|
Basement Type
|
Full (finished) |
|
Constructed Date
|
1950 |
|
Construction Style Attachment
|
Detached |
|
Heating Type
|
Forced Air |
|
Stories Total
|
1 |
|
Size Interior
|
846 Ft2 |
|
Type
|
House |
Parking
Land
|
Acreage
|
No |
|
Fence Type
|
Fence |
|
Land Amenities
|
Playground, Public Transit, Schools, Shopping |
|
Size Irregular
|
398.77 |
|
Size Total
|
398.77 M2 |
|
Size Total Text
|
398.77 M2 |
Rooms
| Level |
Type |
Length |
Width |
Dimensions |
|
Basement |
Dining Room |
1.8 m |
2.99 m |
1.8 m x 2.99 m |
|
Basement |
Bedroom 3 |
3.12 m |
3.22 m |
3.12 m x 3.22 m |
|
Basement |
Bedroom 4 |
2.79 m |
4.44 m |
2.79 m x 4.44 m |
|
Basement |
Bedroom 5 |
3.84 m |
3.23 m |
3.84 m x 3.23 m |
|
Basement |
Second Kitchen |
1.67 m |
2.99 m |
1.67 m x 2.99 m |
|
Basement |
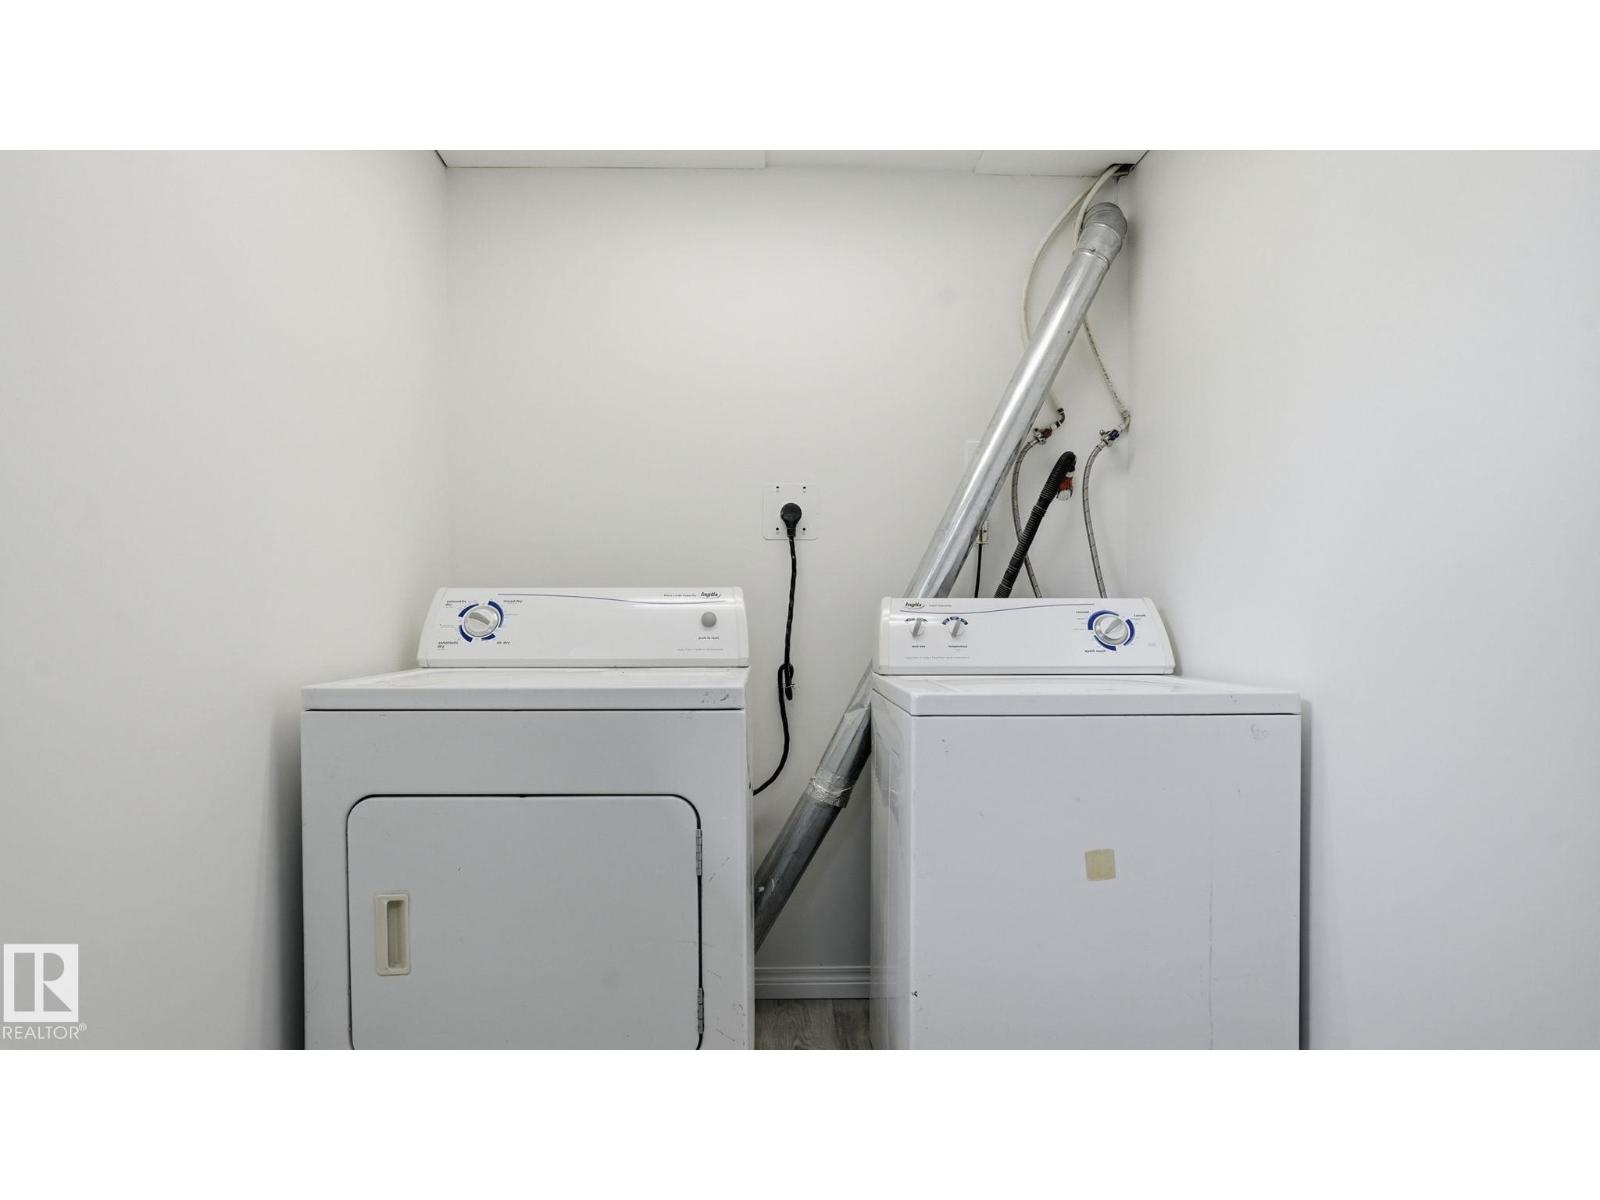
Laundry Room |
2.6 m |
1.82 m |
2.6 m x 1.82 m |
|
Main Level |
Living Room |
4.01 m |
4.73 m |
4.01 m x 4.73 m |
|
Main Level |
Kitchen |
4.01 m |
3.08 m |
4.01 m x 3.08 m |
|
Main Level |
Primary Bedroom |
3.67 m |
3.43 m |
3.67 m x 3.43 m |
|
Main Level |
Bedroom 2 |
3.67 m |
3.11 m |
3.67 m x 3.11 m |