6 Bedroom
3 Bathroom
1,539 ft2
Forced Air
$575,000
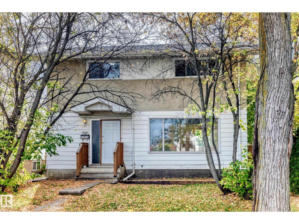
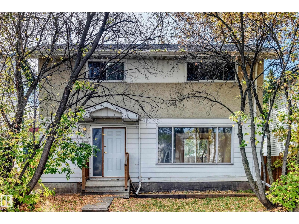
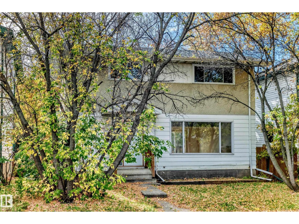
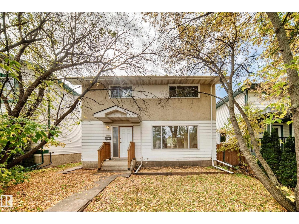
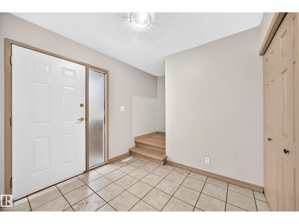
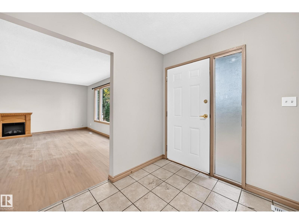
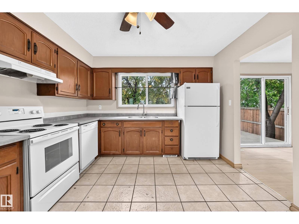
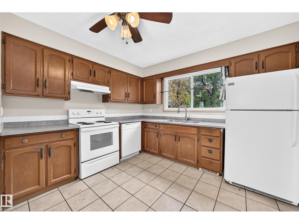
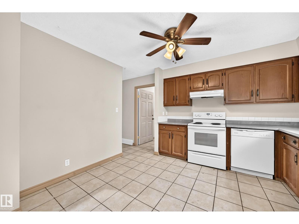
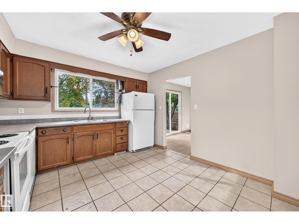
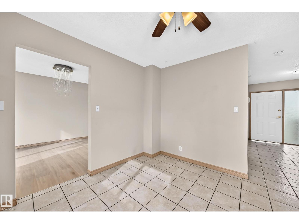
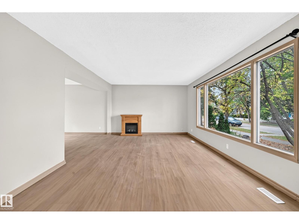
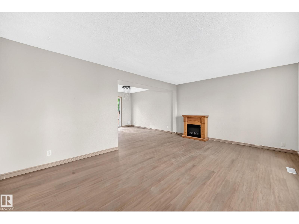
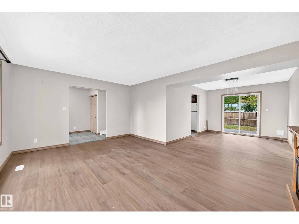
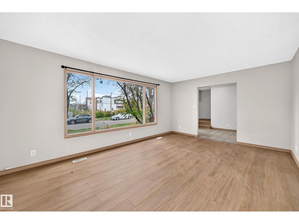
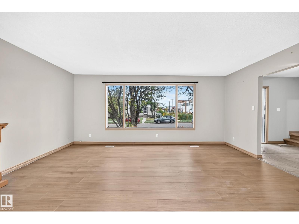
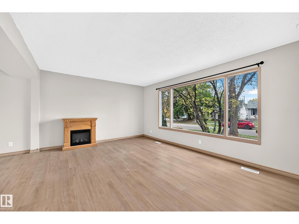
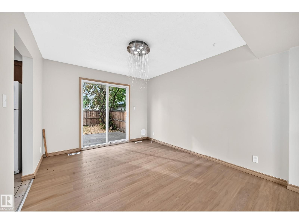
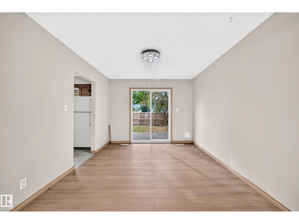
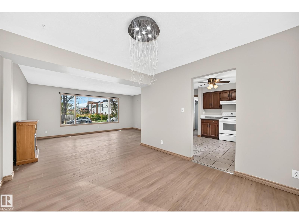
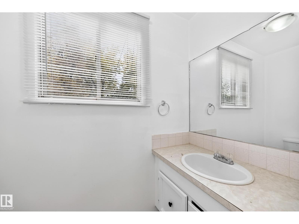
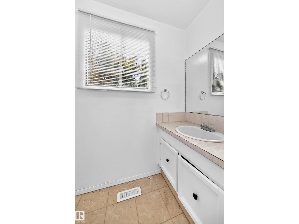
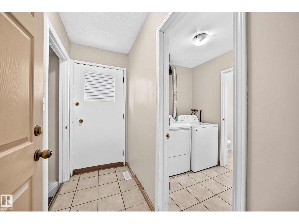
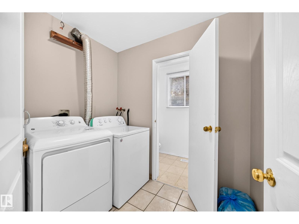
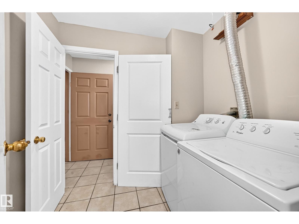
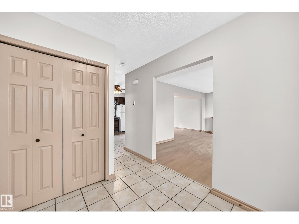
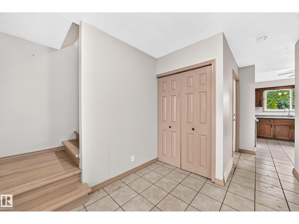
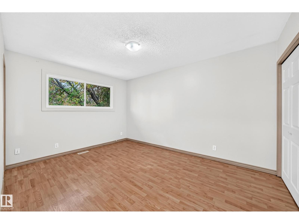
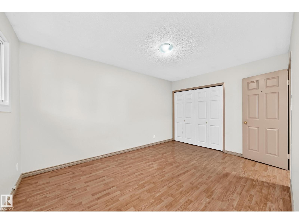
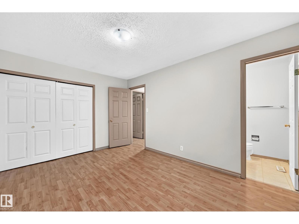
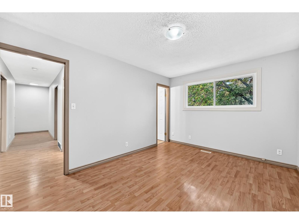
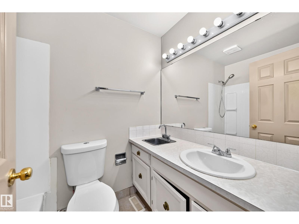
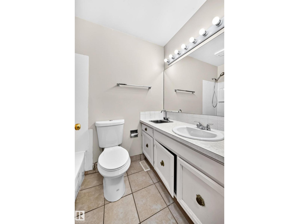
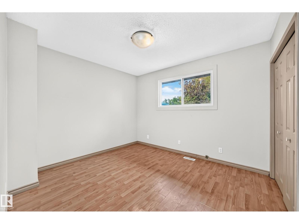
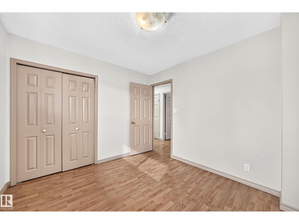
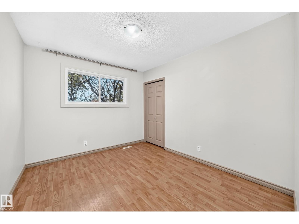
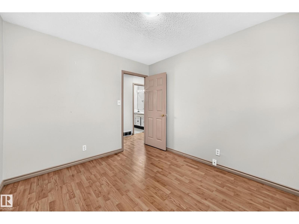
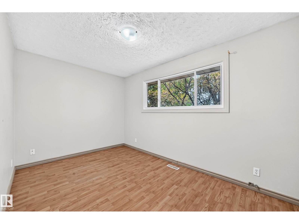
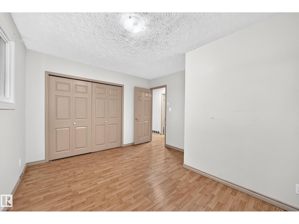
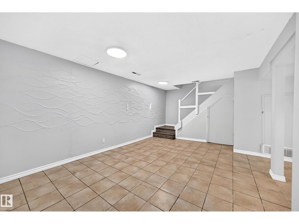
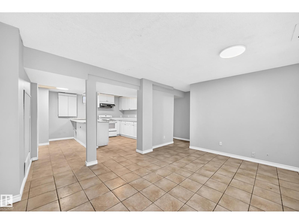
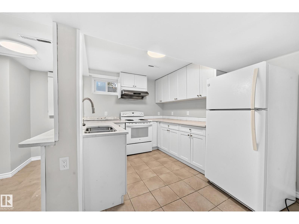
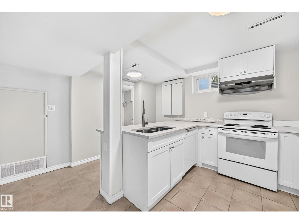
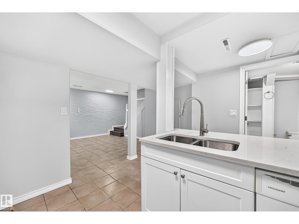
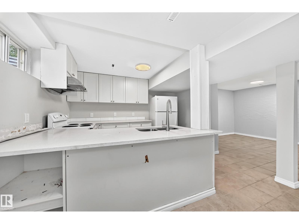
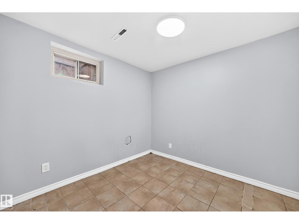
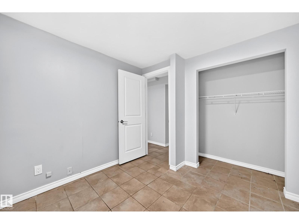
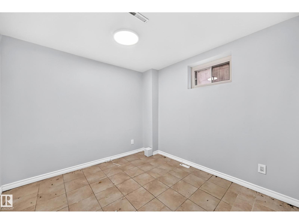
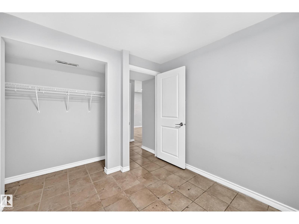
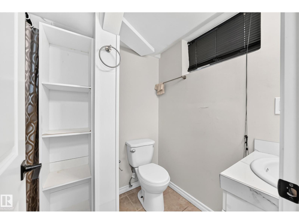
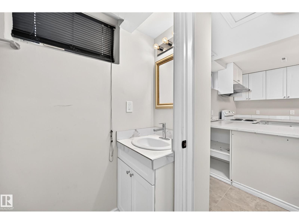
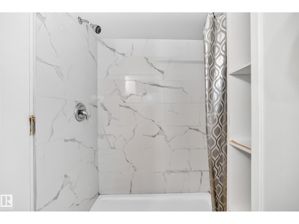
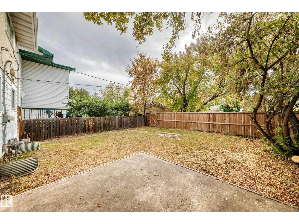
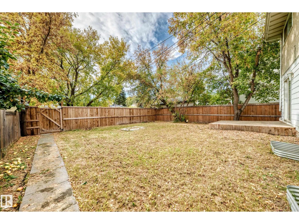
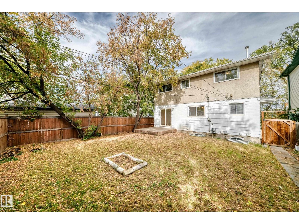
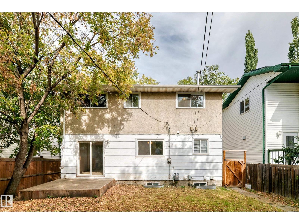
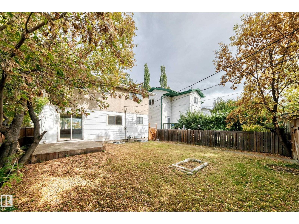
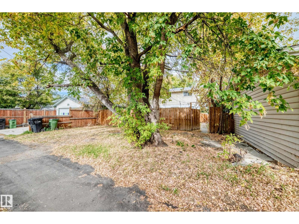
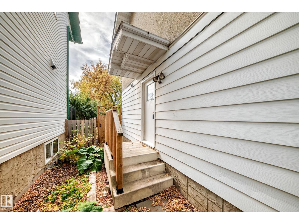
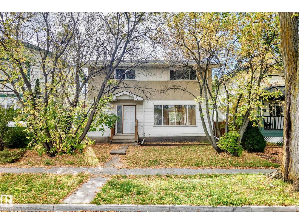
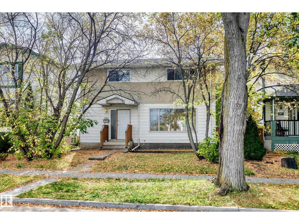
Very clean 6 bedroom, 3 bathroom 1978 built 2 storey on a quiet street in the Parkallen neighborhood. The main floor has a open floor plan with a very spacious livingroom, dining room, kitchen, separate laundry room area with a 2 piece bathroom. The upper level has 4 bedrooms and the primary bedroom having a 2 piece bathroom and a 4 piece main bathroom. The basement has a full kitchenette with lots of cabinetry, 2 bedrooms, 3 piece bathroom, and a large open entertainment/familyroom area. The exterior of the home is fully fenced and landscaped. Available for quick possession (id:63125)
Property Details
|
MLS® Number
|
E4511346 |
|
Property Type
|
Single Family |
|
Neigbourhood
|
Parkallen (Edmonton) |
|
Amenities Near By
|
Playground, Schools, Shopping |
|
Features
|
See Remarks |
Building
|
Bathroom Total
|
3 |
|
Bedrooms Total
|
6 |
|
Appliances
|
Dryer, Hood Fan, Washer, Two Refrigerators, Two Stoves, Dishwasher |
|
Basement Development
|
Finished |
|
Basement Type
|
Full (finished) |
|
Constructed Date
|
1978 |
|
Construction Style Attachment
|
Detached |
|
Half Bath Total
|
1 |
|
Heating Type
|
Forced Air |
|
Stories Total
|
2 |
|
Size Interior
|
1,539 Ft2 |
|
Type
|
House |
Land
|
Acreage
|
No |
|
Fence Type
|
Fence |
|
Land Amenities
|
Playground, Schools, Shopping |
Rooms
| Level |
Type |
Length |
Width |
Dimensions |
|
Basement |
Bedroom 5 |
3.6 m |
2.8 m |
3.6 m x 2.8 m |
|
Basement |
Bedroom 6 |
2.8 m |
3.6 m |
2.8 m x 3.6 m |
|
Basement |
Second Kitchen |
4.03 m |
3.6 m |
4.03 m x 3.6 m |
|
Main Level |
Living Room |
3.78 m |
5.35 m |
3.78 m x 5.35 m |
|
Main Level |
Dining Room |
3.77 m |
3.16 m |
3.77 m x 3.16 m |
|
Main Level |
Kitchen |
3.76 m |
3.39 m |
3.76 m x 3.39 m |
|
Upper Level |
Primary Bedroom |
4.23 m |
3.12 m |
4.23 m x 3.12 m |
|
Upper Level |
Bedroom 2 |
3.37 m |
4.08 m |
3.37 m x 4.08 m |
|
Upper Level |
Bedroom 3 |
3.37 m |
2.85 m |
3.37 m x 2.85 m |
|
Upper Level |
Bedroom 4 |
2.96 m |
3.42 m |
2.96 m x 3.42 m |