4 Bedroom
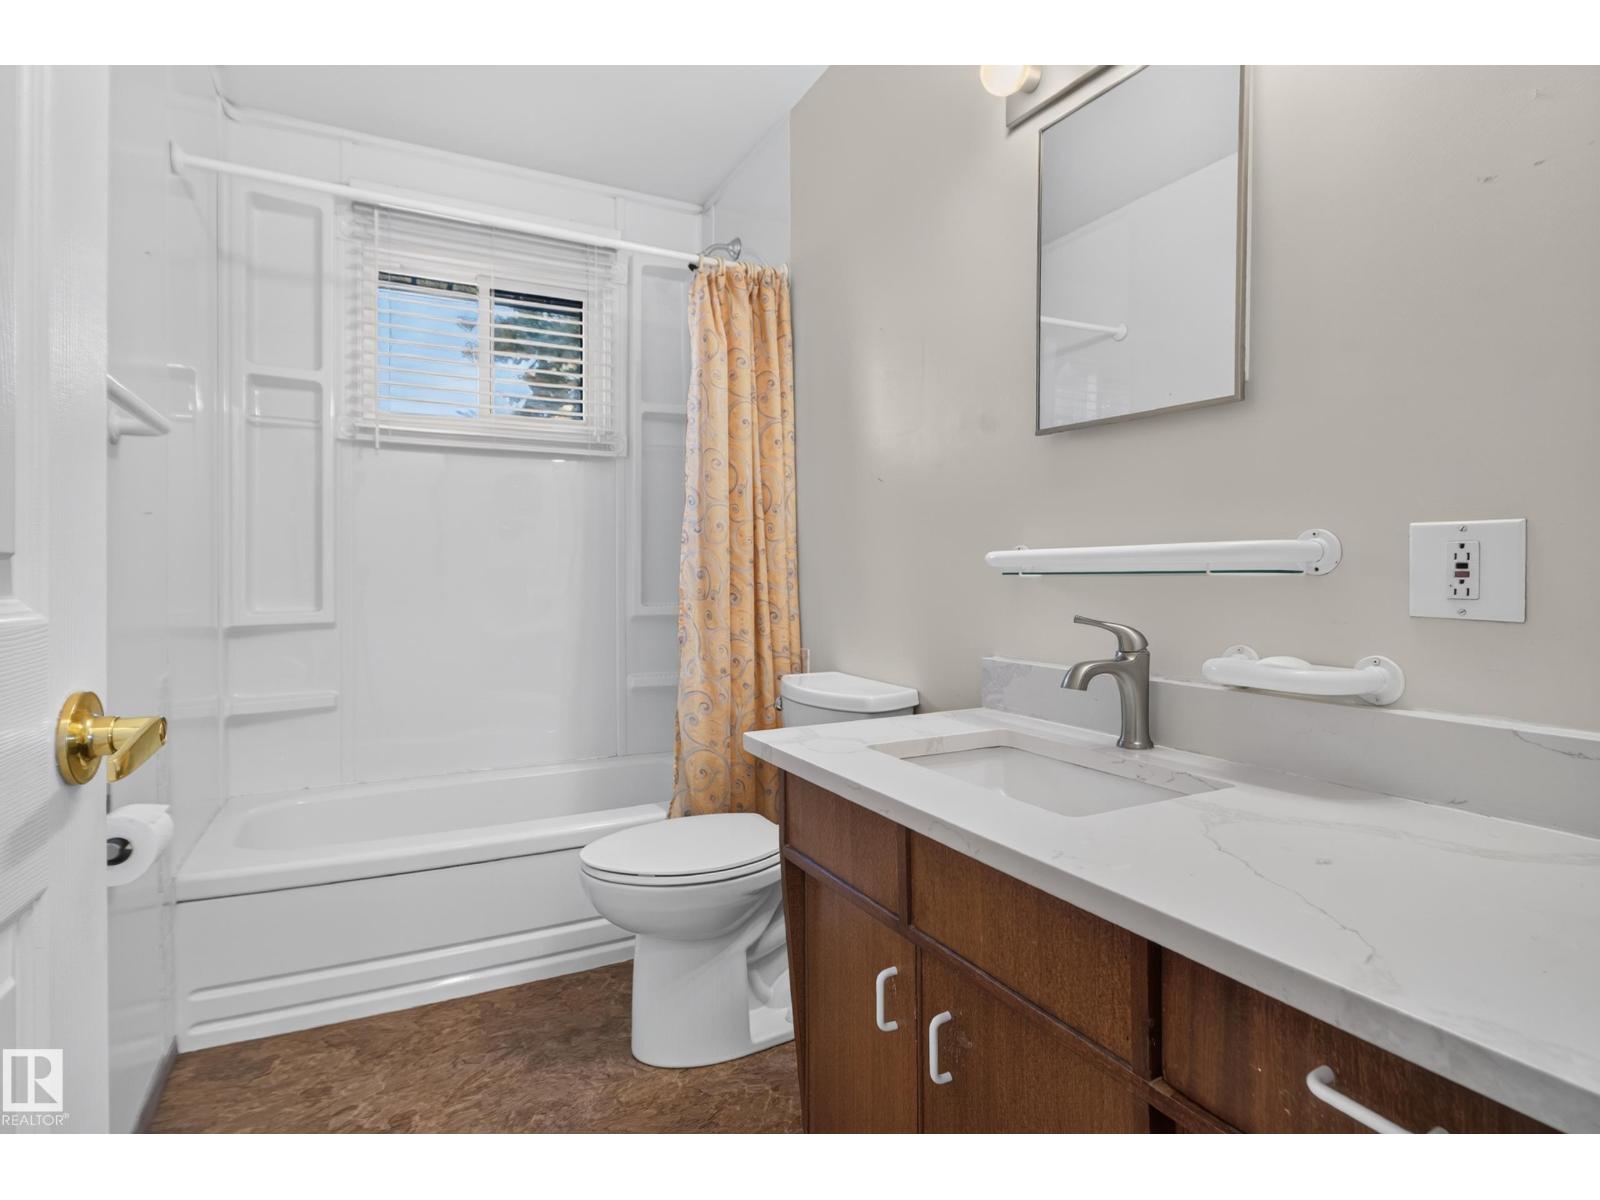
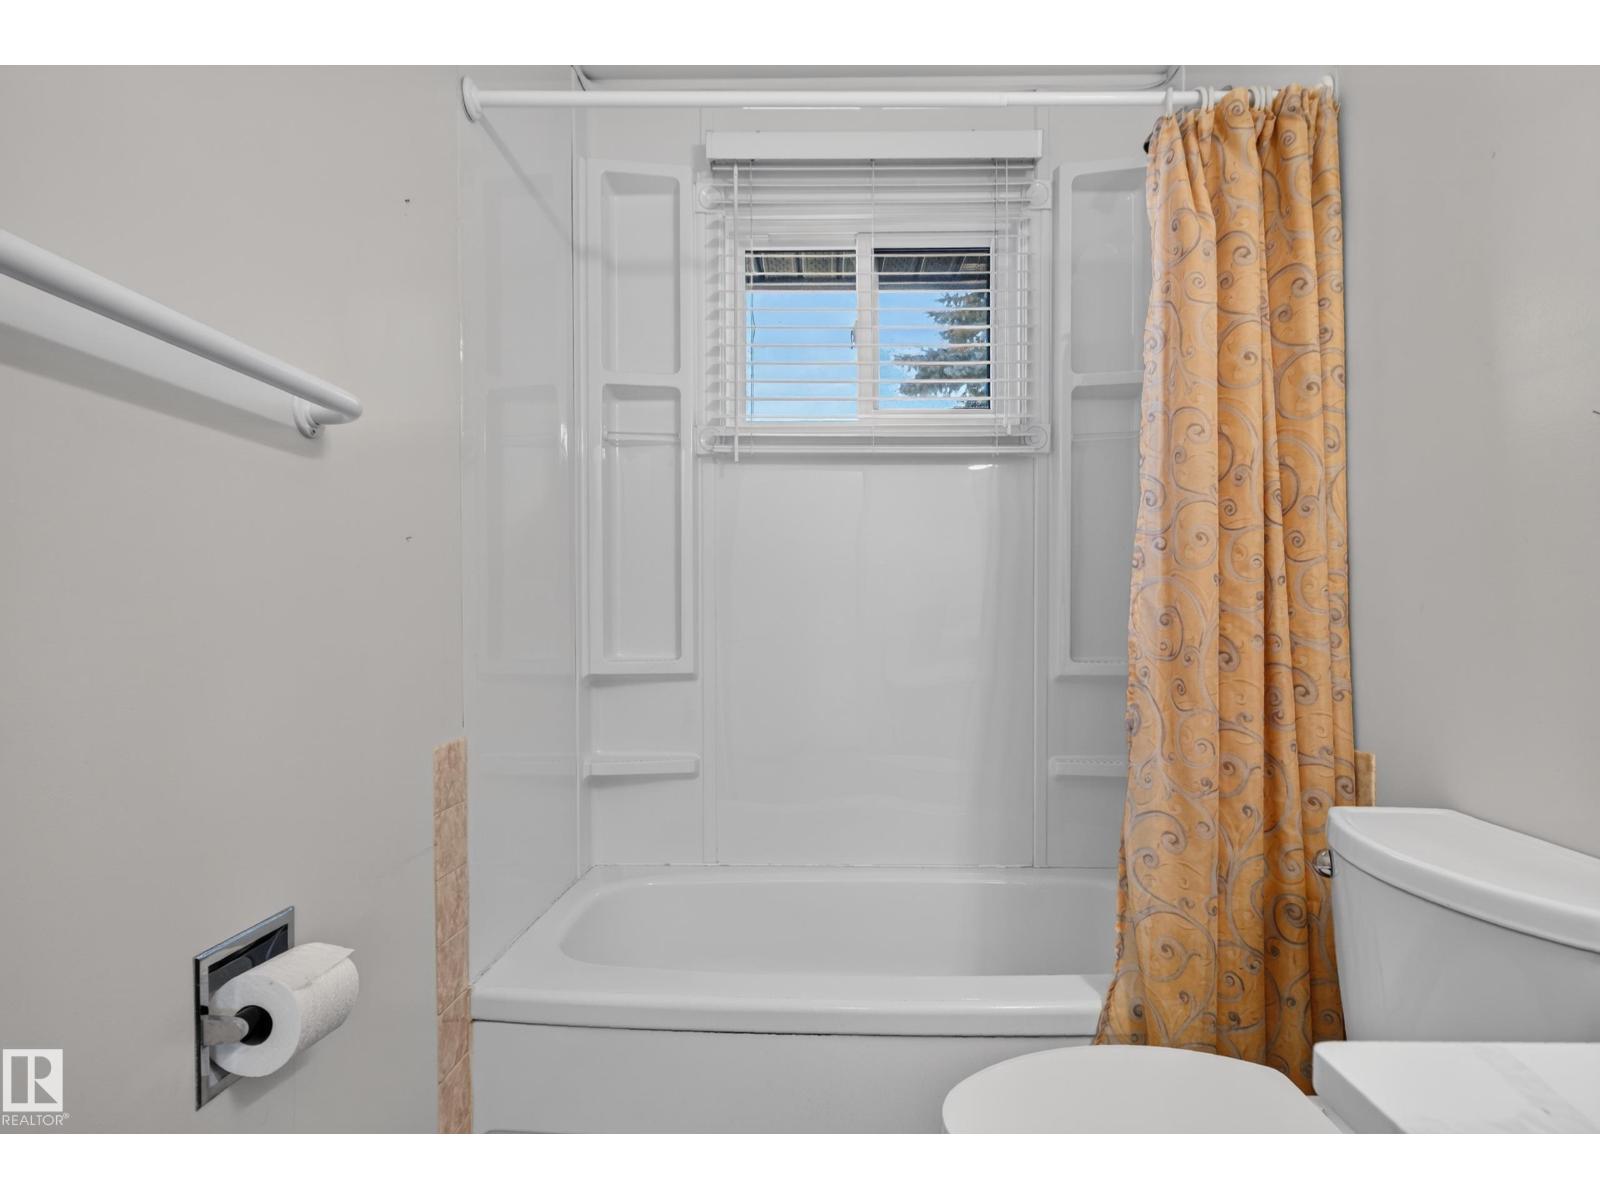
2 Bathroom
1,183 ft2
Bungalow
Fireplace
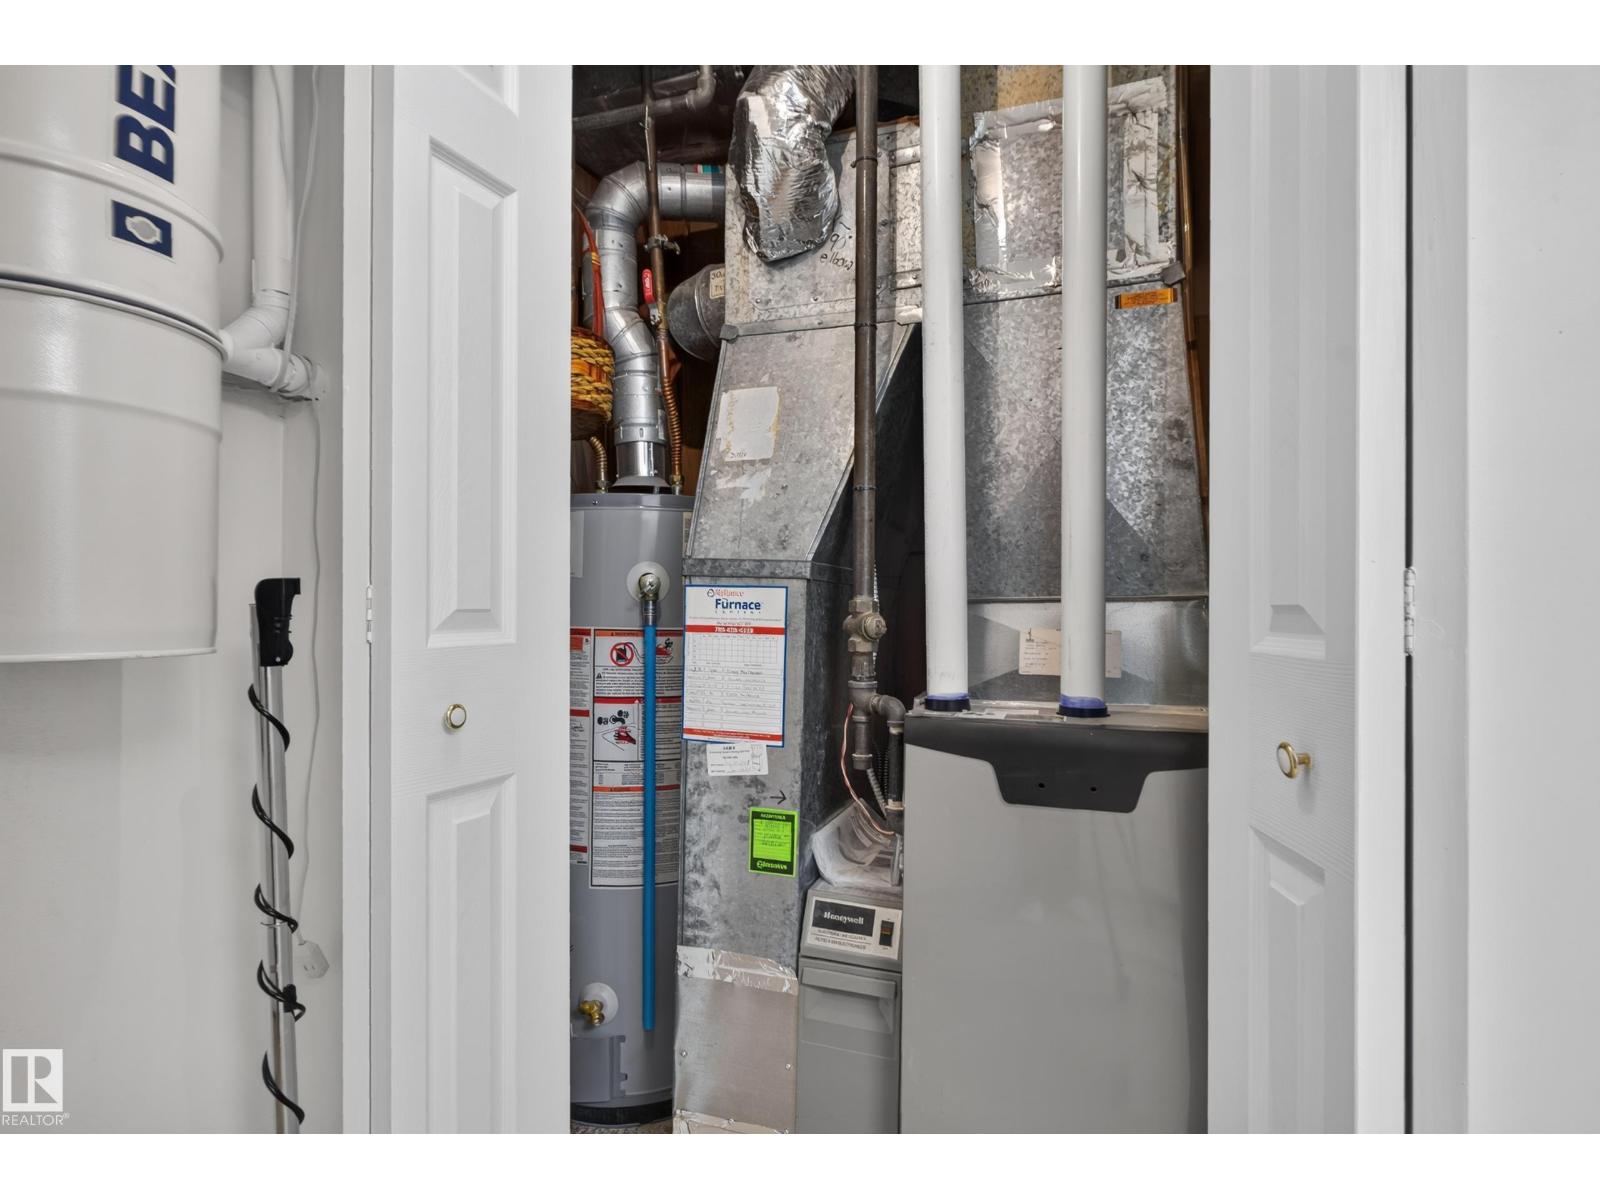
Forced Air
$399,900
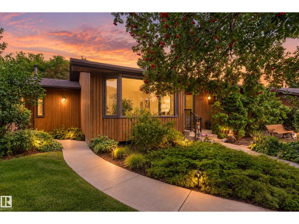
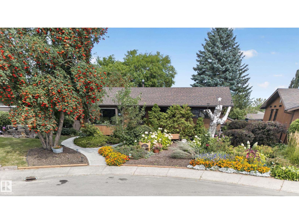
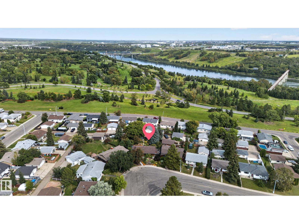
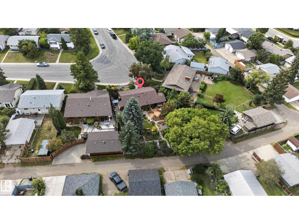
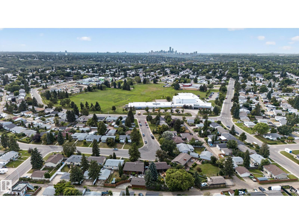
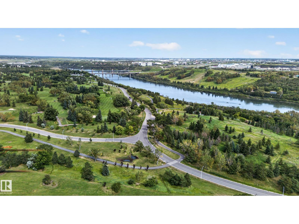
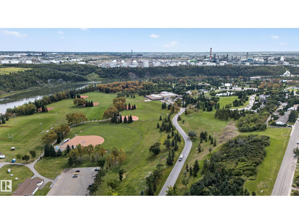
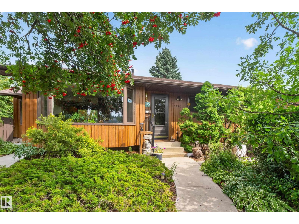
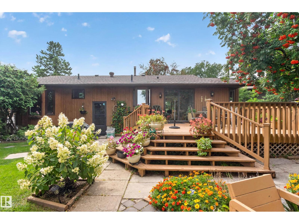
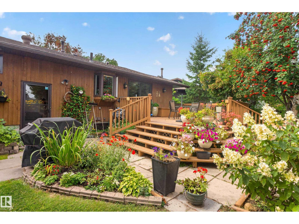
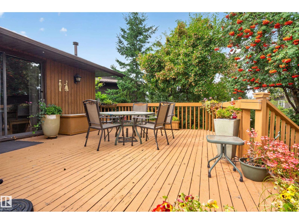
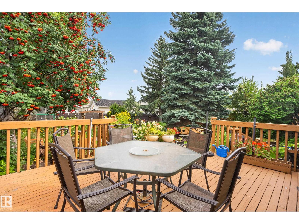
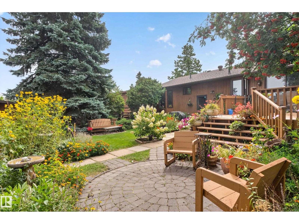
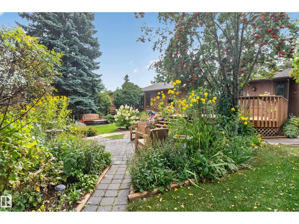
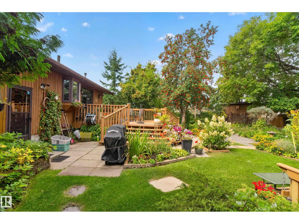
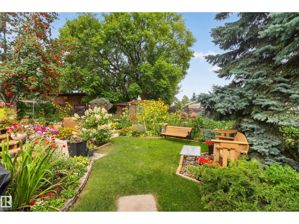
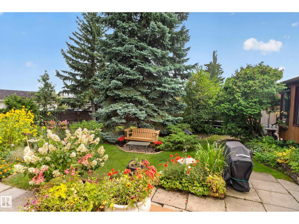
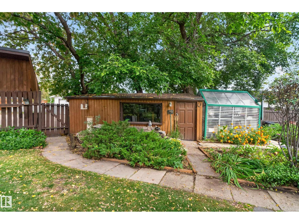
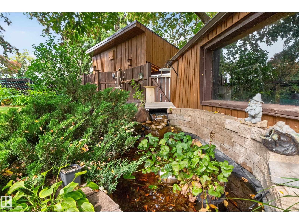
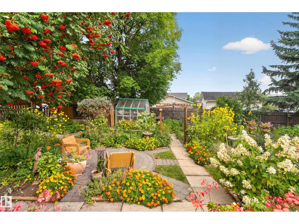
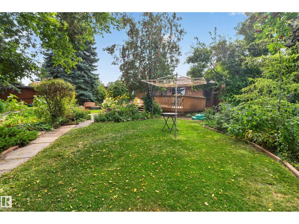
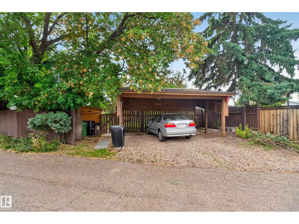
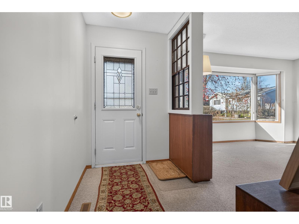
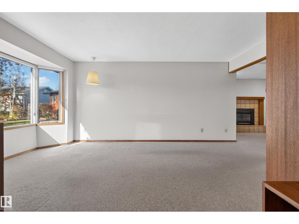
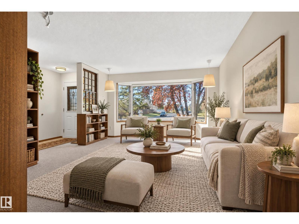
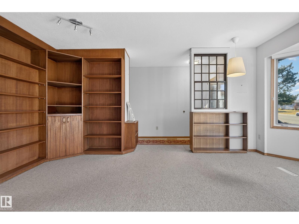
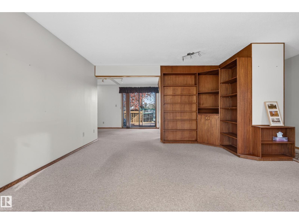
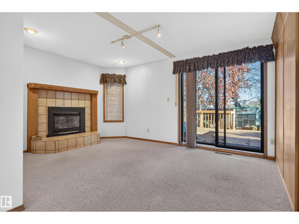
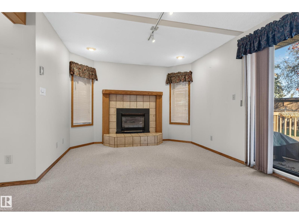
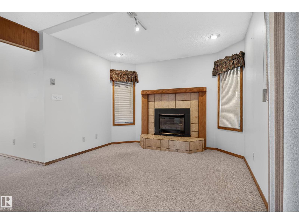
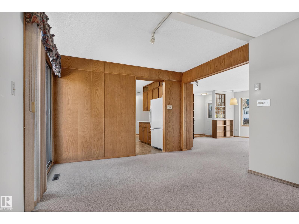
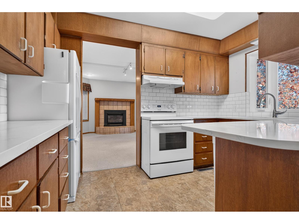
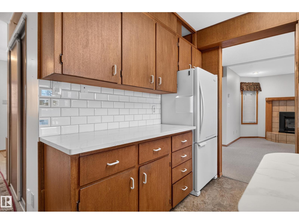
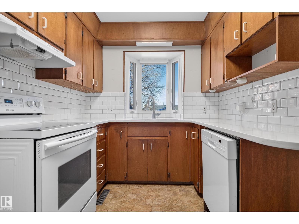
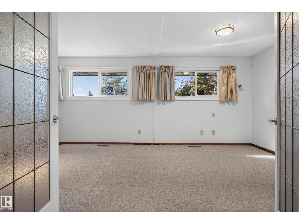
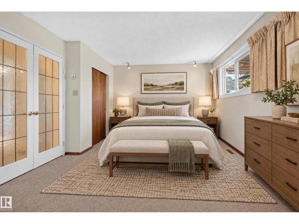
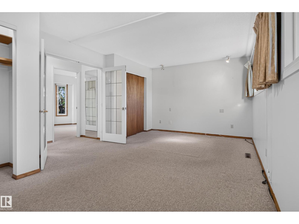
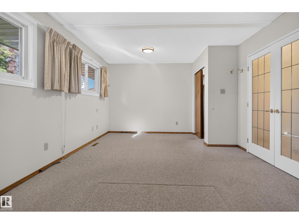
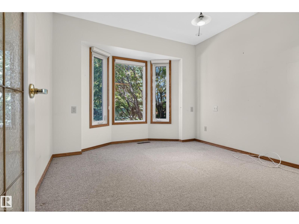
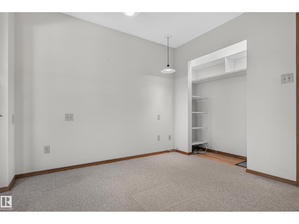
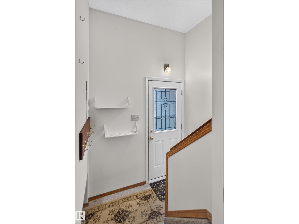
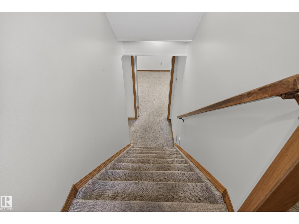
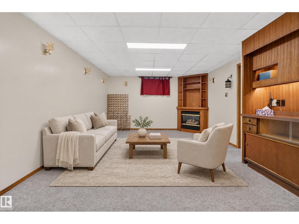
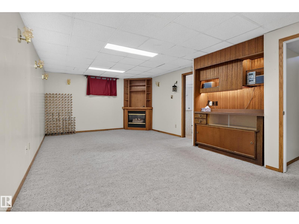
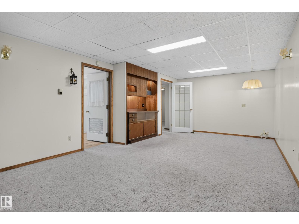
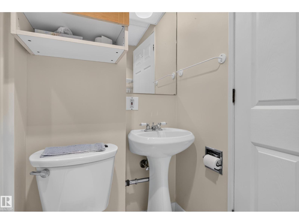
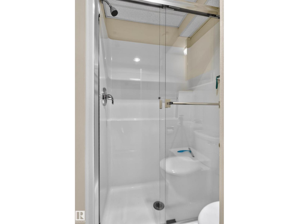
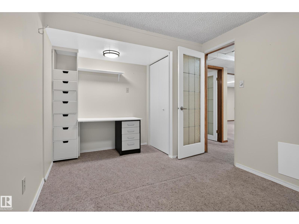
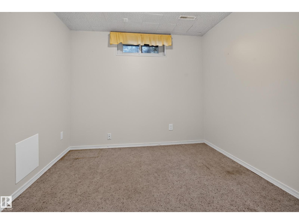
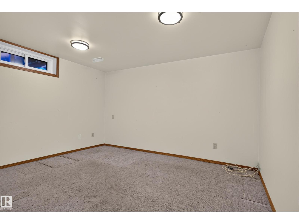
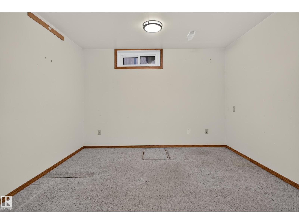
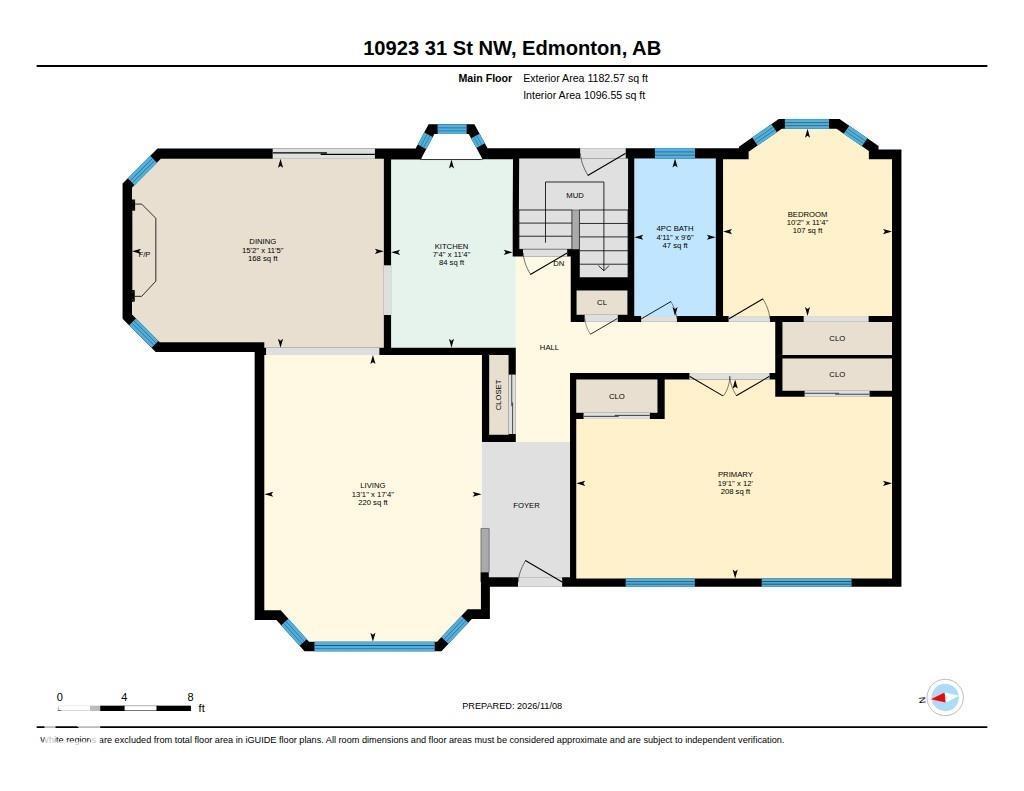
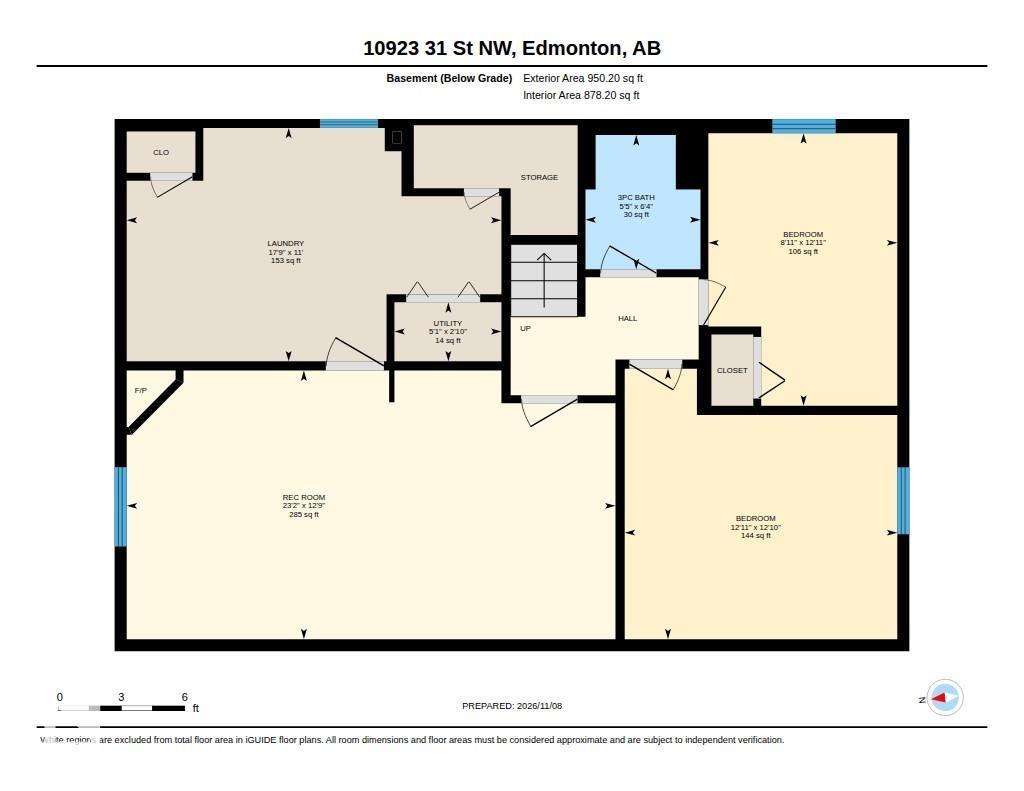
A magical lot in Rundle Heights. This sprawling, nearly 838sqm pie shaped yard is just 1 block away from Rundle Park. The property boasts one of the most incredible landscaped yards around Edmonton if you'ie a green thumb, or, with a little elbow grease, you can turn it into an amazing backyard space for kids to play. If you want privacy this property has it in spades. A young family will love being just steps away from both Catholic and Public K-9 Schools. The property and location could be perrfect for an active family, given the large lot and many recreational activities available at Rundel Park. The home has beautiful curb appeal and comes with an oversized rear deck. Inside is a well-kept 2+2 bedroom home with a bathroom on each level. The main level offers a large living/dining space with built-in-cabinets and gas firepalce plus a spacious primary suite. The basement provides 2 additional bedrooms, rec. room and storage. (id:63125)
Property Details
|
MLS® Number
|
E4515884 |
|
Property Type
|
Single Family |
|
Neigbourhood
|
Rundle Heights |
|
Amenities Near By
|
Golf Course, Playground, Public Transit, Schools, Shopping |
|
Community Features
|
Public Swimming Pool |
|
Features
|
Flat Site, Lane |
|
Parking Space Total
|
2 |
|
Structure
|
Deck |
Building
|
Bathroom Total
|
2 |
|
Bedrooms Total
|
4 |
|
Appliances
|
Dishwasher, Dryer, Freezer, Refrigerator, Storage Shed, Stove, Central Vacuum, Washer |
|
Architectural Style
|
Bungalow |
|
Basement Development
|
Finished |
|
Basement Type
|
Full (finished) |
|
Constructed Date
|
1970 |
|
Construction Style Attachment
|
Detached |
|
Fireplace Fuel
|
Gas |
|
Fireplace Present
|
Yes |
|
Fireplace Type
|
Unknown |
|
Heating Type
|
Forced Air |
|
Stories Total
|
1 |
|
Size Interior
|
1,183 Ft2 |
|
Type
|
House |
Parking
Land
|
Acreage
|
No |
|
Fence Type
|
Fence |
|
Land Amenities
|
Golf Course, Playground, Public Transit, Schools, Shopping |
|
Size Irregular
|
838.71 |
|
Size Total
|
838.71 M2 |
|
Size Total Text
|
838.71 M2 |
Rooms
| Level |
Type |
Length |
Width |
Dimensions |
|
Basement |
Bedroom 3 |
3.9 m |
2.7 m |
3.9 m x 2.7 m |
|
Basement |
Bedroom 4 |
3.9 m |
3.9 m |
3.9 m x 3.9 m |
|
Basement |
Recreation Room |
3.9 m |
7 m |
3.9 m x 7 m |
|
Basement |
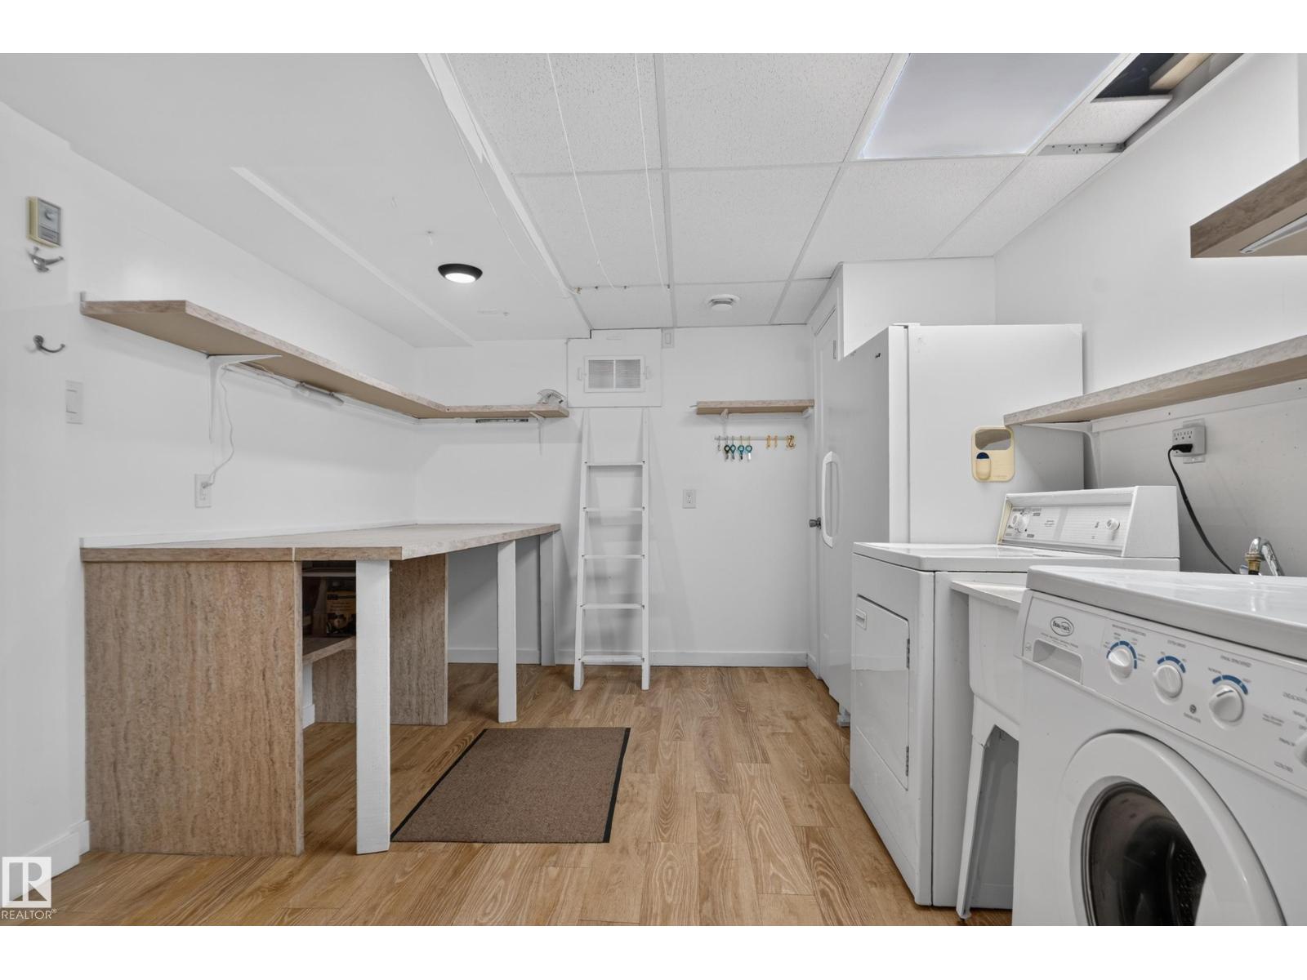
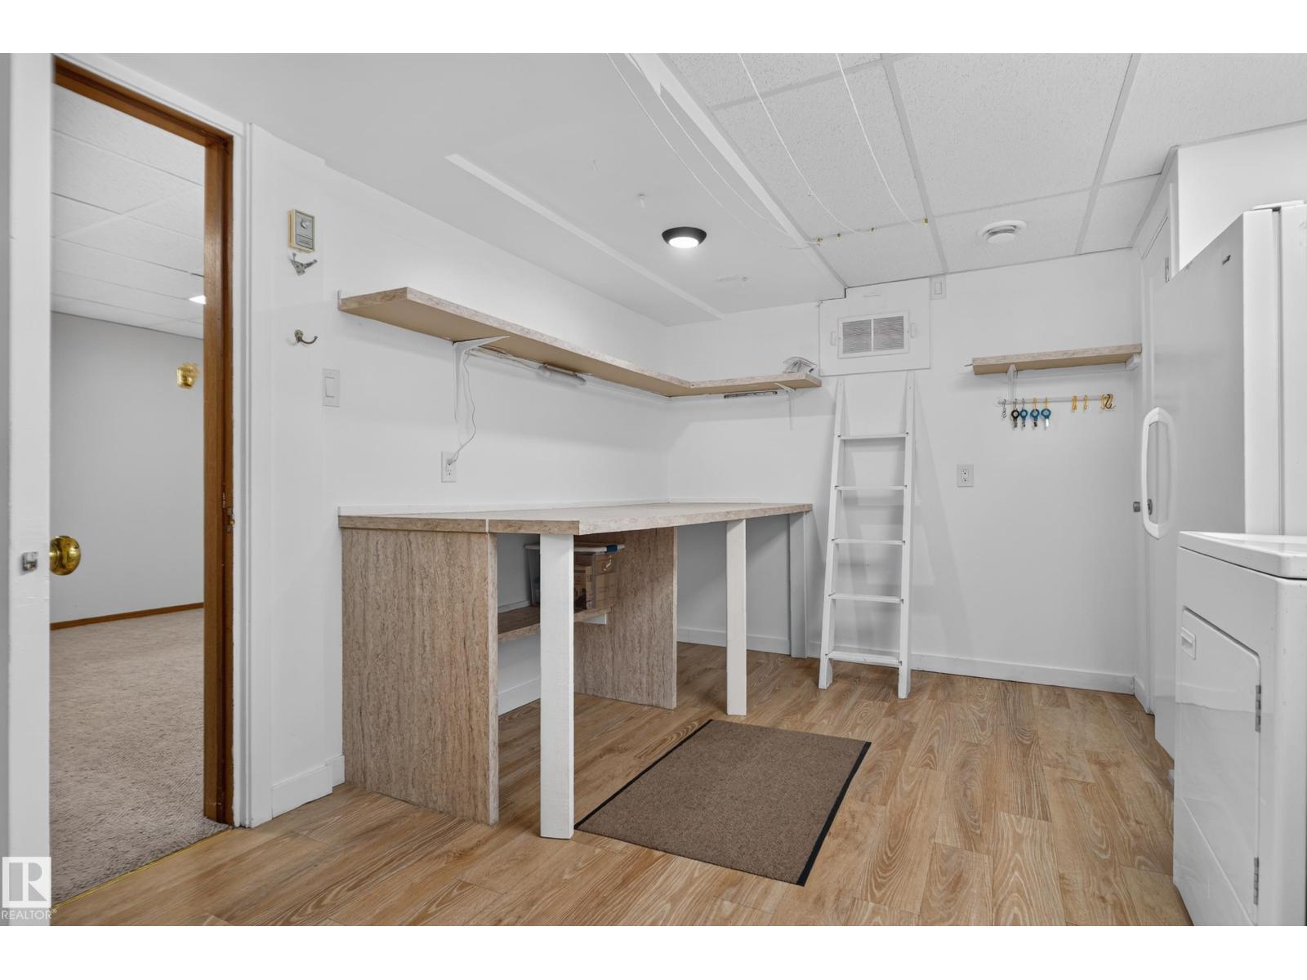
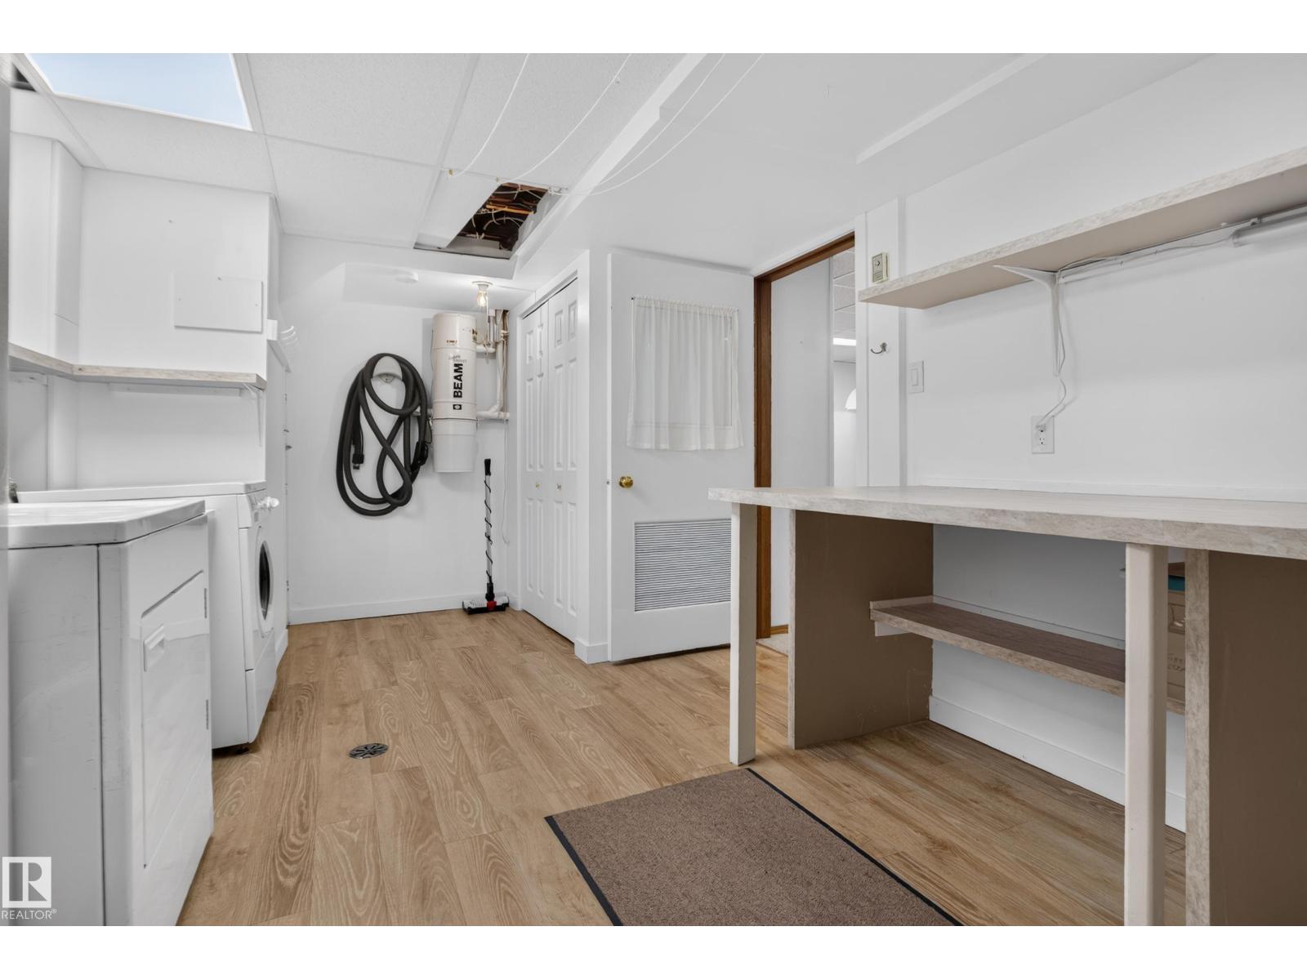
Laundry Room |
3.4 m |
5.4 m |
3.4 m x 5.4 m |
|
Main Level |
Living Room |
5.3 m |
4 m |
5.3 m x 4 m |
|
Main Level |
Dining Room |
3.5 m |
4.6 m |
3.5 m x 4.6 m |
|
Main Level |
Kitchen |
3.5 m |
2.2 m |
3.5 m x 2.2 m |
|
Main Level |
Primary Bedroom |
3.7 m |
5.8 m |
3.7 m x 5.8 m |
|
Main Level |
Bedroom 2 |
3.4 m |
3.1 m |
3.4 m x 3.1 m |