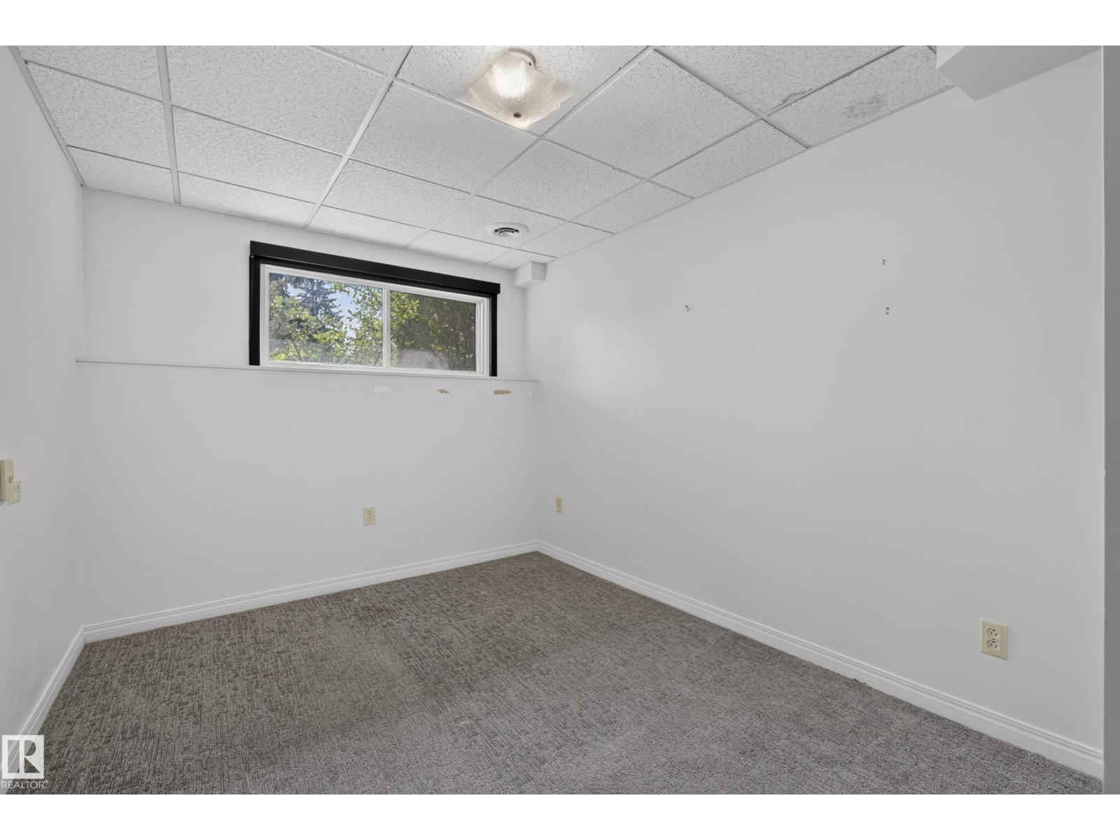
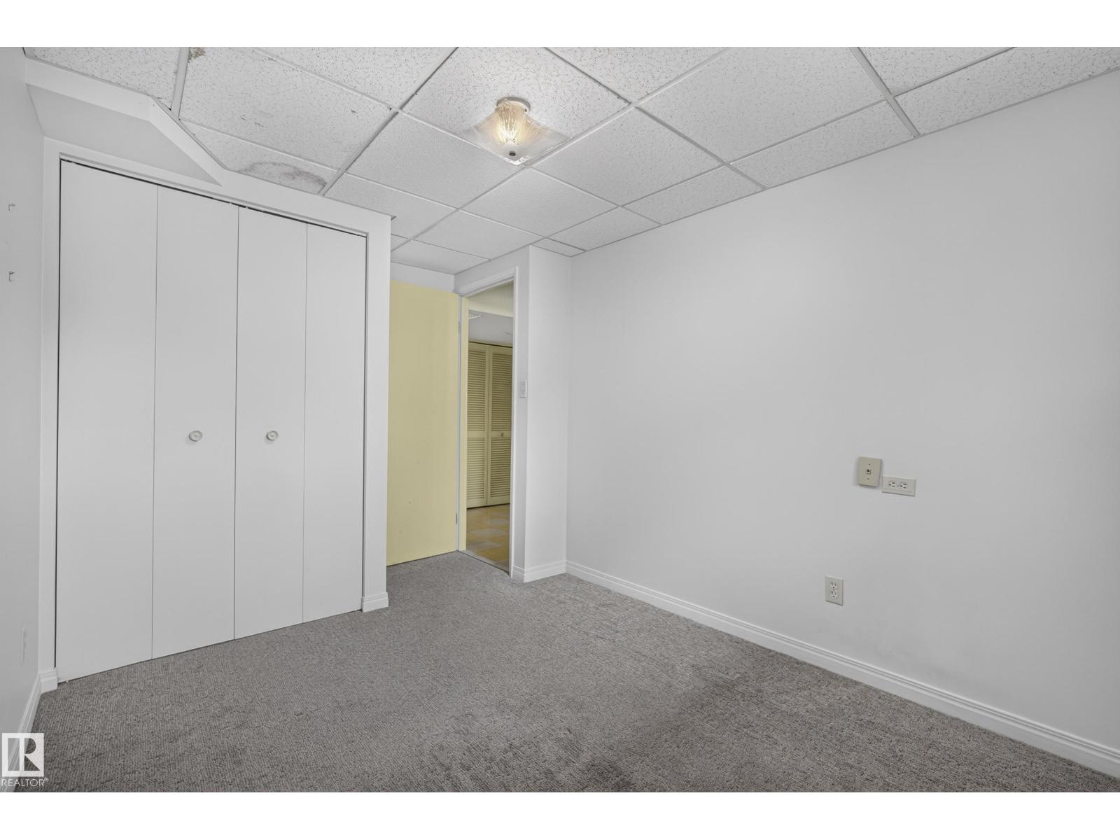
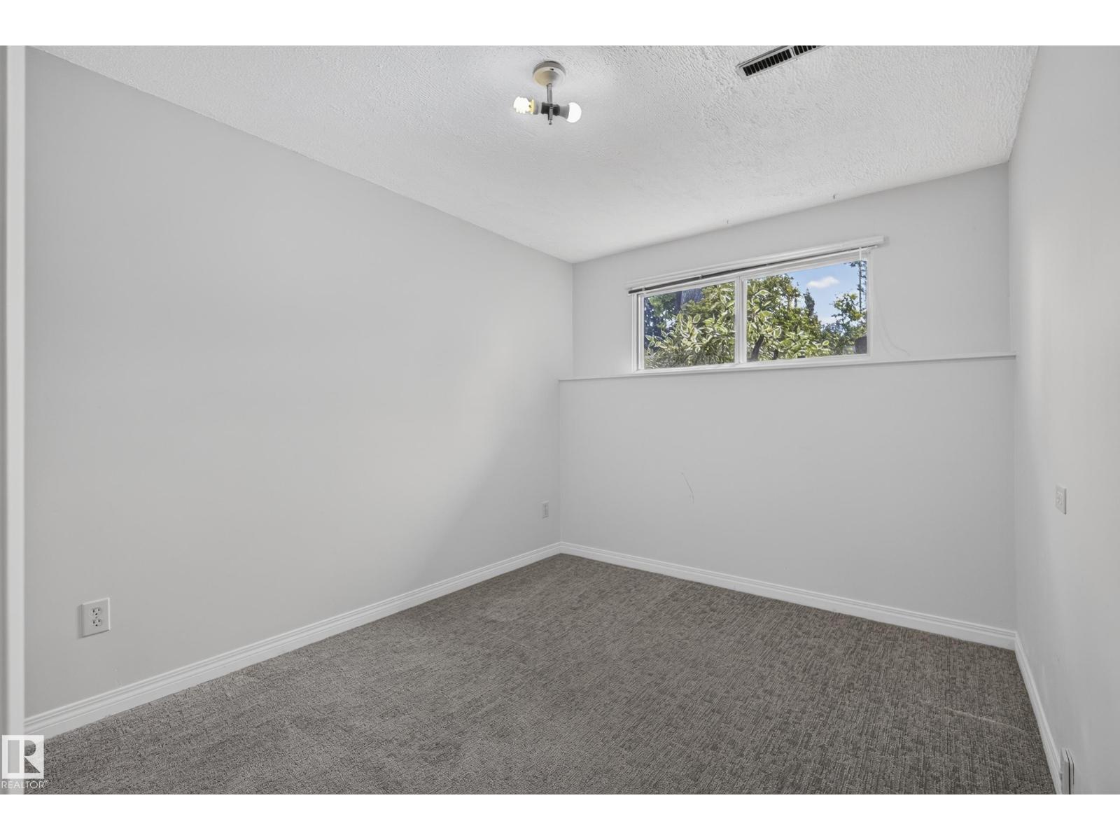
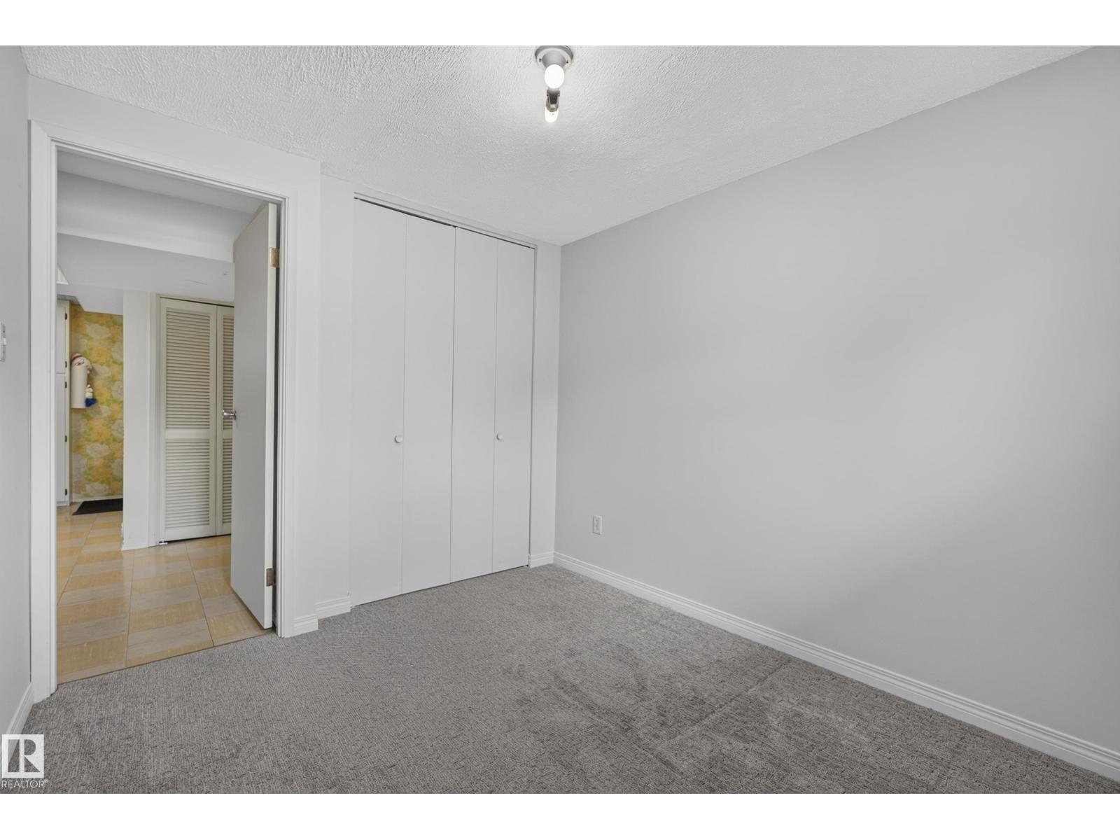
5 Bedroom
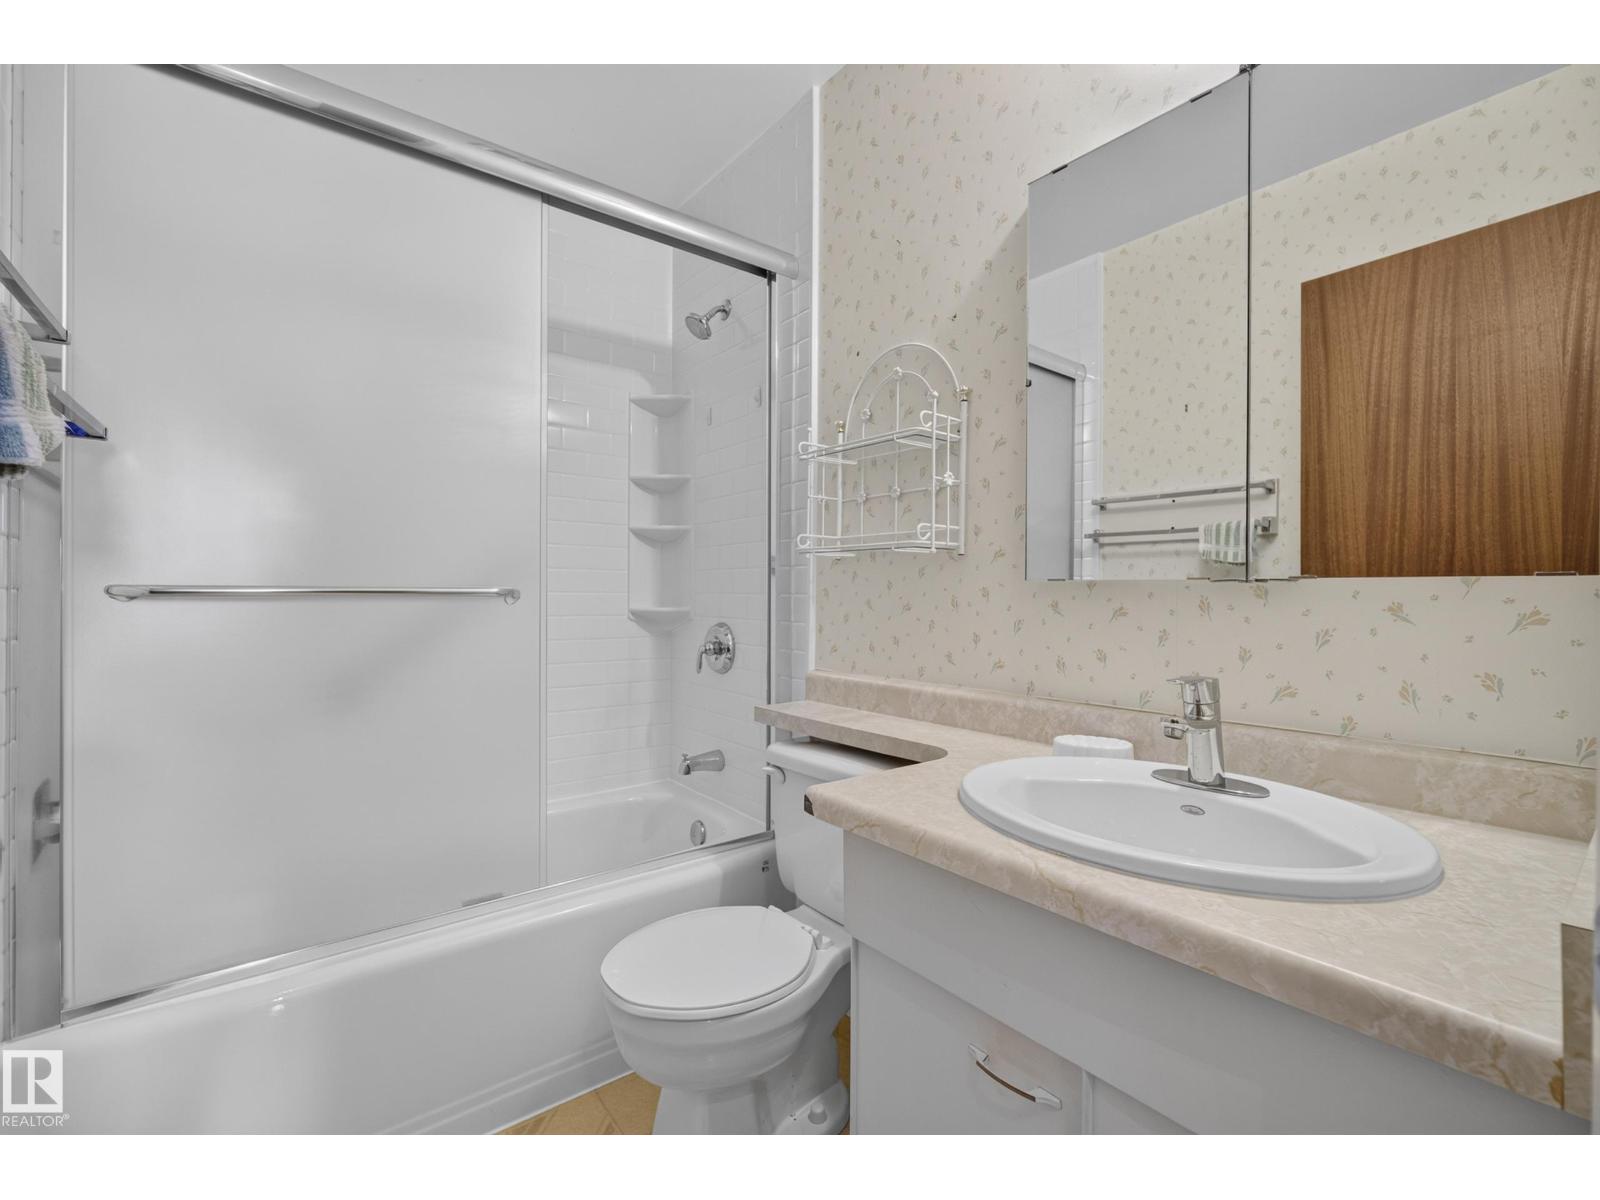
3 Bathroom
1,212 ft2
Bi-Level
Forced Air
$425,000
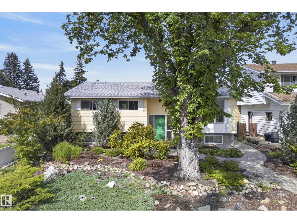
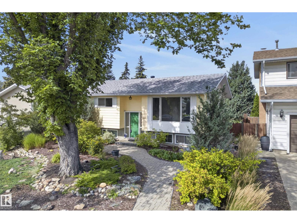
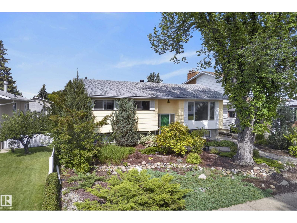
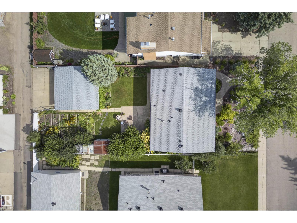
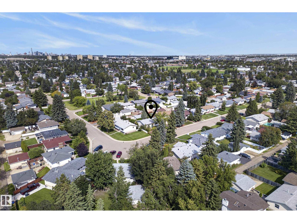
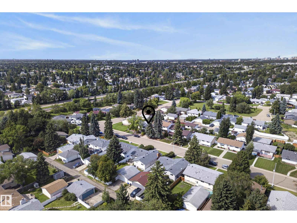
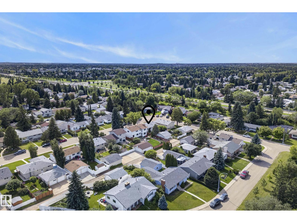
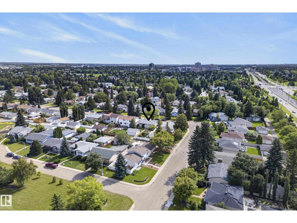
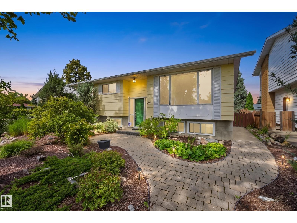
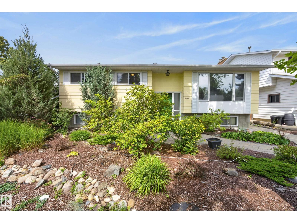
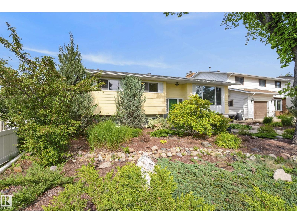
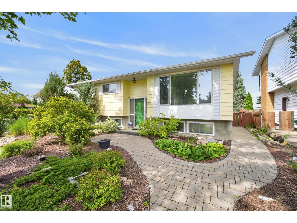
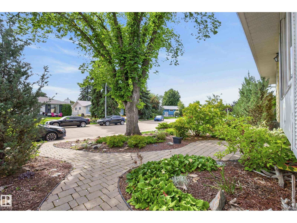
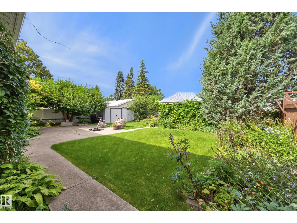
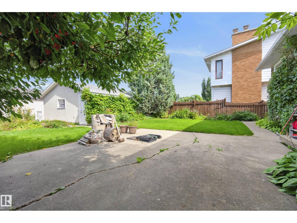
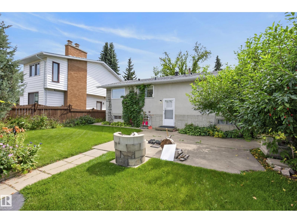
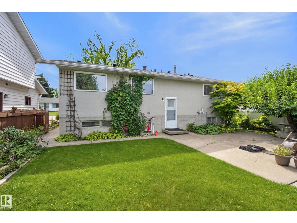
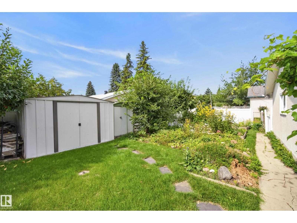
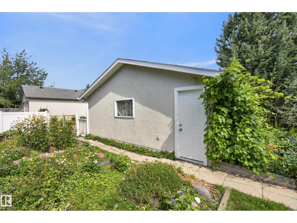
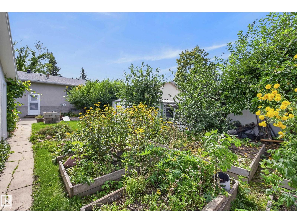
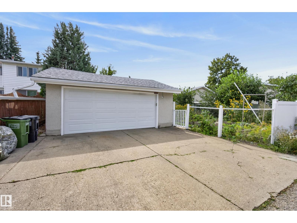
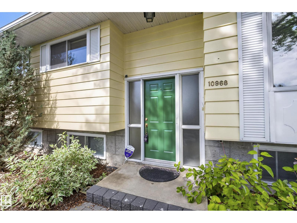
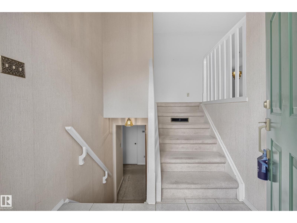
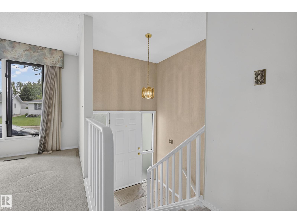
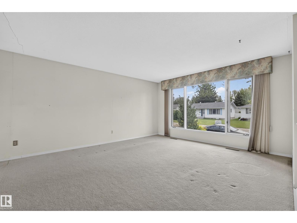
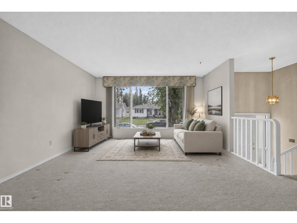
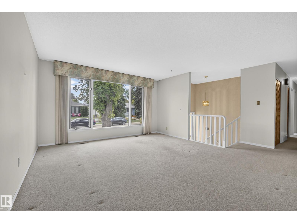
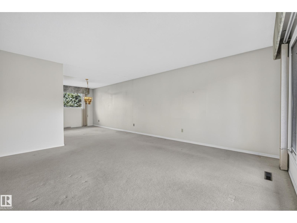
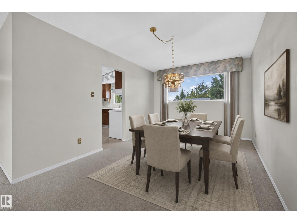
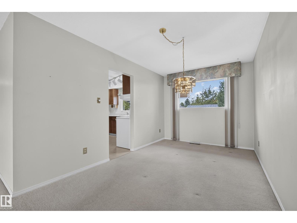
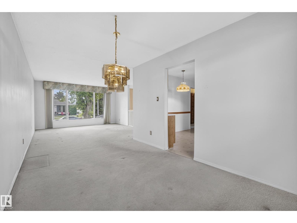
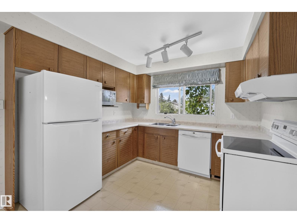
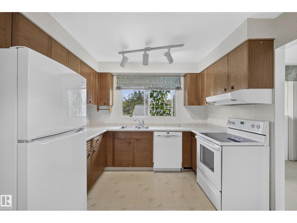
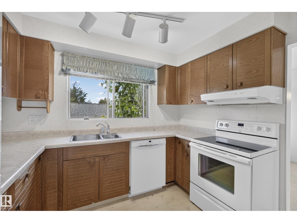
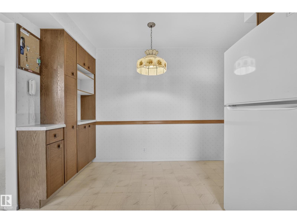
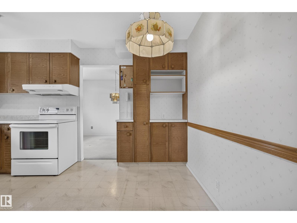
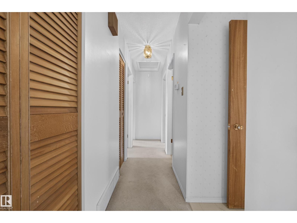
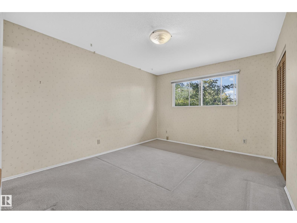
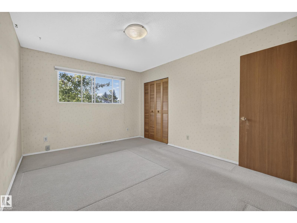
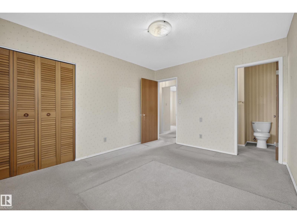
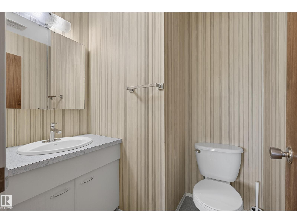
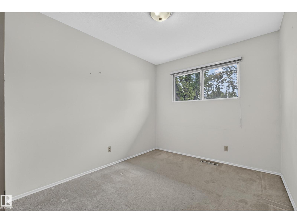
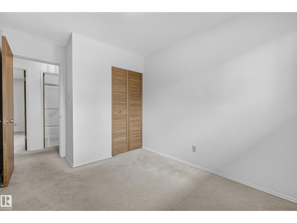
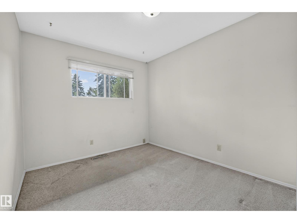
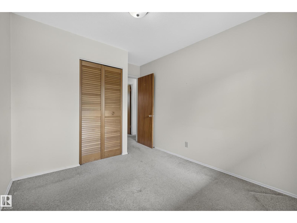
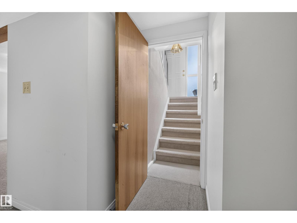
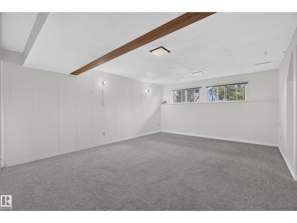
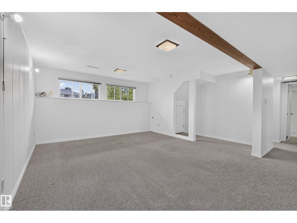
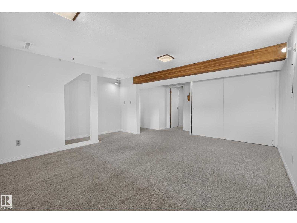
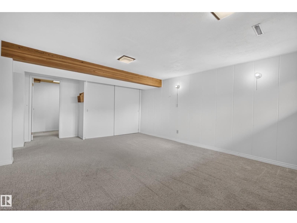
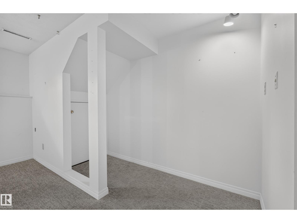
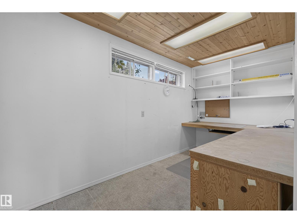
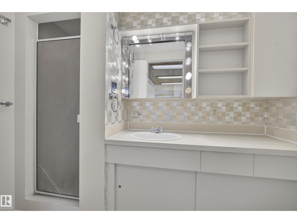
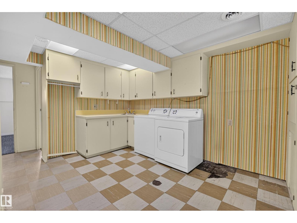
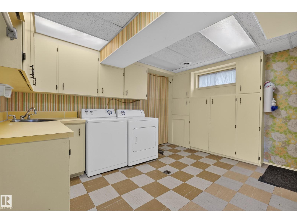
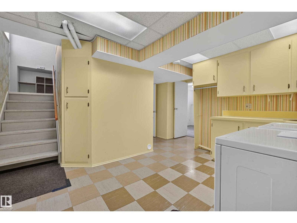
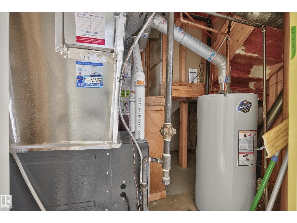
Welcome to this original owner, bi-level home on a quiet street in the highly desirable, family-friendly community of Duggan! Lovingly cared for by the same family for nearly 60 years, this 1968-built gem is ready for a new family to breathe some new life into it and love it for the next 60 years. The home features a fantastic layout with two finished levels, including a fully finished basement that provides ample extra living space. Situated on a spacious 579 m2. lot with a sunny south-facing front exposure, the outdoor space is a true highlight. Enjoy a fully fenced and landscaped yard complete with a vegetable garden, storage sheds, and a detached double garage with convenient back lane access. Location is unbeatable—you are just steps away from schools, playgrounds, shopping, and public transit, with golf nearby. This is a rare opportunity to own and build some sweat equity into a well-maintained, classic property in a mature neighbourhood! Notable improvements include a newer furnace and roof. (id:63125)
Property Details
|
MLS® Number
|
E4507327 |
|
Property Type
|
Single Family |
|
Neigbourhood
|
Duggan |
|
Amenities Near By
|
Golf Course, Playground, Public Transit, Schools, Shopping |
|
Features
|
Flat Site, Lane, No Animal Home, No Smoking Home |
|
Parking Space Total
|
4 |
|
Structure
|
Patio(s) |
Building
|
Bathroom Total
|
3 |
|
Bedrooms Total
|
5 |
|
Appliances
|
Dishwasher, Dryer, Hood Fan, Refrigerator, Storage Shed, Stove, Washer, Window Coverings |
|
Architectural Style
|
Bi-level |
|
Basement Development
|
Finished |
|
Basement Type
|
Full (finished) |
|
Constructed Date
|
1968 |
|
Construction Style Attachment
|
Detached |
|
Half Bath Total
|
1 |
|
Heating Type
|
Forced Air |
|
Size Interior
|
1,212 Ft2 |
|
Type
|
House |
Parking
Land
|
Acreage
|
No |
|
Fence Type
|
Fence |
|
Land Amenities
|
Golf Course, Playground, Public Transit, Schools, Shopping |
|
Size Irregular
|
579.57 |
|
Size Total
|
579.57 M2 |
|
Size Total Text
|
579.57 M2 |
Rooms
| Level |
Type |
Length |
Width |
Dimensions |
|
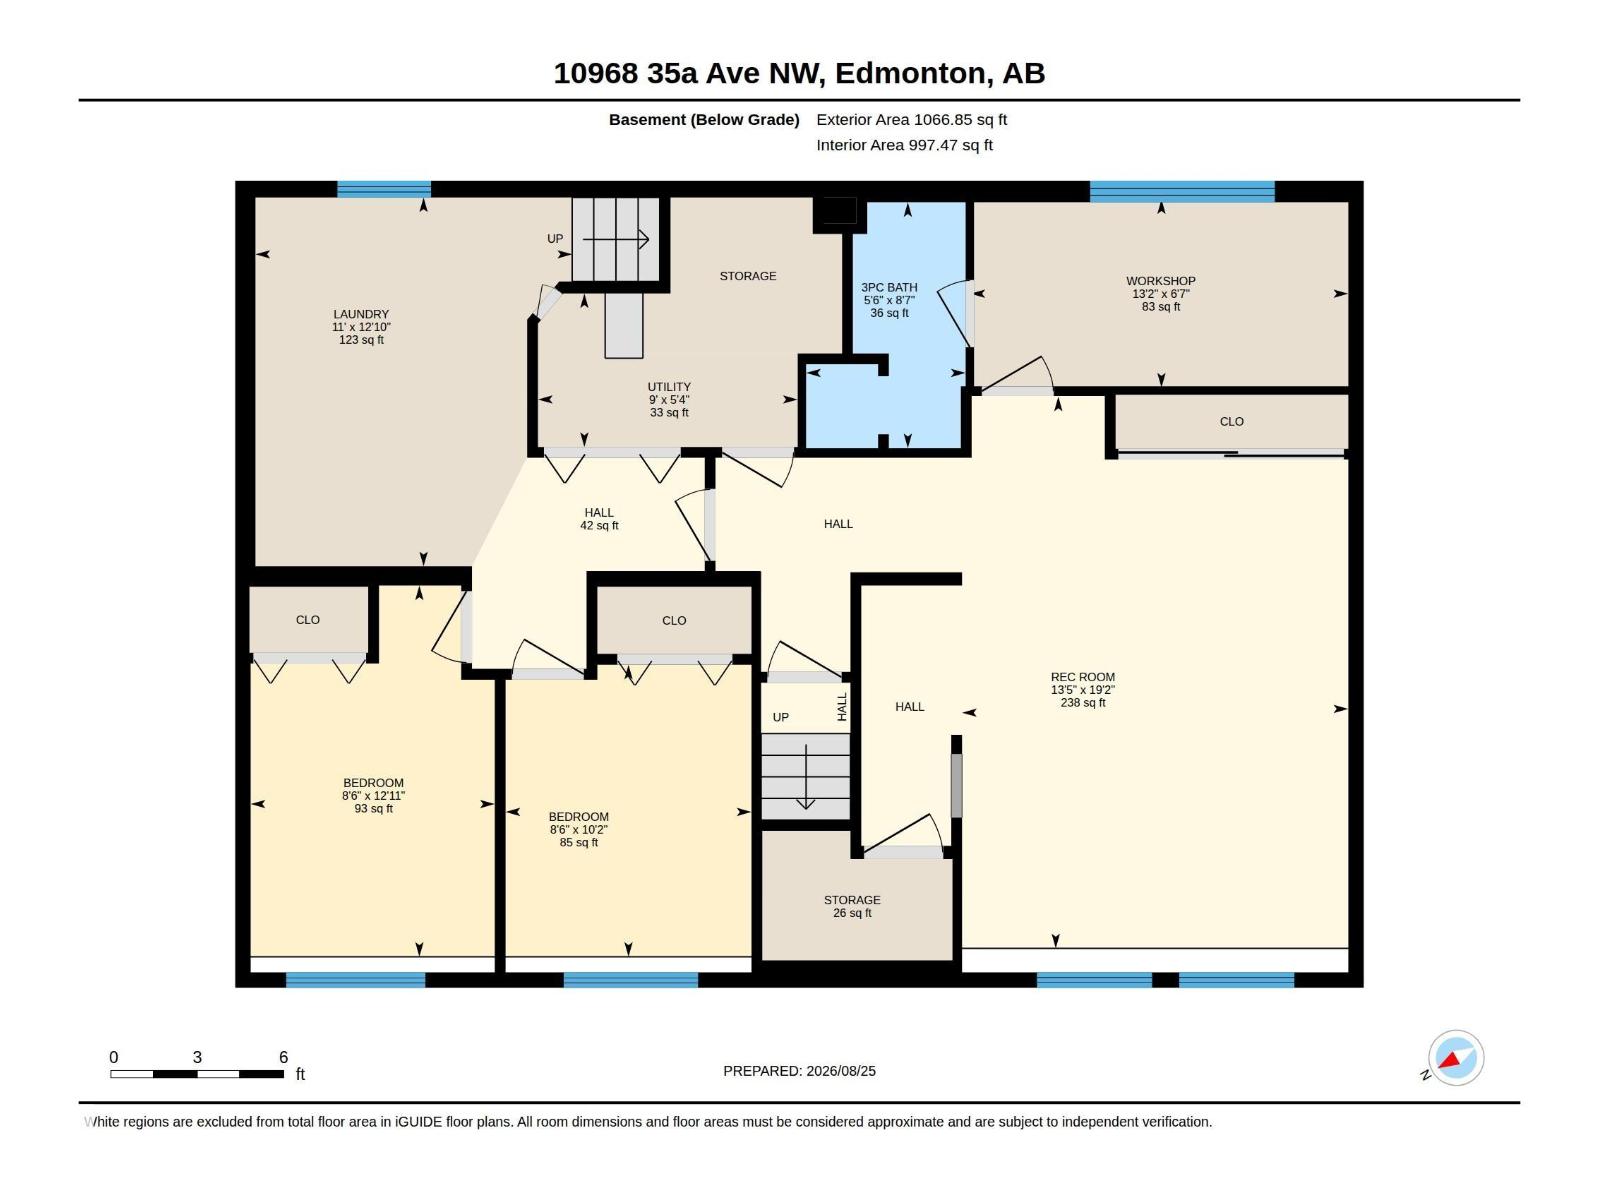
Basement |
Bedroom 4 |
3.09 m |
2.6 m |
3.09 m x 2.6 m |
|
Basement |
Bedroom 5 |
3.93 m |
2.58 m |
3.93 m x 2.58 m |
|
Basement |
Recreation Room |
5.84 m |
4.09 m |
5.84 m x 4.09 m |
|
Basement |
Workshop |
1.99 m |
4 m |
1.99 m x 4 m |
|
Basement |
Laundry Room |
3.91 m |
3.35 m |
3.91 m x 3.35 m |
|
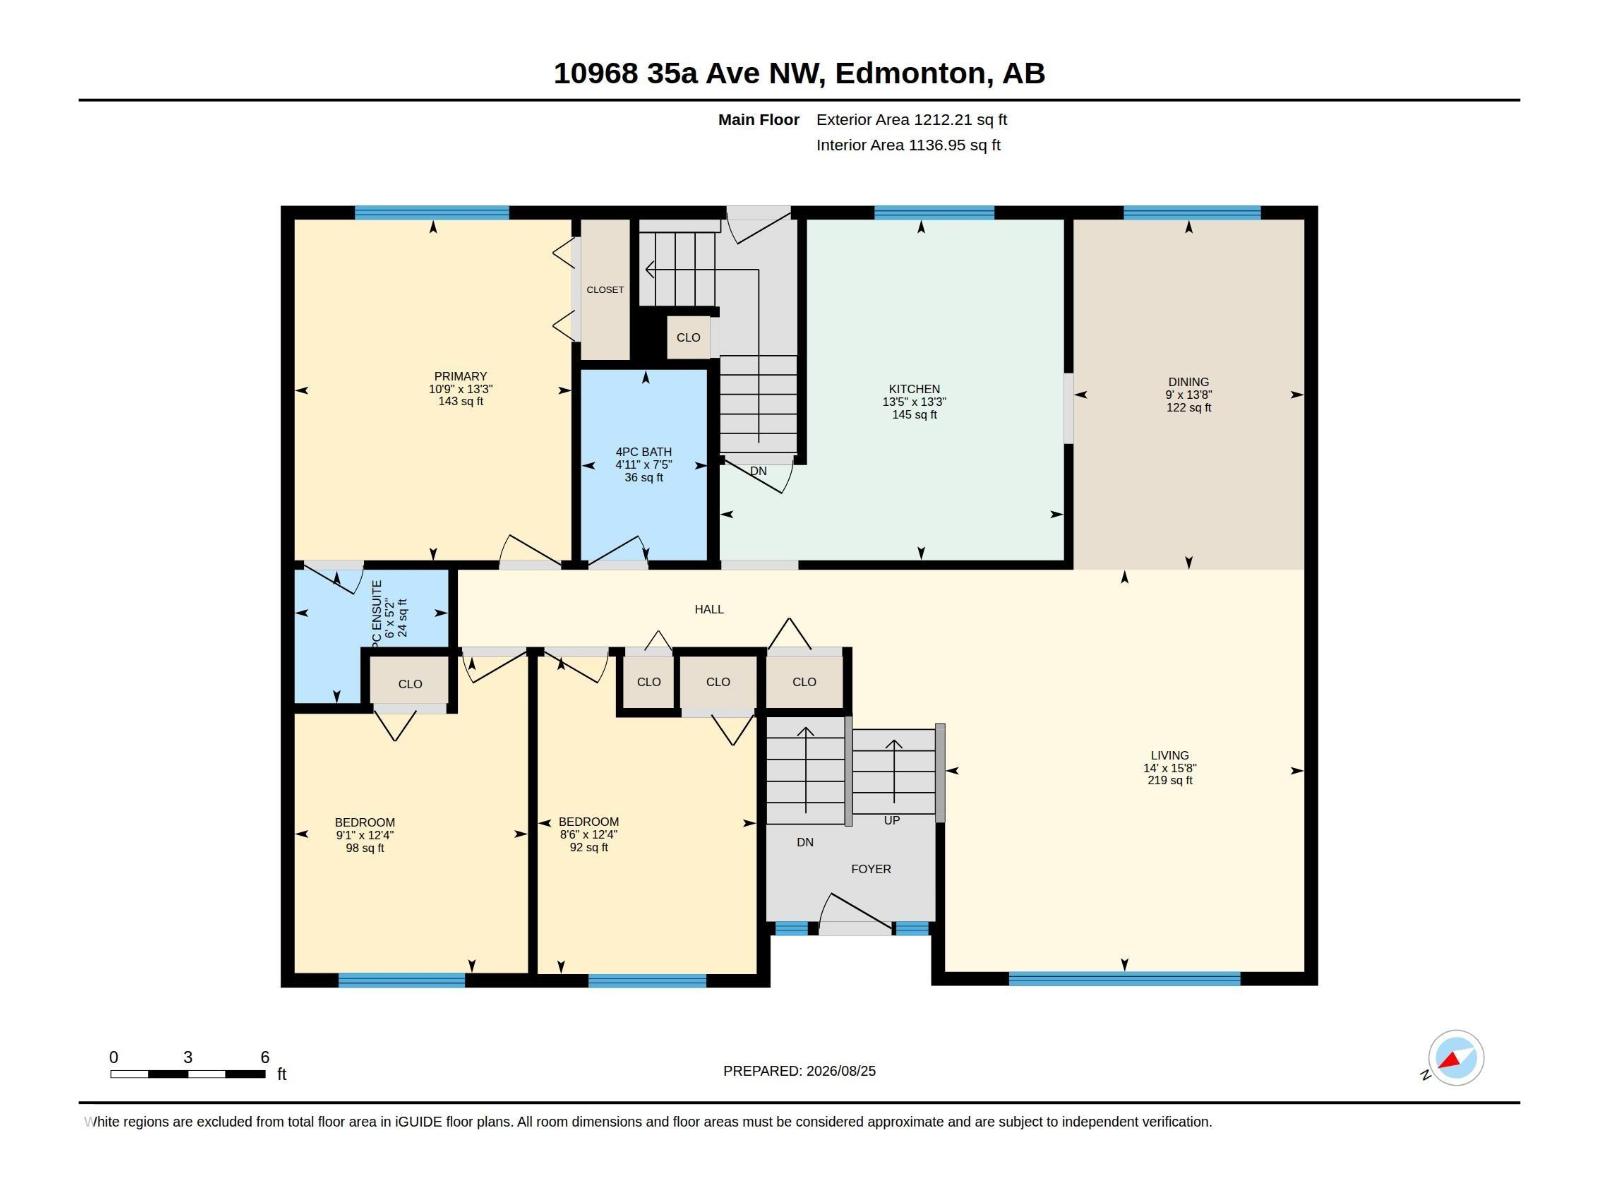
Main Level |
Living Room |
4.77 m |
4.26 m |
4.77 m x 4.26 m |
|
Main Level |
Dining Room |
4.15 m |
2.74 m |
4.15 m x 2.74 m |
|
Main Level |
Kitchen |
4.04 m |
4.08 m |
4.04 m x 4.08 m |
|
Main Level |
Primary Bedroom |
4.05 m |
3.29 m |
4.05 m x 3.29 m |
|
Main Level |
Bedroom 2 |
3.75 m |
2.77 m |
3.75 m x 2.77 m |
|
Main Level |
Bedroom 3 |
3.77 m |
2.6 m |
3.77 m x 2.6 m |