4 Bedroom
2 Bathroom
1,003 ft2
Bungalow
Forced Air
$524,900
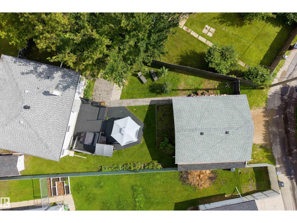
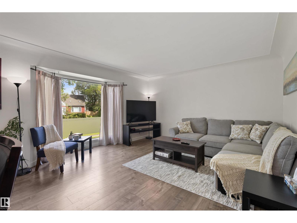
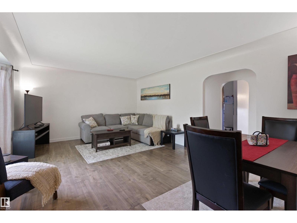
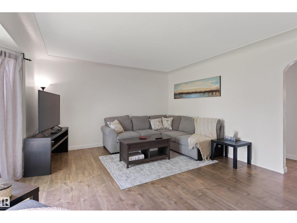
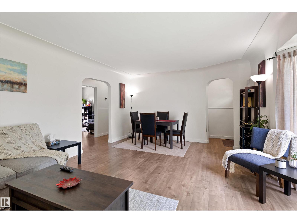
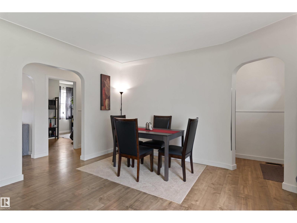
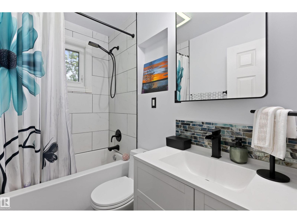
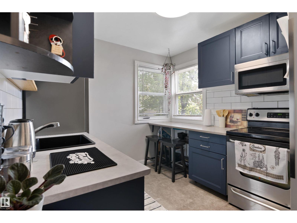
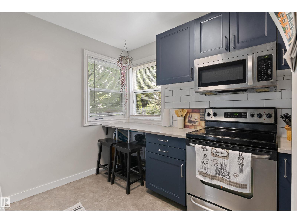
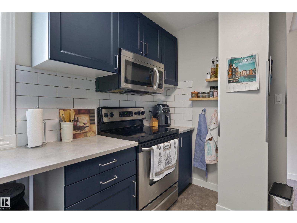
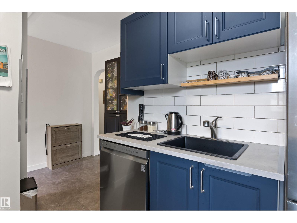
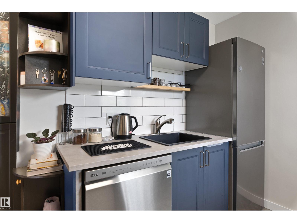
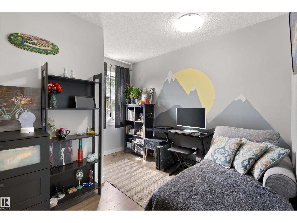
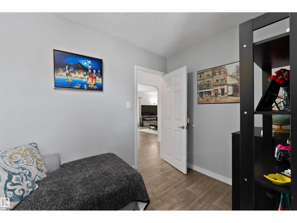
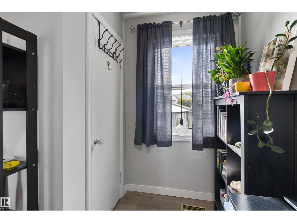
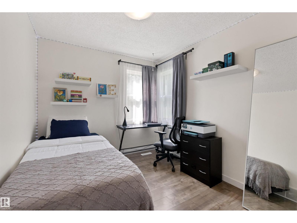
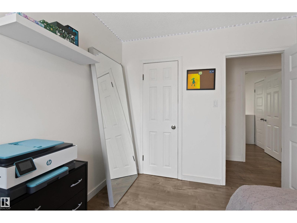
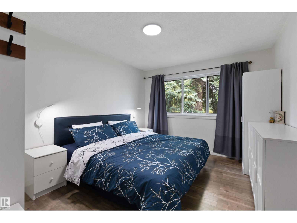
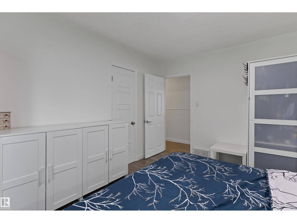
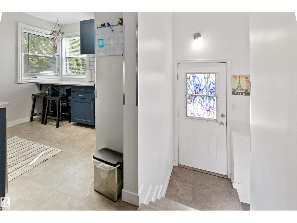
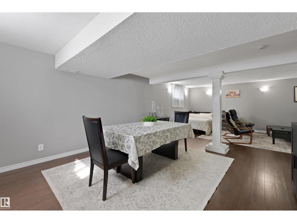
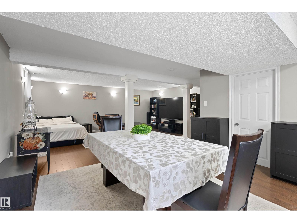
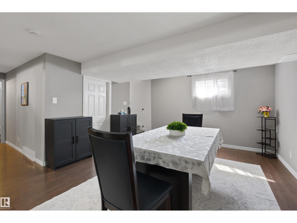
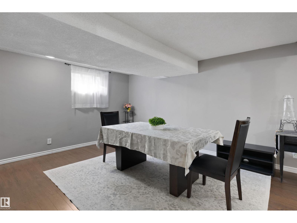
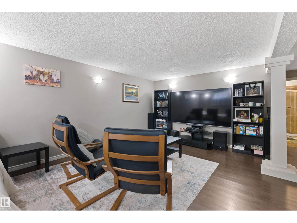
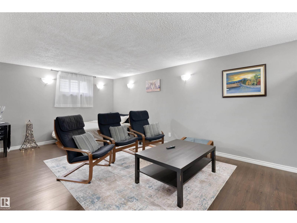
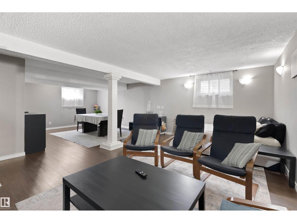
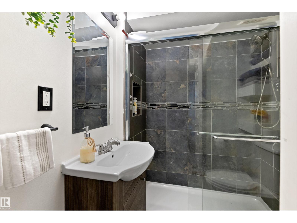
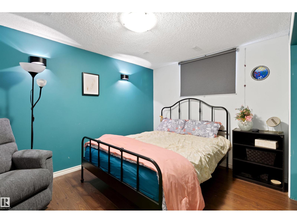
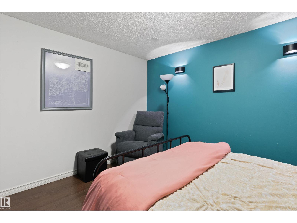
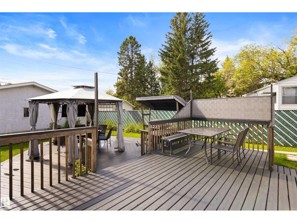
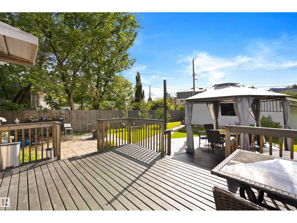
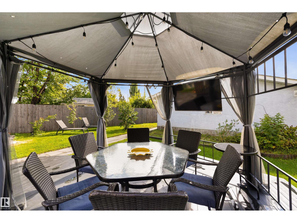
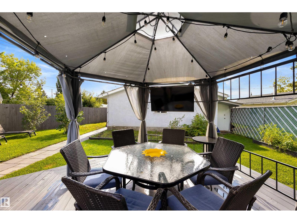
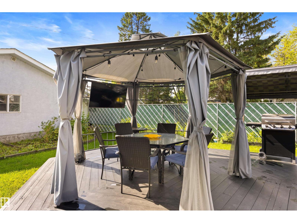
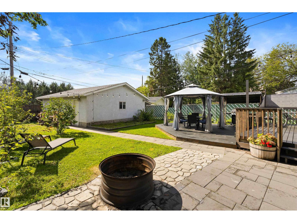
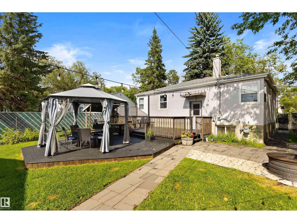
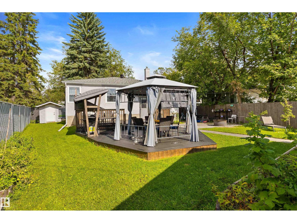
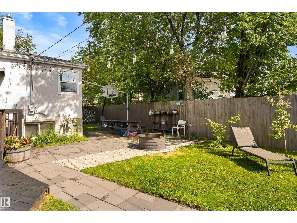
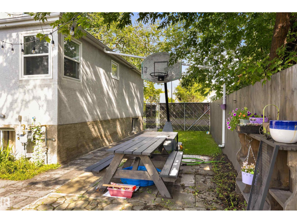
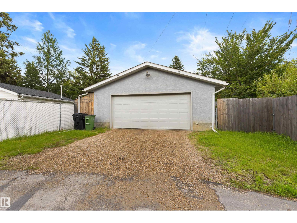
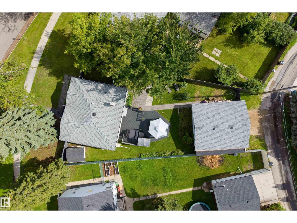
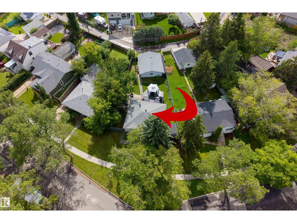
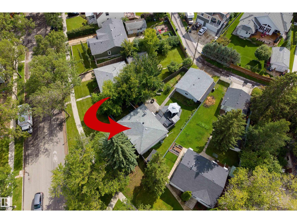
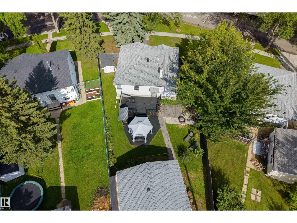
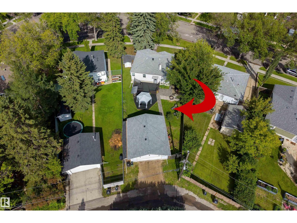
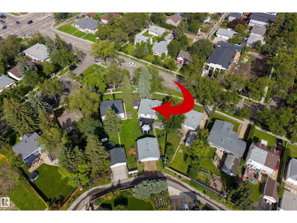
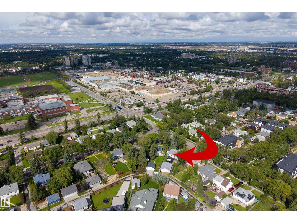
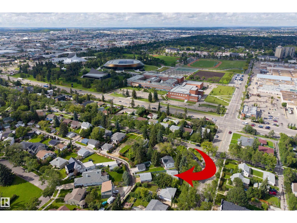
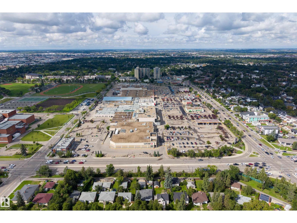
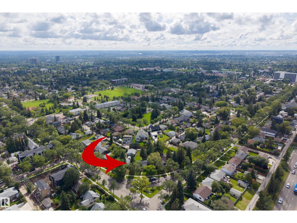
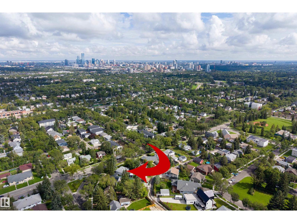
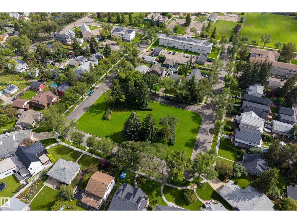
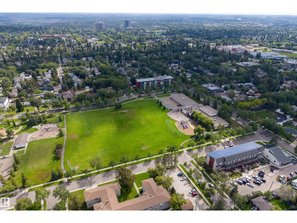
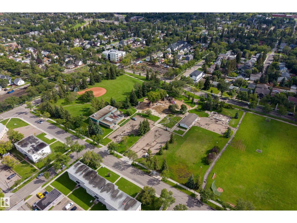
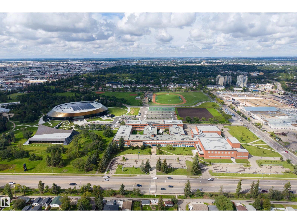
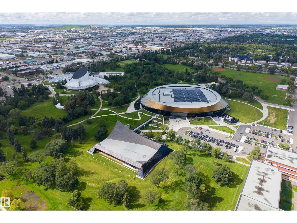
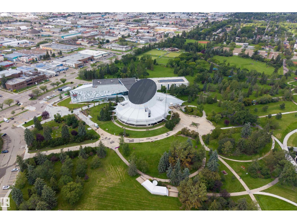
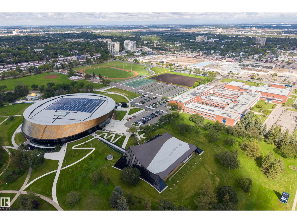
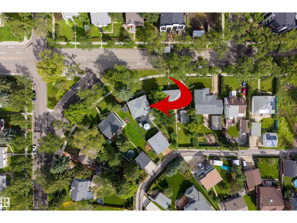
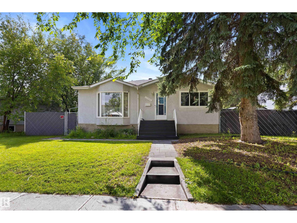
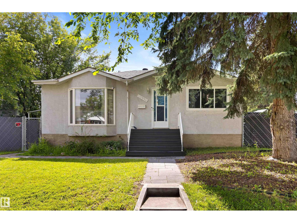
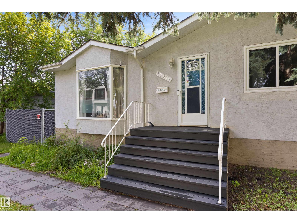
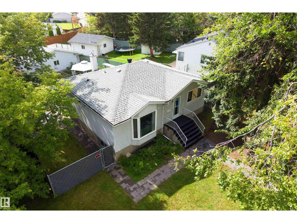
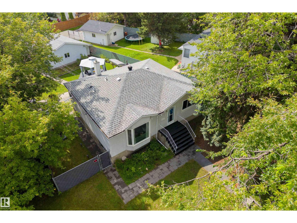
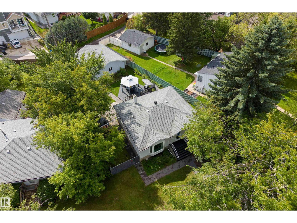
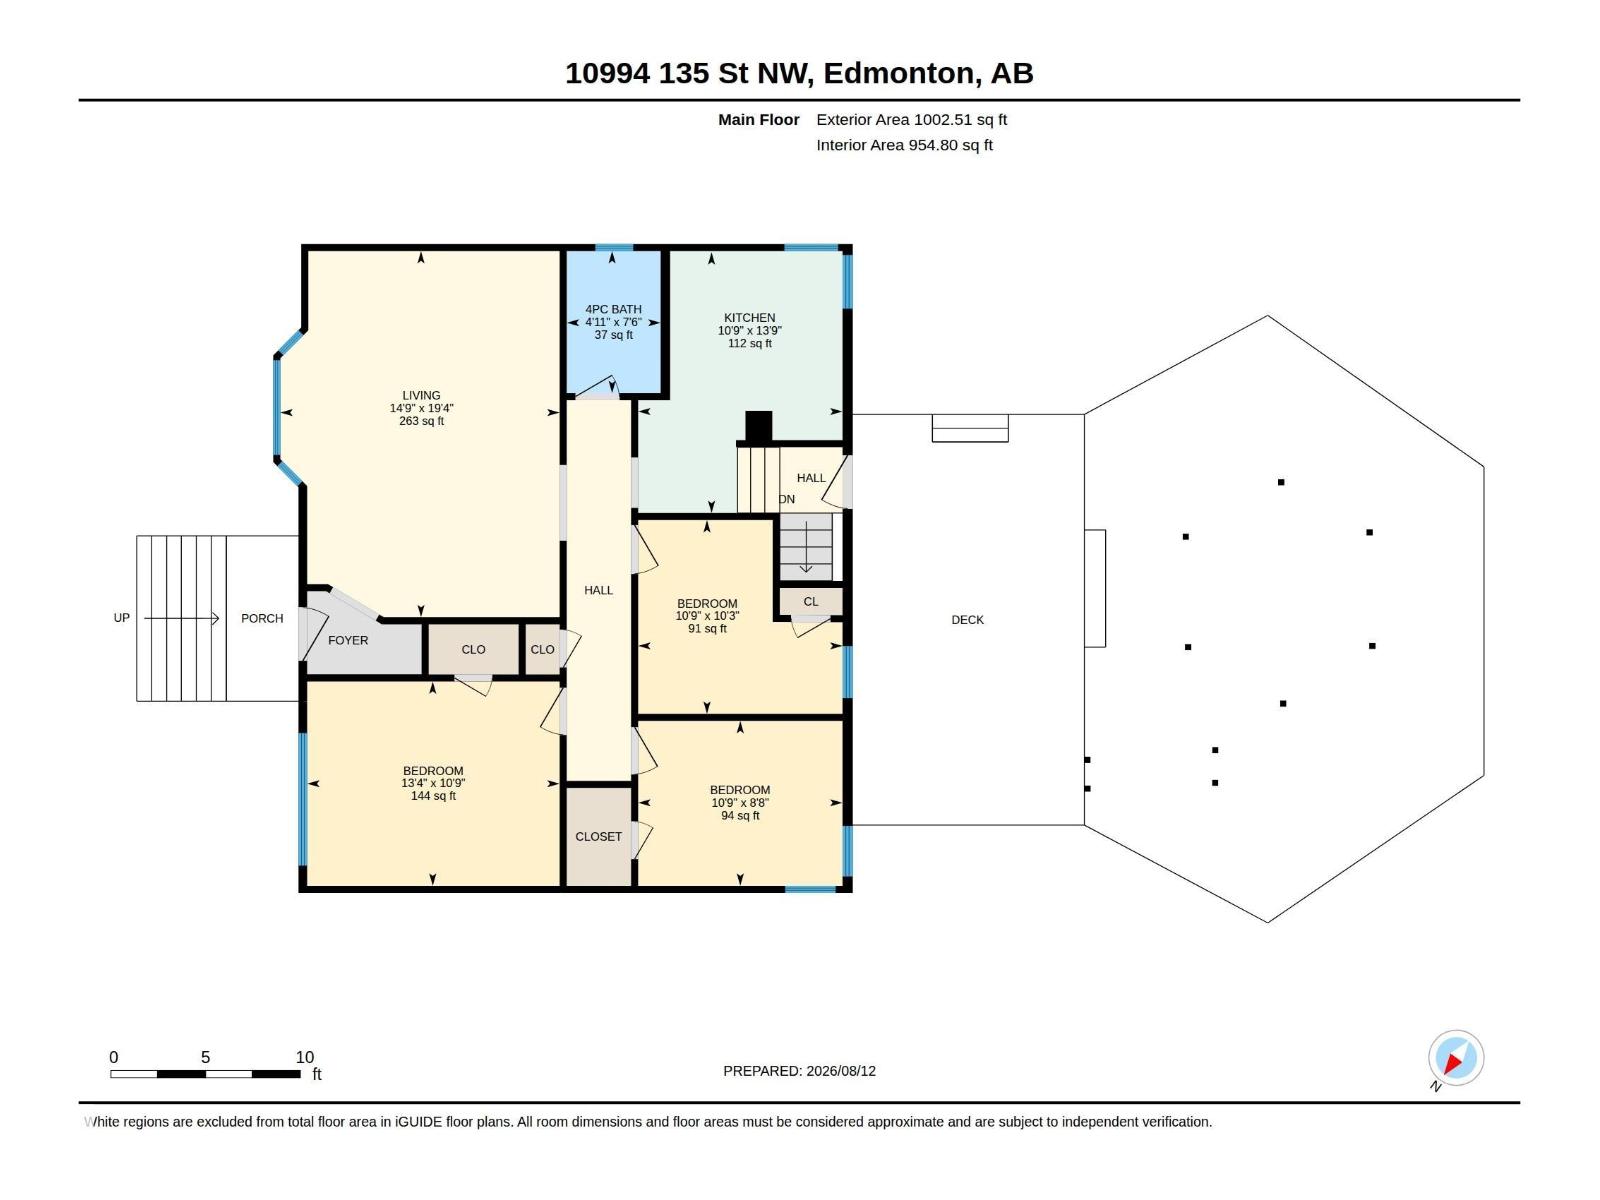
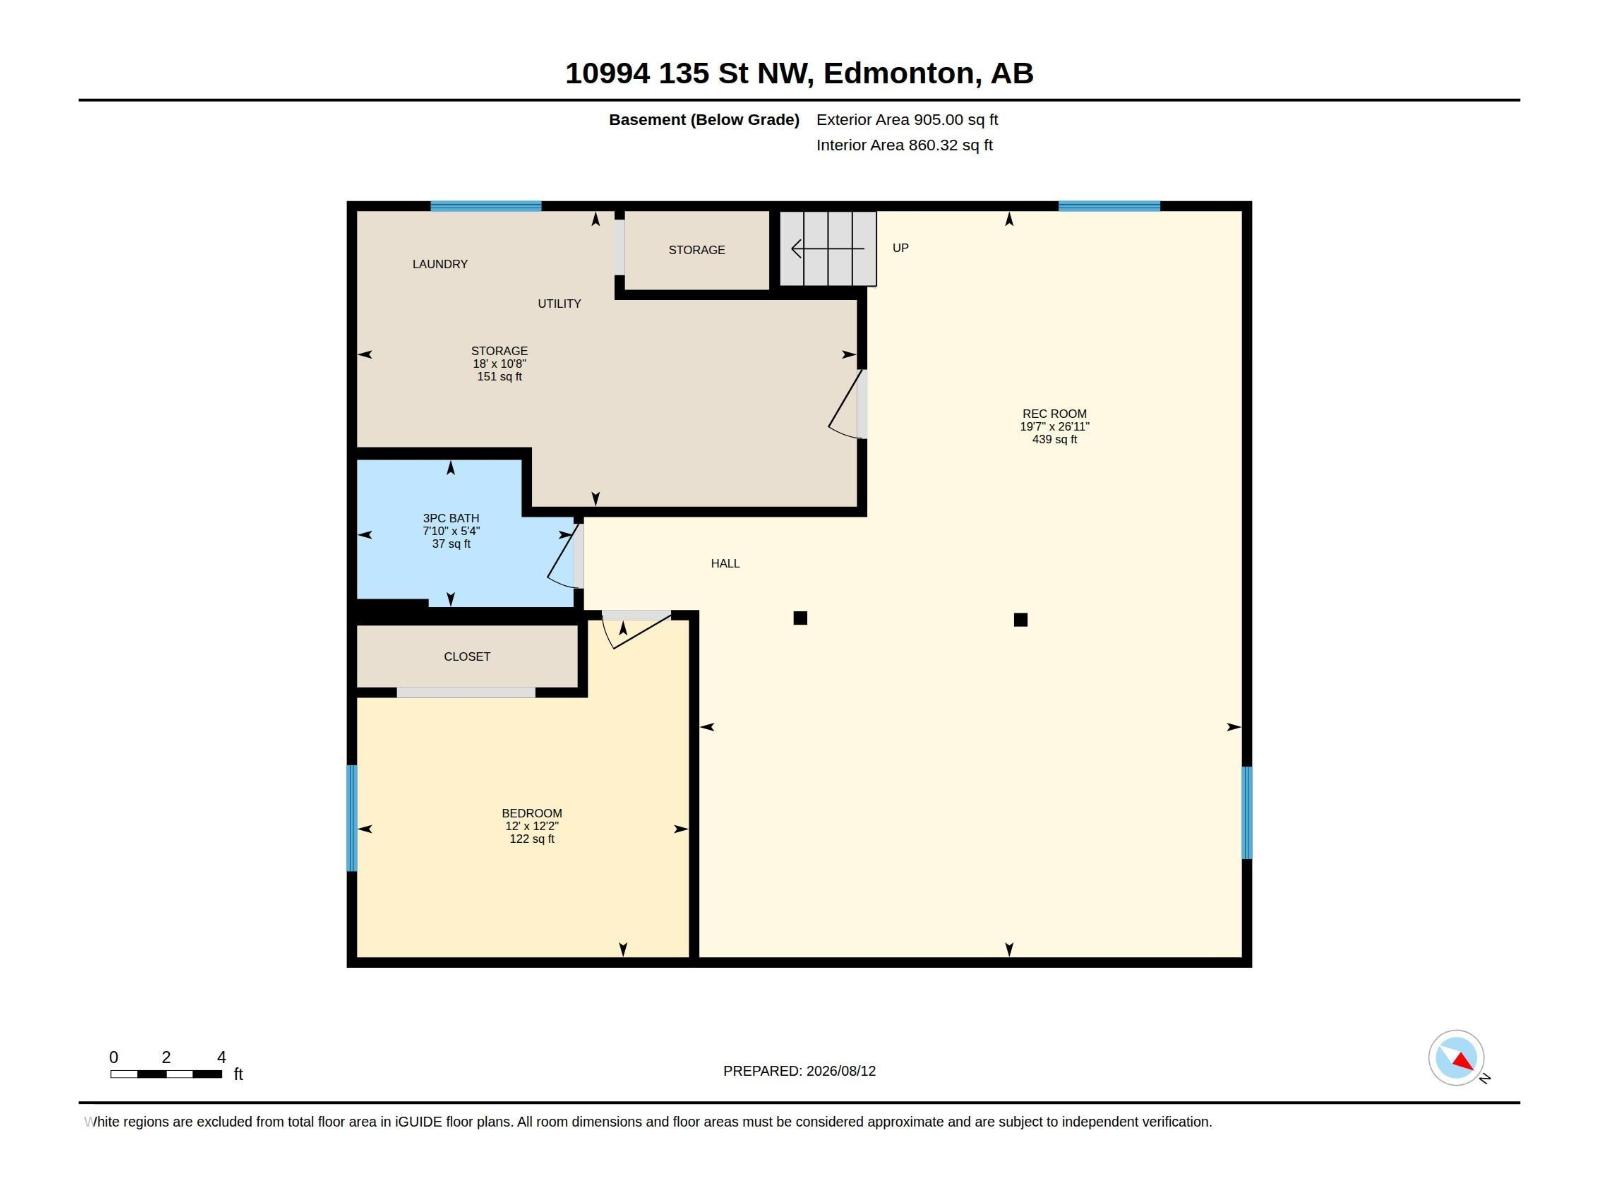
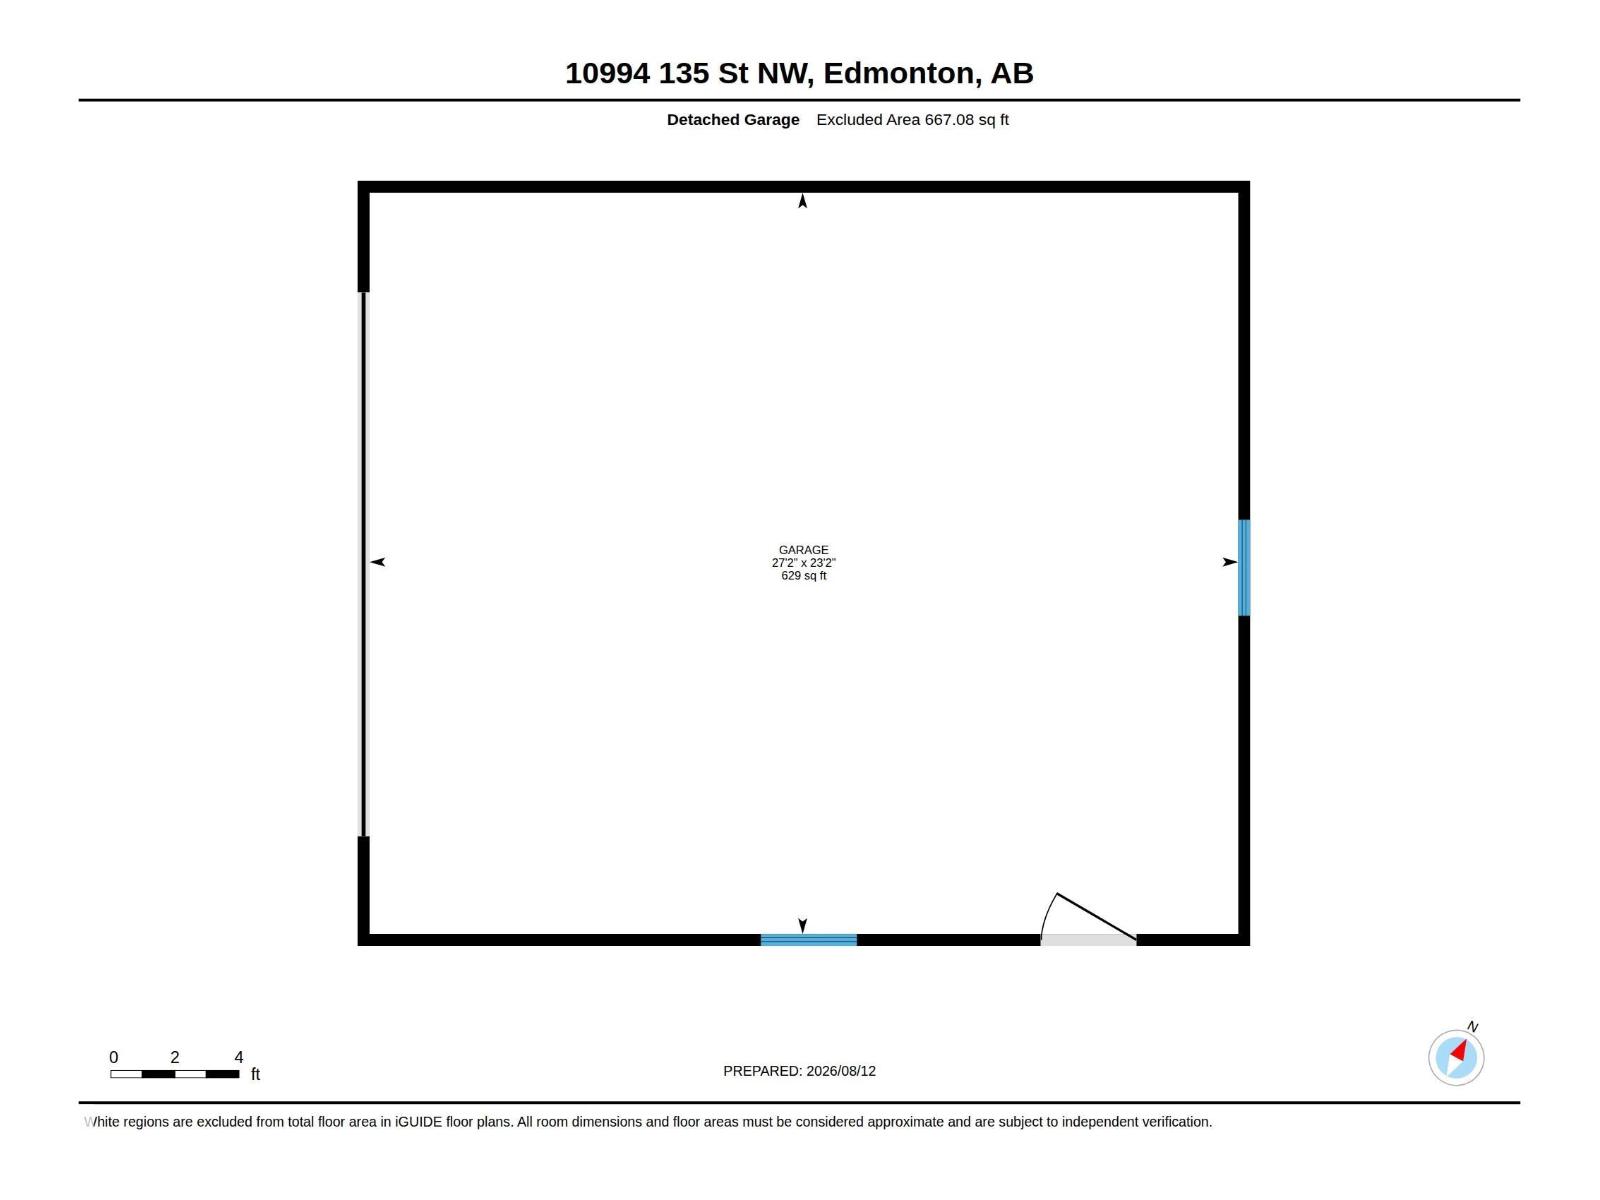
Discover this beautifully updated **4-BEDROOM BUNGALOW** in Edmonton’s desirable NORTH GLENORA! Offering over 1,000 sq ft above grade plus a FINISHED BASEMENT, this move-in ready home combines modern upgrades with the charm of a mature neighbourhood. The bright main floor features a spacious living room, updated kitchen, 3 bedrooms and a 4pc bath. Downstairs offers a generous family room, 4th bedroom and 3pc bath—ideal for guests, teens or extra living space. Major upgrades include TRIPLE-PANE WINDOWS, furnace, CENTRAL A/C, shingles, flooring and more! A standout feature is the OVERSIZED 23’ x 27’ HEATED DOUBLE GARAGE with ample room for trucks, a workshop and storage. Enjoy a LARGE BACKYARD with space to play, garden and entertain. Located near schools, parks, transit and amenities, with easy access to DOWNTOWN EDMONTON and the UNIVERSITY OF ALBERTA. A fantastic opportunity for families, downsizers or anyone seeking an updated bungalow with an exceptional garage! (id:63125)
Property Details
|
MLS® Number
|
E4513065 |
|
Property Type
|
Single Family |
|
Neigbourhood
|
North Glenora |
|
Amenities Near By
|
Playground, Public Transit, Schools, Shopping |
|
Features
|
Treed, Flat Site, Lane |
|
Structure
|
Deck |
Building
|
Bathroom Total
|
2 |
|
Bedrooms Total
|
4 |
|
Appliances
|
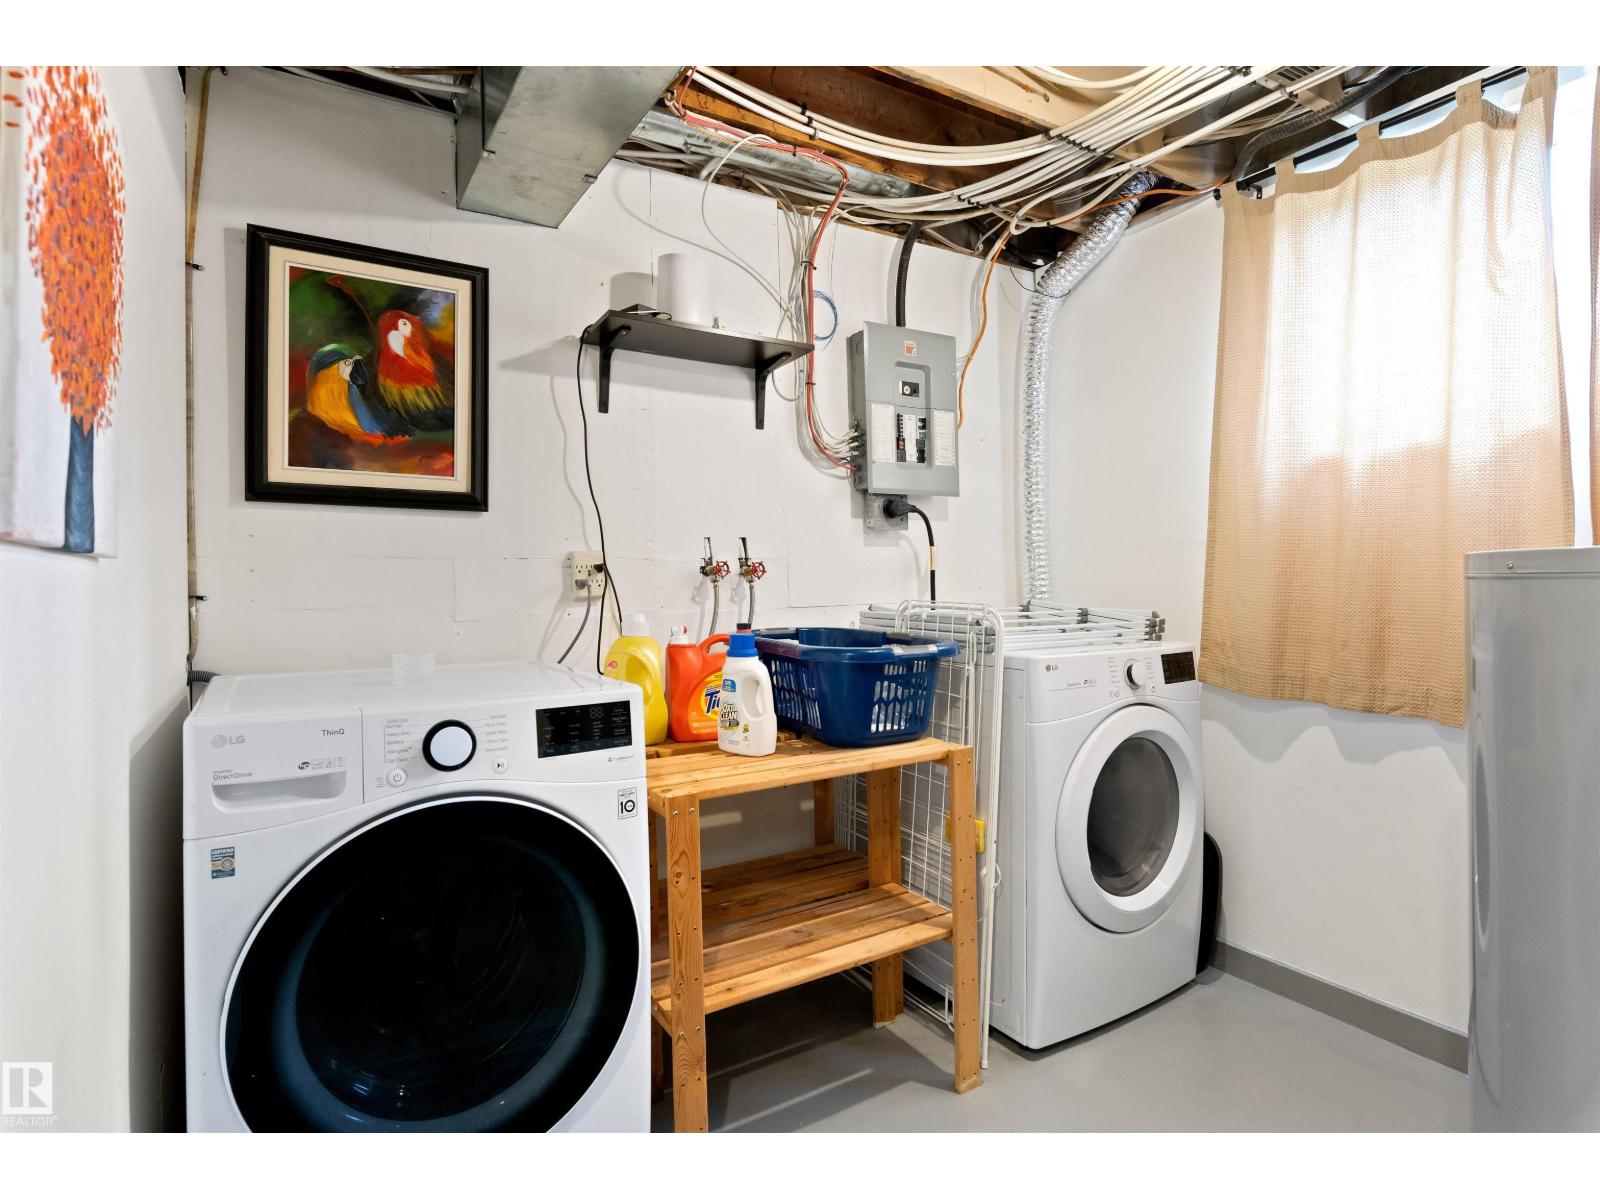
Dishwasher, Dryer, Microwave Range Hood Combo, Refrigerator, Stove, Washer, Window Coverings |
|
Architectural Style
|
Bungalow |
|
Basement Development
|
Finished |
|
Basement Type
|
Full (finished) |
|
Constructed Date
|
1952 |
|
Construction Style Attachment
|
Detached |
|
Heating Type
|
Forced Air |
|
Stories Total
|
1 |
|
Size Interior
|
1,003 Ft2 |
|
Type
|
House |
Parking
|
Detached Garage
|
|
|
Oversize
|
|
|
R V
|
|
Land
|
Acreage
|
No |
|
Fence Type
|
Fence |
|
Land Amenities
|
Playground, Public Transit, Schools, Shopping |
Rooms
| Level |
Type |
Length |
Width |
Dimensions |
|
Basement |
Bedroom 4 |
3.65 m |
3.71 m |
3.65 m x 3.71 m |
|
Basement |
Recreation Room |
5.5 m |
3.25 m |
5.5 m x 3.25 m |
|
Main Level |
Living Room |
5.89 m |
4.5 m |
5.89 m x 4.5 m |
|
Main Level |
Kitchen |
4.2 m |
3.29 m |
4.2 m x 3.29 m |
|
Main Level |
Primary Bedroom |
3.29 m |
4.06 m |
3.29 m x 4.06 m |
|
Main Level |
Bedroom 2 |
3.12 m |
3.29 m |
3.12 m x 3.29 m |
|
Main Level |
Bedroom 3 |
2.65 m |
3.29 m |
2.65 m x 3.29 m |