2 Bedroom
2 Bathroom
1,184 ft2
Bi-Level
Forced Air
$380,000
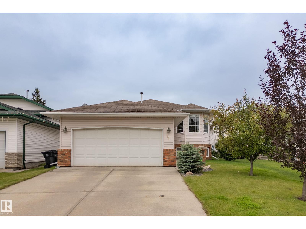
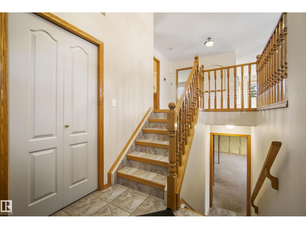
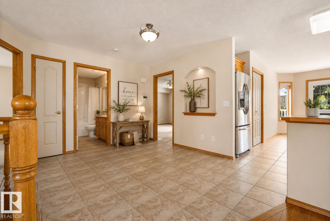
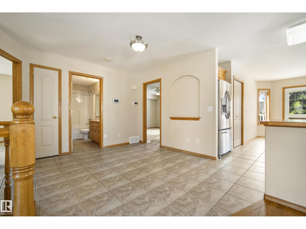
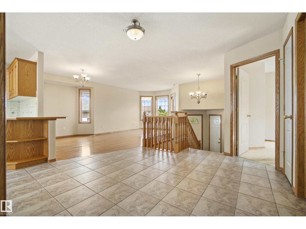
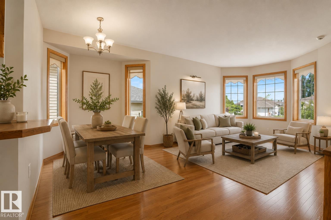
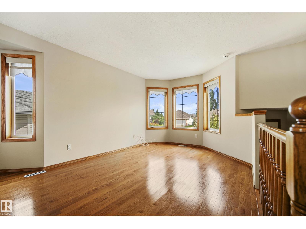
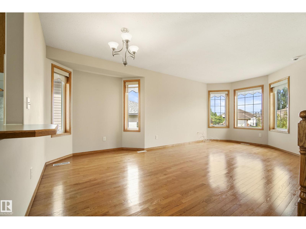
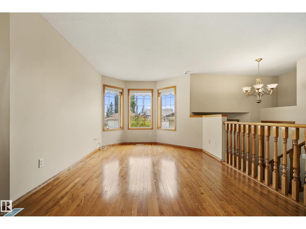
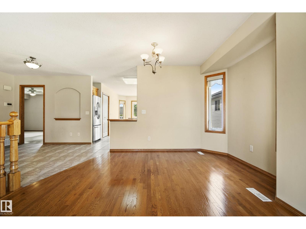
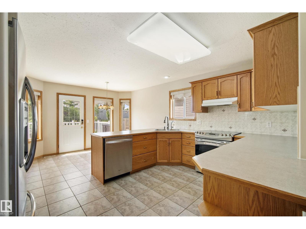
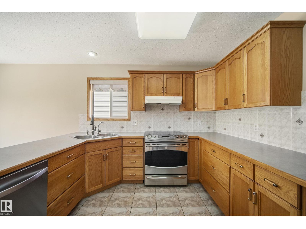
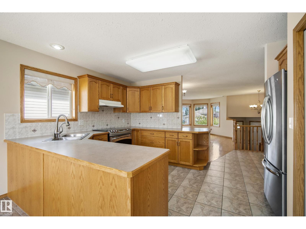
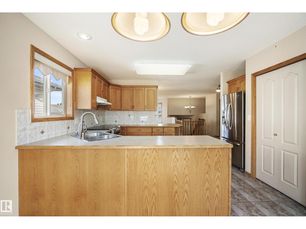
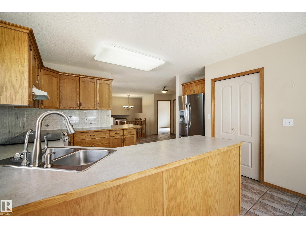
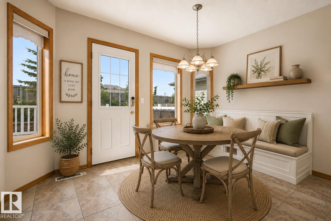
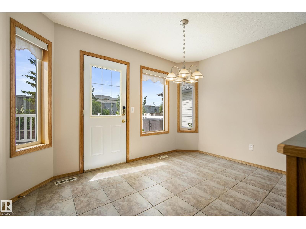
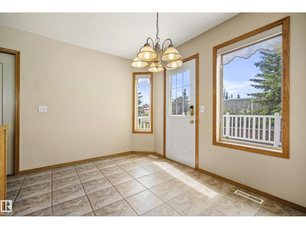
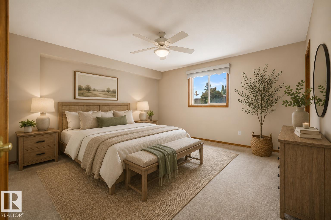
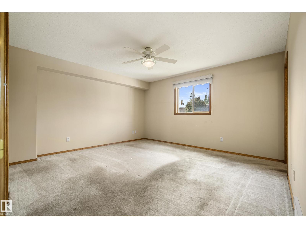
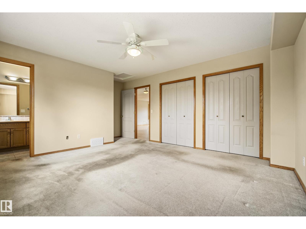
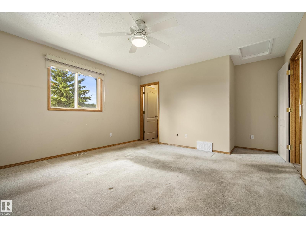
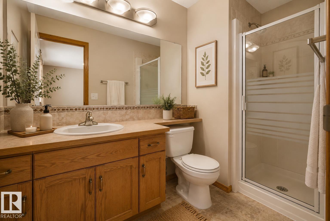
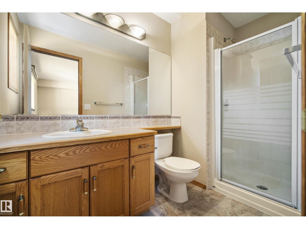
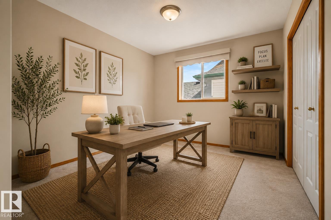
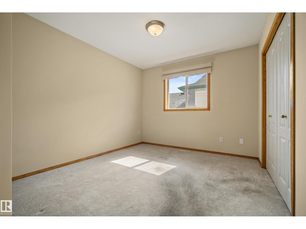
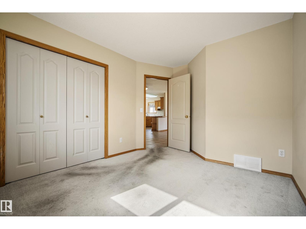
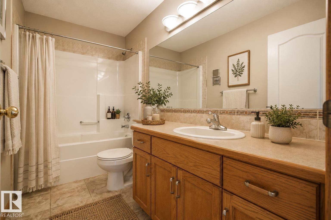
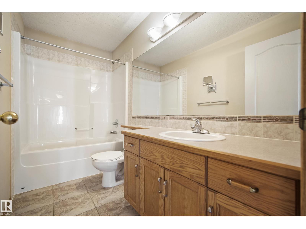
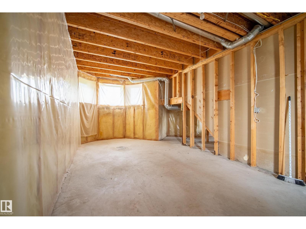
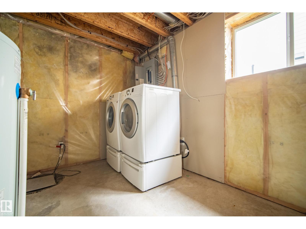
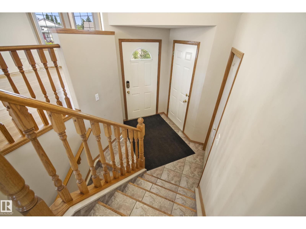
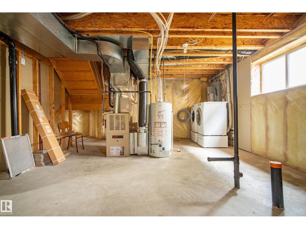
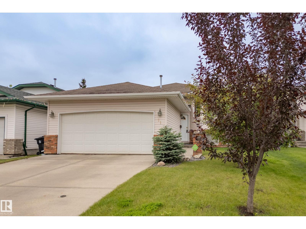
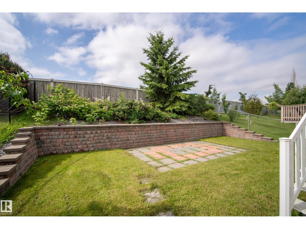
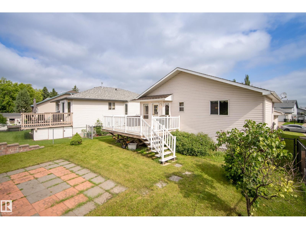
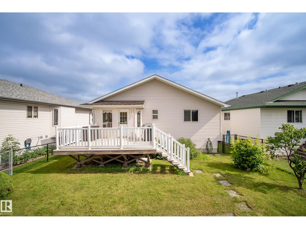
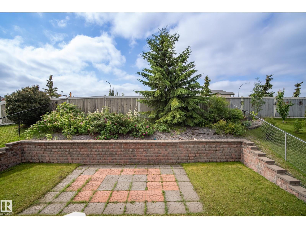
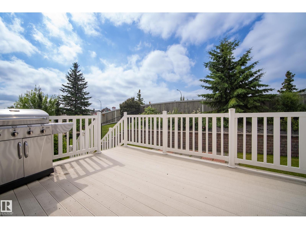
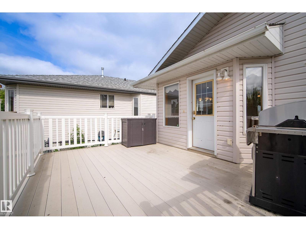
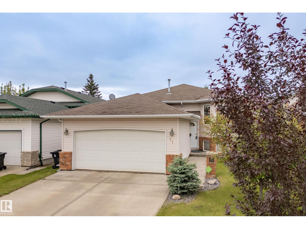
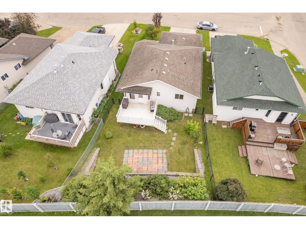
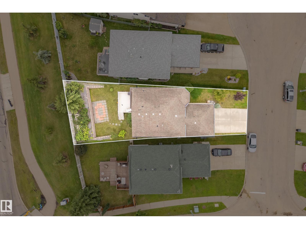
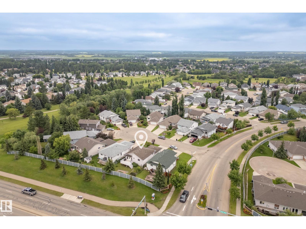
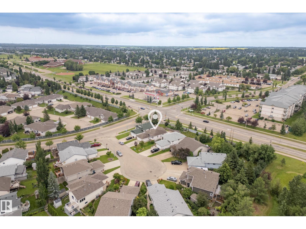
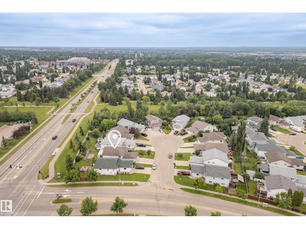
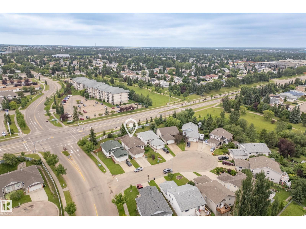
Pride of ownership shines throughout this original-owner bi-level offering over 1,100 sq. ft. of bright, functional living space with an unfinished basement ready for your future development. The spacious kitchen features abundant oak cabinetry, a corner pantry, large island with eating bar, and opens to the dining area with direct access to the deck. The sun-filled living room offers an open, inviting space for everyday living and entertaining. The primary bedroom includes double closets and private ensuite, while a second bedroom and full bath complete the main level. The attached double garage and driveway provide ample parking and storage. Outside, enjoy the beautifully landscaped, fully fenced backyard featuring a large deck, decorative retaining walls, mature trees, perennial gardens, and plenty of space to relax or entertain. Ideally located in a quiet, family-friendly neighbourhood close to parks, schools, shopping, and everyday amenities, this well-maintained home is ready for its next owner. (id:63125)
Property Details
|
MLS® Number
|
E4499663 |
|
Property Type
|
Single Family |
|
Neigbourhood
|
Hilldowns |
|
Amenities Near By
|
Schools, Shopping |
|
Features
|
See Remarks |
Building
|
Bathroom Total
|
2 |
|
Bedrooms Total
|
2 |
|
Appliances
|
Dishwasher, Dryer, Hood Fan, Refrigerator, Storage Shed, Stove, Washer |
|
Architectural Style
|
Bi-level |
|
Basement Development
|
Unfinished |
|
Basement Type
|
Full (unfinished) |
|
Constructed Date
|
1999 |
|
Construction Style Attachment
|
Detached |
|
Heating Type
|
Forced Air |
|
Size Interior
|
1,184 Ft2 |
|
Type
|
House |
Parking
Land
|
Acreage
|
No |
|
Fence Type
|
Fence |
|
Land Amenities
|
Schools, Shopping |
|
Size Irregular
|
480.03 |
|
Size Total
|
480.03 M2 |
|
Size Total Text
|
480.03 M2 |
Rooms
| Level |
Type |
Length |
Width |
Dimensions |
|
Main Level |
Living Room |
3.26 m |
|
3.26 m x Measurements not available |
|
Main Level |
Dining Room |
3.77 m |
|
3.77 m x Measurements not available |
|
Main Level |
Kitchen |
4.24 m |
|
4.24 m x Measurements not available |
|
Main Level |
Primary Bedroom |
5.32 m |
|
5.32 m x Measurements not available |
|
Main Level |
Bedroom 2 |
4.01 m |
|
4.01 m x Measurements not available |