Maintenance, Exterior Maintenance, Other, See Remarks
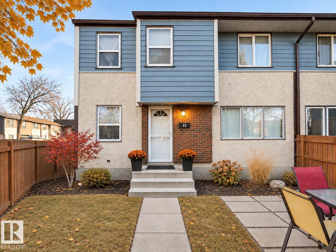
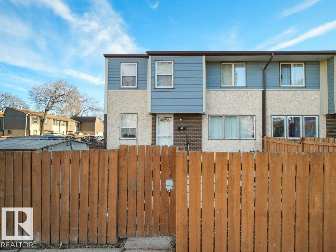
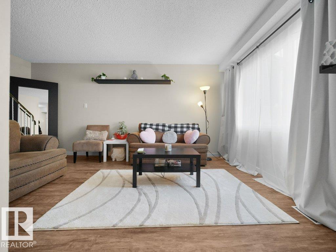
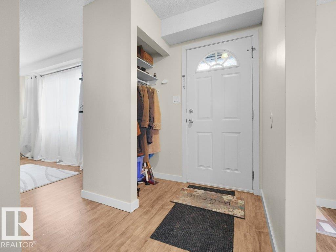
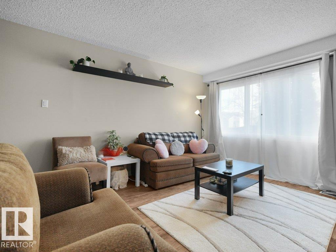
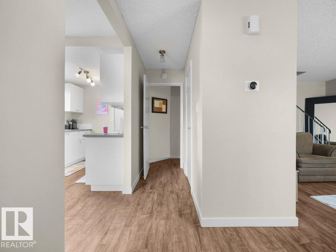
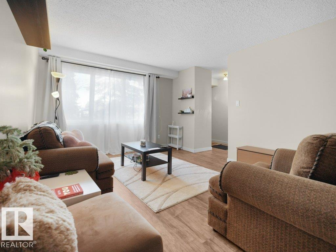
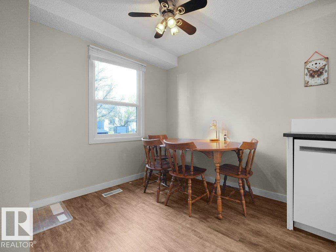
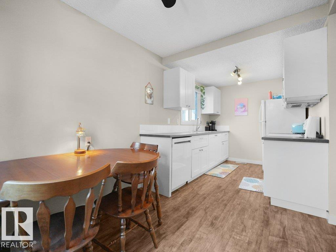
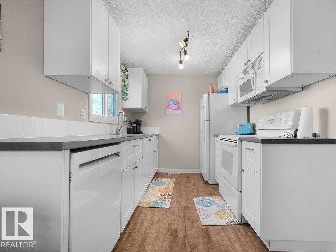
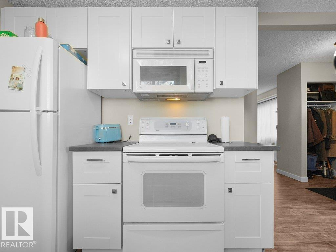
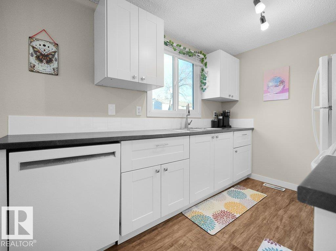
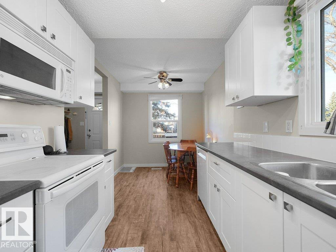
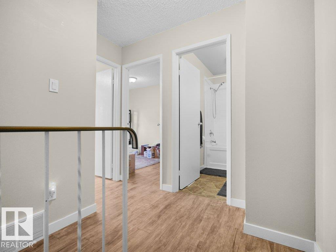
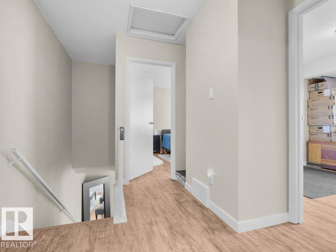
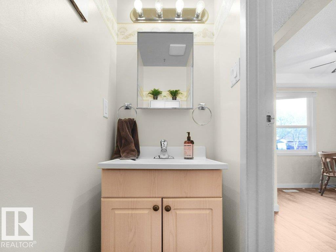
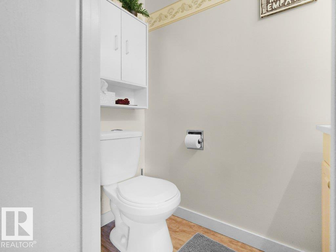
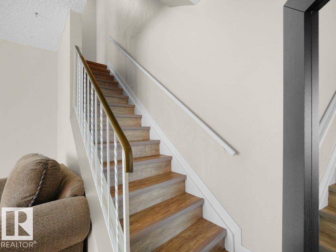
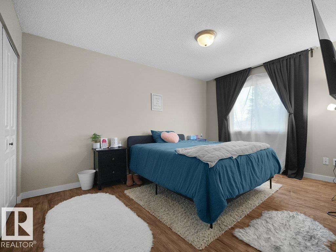
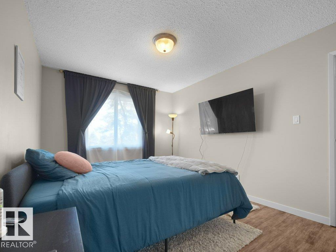
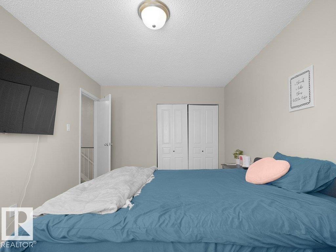
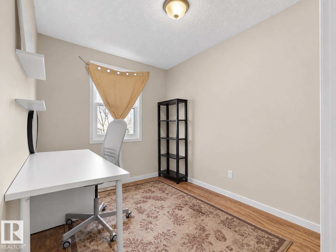
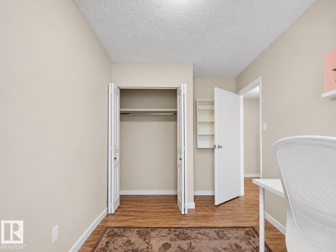
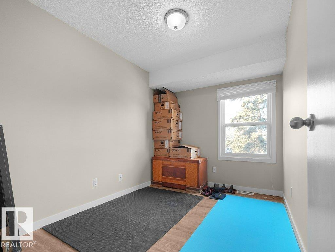
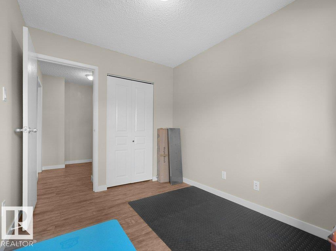
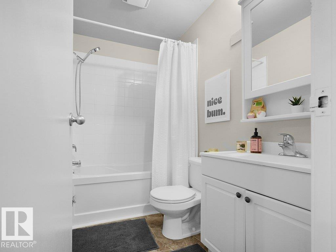
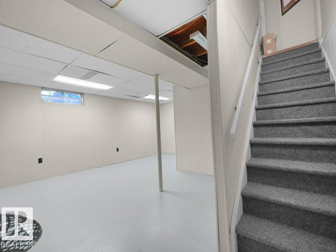
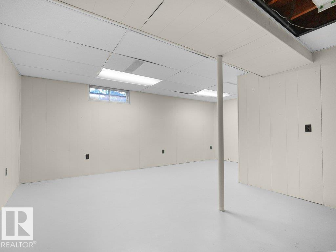
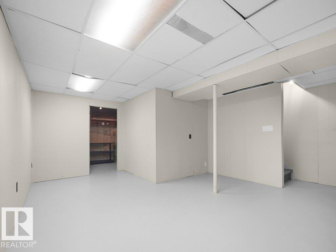
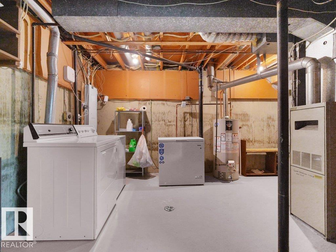
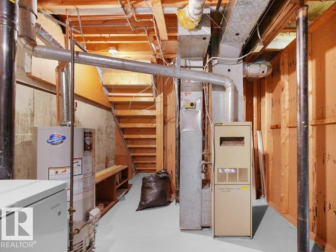
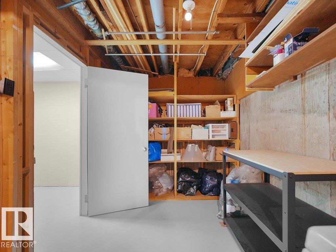
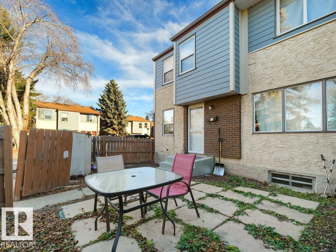
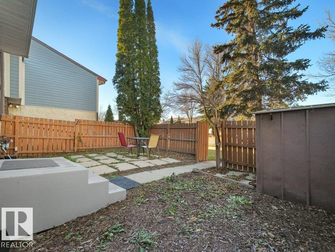
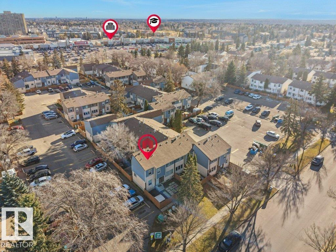
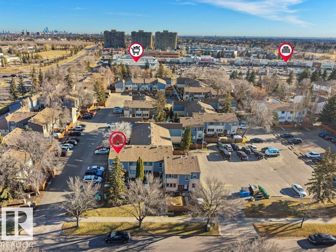
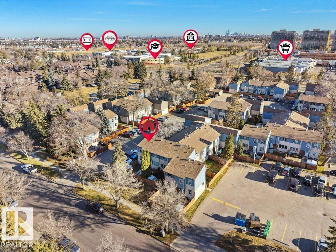
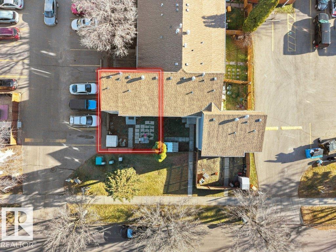
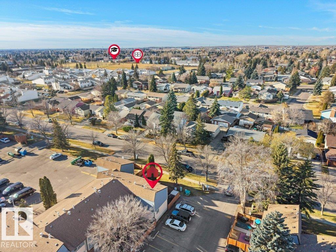
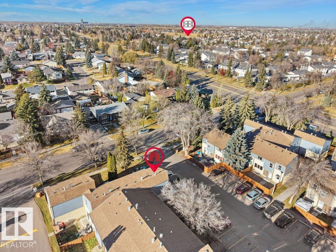
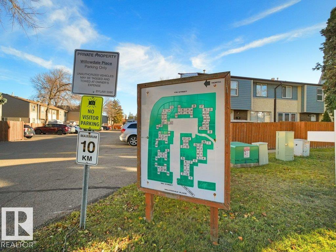
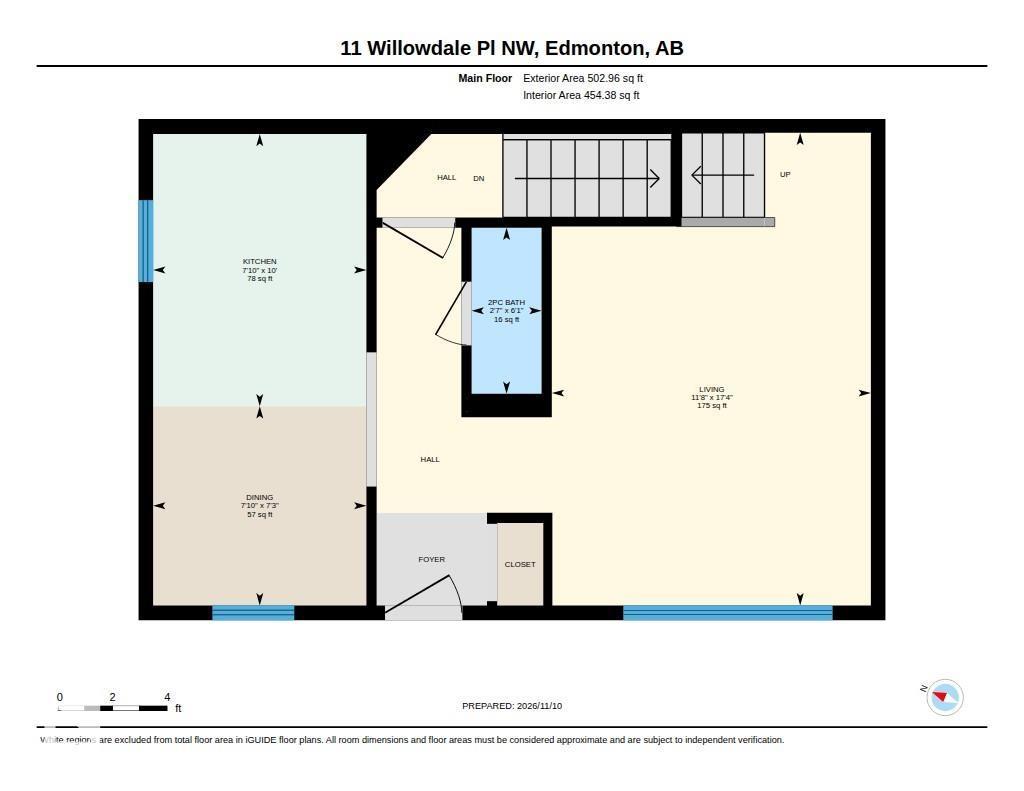
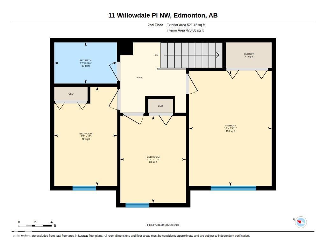
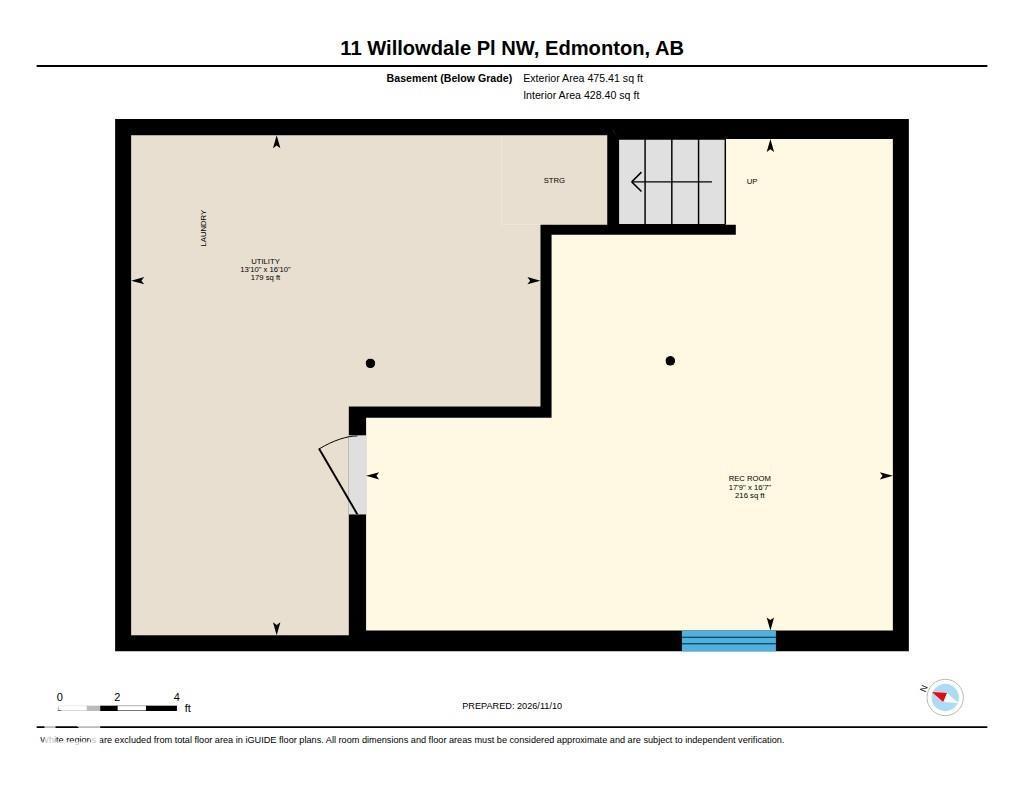
$405.27 MonthlyWelcome home! This charming end-unit townhouse offers affordable home ownership and a great alternative to renting. Featuring newer flooring throughout, an updated kitchen with white cabinetry, and a bright, spacious living and dining area complete with a convenient 2-piece powder room. Upstairs offers three bedrooms and a full bathroom. The partially finished basement provides additional space, laundry and ample storage, with the opportunity to add carpet and make it your own. Recent updates include a newer hot water tank and a new electrical panel. Enjoy the cute west-facing yard, perfect for relaxing in the afternoon sun and summer barbecues. Located in a well-managed complex with easy access to West Edmonton amenities, major roadways and Anthony Henday Drive. A fantastic lifestyle opportunity for first-time buyers or those looking to downsize! (id:63125)
2:00 pm
Ends at:4:00 pm
| MLS® Number | E4516319 |
| Property Type | Single Family |
| Neigbourhood | Ormsby Place |
| Amenities Near By | Public Transit, Schools, Shopping |
| Bathroom Total | 2 |
| Bedrooms Total | 3 |
| Appliances | Dishwasher, Dryer, Microwave Range Hood Combo, Refrigerator, Stove, Washer |
| Basement Development | Partially Finished |
| Basement Type | Full (partially Finished) |
| Constructed Date | 1976 |
| Construction Style Attachment | Attached |
| Fire Protection | Smoke Detectors |
| Half Bath Total | 1 |
| Heating Type | Forced Air |
| Stories Total | 2 |
| Size Interior | 1,024 Ft2 |
| Type | Row / Townhouse |
| Stall |
| Acreage | No |
| Fence Type | Fence |
| Land Amenities | Public Transit, Schools, Shopping |
| Size Irregular | 189.39 |
| Size Total | 189.39 M2 |
| Size Total Text | 189.39 M2 |
| Level | Type | Length | Width | Dimensions |
|---|---|---|---|---|
| Above | Primary Bedroom | 4.24 m | 3.04 m | 4.24 m x 3.04 m |
| Above | Bedroom 2 | 3.65 m | 2.32 m | 3.65 m x 2.32 m |
| Above | Bedroom 3 | 3.21 m | 2.41 m | 3.21 m x 2.41 m |
| Main Level | Living Room | 5.28 m | 3.56 m | 5.28 m x 3.56 m |
| Main Level | Dining Room | 2.22 m | 2.38 m | 2.22 m x 2.38 m |
| Main Level | Kitchen | 3.04 m | 2.38 m | 3.04 m x 2.38 m |
Contact us for more information

The trademarks REALTOR®, REALTORS®, and the REALTOR® logo are controlled by The Canadian Real Estate Association (CREA) and identify real estate professionals who are members of CREA. The trademarks MLS®, Multiple Listing Service® and the associated logos are owned by The Canadian Real Estate Association (CREA) and identify the quality of services provided by real estate professionals who are members of CREA. The trademark DDF® is owned by The Canadian Real Estate Association (CREA) and identifies CREA's Data Distribution Facility (DDF®)